Roof Sheathing Nail Spacing Chart – IRC Requirements and Installation Guide
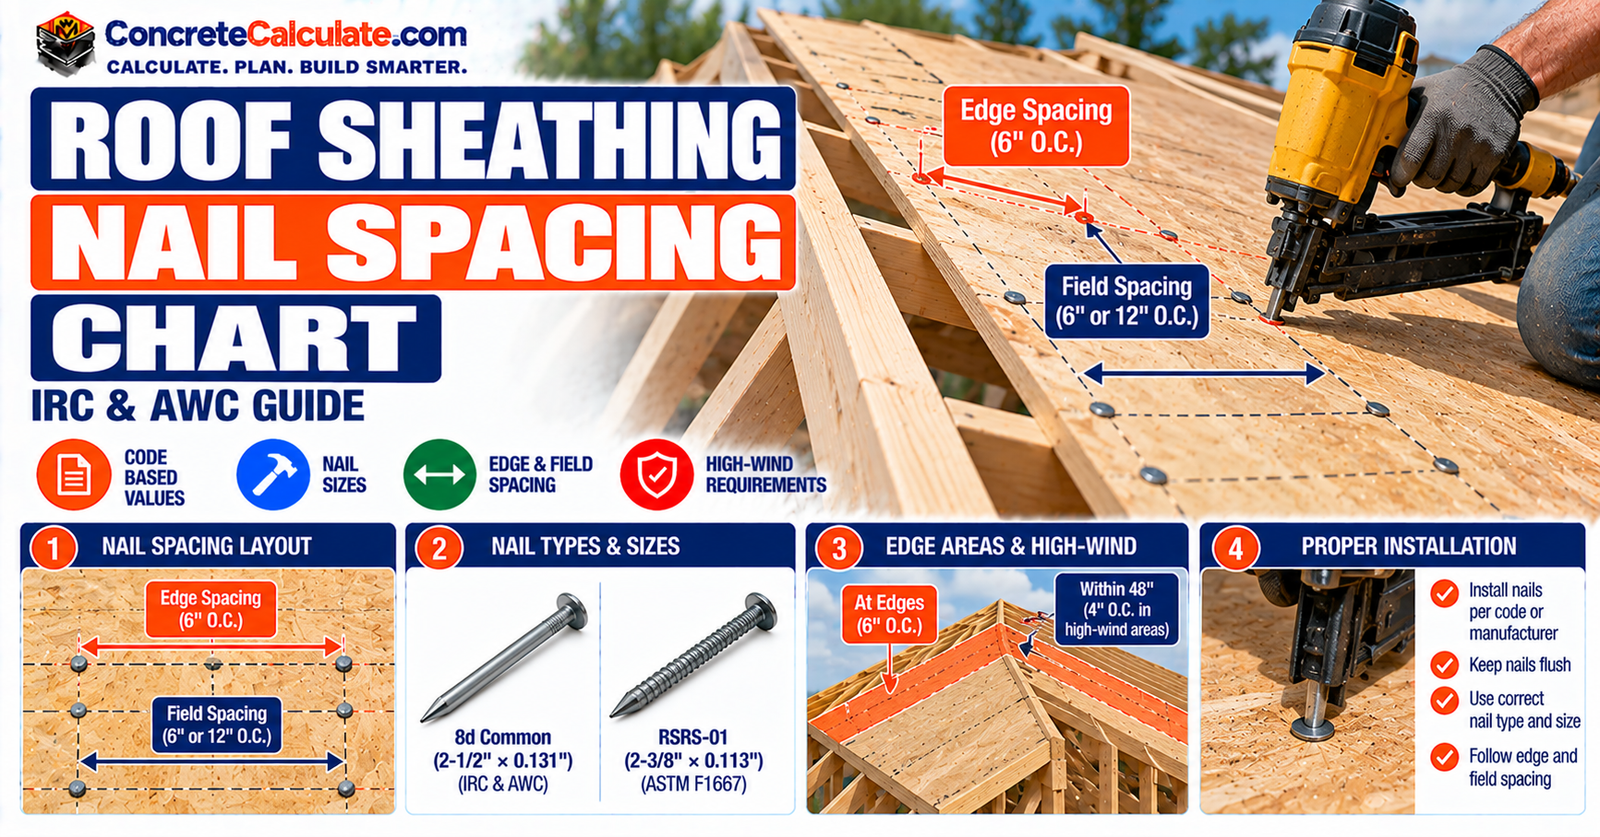
Roof Sheathing Nail Spacing ChartIRC Requirements and Installation Guide
A code-based reference for roofers, framers, inspectors and builders: the 2024 IRC roof entries, how they differ from APA’s 6/12 guidance, nail sizes, high-wind spacing, nail counts and inspection.
Jump to the Chart Reviewed by Muhammad Ramzan Babar, PhD Researcher (Plasma Physics) & Calculator Developer, View Profile
Key Facts
- 2024 IRC roof entries for 3/8 in. to 3/4 in. panels: 8d common or RSRS-01 nails at 6 in. o.c. at supported edges and 6 in. o.c. at intermediate supports (6/6).
- APA’s general recommendation is still 6/12. Do not use 12 in. intermediate spacing where the adopted code lists 6 in.
- High wind can require 4 in. spacing near roof edges, ridges and gable ends, and the 2025 FORTIFIED standard uses 4 in. throughout a qualifying new roof.
Roof Sheathing Nail Spacing Chart: Quick Reference
The 2024 IRC roof entries, edge and intermediate spacing, and nail types.
Roof sheathing nail spacing is not one nationwide number. This chart shows the 2024 IRC’s roof-specific entries, which differ from the familiar 6-inch edge and 12-inch field rule. Panel thickness and span ratings are covered in the Roof Sheathing Thickness Chart; this page is about the nails.
How to Read This Chart
Find the panel thickness, then read the nail the code lists and its maximum spacing at supported edges and at intermediate framing. Example: 7/16 in. OSB over wood rafters falls in the 3/8 in. to 1/2 in. row, which lists 8d common or RSRS-01 nails at 6 in. on center at supported edges and 6 in. at intermediate supports. That is a 6/6 schedule. The older 6/12 pattern still appears in APA’s general guidance and older codes, but it should not be substituted where the adopted code lists 6/6.
| Roof sheathing thickness | Nail specified in the 2024 IRC | Supported panel edges | Intermediate supports | Important condition |
|---|---|---|---|---|
| 3/8 in. to 1/2 in. | 8d common or RSRS-01 | 6 in. o.c. | 6 in. o.c. | Roof-specific nail entries |
| 19/32 in. to 3/4 in. | 8d common or RSRS-01 | 6 in. o.c. | 6 in. o.c. | Roof-specific nail entries |
| 7/8 in. to 1-1/4 in. | 10d common or specified 8d deformed nail | 6 in. o.c. | 12 in. o.c. | Reduce to 6 in. at all supports where panel spans are 48 in. or more |
- Spacing values are maximum center-to-center distances.
- The first two rows apply to the listed roof nails. Do not move the wall and subfloor nail alternatives from the same table into roof applications.
- The 2024 IRC adds conditional 4 in. spacing near certain roof edges, ridges and gable ends in high-wind conditions, and the framing specific gravity matters (see the high-wind sections).
- Nail penetration, edge location, support conditions and any engineered diaphragm requirements must also be met.
- Do not apply this chart automatically to steel framing, structural insulated panels, plank decking or proprietary roof systems.
Source: 2024 International Residential Code, Table R602.3(1), roof sheathing entries and footnotes.
What Is Roof Sheathing Nail Spacing?
On-Center Spacing
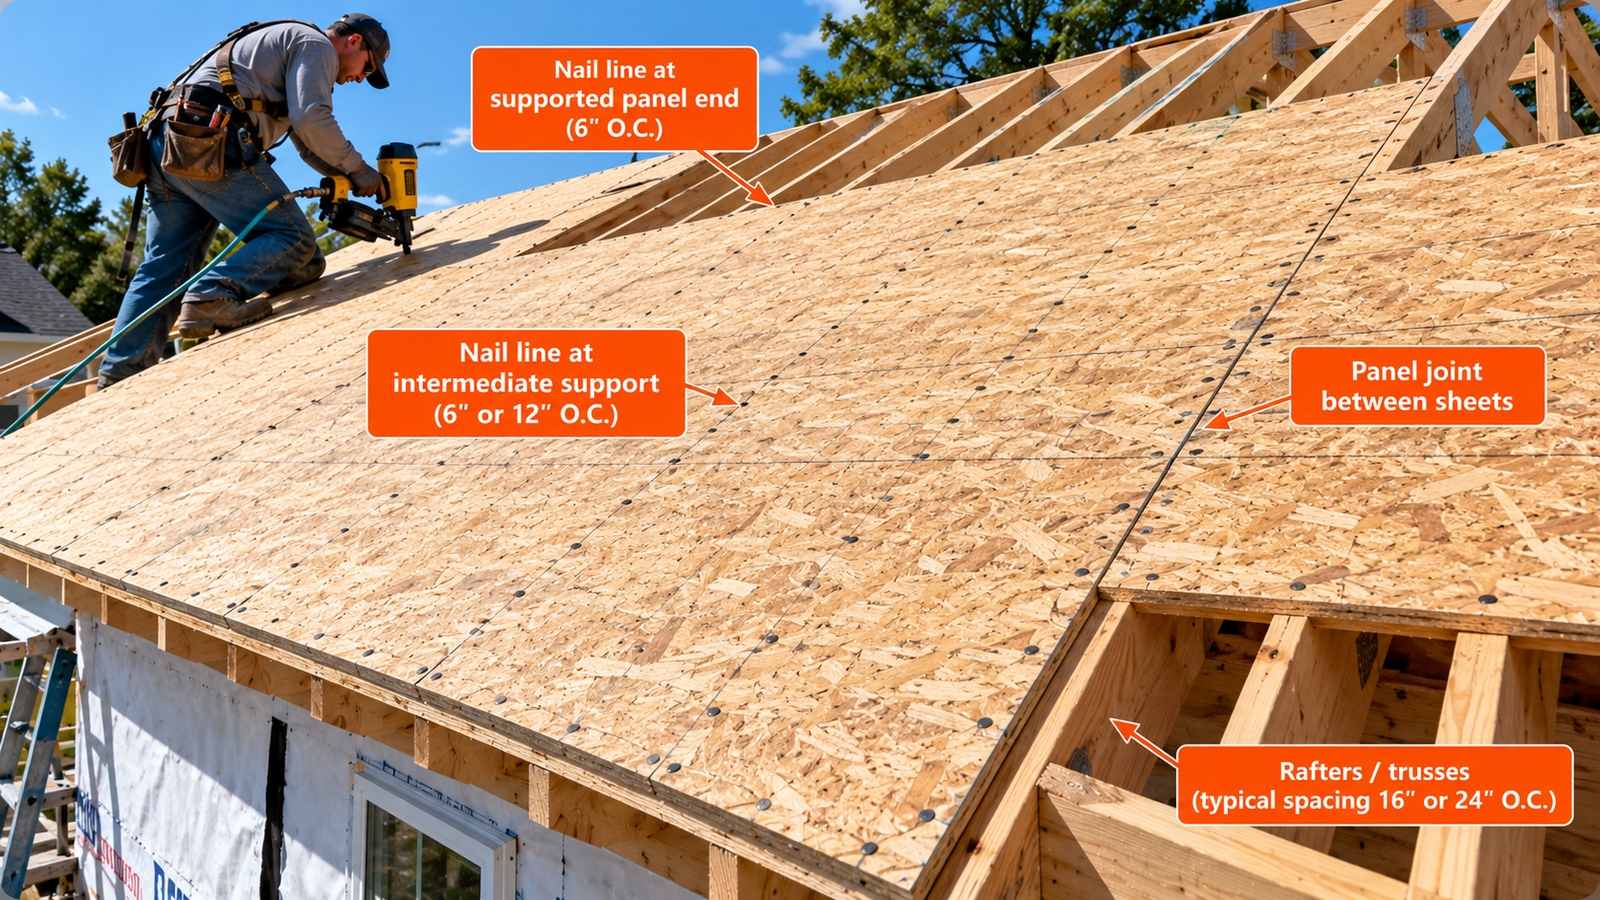
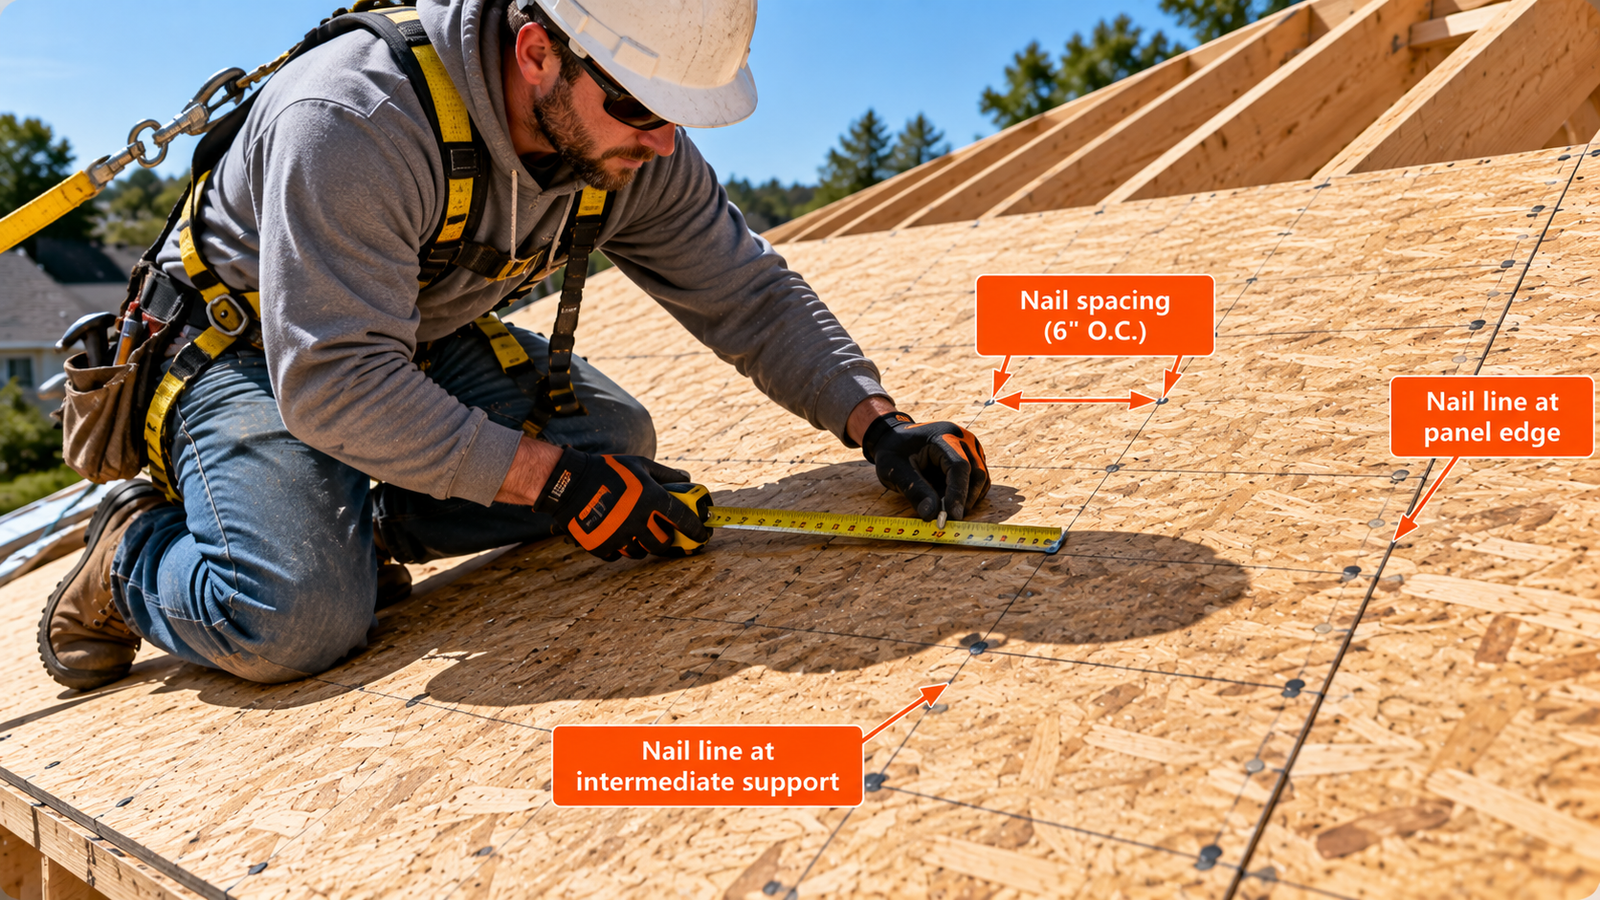
On center (o.c.) spacing is the distance from the center of one nail to the center of the next along a row, measured along a rafter, truss or panel edge. Code values are maximums.
Structural Purpose
Roof sheathing nails connect plywood or OSB panels to rafters or trusses. They resist wind uplift, carry out-of-plane wind pressure and, where the roof is designed as a diaphragm, help move lateral forces to the walls. The load path runs from the roof covering and deck, through the sheathing nails, into the rafters or trusses, the roof-to-wall connections, the walls and the foundation. Nail density is only one part of that chain.
These are structural sheathing nails. They are not shingle nails, underlayment fasteners or roof-to-wall connectors, which are separate systems with separate requirements.
Roof Sheathing Nail Spacing Code Requirements
Three sources are often confused: the building code, the APA installation guidance and the project’s own design.
| Source or system | Supported edges | Intermediate supports | Scope |
|---|---|---|---|
| 2024 IRC, selected 3/8 in. to 3/4 in. roof entries | 6 in. | 6 in. | Specified roof nails, subject to code footnotes |
| APA Engineered Wood Construction Guide, Table 35, panels 3/8 in. to 1 in. | 6 in. | 12 in. | General APA recommendation |
| APA, spans of 48 in. or more | 6 in. | 6 in. | APA footnote condition |
| 2024 IRC, selected 7/8 in. to 1-1/4 in. entry | 6 in. | 12 in. | Subject to the 48 in. span footnote |
| 2024 IRC, specified high-wind roof locations | See the applicable edge requirement | 4 in. in identified zones | Wind speed, exposure and framing conditions apply |
| Engineered roof diaphragm | Per design | Per design | Approved structural documents |
Sources: 2024 International Residential Code, Table R602.3(1), roof sheathing entries and footnotes. APA Engineered Wood Construction Guide roof excerpt (E30X), Table 35, and APA Builder Tip N335.
IRC Table R602.3(1)
The fastening schedule lists roof sheathing nails by panel thickness. For 3/8 in. through 3/4 in. panels, the roof entries use 8d common or RSRS-01 nails at 6 in. on center at both edges and intermediate supports. The 7/8 in. to 1-1/4 in. entry lists 10d common or a specified 8d deformed nail.
2024 IRC vs. Older Editions
Older editions commonly showed 6 in. at edges and 12 in. at intermediate supports for roof sheathing. The 2024 IRC roof entries are 6/6. Check which edition and local amendments your jurisdiction has adopted.
APA Installation Recommendations
APA’s general guidance for panels in the 3/8 through 1 in. categories is 8d nails at 6 in. on supported edges and 12 in. at intermediate supports, with 6 in. at all supports for spans of 48 in. or more, and closer fastening in high-wind zones. It is a general recommendation, not permission to use 12 in. where the adopted code requires 6 in.
Local Codes
The Adopted Code and Approved Plans Control
Locally adopted editions, amendments, wind-region provisions and engineered diaphragm designs can all change the schedule. 6/12 is not a universal roof sheathing rule.
Roof Sheathing Edge Nailing Spacing
Edge nailing is the row of nails along a supported panel edge, where the panel bears on a rafter, truss or blocking.
Supported Edges
Panel ends that bear on a rafter or truss and side edges that bear on blocking or another approved support take the supported-edge spacing. Panel edges that fall between framing without support cannot just be nailed at that spacing; they need blocking, tongue-and-groove edges or approved panel clips for edge support. Clips support the edge but do not replace nails into framing.
Roof Perimeter
The roof perimeter, including gable ends, may have additional fastening requirements in high-wind conditions.
Nail Setback
APA recommends nails about 3/8 in. from panel edges and ends. Do not confuse that setback with the 1/8 in. gap left between panels.
Roof Sheathing Field Nailing Spacing
Intermediate Supports
Field or intermediate nailing goes into rafters or trusses that run beneath the interior of a panel. In the 2024 IRC roof entries for 3/8 in. to 3/4 in. panels, the maximum is 6 in. on center.
Rafter and Truss Nailing
The nails must hit the framing. Chalk lines or a straightedge along each framing line help keep rows straight.
6-Inch and 12-Inch Field Spacing
Field spacing of 12 in. appears in the 7/8 in. to 1-1/4 in. IRC entry and in APA’s general recommendation. Whether it applies depends on the adopted code, panel category and design. For panel spans of 48 in. or more, both the IRC footnote and APA call for 6 in. at all supports.
Roof Sheathing 6/12 Nailing Pattern
Meaning of 6/12
6/12 means 6 in. on center at supported edges and 12 in. on center at intermediate supports.
APA Recommended Applications
6/12 comes from APA’s general roof sheathing recommendation for 8d nails.
When 6/12 May Be Insufficient
It can fall short where the adopted code lists 6/6 for the roof nail, where panel spans are 48 in. or more, in high-wind zones and for engineered diaphragms. It is not the universal residential roof standard.
Practical Layout Example
Nail Count for a 4×8 Panel at 6/12
Variables: Ne = nails per end-support line; Ni = nails per intermediate line; m = framing lines under the panel, including both ends
Practical interpretation: This is an idealized layout count. Real nails sit 3/8 in. from panel edges, and shared framing and joints change the total.
Roof Sheathing 6/6 Nailing Pattern
Meaning of 6/6
6/6 means 6 in. on center at supported edges and 6 in. at every intermediate support.
2024 IRC Roof Entries
The 3/8 in. to 1/2 in. and 19/32 in. to 3/4 in. roof entries use 6/6 with 8d common or RSRS-01 nails.
Panel Edge and Field Layout
Mark every framing line and keep the same spacing across the panel. Nails at panel ends are offset 3/8 in. from the edge.
Practical Nail Count
Nail Count for a 4×8 Panel at 6/6
Variables: m = framing lines (7); N = nails per line at 6 in. o.c. over 48 in.
Practical interpretation: Idealized count, not a literal nail list.
Roof Sheathing 4/4 Nailing Pattern
Closer Fastening
4/4 means 4 in. on center at all specified supports. It is not required for every roof.
High-Wind Conditions
The 2024 IRC calls for 4 in. in certain zones near roof edges and ridges only when specified wind, exposure and framing conditions are exceeded. The FORTIFIED program uses 4 in. throughout the roof for qualifying projects.
Roof Deck Reinforcement
Re-nailing existing decks often uses closer spacing too.
When 4/4 Is Required
Only where the adopted code, the approved design or the program specifies it.
Nail Count for a 4×8 Panel at 4/4
Variables: m = framing lines (7); N = nails per line at 4 in. o.c. over 48 in.
Practical interpretation: Idealized count. Closer fastening adds nails but the code or design sets whether it is required.
| Pattern | Nails per panel | Change | Calculation |
|---|---|---|---|
| 6/12 | 43 | base | Baseline for comparison |
| 6/6 | 63 | +46.5% | (63 – 43) ÷ 43 |
| 4/4 | 91 | +111.6% vs. 6/12; +44.4% vs. 6/6 | (91 – 43) ÷ 43 and (91 – 63) ÷ 63 |
Roof Sheathing Nail Size Chart
An 8d label does not set every dimension. These are the roof nails the 2024 IRC names.
| Nail designation | Length | Shank diameter | Head diameter | Application |
|---|---|---|---|---|
| 8d common | 2-1/2 in. | 0.131 in. | 0.281 in. | Listed IRC roof sheathing nail |
| RSRS-01 ring shank | 2-3/8 in. | 0.113 in. | 0.281 in. | Listed roof sheathing ring-shank nail |
| RSRS-03 ring shank | 2-1/2 in. | 0.131 in. | 0.281 in. | Named in the 2024 IRC high-wind footnote for lower-density framing |
| 10d common | 3 in. | 0.148 in. | 0.312 in. | Listed for 7/8 in. to 1-1/4 in. panels |
| 8d deformed (specified) | 2-1/2 in. | 0.131 in. | 0.281 in. | Listed for 7/8 in. to 1-1/4 in. panels |
Source: 2024 International Residential Code, Table R602.3(1), roof sheathing entries and footnotes. 10d common head from the standard common-nail table (NDS Appendix L / ASTM F1667). Verify against the governing standard.
8d Common Nails
An 8d common nail is 2-1/2 in. long with a 0.131 in. shank. Do not assume every product labeled 8d has that shank; box and sinker 8d nails are thinner.
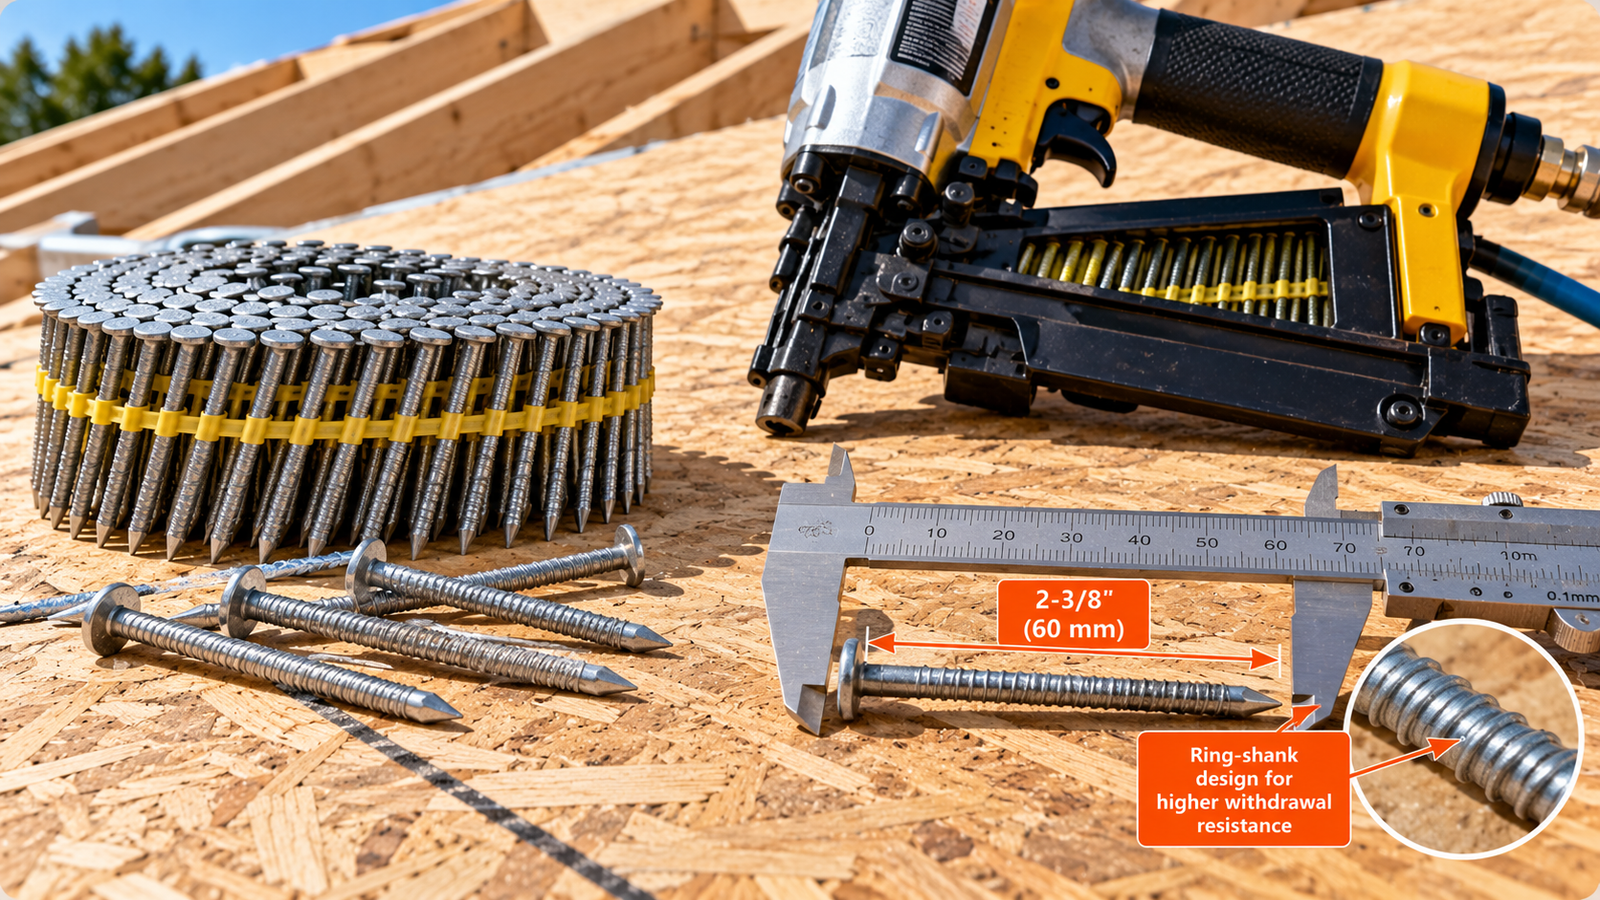
RSRS-01 Ring-Shank Nails
RSRS-01 is a roof sheathing ring-shank nail, 2-3/8 in. by 0.113 in. with a 0.281 in. head. The Florida code describes it as having 16 to 20 rings per inch, a ring diameter at least 0.010 in. over the shank and rings extending at least 1-1/2 in. from the tip.
RSRS-03 Nails
RSRS-03 is 2-1/2 in. by 0.131 in. and is named in the IRC footnote for framing with lower specific gravity.
10d Common Nails
10d common nails are 3 in. long with a 0.148 in. shank. For the broader nail reference see the Framing Nail Size Chart and the Nail Size Chart.
Ring-Shank vs. Smooth-Shank Nails
Smooth Common Nails
A smooth common nail is easiest to drive and has the least resistance to pull-out.
Roof Sheathing Ring-Shank Nails
Annular rings give a roof sheathing ring-shank nail more withdrawal resistance, which is why the code names RSRS-01 for roof decks and why wind programs require it.
Withdrawal Resistance
Withdrawal resistance rises with rings, diameter and penetration, and varies with wood species and moisture. Do not assume a universal percentage.
ASTM F1667 Designations
ASTM F1667 defines the RSRS designations. A ring-shank nail is not automatically an acceptable substitute for every listed common nail; check diameter, length, head and the fastening schedule.
Nail Length and Penetration Requirements
Nail Length
The nail has to be long enough to pass through the sheathing and reach well into the framing. RSRS-01 is 2-3/8 in. long and the 8d common is 2-1/2 in.
Sheathing Thickness
Thicker panels leave less nail in the framing. With the 2-3/8 in. RSRS-01, a 3/4 in. panel leaves exactly 1-5/8 in., so thicker sheathing needs a longer nail.
| Nominal panel thickness | Thickness (in.) | Penetration p (in.) | Penetration p (fraction) |
|---|---|---|---|
| 7/16 in. | 0.4375 | 1.9375 | 1-15/16 in. |
| 15/32 in. | 0.4688 | 1.9062 | 1-29/32 in. |
| 1/2 in. | 0.5 | 1.875 | 1-7/8 in. |
| 19/32 in. | 0.5938 | 1.7812 | 1-25/32 in. |
| 5/8 in. | 0.625 | 1.75 | 1-3/4 in. |
| 23/32 in. | 0.7188 | 1.6562 | 1-21/32 in. |
| 3/4 in. | 0.75 | 1.625 | 1-5/8 in. |
Framing Penetration
FORTIFIED requires at least 1-5/8 in. into the truss or rafter. The IRC roof entries rely on the listed nail and the framing specific gravity. For re-roofing over existing layers, verify the penetration for the complete system.
Worked Example
Nail Penetration Into Framing
Variables: p = nominal penetration into the framing; Ln = nail length; tp = sheathing thickness
Practical interpretation: This exceeds the 1-5/8 in. minimum penetration the 2025 FORTIFIED program requires, in this simple perpendicular case. Actual penetration depends on the installed panel thickness, head seating, nail angle and any additional layers.
Roof Sheathing Nail Spacing for OSB
OSB Panels
OSB uses the same code roof entries as plywood of the same performance category. The panel’s grade stamp and span rating matter, but OSB does not automatically need a different nailing schedule. For OSB dimensions see the OSB Thickness Chart.
Fastener Placement
Keep nails about 3/8 in. from edges and end the rows square. OSB edges can swell if wet and chip if nails are too close.
Panel Gaps
Leave about 1/8 in. between panels unless the panel manufacturer states otherwise. The gap is separate from the nail setback.
Roof Sheathing Nail Spacing for Plywood
Plywood Panels
Plywood roof sheathing follows the same panel category rows. For plywood thicknesses see the Plywood Thickness Chart.
Fastening
Nail supported edges and intermediate supports at the schedule spacing, starting at the panel edge and working across the width.
Installation
Seat heads flush with the surface. Overdriving damages the face veneer and reduces the nail’s holding. Underdriven nails leave the panel loose.
Nail Spacing by Roof Sheathing Thickness
The code groups panels into three thickness ranges instead of listing every thickness.
| Panel thickness | 2024 IRC row | Nail | Edges / intermediate (in. o.c.) |
|---|---|---|---|
| 3/8 in. | 3/8 to 1/2 in. row | 8d common or RSRS-01 | 6 / 6 |
| 7/16 in. | 3/8 to 1/2 in. row | 8d common or RSRS-01 | 6 / 6 |
| 15/32 in. and 1/2 in. | 3/8 to 1/2 in. row | 8d common or RSRS-01 | 6 / 6 |
| 19/32 in. and 5/8 in. | 19/32 to 3/4 in. row | 8d common or RSRS-01 | 6 / 6 |
| 23/32 in. and 3/4 in. | 19/32 to 3/4 in. row | 8d common or RSRS-01 | 6 / 6 |
| 7/8 in. and thicker | 7/8 to 1-1/4 in. row | 10d common or specified 8d deformed | 6 / 12 (6 / 6 where spans are 48 in. or more) |
Source: 2024 International Residential Code, Table R602.3(1), roof sheathing entries and footnotes.
3/8 to 1/2 Inch
These panels use 8d common or RSRS-01 nails at 6/6.
19/32 to 3/4 Inch
Same nails and spacing, but check penetration of the 2-3/8 in. RSRS-01 at the thicker end.
Thicker Panels
Panels from 7/8 in. use the 10d common or specified 8d deformed nail, with 12 in. intermediate spacing unless the span is 48 in. or more. Thickness alone does not set the whole schedule; span rating, framing spacing and wind also matter.
Nail Spacing for 16-Inch Rafter Spacing
Framing Lines
A 96 in. panel over rafters at 16 in. on center crosses seven framing lines, counting both ends: 96 ÷ 16 + 1 = 7. Rafter dimensions and spans are in the Roof Rafter Size Chart and the Roof Rafter Span Chart.
Nail Layout
Each line crossing the 48 in. panel width carries 9 nails at 6 in. or 13 at 4 in., or 5 at 12 in.
Worked Example
For the 16 in. layout, the idealized counts are 43 nails at 6/12, 63 at 6/6 and 91 at 4/4, as calculated in the earlier pattern sections.
Nail Spacing for 24-Inch Truss Spacing
Truss Layout
At 24 in. on center, a 96 in. panel crosses five framing lines. Truss spans and spacing are covered in the Roof Truss Span Chart.
Panel Span Rating
The wider spacing affects the panel rating you need, not the nail schedule by itself. 24 in. truss spacing does not independently authorize 12 in. field nailing.
| Pattern | Calculation (5 framing lines) | Nails per panel |
|---|---|---|
| 6/12 | 2(9) + 3(5) | 33 |
| 6/6 | 5 × 9 | 45 |
| 4/4 | 5 × 13 | 65 |
Edge Clips
With 24 in. framing, panels often need edge support between supports, using clips or blocking, as described in the layout section.
Equipment for Your Project
Affiliate disclosure: As an Amazon Associate, ConcreteCalculate earns from qualifying purchases. We may also earn a commission from other affiliate links at no additional cost to you.
Roof Sheathing Nail Spacing in High-Wind Areas
Higher winds can tighten the schedule, but only under stated conditions.
| Condition | Requirement |
|---|---|
| Ultimate design wind speed above 130 mph, Exposure B | 4 in. o.c. at intermediate supports within 48 in. of roof edges and ridges, and at gable-end framing |
| Ultimate design wind speed above 110 mph, Exposure C | Same 4 in. provision |
| Framing specific gravity 0.42 or more | The listed roof nails and spacing apply |
| Framing specific gravity 0.35 up to 0.42 | RSRS-03 nails (2-1/2 in. × 0.131 in. × 0.281 in. head) |
Source: 2024 International Residential Code, Table R602.3(1), roof sheathing entries and footnotes.
Wind Speed
The thresholds are ultimate design wind speeds, not geographic labels such as coastal.
Exposure Category
Exposure B is suburban or wooded terrain, C is open terrain and D is flat, unobstructed shoreline areas. A lower wind speed triggers the provision in Exposure C than in B.
Enhanced Nailing
Where it applies, 4 in. on center replaces the general spacing at the specified supports. Florida and FORTIFIED have their own provisions, described later.
Roof Edge, Ridge and Gable-End Nail Spacing
Gable-End Framing
The 2024 IRC footnote includes sheathing attached to gable-end framing in its 4 in. provision.
Roof Edges
Supports within 48 in. of the roof edge are in the special zone when the wind conditions are met.
Ridge-Adjacent Supports
Supports within 48 in. of the ridge are in the zone too.
Four-Foot Special Zones
| Location | Description | Nailing consideration |
|---|---|---|
| Supported panel end | Panel end bears on a rafter, truss or blocking | Supported-edge schedule |
| Supported side edge | Panel side bears on approved framing or blocking | Supported-edge schedule |
| Intermediate rafter or truss | Support under the panel interior | Intermediate schedule |
| Roof perimeter | Outer edge of the roof deck | Perimeter fastening and support requirements |
| Gable-end framing | Roof deck connection at the gable end | Special wind provisions |
| Ridge-adjacent supports | Framing within the designated ridge zone | Wind-zone fastening |
| Unsupported edge between rafters | No framing directly beneath the edge | Provide edge support; do not nail into air |
Do Not Apply 4 Inches Everywhere
Use the 4 in. provision only where the exact code conditions are met. The zone drawing is a schematic of that provision, not a universal wind-zone map.
FORTIFIED Roof Sheathing Nail Spacing
FORTIFIED is a voluntary program with its own fastening rules. It is not the building code.
2025 FORTIFIED Home Standard
| Item | 2025 requirement |
|---|---|
| Nail | RSRS-01, minimum 0.113 in. diameter by 2-3/8 in. long, ring shank (8d ring-shank nail) |
| Spacing (new wood structural panel roof deck) | 4 in. o.c. maximum in all areas of the roof (Detail F-RS-2) |
| Minimum penetration into truss or rafter | 1-5/8 in. (longer nails may be needed for thicker sheathing) |
| Minimum sheathing | 7/16 in. performance category, framing at 24 in. o.c. maximum |
| High Wind vs. Hurricane roof deck | Same requirements in the 2025 standard (F-RS-3 and F-RR-4 removed) |
| Existing wood structural panel deck | Add 8d ring-shank nails at 4 in. o.c. (Detail F-RR-3), with new nails at least 2 in. from existing nails and staggered at 3 in. o.c. or less |
| Documentation | Photo documentation and an authorized FORTIFIED contractor are required |
Source: IBHS 2025 FORTIFIED Home Standard and its Summary of Changes (new roof Section 4.2.2, existing deck Section 4.3). Older 2019 and 2020 details differ (for example, 6 in. field spacing in earlier re-roofing details), so do not mix versions.
Hurricane and High Wind
The 2025 standard aligns the two designations at the roof deck: both now use the same attachment details.
Approved Ring-Shank Nails
The standard’s qualifying nail section sets the minimum nail and the 1-5/8 in. penetration. The FORTIFIED nail is a ring-shank nail, so a smooth nail does not qualify.
New Construction vs. Retrofit
New decks use the new-roof detail. Existing wood structural panel decks are re-nailed, unless the home already holds a FORTIFIED designation in lower-wind sites or existing nailing already meets the table.
Florida Roof Sheathing Nail Spacing
Florida’s residential code has its own roof sheathing attachment table, and the High-Velocity Hurricane Zone has separate rules.
Florida Code
The 2023 Florida Building Code, Residential, 8th Edition, requires ring-shank nails: RSRS-03 (2-1/2 in. × 0.131 in. × 0.281 in. head), with RSRS-01 or RSRS-04 (3 in. × 0.120 in.) permitted where sheathing is 15/32 in. or thinner.
Wind Exposure and Roof Location
| Exposure, rafter or truss SG | 115 mph | 120 mph | 130 mph | 140 mph | 150 mph | 160 mph | 170 mph | 180 mph |
|---|---|---|---|---|---|---|---|---|
| B, SG 0.42 | 6/6 | 6/6 | 6/6 | 6/6 | 6/6 | 4/4 | 4/4 | 4/4 |
| B, SG 0.49 | 6/12 | 6/12 | 6/6 | 6/6 | 6/6 | 6/6 | 6/6 | 6/6 |
| C, SG 0.42 | 6/6 | 6/6 | 6/6 | 4/4 | 4/4 | 4/4 | 3/3 | 3/3 |
| C, SG 0.49 | 6/6 | 6/6 | 6/6 | 6/6 | 6/6 | 6/6 | 4/4 | 4/4 |
| D, SG 0.42 | 6/6 | 6/6 | 4/4 | 4/4 | 4/4 | 3/3 | 3/3 | 3/3 |
| D, SG 0.49 | 6/6 | 6/6 | 6/6 | 6/6 | 4/4 | 4/4 | 4/4 | 4/4 |
Source: 2023 Florida Building Code, Residential, 8th Edition, Section R803.2.3.1 and Table R803.2.3.1. Footnote a: for sheathing at least 4 ft from the roof perimeter, including 4 ft each side of ridges and hips, 6 in. on edges and 6 in. at intermediate supports is permitted. Footnote b: for rafter or truss spacing under 24 in. or other specific gravities, fastening is permitted per the AWC WFCM or NDS provided spacing does not exceed 6 in. edges and 12 in. intermediate.
Reroofing
The Florida Existing Building Code (Section 706.7.1) requires re-nailing of existing roof sheathing in qualifying reroofs. A county permit checklist, for example, applies it to detached single-family homes built before March 1, 2002, with nailing equivalent to 8d at no more than 6 in. on center. Supplemental fasteners are RSRS-01 ring-shank nails, and the code’s tables set the spacing from the existing fastener type. Confirm the current edition and your jurisdiction.
High-Velocity Hurricane Zones
HVHZ projects follow Chapter 44 of the Florida Building Code, Building, and product approvals. Do not assume statewide prescriptive tables apply there, or that all Florida locations use the same spacing.
Roof Sheathing Nail Spacing for Structural Diaphragms
Roof Diaphragm Function
A roof deck can act as a horizontal diaphragm that collects lateral wind or seismic forces and passes them to the walls.
Shear Transfer
The nails carry that shear between panels and into the framing, so their size, spacing and edge conditions matter more than in an ordinary roof.
Boundary and Collector Connections
Boundary members, collectors and the connections at the walls complete the load path.
Engineered Nailing Schedules
Engineered diaphragms may call for closer or different nails, blocking and boundary details. Follow the approved plans. This page does not give a diaphragm capacity table.
Roof Sheathing Panel Layout and Edge Support
Panel Orientation
Panels are installed with the strength axis, usually the long dimension, across the supports, with end joints staggered.
Blocking
Where a panel edge falls between supports, solid blocking can provide the support.
Clips
Panel clips or tongue-and-groove edges can also support the edge. Clips are not structural nails: nails into framing are still required.
Supported and Unsupported Edges
Identify supported edges first, then lay out blocking or clips. Blocking and framing dimensions are in the Lumber Size Chart.
Roof Sheathing Nail Edge Distance and Panel Gaps
3/8-Inch Setback
Keep nails about 3/8 in. from panel edges and ends.
1/8-Inch Gap
Leave about 1/8 in. between panels unless the manufacturer specifies otherwise.
| Measurement | Recommendation | Purpose |
|---|---|---|
| Panel-to-panel gap | About 1/8 in. (APA) | Accommodates moisture-related expansion |
| Nail setback from panel edge | About 3/8 in. (APA) | Helps prevent edge damage and gives proper fastening geometry |
| Nail spacing at supported edges | 6 in. max. (APA general, 2024 IRC roof entries) | Connects the supported edge to framing |
| Nail spacing at intermediate supports | 12 in. max. (APA general); 6 in. max. (2024 IRC roof entries) | Connects the panel interior to framing |
Edge Damage
Nails too close to the edge can split or crush the panel. The gap and the setback do different jobs, so do not confuse them.
How to Nail Roof Sheathing Correctly
Roof work requires fall protection and trained workers. This sequence covers layout and fastening only.
Preparation
- Confirm the adopted code and approved plans.
- Inspect the rafters or trusses for alignment and damage.
Layout
- Lay out panels with staggered joints and a 1/8 in. gap.
- Mark or chalk the framing lines.
- Set the nailer depth on scrap.
Nailing
- Nail the supported edges at the schedule spacing, 3/8 in. from edges.
- Nail the intermediate supports at the schedule spacing.
Inspection
- Inspect fasteners, heads and missed framing.
Pneumatic Nail Gun Settings for Roof Sheathing
Depth Adjustment
Set the depth so heads finish flush with the panel surface. Test on scrap panels of the same thickness.
Nail Head Seating
Overdriven nails reduce the panel’s holding and can punch through the face. Underdriven heads leave the panel loose and show through roofing.
Missed Framing
A nail that misses the rafter holds nothing, so keep the gun aligned to the marked line. This page does not give a universal air pressure, because the right setting depends on the tool, nail and panel.
How Many Nails per Roof Sheathing Sheet?
4×8 Panel Nail Count
For a 96 in. panel over 16 in. framing, each framing line crosses 48 in. of panel.
| Pattern | Calculation | Nails per panel |
|---|---|---|
| 6/12 | 2(9) + 5(5) | 43 |
| 6/6 | 7 × 9 | 63 |
| 4/4 | 7 × 13 | 91 |
6/12, 6/6 and 4/4 Examples
Counts come from the formulas shown earlier. At 24 in. framing the counts fall to 33, 45 and 65.
Comparing Nail Quantities
Variables: Nnew = new count; Nbase = baseline count
Practical interpretation: That is a nail count, not a measure of structural capacity.
Estimating Limitations
Real counts depend on corners, staggered joints, shared framing and setbacks. Do not multiply a single-panel count blindly across a roof.
Roof Sheathing Nail Quantity Calculator and Material Estimate
Panel Quantity
Roof Sheathing Panel Quantity
Variables: Ar = roof-plane area (not plan area); Ap = nominal area per panel (4 ft × 8 ft = 32 ft²)
Practical interpretation: This is before cuts, openings and waste. The roof-plane area comes from the plan area and slope; see the Roof Pitch Chart.
Nail Quantity
Preliminary Nail Purchase Estimate
Variables: Np = panels; Npanel = nails per panel; w = estimating allowance
Practical interpretation: Rough, illustrative only. Shared support lines, wind-zone rows, waste and repair work change the real takeoff.
| Pattern | Nails per panel | Estimated nails |
|---|---|---|
| 6/12 | 43 | 2,365 |
| 6/6 | 63 | 3,465 |
| 4/4 | 91 | 5,005 |
Waste Allowance
The 10% allowance is an assumption. Pick an allowance that fits the roof’s complexity and add to it for repair or extra wind-zone rows.
Roof Sheathing Re-Nailing and Retrofit Requirements
Existing Decking
Inspect the deck first. Re-nailing does not repair damaged or rotted sheathing; replace it.
Additional Fasteners
Under the 2025 FORTIFIED details, re-nailing uses additional 8d ring-shank nails (0.113 in. by 2-3/8 in.) at 4 in. o.c. in the roof deck, with new nails at least 2 in. from existing ones and staggered at 3 in. o.c. or less. The nails must penetrate at least 1-5/8 in. into the framing. Older FORTIFIED details and the Florida Existing Building Code use other schedules, including 6 in. spacing.
Locating Rafters and Trusses
Added nails must penetrate the structural framing, so locate it from the existing nail lines, the attic or chalk lines. Nails that miss the framing add nothing.
Hurricane Retrofit
The U.S. Department of Energy’s Building America guidance describes re-nailing and requires nails to reach the framing, and it points to the IBHS program details. Its example schedules are older FORTIFIED figures, so use the current standard.
Inspection Documentation
Keep photos and the approved schedule on file. Reroofing is not the same as new construction.
Common Roof Sheathing Nailing Mistakes and Inspection Checklist
Spacing Errors
Using 6/12 without checking the adopted code
Roof entries may be 6/6.
Failing to fasten supported edges
Supported edges need their schedule.
Omitting required ridge or gable-end nails
Special zones may apply.
Driving nails into unsupported edges
They must hit framing.
Missing rafters or trusses
Mark the framing lines.
Incorrect Nails
Confusing shingle nailing with sheathing nailing
They are separate systems.
Using an incorrect nail diameter
8d is not one dimension.
Assuming every 8d nail is equivalent
Check shank and head.
Using nails too short for penetration
Check panel thickness.
Using an unapproved staple or screw
Check the code and plans.
Installation Quality
Overdriving nails
Heads should seat flush.
Leaving nails underdriven
Loose panels and bumps.
Installing nails too close to panel edges
Keep about 3/8 in.
Failing to provide panel gaps
Leave about 1/8 in.
Ignoring blocking or edge support
Clips are not nails.
Ignoring engineered diaphragm details
Follow the plans.
Using obsolete FORTIFIED or Florida guidance
Use the current edition.
Re-nailing damaged decking without repair
Replace damaged panels.
Failing to inspect the complete load path
Nails are one link.
Inspection Checklist
| Inspection item | What to verify |
|---|---|
| Governing code | Adopted edition and local amendments |
| Roof panel | Plywood or OSB type, rating, thickness |
| Fastener | Correct nail type, diameter, length and head |
| Supported edges | Required spacing |
| Intermediate supports | Required spacing |
| Roof edge and ridge zones | Any enhanced nailing |
| Gable ends | Special fastening provisions |
| Framing | Correct rafters or trusses and wood specific-gravity conditions |
| Nail penetration | Embedment into framing |
| Edge distance | Setback from panel edge |
| Panel gaps | Movement allowance |
| Nail heads | Flush and undamaged panel surface |
| Missed nails | No unsupported or missed-framing fasteners |
| Edge support | Blocking or clips where required |
| Structural plans | Diaphragm and uplift details followed |
| Documentation | Photos and approved schedule available |
Roof Sheathing Nail Spacing FAQs
Code Requirements
What is the standard roof sheathing nail spacing?
There is no single national value. The 2024 IRC roof entries for 3/8 in. to 3/4 in. panels list 6 in. on center at supported edges and 6 in. at intermediate supports. APA’s general recommendation is 6 in. at edges and 12 in. at intermediate supports.
Is roof sheathing nailed 6 inches at edges and 12 inches in the field?
That is APA’s general recommendation and the older code pattern. The 2024 IRC roof entries for 8d common or RSRS-01 nails use 6 in. in the field too, so check the adopted code.
Does the 2024 IRC require 6/6 roof sheathing nailing?
For its listed roof nail entries for 3/8 in. to 3/4 in. panels, yes: 6 in. at supported edges and intermediate supports. Thicker panels (7/8 in. to 1-1/4 in.) list 6/12, with 6 in. at all supports where spans are 48 in. or more.
What does 6/12 nailing mean?
Nails 6 in. on center at supported edges and 12 in. on center at intermediate supports.
What does 6/6 nailing mean?
Nails 6 in. on center at both supported edges and intermediate supports.
When is 4-inch roof sheathing nail spacing required?
The 2024 IRC requires 4 in. at intermediate supports within 48 in. of roof edges and ridges and at gable-end framing where ultimate design wind speed exceeds 130 mph in Exposure B or 110 mph in Exposure C, subject to framing conditions. FORTIFIED and the Florida table also use 4 in. in some conditions.
What size nails are used for roof sheathing?
The 2024 IRC roof entries list 8d common (2-1/2 in. × 0.131 in.) or RSRS-01 (2-3/8 in. × 0.113 in.) nails, and 10d common or a specified 8d deformed nail for thicker panels.
Are 8d common nails acceptable for roof decking?
Yes, where the adopted code lists them. The 2024 IRC roof entries list 8d common nails (2-1/2 in. × 0.131 in.), but not every product labeled 8d has those dimensions.
What is an RSRS-01 nail?
A roof sheathing ring-shank nail, 2-3/8 in. long with a 0.113 in. shank and a 0.281 in. head, defined under ASTM F1667.
Are ring-shank nails better for roof sheathing?
They resist pull-out better, which is why wind programs require them. They are not an automatic substitute for every listed common nail, so check the code row.
Can I use roofing nails to fasten OSB roof sheathing?
No. Roofing nails attach shingles or other coverings. Structural sheathing needs the nails the code lists.
Can I use screws instead of nails?
Only if the adopted code, the plans or an evaluation report approves that exact screw and schedule.
Can I use staples for roof sheathing?
Only where the code or approved plans allow them. The IRC has a separate staple alternative table, and FORTIFIED does not accept them for its roof deck attachment.
How far from the edge should roof sheathing nails be?
APA recommends about 3/8 in. from panel ends and edges.
How much gap should be left between roof sheathing panels?
About 1/8 in. at panel ends and edges unless the panel manufacturer says otherwise.
How deep should roof sheathing nails penetrate?
The code relies on the listed nail. FORTIFIED requires at least 1-5/8 in. into the rafter or truss. A 2-3/8 in. RSRS-01 through 7/16 in. sheathing gives about 1-15/16 in.
How many nails are needed for a 4×8 sheet?
Idealized counts over 16 in. framing are about 43 at 6/12, 63 at 6/6 and 91 at 4/4. Real counts differ with setbacks and layout.
Does 7/16-inch OSB require different nail spacing?
It falls in the 3/8 in. to 1/2 in. IRC row, so the 2024 IRC roof entry is 6/6 with 8d common or RSRS-01 nails. OSB does not automatically need a different schedule from plywood.
Does 24-inch truss spacing change nail spacing?
Not by itself. It affects panel rating and the support layout. The Florida table is written for 24 in. framing, with spacing set by wind, exposure and specific gravity.
What nail spacing is required in hurricane zones?
It depends on the code and program. The 2025 FORTIFIED standard requires RSRS-01 nails at 4 in. throughout a qualifying new roof. The Florida table ranges from 6/6 to 3/3, and HVHZ projects follow separate rules.
What does FORTIFIED require for roof sheathing?
For a new roof, ring-shank nails of at least 0.113 in. by 2-3/8 in. at 4 in. on center, at least 1-5/8 in. into the framing, on 7/16 in. or thicker panels over framing at 24 in. o.c. maximum.
What nail spacing does Florida require?
The 2023 FBC Residential table lists spacing by wind speed, exposure and framing specific gravity, from 6/12 to 3/3, with a 6/6 allowance 4 ft or more from the perimeter. HVHZ rules are separate.
Do roof sheathing nails need to hit rafters?
Yes. A nail that misses framing contributes nothing to the connection.
Can roof sheathing be re-nailed during reroofing?
Yes, where required or desired. Add approved ring-shank nails that reach the framing at the specified spacing, and repair damaged panels first.
What happens if roof sheathing nails are overdriven?
The head crushes the panel surface, reducing holding strength and possibly punching through the face.
Does the roof diaphragm require closer nailing?
It can. Engineered diaphragms may specify closer spacing, different nails, blocking and boundary details, so follow the approved plans.
Sources and Scope Limits
6/12 Is Not a Universal Rule
The correct roof sheathing nailing schedule depends on the governing code edition, the specified nail, panel configuration, wind conditions and the approved design. The values here are selected transcriptions; verify the full table, footnotes and local amendments, the current FORTIFIED details and Florida provisions before relying on them.
Primary References
- 2024 International Residential Code, Table R602.3(1) (ICC)
- APA, Engineered Wood Construction Guide, Roof Construction (E30X)
- APA Builder Tip N335, Proper Installation of APA Rated Sheathing for Roof Applications
- ASTM F1667, Driven Fasteners: Nails, Spikes, and Staples
- 2025 FORTIFIED Home Standard (IBHS)
- 2025 FORTIFIED technical documents
- DOE Building America: Roof Deck Sheathing and Sealing for Sloped Roofs
- DOE Building America: Retrofit of Existing Roofs
- Florida Building Code (ICC Digital Codes)
Download Roof Sheathing Nail Spacing Chart PDF
Use your browser’s print function to save this page as a PDF for jobsite binders and inspection files. The printed version hides interactive elements and keeps the tables.