Roof Pitch Chart 2026 – Degrees, Percentage & Rafter Factor
Roof Pitch Chart
Degrees, Percentage & Rafter Factor
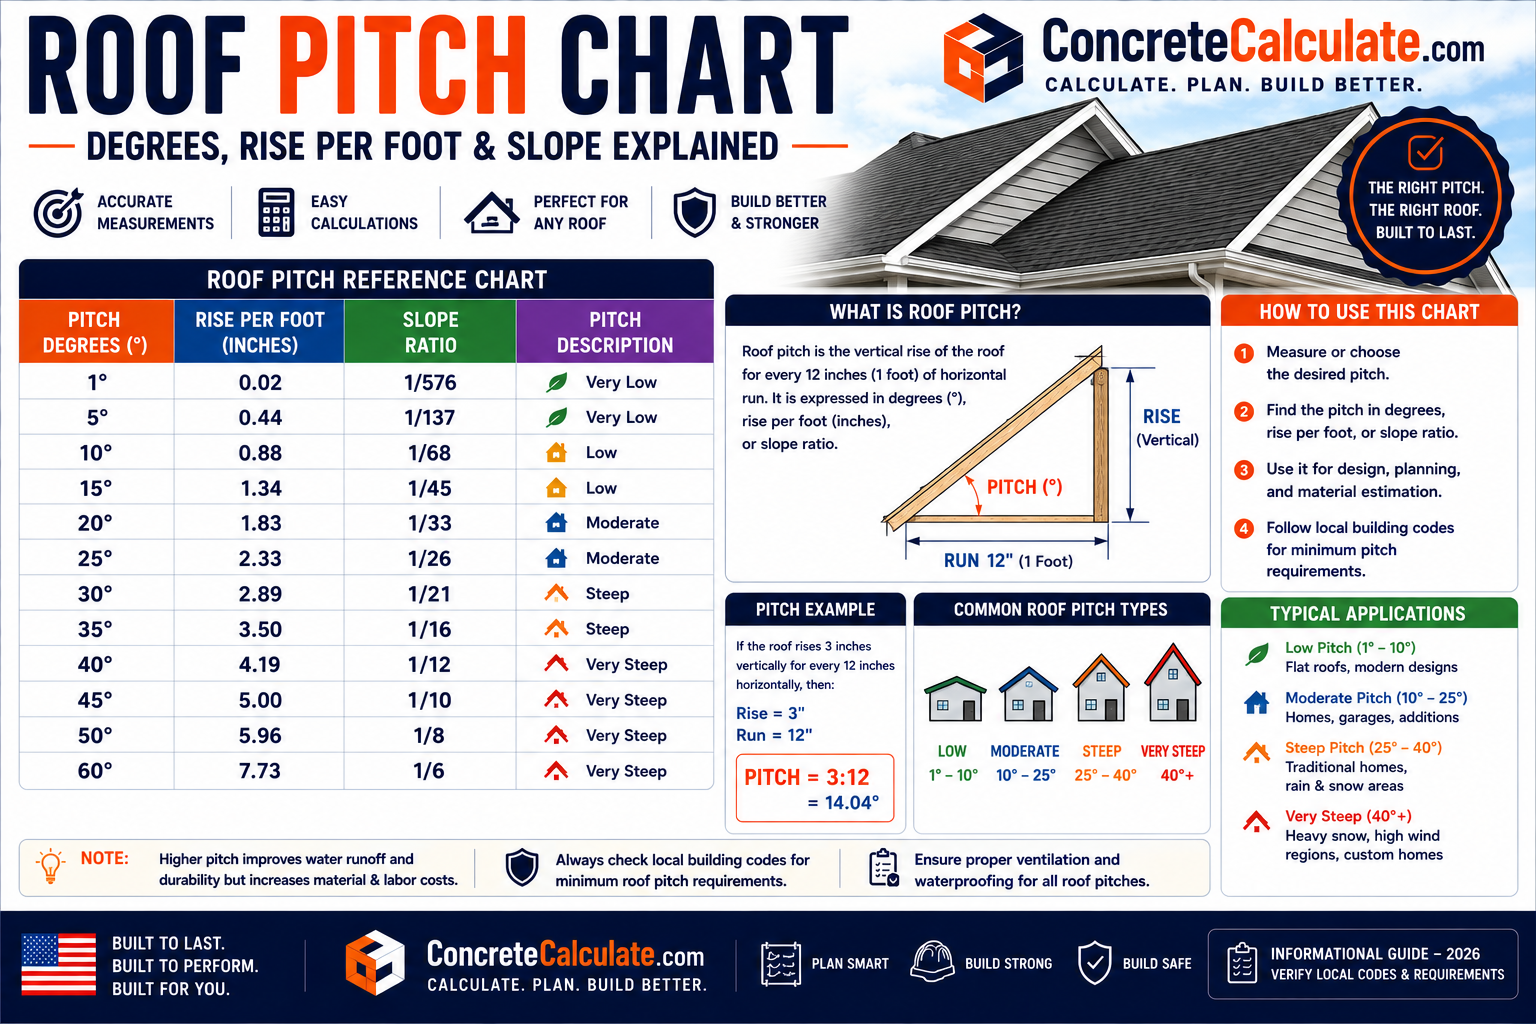
Convert roof pitch to angle, slope percentage, decimal slope, rafter length factor, and roof area factor, covering 1:12 through 16:12.
 Reviewed by Muhammad Ramzan Babar, PhD Researcher & Calculator Developer · View Profile
⭐⭐⭐ Roof Pitch Chart: Quick Reference
The complete conversion table: pitch, rise per 12 inch run, slope percentage, angle, decimal slope, and approximate rafter length per 12 inch run.
| Roof Pitch | Rise per 12″ Run | Slope % | Angle (°) | Decimal Slope | Rafter Length per 12″ Run |
|---|---|---|---|---|---|
| 1:12 | 1″ | 8.33% | 4.76° | 0.0833 | 12.04″ |
| 2:12 | 2″ | 16.67% | 9.46° | 0.1667 | 12.17″ |
| 3:12 | 3″ | 25.00% | 14.04° | 0.2500 | 12.37″ |
| 4:12 | 4″ | 33.33% | 18.43° | 0.3333 | 12.65″ |
| 5:12 | 5″ | 41.67% | 22.62° | 0.4167 | 13.00″ |
| 6:12 | 6″ | 50.00% | 26.57° | 0.5000 | 13.42″ |
| 7:12 | 7″ | 58.33% | 30.26° | 0.5833 | 13.89″ |
| 8:12 | 8″ | 66.67% | 33.69° | 0.6667 | 14.42″ |
| 9:12 | 9″ | 75.00% | 36.87° | 0.7500 | 15.00″ |
| 10:12 | 10″ | 83.33% | 39.81° | 0.8333 | 15.62″ |
| 11:12 | 11″ | 91.67% | 42.51° | 0.9167 | 16.28″ |
| 12:12 | 12″ | 100.00% | 45.00° | 1.0000 | 16.97″ |
| 13:12 | 13″ | 108.33% | 47.29° | 1.0833 | 17.69″ |
| 14:12 | 14″ | 116.67% | 49.40° | 1.1667 | 18.44″ |
| 15:12 | 15″ | 125.00% | 51.34° | 1.2500 | 19.21″ |
| 16:12 | 16″ | 133.33% | 53.13° | 1.3333 | 20.00″ |
Angle = arctan(rise / run). Slope percentage = rise / run x 100. Rafter length per 12 inch run = square root of (12 squared plus rise squared). All values calculated directly from these standard geometric relationships.
⭐⭐⭐ What Is Roof Pitch?
Roof pitch describes the steepness of a roof as a ratio of vertical rise to horizontal run.
Rise
The vertical height gained by the roof over a given horizontal distance.
Run
The horizontal distance over which the rise is measured, conventionally 12 inches for pitch expressions.
Span
The total horizontal distance across the building, from eave to eave, used in some pitch-related calculations such as ridge height.
Roof angle
The pitch expressed as an angle from horizontal, derived using the arctangent of rise over run.
4:12 means 4 inches of rise for every 12 inches of horizontal run. This describes the same geometric slope whether expressed as a ratio, a percentage, or a decimal.
⭐⭐⭐ Roof Pitch vs Roof Slope
These terms are often used interchangeably, but have a traditional technical distinction worth understanding.
| Term | Traditional Definition |
|---|---|
| Slope | Rise divided by run, commonly expressed as rise per 12 inches of run (such as 6:12) |
| Pitch | Traditionally expressed relative to the roof’s total span, rather than a fixed 12 inch run |
Many roofing professionals use pitch and slope interchangeably to mean the same rise over run ratio, and this page follows that common convention throughout, since it is the terminology most widely encountered in U.S. residential construction. Roofing industry field guidance explicitly distinguishes slope as rise/run from pitch as rise/span in its formal definitions, so be aware both meanings exist depending on the source.
⭐⭐⭐ Roof Pitch Ratio Explained
Reading a pitch ratio correctly.
4:12
4 inches of rise for every 12 inches of horizontal run.
8:12
8 inches of rise for every 12 inches of horizontal run, a steeper roof than 4:12.
12:12
12 inches of rise for every 12 inches of run, equal rise and run, producing a 45 degree angle.
Reading the format
The first number is always rise; the second number is always the run, conventionally fixed at 12 inches for standard pitch notation.
⭐⭐⭐ Roof Pitch Chart in Degrees
Converting pitch ratio directly to angle.
Angle = arctan(rise / run)
| Pitch | Angle |
|---|---|
| 1:12 | 4.76° |
| 2:12 | 9.46° |
| 3:12 | 14.04° |
| 4:12 | 18.43° |
| 5:12 | 22.62° |
| 6:12 | 26.57° |
| 7:12 | 30.26° |
| 8:12 | 33.69° |
| 9:12 | 36.87° |
| 10:12 | 39.81° |
| 11:12 | 42.51° |
| 12:12 | 45.00° |
⭐⭐⭐ Roof Pitch Chart in Percentage
Converting pitch ratio to slope percentage.
Slope % = rise / run x 100
| Pitch | Slope % |
|---|---|
| 1:12 | 8.33% |
| 2:12 | 16.67% |
| 3:12 | 25.00% |
| 4:12 | 33.33% |
| 5:12 | 41.67% |
| 6:12 | 50.00% |
| 7:12 | 58.33% |
| 8:12 | 66.67% |
| 9:12 | 75.00% |
| 10:12 | 83.33% |
| 11:12 | 91.67% |
| 12:12 | 100.00% |
⭐⭐⭐ Roof Pitch Conversion Chart
Pitch, decimal slope, percentage, and degrees together in one reference.
| Pitch | Decimal Slope | Percentage | Degrees |
|---|---|---|---|
| 1:12 | 0.0833 | 8.33% | 4.76° |
| 2:12 | 0.1667 | 16.67% | 9.46° |
| 3:12 | 0.2500 | 25.00% | 14.04° |
| 4:12 | 0.3333 | 33.33% | 18.43° |
| 6:12 | 0.5000 | 50.00% | 26.57° |
| 8:12 | 0.6667 | 66.67% | 33.69° |
| 10:12 | 0.8333 | 83.33% | 39.81° |
| 12:12 | 1.0000 | 100.00% | 45.00° |
6:12, 6/12, 1:2, 0.5, 50%, and 26.57 degrees all describe the identical geometric slope, just expressed in different conventional formats.
⭐⭐⭐ Common Roof Pitch by Category
Practical grouping from low slope through steep slope.
2:12 ⭐⭐⭐
9.46°, 16.67% slope. Considered low slope; some shingle systems allow this as their absolute minimum with special underlayment, but always confirm the specific product’s requirements.
3:12 ⭐⭐⭐
14.04°, 25% slope. Still within the low slope range for many standard shingle systems, generally requiring the low slope installation method.
4:12 ⭐⭐⭐
18.43°, 33.33% slope. A common threshold where many standard shingle installation instructions no longer require the low slope method; a widely referenced common residential pitch.
5:12 ⭐⭐⭐
22.62°, 41.67% slope. A moderate residential pitch with typical standard installation requirements.
6:12 ⭐⭐⭐
26.57°, 50% slope. One of the most common residential roof pitches in U.S. construction.
7:12
30.26°, 58.33% slope. A moderately steep residential pitch.
8:12 ⭐⭐⭐
33.69°, 66.67% slope. Considered a steeper residential pitch, requiring greater attention to walkability and fall protection during installation.
9:12
36.87°, 75% slope. Steep pitch, common for more dramatic roof architecture.
10:12 ⭐⭐⭐
39.81°, 83.33% slope. A steep roof pitch requiring careful worker access and fall protection planning.
12:12 ⭐⭐⭐
45.00°, 100% slope. Equal rise and run, a 45 degree angle. Some prescriptive design methods use 12:12 as a practical upper limit within their specific rafter design tables.
Common U.S. residential roof pitches generally fall in the range of approximately 4:12 to 9:12, though actual roof designs vary considerably by region, style, and architectural intent.
⭐⭐⭐ Low-Slope vs Steep-Slope Roof Pitch
Different roofing systems and installation practices apply to each category.
| Category | Typical Pitch Range | General Characteristics |
|---|---|---|
| Low slope | 1/4:12 to just under 4:12 | Requires different underlayment, membrane, or installation systems than steep slope roofing; some membrane systems are specifically designed for slopes as low as 1/4:12 to 3:12 |
| Steep slope | 4:12 and above | Standard shingle and steep-slope roofing systems generally apply; walkability and fall protection needs increase with pitch |
A roof can be visually “flat” while still having a small positive slope built in specifically for drainage. There is no single universal pitch that defines every “flat” roof; the actual design slope depends on the specific roofing system and drainage design.
Steep roof pitch considerations ⭐⭐⭐
Pitches such as 8:12, 9:12, 10:12, 11:12, 12:12, and beyond affect walkability, installation methods, material handling, rafter geometry, fall protection requirements, and total roof surface area.
Low-slope roof pitch considerations ⭐⭐⭐
Pitches such as 1/4:12, 1/2:12, 1:12, 2:12, and 3:12 typically require membrane or specially rated low-slope roofing systems rather than standard steep-slope shingle installation, per the specific product’s requirements.
⭐⭐⭐ Roof Pitch and Rafter Length
How pitch increases the actual rafter length beyond the horizontal run.
Rafter length = square root of (run squared plus rise squared). For a 12 inch run: rafter length = square root of (144 plus rise squared).
| Pitch | Rise | 12″ Run | Rafter Length |
|---|---|---|---|
| 2:12 | 2″ | 12″ | 12.17″ |
| 4:12 | 4″ | 12″ | 12.65″ |
| 6:12 | 6″ | 12″ | 13.42″ |
| 8:12 | 8″ | 12″ | 14.42″ |
| 10:12 | 10″ | 12″ | 15.62″ |
| 12:12 | 12″ | 12″ | 16.97″ |
Rafter factor = square root of (1 plus (rise/run) squared). Rafter length = horizontal run x rafter factor. This factor is useful for scaling any horizontal run to its actual sloped rafter length at a given pitch.
⭐⭐⭐ Roof Pitch and Roof Area
A steeper roof always has more actual surface area than its horizontal footprint.
Roof surface area = horizontal projected area x slope factor, where slope factor = square root of (1 plus (rise/run) squared).
| Pitch | Approx. Slope Factor |
|---|---|
| 1:12 | 1.003 |
| 2:12 | 1.014 |
| 3:12 | 1.031 |
| 4:12 | 1.054 |
| 5:12 | 1.083 |
| 6:12 | 1.118 |
| 7:12 | 1.158 |
| 8:12 | 1.202 |
| 9:12 | 1.250 |
| 10:12 | 1.302 |
| 11:12 | 1.357 |
| 12:12 | 1.414 |
Use with the Roofing Calculator to convert a horizontal roof footprint into actual sloped surface area for material estimating.
⭐⭐⭐ Roof Pitch and Roofing Material Selection
Acceptable pitch depends on the specific roofing system, not a single universal rule.
Asphalt shingles ⭐⭐⭐
Common industry guidance identifies 2:12 as the practical minimum slope for standard asphalt shingles, with slopes from 2:12 up to but not including 4:12 requiring a low-slope installation method, typically a double layer of underlayment or a full self-adhered membrane. Below 2:12, standard shingles are generally not appropriate and a dedicated low-slope roofing system should be used instead. Always follow the specific manufacturer’s printed installation instructions and applicable building code.
Metal roofing
Acceptable slopes vary substantially by panel type, seaming method, underlayment, and manufacturer; some standing seam systems are rated for very low slopes, while others require steeper pitches. Confirm the specific product’s minimum slope rating.
Tile roofing
Clay and concrete tile involve drainage, underlayment, weight, and structural considerations that are manufacturer and product specific; confirm minimum slope and structural capacity requirements before specifying tile.
Slate roofing
Typically used on steeper applications, with its own installation, underlayment, weight, and structural design requirements distinct from asphalt shingle or metal systems.
Manufacturer installation instructions and the applicable local building code control minimum slope requirements for any specific roofing product. Do not assume one minimum pitch applies to every product within a material category.
⭐⭐ Roof Pitch, Drainage, Snow & Wind
Pitch is one factor among several affecting roof performance.
Drainage
Greater slope generally allows water to drain more quickly, while lower slopes require more attention to drainage design and waterproofing detailing. Pitch alone does not determine whether a roof leaks; installation quality, flashing, and material condition all matter.
Snow
Roof pitch can affect snow accumulation and sliding tendency, but actual snow load design depends on ground snow load, climate, roof geometry, exposure, thermal conditions, and the applicable building code together, not pitch alone.
Wind
Wind performance depends on roof geometry, building height, exposure category, design wind speed, roof covering, fastener pattern, connections, and the applicable building code, not pitch by itself.
Rainfall
Roof slope interacts with rainfall intensity, roof covering type, flashing detail, and gutter/drainage system design to determine actual water management performance.
Equipment for Your Project
Affiliate disclosure: As an Amazon Associate, ConcreteCalculate earns from qualifying purchases. We may also earn a commission from other affiliate links at no additional cost to you.
⭐⭐⭐ Roof Pitch and Attic Space
Steeper roofs generally provide more vertical attic clearance for the same span.
Attic Height Worked Example
4:12 vs 6:12 vs 8:12 vs 12:12
At the same half-span, increasing pitch from 4:12 to 12:12 produces progressively greater rise, and therefore more usable vertical attic space or cathedral ceiling height, though usable floor area within that space still depends on the specific roof and ceiling design.
Ceiling height implications
Roof geometry influences attic clearance, cathedral ceiling potential, and mechanical equipment clearance, but actual usable space also depends on insulation, structural members, and code-required clearances.
⭐⭐⭐ Roof Pitch and Rafter Design
Pitch is one input into rafter geometry, not the sole determinant of allowable span.
Allowable rafter span depends on lumber species, grade, size, spacing, dead load, live load, snow load, wind, and deflection criteria together. Design resources emphasize that rafter spans and allowable deflection depend on the complete design conditions rather than pitch alone. See the Roof Rafter Span Chart for the complete span reference.
Ridge height calculation ⭐⭐⭐
For a simple symmetrical gable roof: ridge rise = horizontal half-span x (rise/run ratio). Worked example: 30 foot span with 6:12 pitch gives a 15 foot half-span, so rise = 15 x (6/12) = 7.5 feet.
Roof trusses
Truss geometry involves rise, span, heel height, and web configuration together; truss design requires engineering or manufacturer-specific data rather than a simple pitch lookup.
⭐⭐⭐ How to Calculate & Measure Roof Pitch
Practical methods for determining an existing or planned roof’s pitch.
Establish a fixed horizontal distance, commonly 12 inches.
Measure the vertical height gained over that same horizontal distance.
Calculate the decimal slope.
State the result in standard pitch notation, such as 6:12.
Apply the arctangent formula for the angle equivalent.
Cross-check with a second measurement or a pitch gauge for accuracy.
Measuring from the roof surface
Use a level, tape measure, or a dedicated pitch gauge placed directly on the roof surface, following the manufacturer’s instructions for that tool.
Measuring from the attic ⭐⭐⭐
From inside the attic, measure 12 inches horizontally along a level line, then measure the vertical rise at that point. A 6 inch rise over a 12 inch run gives a 6:12 pitch. This method avoids the need to access the roof surface directly.
Roof pitch from degrees
Pitch = 12 x tan(angle). For 45 degrees: 12 x tan(45) = 12, giving a 12:12 pitch.
Roof pitch from rise and run
Pitch ratio = rise / run, then normalized to a 12 inch run. Rise = 5 inches over a 12 inch run gives a 5:12 pitch directly.
⭐⭐⭐ Roof Pitch, Walkability & Safety
Steeper pitch directly affects walking difficulty and fall risk.
As roof pitch increases, walking on the roof surface becomes more difficult, and fall risk increases accordingly. Appropriate fall protection becomes increasingly important at steeper pitches. This page does not provide instructions for climbing or working on roofs; always follow professional roofing safety practices, use appropriate fall protection equipment, avoid wet or icy surfaces, and consider hiring a qualified roofing professional for steep or high roofs.
Common examples with context
4:12 is a moderate residential pitch. 6:12 is common and relatively more walkable than steeper pitches when appropriate precautions are followed. 8:12 is considerably steeper. 12:12 is a 45 degree angle and among the steepest commonly encountered residential pitches.
Safety considerations
Fall protection equipment, proper ladder use, professional roof access methods, avoiding wet or otherwise compromised surfaces, and weather conditions should all be considered before any roof work, regardless of pitch.
⭐⭐⭐ Roof Pitch and Building Codes
Codes can address several pitch-related requirements beyond a simple minimum number.
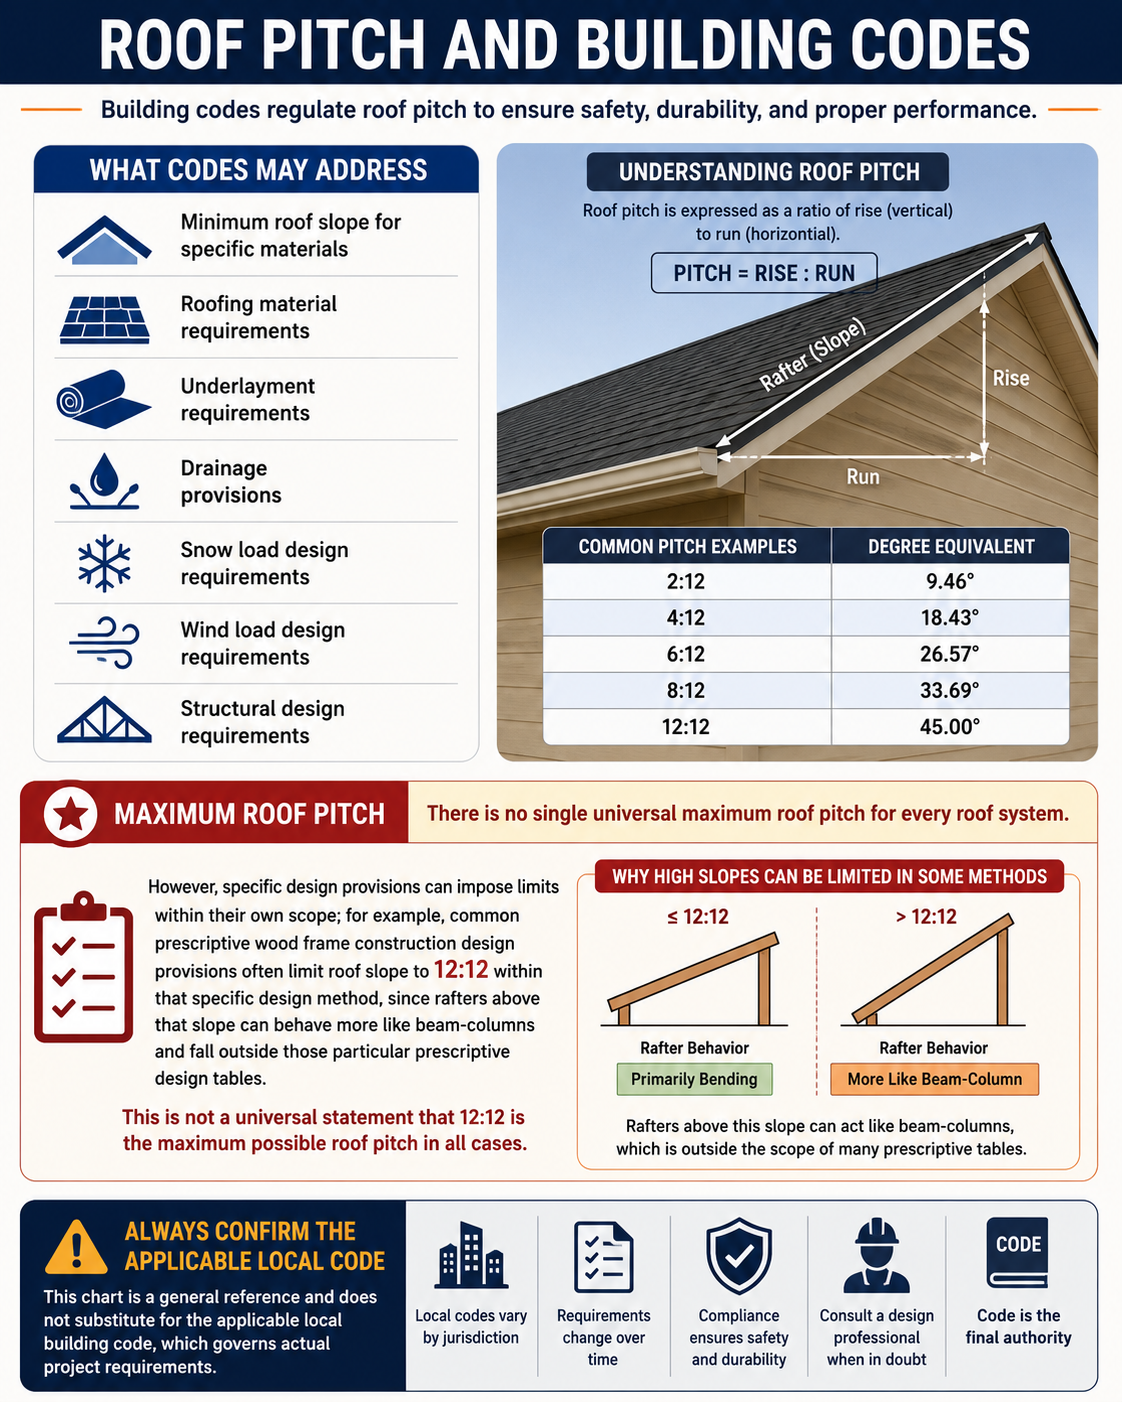
What codes may address
- Minimum roof slope for specific materials
- Roofing material requirements
- Underlayment requirements
- Drainage provisions
- Snow load design requirements
- Wind load design requirements
- Structural design requirements
Maximum roof pitch ⭐⭐
There is no single universal maximum roof pitch for every roof system. However, specific design provisions can impose limits within their own scope; for example, common prescriptive wood frame construction design provisions often limit roof slope to 12:12 within that specific design method, since rafters above that slope can behave more like beam-columns and fall outside those particular prescriptive design tables. This is not a universal statement that 12:12 is the maximum possible roof pitch in all cases.
This chart is a general reference and does not substitute for the applicable local building code, which governs actual project requirements.
⭐⭐⭐ Roof Pitch Visual Guide
Original diagrams explaining rise, run, angle, and pitch comparison.
⭐⭐⭐ Roof Pitch Worked Examples
These examples demonstrate the core conversion and calculation relationships.
1. Calculate 4:12
2. Calculate 6:12
3. Find Ridge Height
4. Calculate Rafter Length
5. Convert 30 Degrees to Roof Pitch
6. Convert 50% Slope to Pitch
⭐⭐⭐ Roof Pitch Chart by Degrees (Reverse Reference)
Starting from a known angle to find the approximate equivalent pitch.
| Angle | Approx. Pitch |
|---|---|
| 5° | 1.05:12 |
| 10° | 2.12:12 |
| 15° | 3.22:12 |
| 20° | 4.37:12 |
| 25° | 5.60:12 |
| 30° | 6.93:12 |
| 35° | 8.40:12 |
| 40° | 10.07:12 |
| 45° | 12.00:12 |
⭐⭐⭐ Roof Pitch Chart by Percentage (Reverse Reference)
Starting from a known slope percentage to find the approximate equivalent pitch.
| Slope % | Approx. Pitch |
|---|---|
| 5% | 0.6:12 |
| 10% | 1.2:12 |
| 20% | 2.4:12 |
| 25% | 3:12 |
| 33.3% | 4:12 |
| 50% | 6:12 |
| 66.7% | 8:12 |
| 75% | 9:12 |
| 100% | 12:12 |
⭐⭐⭐ Common Roof Pitch Mistakes
Most roof pitch confusion traces back to one of these misunderstandings.
❌ Confusing pitch with angle
6:12 pitch is 26.57 degrees, not 6 degrees.
❌ Confusing rise with run
Rise is vertical; run is horizontal. Reversing them inverts the calculation.
❌ Assuming 6:12 means 6 degrees
The pitch ratio and the angle in degrees are related but numerically different values.
❌ Assuming 12:12 means 12 degrees
12:12 equals a 45 degree angle, not 12 degrees.
❌ Confusing slope with roof span
Slope describes steepness; span describes the total horizontal building width.
❌ Measuring roof surface instead of horizontal run
Pitch calculations require the horizontal run measurement, not the sloped surface distance.
❌ Using pitch alone to select roofing materials
Manufacturer instructions and applicable code control actual material suitability.
❌ Assuming one minimum pitch applies to every roofing product
Minimum slope requirements are product and manufacturer specific.
❌ Assuming 12:12 is a universal maximum
Steeper pitches exist; 12:12 is a limit within certain specific prescriptive design methods only.
❌ Ignoring local building codes
Always confirm the applicable code requirements for the actual project.
Frequently Asked Questions
📄 Download Roof Pitch Chart PDF
This PDF is a genuine field reference. Use the print button to create a print-ready or downloadable version.
Cite or Embed This Chart
Copy the page-wide citation to reference the complete Roof Pitch Chart.