Plywood Thickness Chart – Performance Categories and Actual Sizes
October 1, 2026
15 37 minutes read
Plywood Thickness Chart
Plywood Thickness Chart: Actual Sizes, Inches & mm | ConcreteCalculate.com
PS 1-22 Structural Plywood Reference
Plywood Thickness Chart Performance Categories and Actual Sizes
Compare plywood Performance Categories, decimal thickness labels, PS 1-22 thickness ranges, millimeter conversions, span ratings, veneer grades and panel sizes, and see why the fraction on the label is not the thickness you measure.
1/4 to 1-1/4 categoriesActual PS 1 rangesInches and mmSpan ratingsLookup and quantity tools
Reviewed by Muhammad Ramzan Babar, PhD Researcher (Plasma Physics) & Calculator Developer – View Profile
⚡
Short Answer
A plywood Performance Category such as 15/32 or 23/32 is a nominal designation, not a guaranteed measurement. PS 1-22 gives each category a permitted thickness range (unsanded 15/32 is 0.438 to 0.500 in.; unsanded 23/32 is 0.688 to 0.750 in.), and panels carry a separate decimal label (0.451 in. and 0.703 in. are typical). 15/32 is not the same product as 1/2, and 23/32 is not the same product as 3/4.
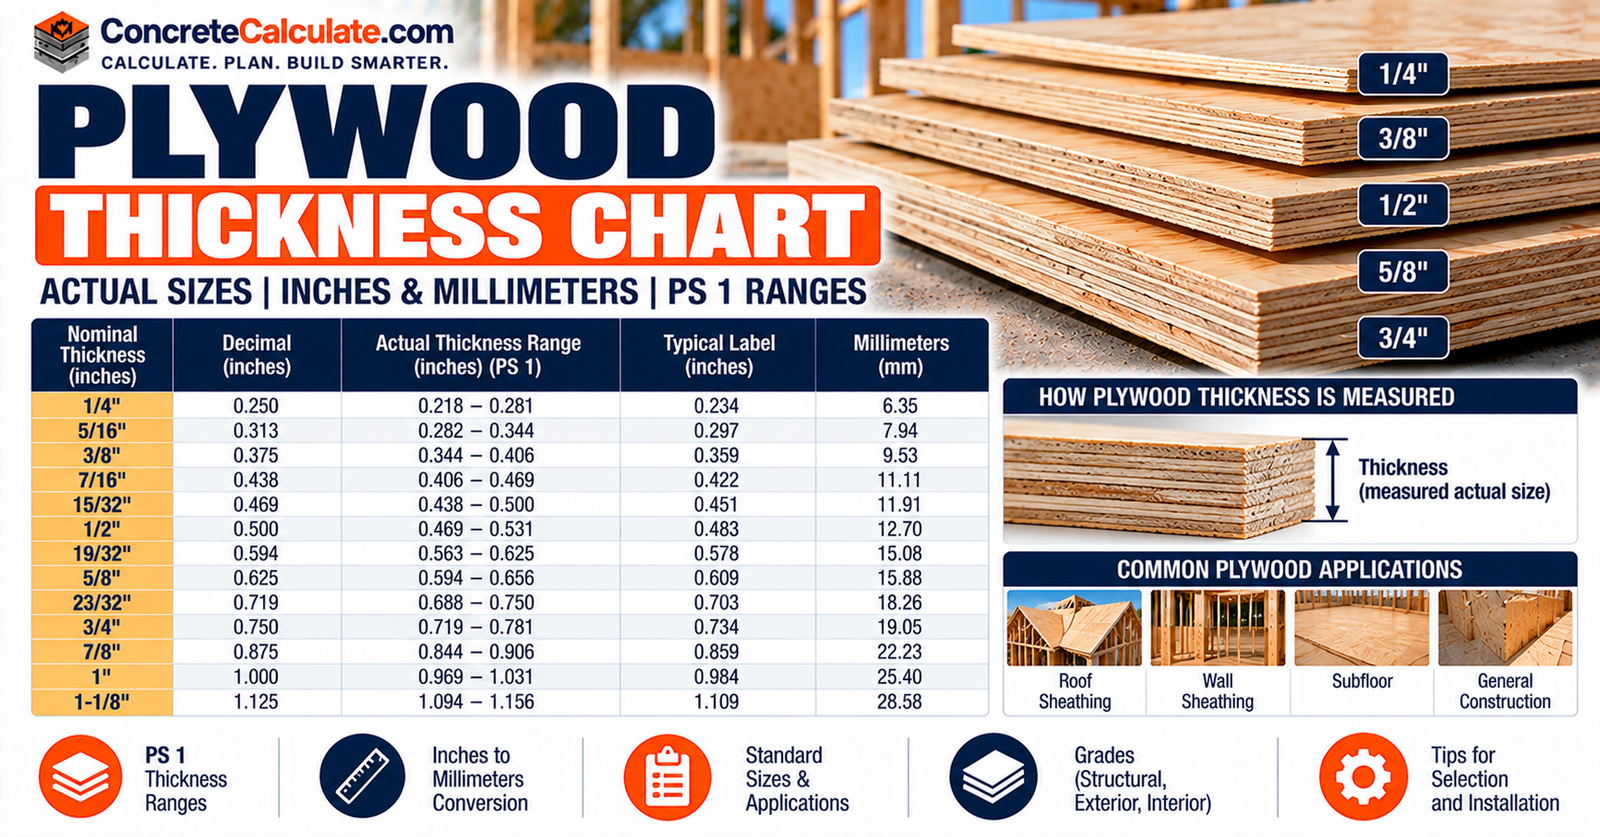
Plywood Thickness Chart: Quick Reference
Start here for Performance Categories, decimal thickness labels and the PS 1-22 thickness limits. The chart separates the name of a panel from the thickness it may actually measure.
📋
How to Read This Chart
The first columns show each Performance Category as an exact fraction converted to decimal inches and millimeters. Those are names, not measurements. The remaining columns show the typical decimal thickness label and the thickness limits that PS 1-22 permits for that category. Read the panel’s own stamp for its category and label.
Complete Performance Category Chart
PS 1-22 Performance Categories. Unsanded columns apply to unsanded, touch-sanded and overlaid panels. Highlighted rows are the most common construction categories.
Performance Category
Exact Decimal (in.)
Exact Conversion (mm)
Typical Thickness Label, Unsanded (in.)
PS 1 Unsanded Min. (in.)
PS 1 Unsanded Max. (in.)
PS 1 Sanded Range (in.)
1/4
0.2500
6.35
0.225
0.219
0.281
0.234 to 0.266
5/16
0.3125
7.94
0.290
See PS 1-22
See PS 1-22
0.297 to 0.328
11/32
0.34375
8.73
0.322
See PS 1-22
See PS 1-22
0.328 to 0.359
3/8
0.3750
9.525
0.354
0.344
0.406
0.359 to 0.391
7/16
0.4375
11.113
0.418
0.406
0.469
0.422 to 0.453
15/32
0.46875
11.906
0.451
0.438
0.500
0.453 to 0.484
1/2
0.5000
12.70
0.483
0.469
0.531
0.484 to 0.516
9/16
0.5625
14.288
0.547
See PS 1-22
See PS 1-22
0.547 to 0.578
19/32
0.59375
15.081
0.578
0.563
0.625
0.578 to 0.609
5/8
0.6250
15.875
0.609
0.594
0.656
0.609 to 0.641
11/16
0.6875
17.463
0.672
See PS 1-22
See PS 1-22
0.672 to 0.703
23/32
0.71875
18.256
0.703
0.688
0.750
0.703 to 0.734
3/4
0.7500
19.05
0.734
0.719
0.781
0.734 to 0.766
13/16
0.8125
20.638
0.788
See PS 1-22
See PS 1-22
0.788 to 0.837
7/8
0.8750
22.225
0.849
See PS 1-22
See PS 1-22
0.849 to 0.901
1
1.0000
25.40
0.970
0.950
1.050
0.970 to 1.030
1-1/8
1.1250
28.575
1.091
1.069
1.181
1.091 to 1.159
1-1/4
1.2500
31.750
1.213
See PS 1-22
See PS 1-22
1.213 to 1.288
<p>Plywood Thickness Chart via <a href=”https://concretecalculate.com/plywood-thickness-chart/#quick-chart”>ConcreteCalculate.com</a></p>
⚠️
Critical Thickness Note
The Performance Category is not a guaranteed measured thickness. The Exact Decimal and Exact Conversion columns are simply the mathematical value of the category name. A 23/32 panel is not promised to measure 0.71875 in. PS 1-22 allows a thickness range for each category, and panels carry a separate decimal thickness label within that range.
Sanded ranges are shown for every category listed. Unsanded limits are shown for the eleven common categories verified against PS 1-22; the other categories follow the same tolerance basis (plus or minus 1/32 in. through 13/16, plus or minus 5% above), so confirm them in the standard. Typical labels follow PS 1-22 Appendix D (nonmandatory).
Source: DOC PS 1-22 Structural Plywood, Section 5.10.2 and Appendix D
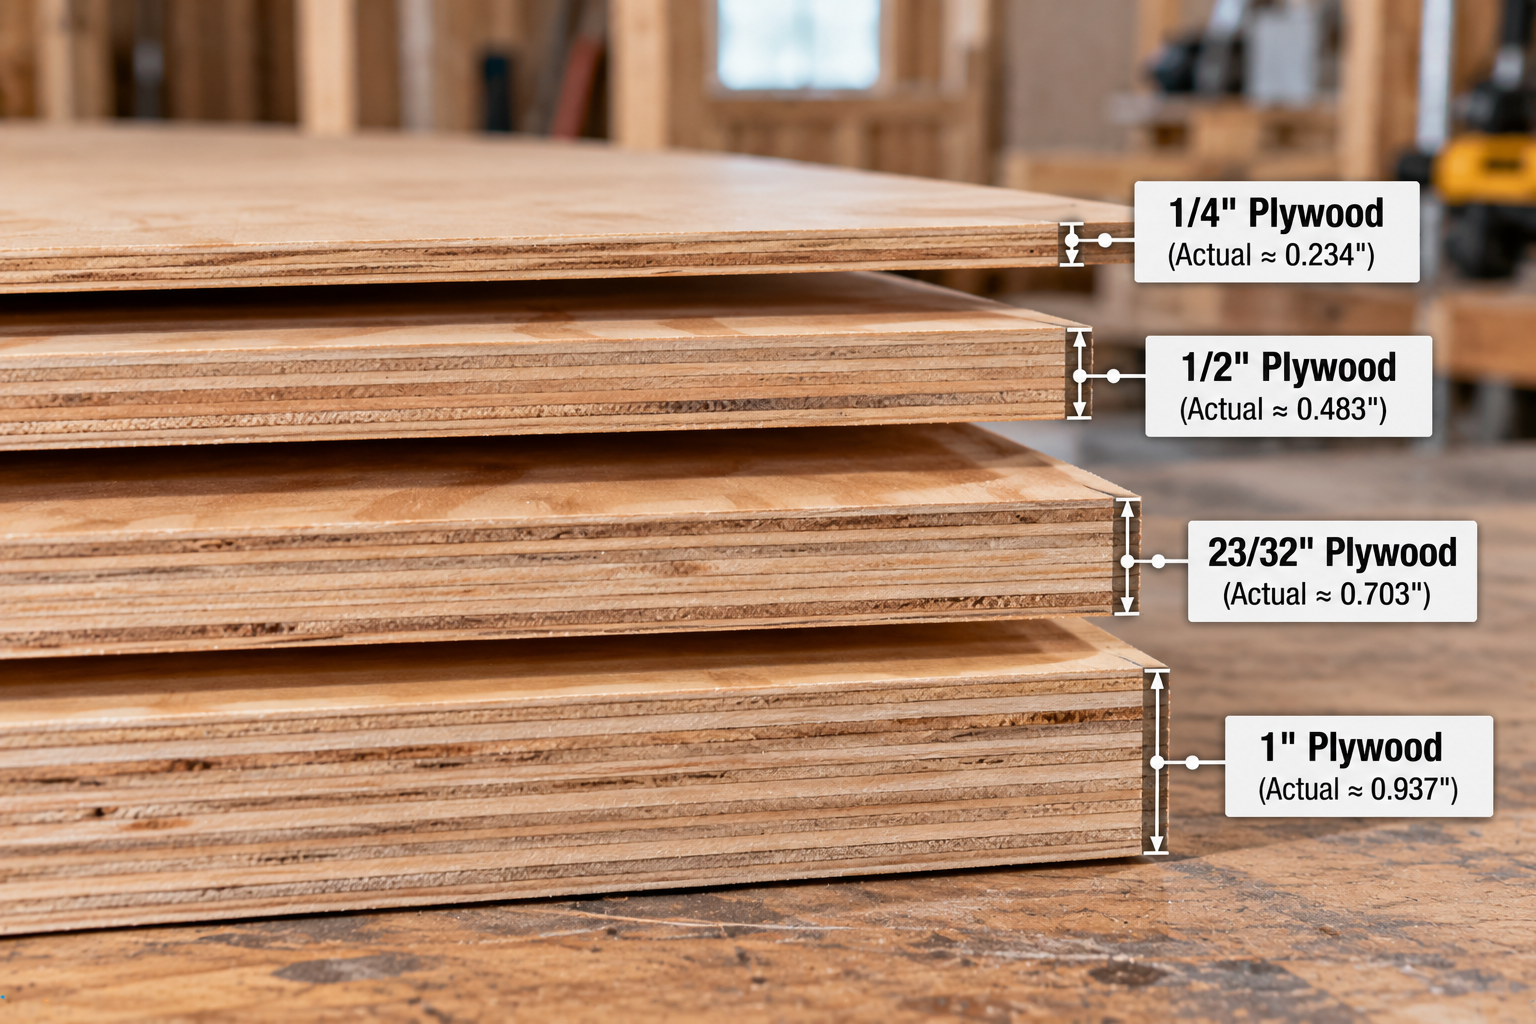
The slabs are drawn from the typical thickness labels, so the picture shows what is printed on the panel, not the category fractions.
Common plywood thicknesses compared by nominal size and approximate actual thickness, from 1/4-inch to 1-inch plywood.
Actual PS 1 Thickness Ranges
Permitted thickness ranges for the eleven common categories. Tolerance basis applies unless a closer tolerance is qualified.
Performance Category
Unsanded / Touch-Sanded / Overlaid (in.)
Tolerance Basis
Sanded (in.)
Tolerance Basis
Applicable Standard
1/4
0.219 to 0.281
±1/32 in.
0.234 to 0.266
±1/64 in.
PS 1-22 Section 5.10.2
3/8
0.344 to 0.406
±1/32 in.
0.359 to 0.391
±1/64 in.
PS 1-22 Section 5.10.2
7/16
0.406 to 0.469
±1/32 in.
0.422 to 0.453
±1/64 in.
PS 1-22 Section 5.10.2
15/32
0.438 to 0.500
±1/32 in.
0.453 to 0.484
±1/64 in.
PS 1-22 Section 5.10.2
1/2
0.469 to 0.531
±1/32 in.
0.484 to 0.516
±1/64 in.
PS 1-22 Section 5.10.2
19/32
0.563 to 0.625
±1/32 in.
0.578 to 0.609
±1/64 in.
PS 1-22 Section 5.10.2
5/8
0.594 to 0.656
±1/32 in.
0.609 to 0.641
±1/64 in.
PS 1-22 Section 5.10.2
23/32
0.688 to 0.750
±1/32 in.
0.703 to 0.734
±1/64 in.
PS 1-22 Section 5.10.2
3/4
0.719 to 0.781
±1/32 in.
0.734 to 0.766
±1/64 in.
PS 1-22 Section 5.10.2
1
0.950 to 1.050
±5%
0.970 to 1.030
±3%
PS 1-22 Section 5.10.2
1-1/8
1.069 to 1.181
±5%
1.091 to 1.159
±3%
PS 1-22 Section 5.10.2
<p>Actual PS 1 Plywood Thickness Ranges via <a href=”https://concretecalculate.com/plywood-thickness-chart/#quick-chart”>ConcreteCalculate.com</a></p>
Most Common Construction Thicknesses
General guide only. Confirm grade, span rating and orientation on the panel stamp.
Performance Category
Typical Label (in.)
Rated Sheathing Rating Where This Is the Minimum Category (APA)
<p>Most Common Plywood Thicknesses via <a href=”https://concretecalculate.com/plywood-thickness-chart/#quick-chart”>ConcreteCalculate.com</a></p>
What Is Plywood Thickness?
Plywood is a panel made of thin wood veneers called plies, bonded under pressure so that adjacent layers run at right angles to each other. PS 1-22 describes plywood as an odd number of layers with alternating grain direction, and the outer layers and odd-numbered layers generally run parallel to the long panel dimension. The cross-lamination equalizes strains, reduces splitting and limits dimensional change.
In a typical five-ply panel, the face, center and back plies run along the long panel dimension and the two crossbands run across it, so grain directions alternate through the thickness.
Face veneer: the outer ply on the higher-quality side of the panel.
Crossband: inner plies with grain perpendicular to the face grain.
Center (core) ply: an inner ply with grain parallel to the face.
Back veneer: the outer ply on the other side of the panel.
Panel thickness: the total thickness of all bonded plies, described by a Performance Category and a decimal label.
Ply count and overall thickness are different ideas. A five-ply panel is not automatically one thickness, because veneer thickness varies with the panel construction.
Nominal Thickness vs. Performance Category vs. Actual Thickness
Three different thickness terms appear on plans, labels and shelves. Confusing them causes most plywood-thickness mistakes.
APA describes the Performance Category as the nominal thickness in building codes and the decimal label as the labeling-regulation declaration.
Term
Meaning
Where You See It
Nominal / Performance Category
The traditional fraction used for specification and building-code references
Plans, code tables, the panel stamp (PERF CAT, CAT or Category)
Decimal thickness label
The decimal thickness declaration printed on the panel, within the permitted range
The panel stamp (for example, THICKNESS 0.451 IN.)
Actual measured thickness
The physical measurement of one sheet, which must fall within the applicable tolerance
Calipers or a micrometer
<p>Nominal vs Performance Category vs Actual Thickness via <a href=”https://concretecalculate.com/plywood-thickness-chart/#nominal-actual”>ConcreteCalculate.com</a></p>
The 23/32 exact fraction sits inside the permitted range but is not the minimum, the label or the maximum. The sanded band is narrower.
Flagship Example: 23/32
PS 1-22 Section 5.10.2 and Appendix D.
Item
Value
Performance Category
23/32
Fraction as decimal
0.71875 in. (18.256 mm)
Typical unsanded thickness label
0.703 in.
PS 1-22 unsanded, touch-sanded and overlaid range
0.688 to 0.750 in.
PS 1-22 sanded range
0.703 to 0.734 in.
This answers a common shopping question: a 23/32 panel is not required to measure exactly 0.71875 in., and one that measures 0.703 in. is not out of spec. Framing lumber has its own nominal-versus-actual system, shown in the Lumber Size Chart, but plywood works through a permitted range for each Performance Category instead of one fixed reduction.
Why Plywood Is Often Thinner Than the Fractional Size
Plywood is not simply shaved down from the fractional size. Several standards and labeling rules combine to produce the thicknesses on the shelf.
Performance Categories: the code name, such as 15/32, is tied to a thickness range instead of one value.
Manufacturing tolerances: PS 1-22 permits a range around each category.
Sanded vs. unsanded production: sanded panels use tighter limits.
Labeling regulations: NIST rules require a decimal thickness label. APA notes these regulations do not permit the old minus 1/32-inch tolerance to be applied to a nominal thickness, so labels are now generally at or near the lower end of the permitted range.
Historical terminology: trade names such as half-inch and three-quarter-inch survive even where the category is 15/32 or 23/32.
Since 2008, structural panels carry both a Performance Category and a decimal thickness label. The category serves as the nominal thickness in building codes, and the decimal label addresses labeling rules.
PS 1-22 Plywood Thickness Tolerances
PS 1-22 does not publish one universal plywood tolerance. The limits depend on the Performance Category and on whether the panel is unsanded, touch-sanded, overlaid or sanded.
Unsanded and Touch-Sanded Panels
For unsanded, touch-sanded and overlaid panels, PS 1-22 bases the thickness limits on a tolerance of plus or minus 0.8 mm (1/32 in.) for Performance Categories of 13/16 and less, and plus or minus 5% for categories above 13/16, unless a closer tolerance is determined through qualification testing.
Sanded Panels
Sanded panels use tighter limits: plus or minus 0.4 mm (1/64 in.) for categories of 3/4 and less, and plus or minus 3.0% for categories above 3/4, unless a closer tolerance is qualified.
🔎
Why There Is No Single Number
A blanket statement such as plus or minus 1/16 in. would be wrong for both groups. Use the ranges in the chart above for the category and finish you have, and read the panel label. Hardwood and decorative plywood follow a different standard with its own thickness rules.
Plywood Thickness in Inches and Millimeters
Conversion uses the exact relationship between inches and millimeters.
t(mm) = 25.4 × t(in.) t(in.) = t(mm) ÷ 25.4
Derived by multiplying the source values by 25.4. Rounded to two decimals except where noted.
Performance Category
Exact Fraction (mm)
Typical Label (in.)
Typical Label (mm)
Sanded Range (mm)
1/4
6.35
0.225
5.71
5.94 to 6.76
3/8
9.525
0.354
8.99
9.12 to 9.93
7/16
11.113
0.418
10.62
10.72 to 11.51
15/32
11.906
0.451
11.46
11.51 to 12.29
1/2
12.70
0.483
12.27
12.29 to 13.11
19/32
15.081
0.578
14.68
14.68 to 15.47
5/8
15.875
0.609
15.47
15.47 to 16.28
23/32
18.256
0.703
17.86
17.86 to 18.64
3/4
19.05
0.734
18.64
18.64 to 19.46
1
25.40
0.970
24.64
24.64 to 26.16
1-1/8
28.575
1.091
27.71
27.71 to 29.44
<p>Plywood Thickness Inches to mm via <a href=”https://concretecalculate.com/plywood-thickness-chart/#inches-mm”>ConcreteCalculate.com</a></p>
Performance Category Lookup
1
23/32 in Millimeters
Given: A 23/32 Performance Category panel
1
Exact fraction: 23 ÷ 32 = 0.71875 in. × 25.4 = 18.256 mm.
2
Typical label: 0.703 in. × 25.4 = 17.86 mm.
3
PS 1-22 lists the unsanded range as 0.688 in. (17.46 mm) to 0.750 in. (19.05 mm).
Result: The category name converts to 18.256 mm, but a panel may label and measure lower, within about 17.46 to 19.05 mm.
Practical interpretation: Exact conversion of a name is not the same as the thickness of a particular panel, and commercial metric plywood such as 18 mm is a different product.
Fractional vs. Metric Plywood Thickness
Metric panel sizes are named in whole millimeters and are not exact conversions of U.S. fractions. Metric substitution can affect fit, grooves, rabbets, cabinet joinery and structural details.
Derived values. The metric size is a nominal product size, and actual thickness varies by product and standard.
U.S. Performance Category
Exact Fractional Conversion (mm)
Common Nearby Metric Size
Metric Size Minus Exact Fraction
1/4
6.35
6 mm
-0.35 mm (-0.014 in.)
3/8
9.525
9 mm
-0.52 mm (-0.021 in.)
15/32
11.906
12 mm
+0.09 mm (+0.004 in.)
1/2
12.70
12 mm
-0.70 mm (-0.028 in.)
23/32
18.256
18 mm
-0.26 mm (-0.010 in.)
3/4
19.05
18 mm
-1.05 mm (-0.041 in.)
1
25.40
25 mm
-0.40 mm (-0.016 in.)
<p>Fractional vs Metric Plywood Thickness via <a href=”https://concretecalculate.com/plywood-thickness-chart/#metric”>ConcreteCalculate.com</a></p>
For example, 6 mm is not 1/4 in., 9 mm is not 3/8 in., 12 mm is not 1/2 in., 18 mm is not 3/4 in. and 25 mm is not 1 in. Check the product’s actual thickness before mixing systems.
Common Plywood Thicknesses Explained
1/4 through 1/2 Inch
Typical labels are for unsanded, touch-sanded and overlaid panels. Verify grade and span rating for structural use.
Performance Category
Exact Decimal (in.)
Typical Label (in.)
Common General Applications
1/4
0.2500
0.225
Cabinet backs, paneling, underlayment layers and craft work
3/8
0.3750
0.354
Wall sheathing at the code minimum category, light roof sheathing
7/16
0.4375
0.418
Wall and roof sheathing
15/32
0.46875
0.451
Roof, wall and subfloor sheathing
1/2
0.5000
0.483
Sheathing, shop and general panel use
19/32 through 3/4 Inch
Typical labels are for unsanded, touch-sanded and overlaid panels. Verify grade and span rating for structural use.
Performance Category
Exact Decimal (in.)
Typical Label (in.)
Common General Applications
19/32
0.59375
0.578
Roof and subfloor sheathing, single-floor panels
5/8
0.6250
0.609
Sheathing, floors and general use
23/32
0.71875
0.703
Subfloor and roof sheathing, single-floor panels
3/4
0.7500
0.734
Subfloors, work surfaces, shop and cabinet use
1 Inch and Thicker
Typical labels are for unsanded, touch-sanded and overlaid panels. Verify grade and span rating for structural use.
Performance Category
Exact Decimal (in.)
Typical Label (in.)
Common General Applications
1
1.0000
0.970
Heavy-duty floors and industrial panels
1-1/8
1.1250
1.091
Heavy-duty floors and industrial panels
For any structural use, confirm the grade stamp, span rating and orientation. The categories above are dimensional families, not automatic approvals for a particular load or span.
15/32 vs. 1/2-Inch Plywood
Stores and tradespeople sometimes call 15/32 plywood half-inch, but 15/32 and 1/2 are separate Performance Categories with different thickness limits and labels.
PS 1-22 Section 5.10.2 and Appendix D.
Item
15/32
1/2
Performance Category
15/32
1/2
Exact decimal
0.46875
0.5000
Typical unsanded label
0.451 in.
0.483 in.
PS 1 unsanded range
0.438 to 0.500 in.
0.469 to 0.531 in.
PS 1 sanded range
0.453 to 0.484 in.
0.484 to 0.516 in.
<p>15/32 vs 1/2 Plywood via <a href=”https://concretecalculate.com/plywood-thickness-chart/#vs-15-32″>ConcreteCalculate.com</a></p>
The unsanded ranges overlap between 0.469 and 0.500 in. Even so, the grade stamp, span rating and fit in existing construction can differ, so do not treat the names as interchangeable.
23/32 vs. 3/4-Inch Plywood
The same distinction applies to 23/32 and 3/4. They are separate categories with their own limits and labels.
PS 1-22 Section 5.10.2 and Appendix D.
Item
23/32
3/4
Performance Category
23/32
3/4
Exact decimal
0.71875
0.7500
Typical unsanded label
0.703 in.
0.734 in.
PS 1 unsanded range
0.688 to 0.750 in.
0.719 to 0.781 in.
PS 1 sanded range
0.703 to 0.734 in.
0.734 to 0.766 in.
<p>23/32 vs 3/4 Plywood via <a href=”https://concretecalculate.com/plywood-thickness-chart/#vs-23-32″>ConcreteCalculate.com</a></p>
The unsanded ranges overlap from 0.719 to 0.750 in., and the sanded ranges meet at 0.734 in. The categories overlap dimensionally but remain different labeled Performance Categories.
Plywood Grades Explained
Veneer grade letters describe the appearance and quality of the face and back veneers. They do not describe panel thickness.
A, B, C and D Veneers
Veneer grades run from A (highest appearance quality) to D. PS 1-22 also defines a Grade N for natural finish.
Veneer Grade
General Description
A
Smooth, paintable surface, free of knots and open defects
B
Solid surface with neat repairs allowed
C
Tight knots and limited open defects; the minimum veneer grade for Exterior plywood (APA)
D
Utility grade; limited to panels for applications protected from long-term weather (APA)
<p>Plywood Veneer Grades via <a href=”https://concretecalculate.com/plywood-thickness-chart/#grades”>ConcreteCalculate.com</a></p>
A-C, B-C and C-D Panels
Dual-letter grades name the face and back veneers of visually graded plywood. Common combinations include A-A, A-B, A-C, B-C, C-D and C-C Plugged, and each is intended for different uses.
General descriptions only. Confirm the actual grade stamp.
Grade
Face / Back
Typical Use
A-A
A face, A back
Cabinets and furniture where both sides show
A-B
A face, B back
Cabinets and shop work where one side shows most
A-C
A face, C back
Applications where the face shows
B-C
B face, C back
General use and utility work
C-D
C face, D back
Sheathing (commonly Exposure 1)
C-C Plugged
C face, C back, plugged
Touch-sanded single-floor and underlayment-type uses
Structural I, Rated Sheathing and Sanded Plywood
The same Performance Category can appear in different grades with different intended uses.
Panel Type
What It Is
Key Point
Structural I
Higher-capacity structural grade
Used where design calls for it, such as shear walls and diaphragms
APA Rated Sheathing
Unsanded, span-rated sheathing for roofs, walls and subfloors
Selected by span rating
Sanded plywood
Smoothed panels with letter grades, often for appearance uses
Selected by veneer grade and thickness class
APA Rated Sturd-I-Floor
Span-rated single-layer floor panel
Carries a single floor span rating
APA Rated Siding
Span-rated exterior siding panel
Selected by span and appearance
Underlayment
Touch-sanded panel with a smooth face for finish flooring
Not automatically interchangeable with subfloor panels
Do not choose plywood by thickness alone. The same category can be Rated Sheathing, Structural I or a sanded appearance grade.
PS 1 vs. PS 2 Plywood Standards
As of September 30, 2026.
Standard
Status
What It Covers
DOC PS 1-22 Structural Plywood
Current (effective October 2, 2023)
Structural plywood: veneer grades, species groups, construction, dimensions and tolerances, moisture content, marking and certification
DOC PS 2-18 Performance Standard for Wood Structural Panels
Current
Performance-rated structural panels, including plywood, OSB and composite panels
DOC PS 2-25
Proposed revision only
Draft revision of PS 2-18; not the active standard
<p>PS 1 vs PS 2 Plywood Standards via <a href=”https://concretecalculate.com/plywood-thickness-chart/#standards”>ConcreteCalculate.com</a></p>
Current PS 1-22
NIST lists PS 1-22 as the current Structural Plywood standard and PS 1-19 as superseded. It is the source for Performance Categories, thickness limits and recommended decimal thickness labels.
Current PS 2-18
PS 2-18 is the current Performance Standard for Wood Structural Panels. It covers performance-rated panels regardless of whether they are plywood or OSB.
Proposed PS 2-25
🕒
PS 2-25 Is Still a Proposal
NIST is soliciting public comment on PS 2-25, a proposed revision of PS 2-18, with written comments due by close of business October 13, 2026. Do not refer to it as the active standard until NIST publishes it. This note is time-sensitive and should be rechecked when the page is updated.
How to Read a Plywood Grade Stamp
The panel stamp is where the purchasing information lives. Each field answers a different question.
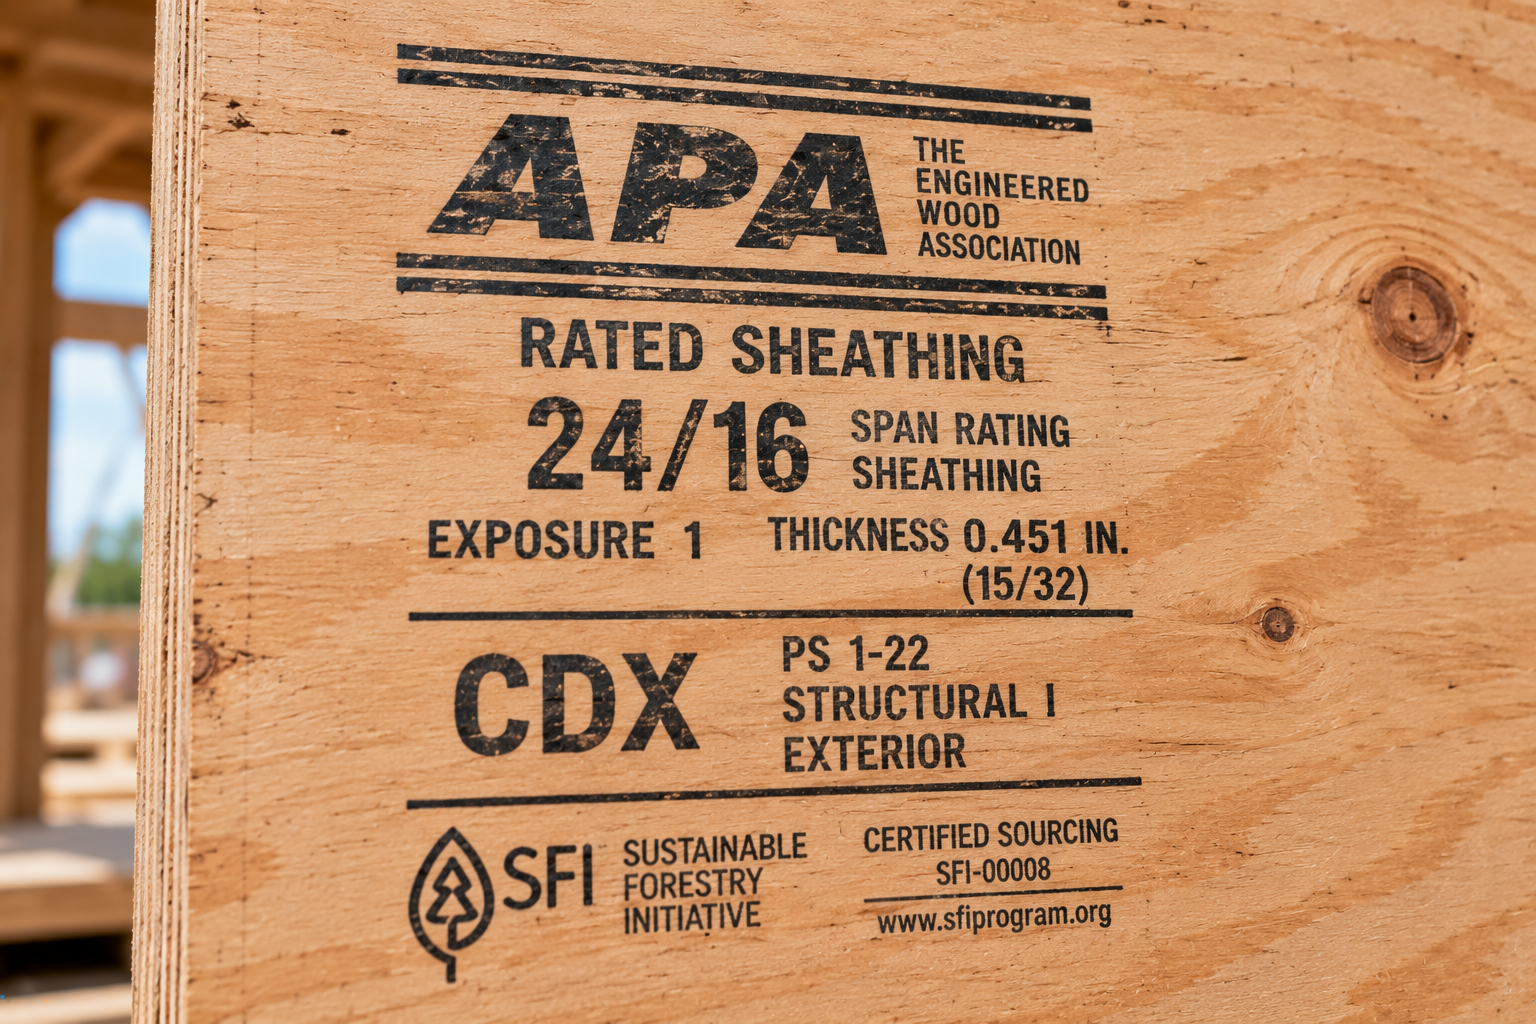
An original educational mock-up, not an authentic certification mark. Real stamps vary in layout by agency and mill.
Some panels also show Structural I, sized-for-spacing or other optional marks.
Field
Example
What It Tells You
Panel grade
RATED SHEATHING
The end-use grade or veneer grade
Span rating
32/16
Maximum roof / subfloor support spacing, in inches on center
Performance Category
15/32 CATEGORY
The nominal thickness designation used by codes
Decimal thickness label
THICKNESS 0.451 IN.
The labeled thickness, within the PS 1-22 range
Bond classification
EXPOSURE 1
Moisture resistance of the adhesive bond
Standard designation
PS 1-22
The product standard the panel is made to
Mill identification
Mill number or ID
Which mill and certification program produced it
APA examples show marks such as 7/16 CATEGORY alongside THICKNESS 0.418 IN., illustrating that the category and the decimal label are separate declarations.
Plywood grade stamp showing a 24/16 span rating, Exposure 1 classification, 15/32-inch thickness and Structural I designation.
Understanding Plywood Span Ratings
Span ratings are recommended maximum support spacings, in inches on center. On Rated Sheathing they appear as two numbers separated by a slash.
APA lists 24/0, 24/16, 32/16, 40/20 and 48/24 among common Rated Sheathing ratings. By convention, a floor rating of 20 designates 19.2 in.
Span Rating
Roof Support Spacing (in.)
Subfloor Support Spacing (in.)
Minimum Performance Category (APA roof table)
24/0
24
Not rated for subfloor
3/8
24/16
24
16
7/16
32/16
32
16
15/32
40/20
40
20 (19.2)
19/32
48/24
48
24
23/32
<p>APA Rated Sheathing Span Ratings via <a href=”https://concretecalculate.com/plywood-thickness-chart/#span-ratings”>ConcreteCalculate.com</a></p>
First number: maximum roof support spacing.
Second number: maximum subfloor support spacing.
Single number on a floor panel: Rated Sturd-I-Floor, such as 20 oc or 24 oc.
Wall-only panels: marked such as Wall-24 (W24), with the number giving maximum stud spacing.
Ratings assume the panel strength axis runs across supports and that loading is normal. Some roof spans require edge support to reach the rated span.
Plywood Thickness vs. Span Rating
Two panels of similar thickness can perform differently, and one span rating can appear on more than one category. Several factors matter.
Species group: stronger groups span farther.
Veneer construction: ply layup and veneer thickness change stiffness.
Panel grade: Structural I and standard grades have different design capacities.
Strength axis: capacity depends on load direction relative to the face grain.
Support spacing, load and edge support: all set the required rating.
APA publishes recommended uniform load capacities in Load-Span Tables (Form Q225), derived from the Panel Design Specification (Form D510). This page is a thickness reference, not a structural panel design manual, so use those documents when loads require engineering.
Plywood Strength Axis and Panel Orientation
Plywood has a principal strength direction. For Rated Sheathing, span ratings apply when the panel strength axis, normally the long dimension along the face grain, is placed across the supports. The alternating layers in the anatomy section explain why the face-grain direction is the stronger and stiffer direction.
Face grain and long dimension: usually run across supports for roofs and floors.
Perpendicular installation: the long edge crosses the rafters or joists.
Three-ply panels: the IRC requires three-ply plywood wall sheathing over studs spaced more than 16 in. o.c. to be installed with the strength axis perpendicular to the supports (Table R602.3(3) note).
Wall-only panels: APA notes W24 panels may be installed with either panel axis across supports.
Plywood Thickness for Wall Sheathing
Wall sheathing thickness interacts with wind, nailing and stud spacing. The PS 1-22 advisory note points out that the IRC and IBC specify a minimum 3/8 Performance Category for wall sheathing.
IRC Table R602.3(3) sets requirements for wood structural panel wall sheathing used to resist wind pressures, linking panel category, span rating, stud spacing, fastening and wind pressure. It permits Wall-16 or Wall-24 panels as an alternate to a 24/0 rating, and plywood siding rated 16 oc or 24 oc as an alternate to a 24/16 rating.
📌
Not a Universal Wall Minimum
Wall thickness depends on the wind design, stud spacing, bracing method and adopted code edition. Check the Stud Spacing Chart with the project drawings and the code table, not a single minimum thickness.
Plywood Thickness for Roof Sheathing
Roof sheathing selection is a span-rating decision. The Performance Category matters because codes use it as the nominal thickness, and the span rating matters because it sets the maximum support spacing. Snow and dead load, edge support and the roof covering requirements all affect the choice.
Floor panels are chosen by joist spacing and the panel’s rating.
Rated Sheathing: uses the second span-rating number for subfloor spacing.
Rated Sturd-I-Floor: a single floor span rating, such as 20 oc or 24 oc, where a rating of 20 corresponds to 19.2 in.
Tongue-and-groove edges: APA notes tongue-and-groove floor panels can eliminate blocking along long panel edges in the stated floor system.
Finish flooring and concentrated loads: stiffness and the flooring manufacturer’s requirements can call for more than the minimum.
Do not assume one thickness is always required at a given joist spacing. Use the exact panel rating and floor system, with the Floor Joist Span Chart for the joist side.
Plywood Thickness for Cabinets, Furniture and Shelves
Cabinet and furniture plywood is usually nonstructural, but thickness still matters for stiffness and joinery. Cabinet sides, backs, shelves, drawer bottoms, furniture panels and work surfaces each want a different thickness.
Clear span and edge support: longer unsupported spans need stiffer panels.
Load and joinery: heavy loads and screw or dado joints need enough material.
Face grade and appearance: A and B faces cost more than C.
Veneer and core quality: voids and thin faces affect machining.
Decorative and hardwood plywood follow ANSI/HPVA HP-1, which uses a separate thickness class system, so actual thickness can differ from the class. Measure the sheet before cutting joinery.
Shelves
Shelf thickness is a stiffness and deflection question. Shelf span, width, load, edge stiffeners, plywood grade and grain orientation all matter, and long heavily loaded shelves may need added supports rather than thicker plywood alone.
Plywood Thickness for Underlayment
A structural subfloor, an underlayment and a finish floor do different jobs. Underlayment is a touch-sanded plywood grade that gives a smooth surface for finish flooring, so it is not automatically interchangeable with a structural subfloor panel.
Smoothness: face quality affects how flooring telegraphs defects.
Fastener heads and panel joints: must be set and filled as the flooring manufacturer requires.
Moisture conditions: some flooring products restrict the substrate or its moisture level.
Follow the flooring manufacturer’s underlayment requirements, and see the APA publication on plywood underlayment for selection and fastening.
Exterior vs. Exposure 1 Plywood
Sources: PS 1-22 Sections 2.20, 2.21 and 4.2, and APA guidance.
Item
Exterior
Exposure 1
Intended exposure
Repeated wetting and redrying, or long-term weather
Uses not permanently exposed to weather; construction moisture only
Adhesive
Exterior-type adhesive
Exterior-type adhesive
Veneer
C-grade minimum for Exterior plywood
D-grade veneer permitted only in protected applications
Structural capacity and decay resistance
Not set by bond classification
Not set by bond classification
<p>Exterior vs Exposure 1 Plywood via <a href=”https://concretecalculate.com/plywood-thickness-chart/#exterior-exposure”>ConcreteCalculate.com</a></p>
Exposure 1 does not mean Exterior. Bond classification describes the moisture resistance of the adhesive bond. It does not relate to physical resistance (erosion, ultraviolet) or biological resistance (mold, decay), and it does not change strength, stiffness or span rating when the panel is used as intended.
What Does CDX Plywood Mean?
CDX is a trade term. The C and D are the face and back veneer grades, and the X is generally taken to refer to exposure. APA notes that panels commonly called CDX are Exposure 1, not Exterior, and should be used only where long-term weather exposure is not expected.
C: face veneer grade.
D: back veneer grade.
X: commonly associated with the exposure classification.
CDX does not tell you the span rating, so check the grade stamp.
Sanded vs. Unsanded Plywood Thickness
Sanding affects dimensional tolerance and labeling. Sanded panels are smoothed to a tighter range, and PS 1-22 Appendix D bases their recommended labels on the minimum permitted thickness.
PS 1-22 Section 5.10.2 and Appendix D.
Performance Category
Unsanded Range (in.)
Unsanded Label (in.)
Sanded Range (in.)
Sanded Label (in.)
1/4
0.219 to 0.281
0.225
0.234 to 0.266
0.234
15/32
0.438 to 0.500
0.451
0.453 to 0.484
0.453
1/2
0.469 to 0.531
0.483
0.484 to 0.516
0.484
19/32
0.563 to 0.625
0.578
0.578 to 0.609
0.578
23/32
0.688 to 0.750
0.703
0.703 to 0.734
0.703
3/4
0.719 to 0.781
0.734
0.734 to 0.766
0.734
1
0.950 to 1.050
0.970
0.970 to 1.030
0.970
<p>Sanded vs Unsanded Plywood Thickness via <a href=”https://concretecalculate.com/plywood-thickness-chart/#sanded-unsanded”>ConcreteCalculate.com</a></p>
For 15/32, unsanded, touch-sanded and overlaid panels allow 0.438 to 0.500 in. (label 0.451 in.), while sanded panels allow 0.453 to 0.484 in. (label 0.453 in.).
Plywood Panel Sizes and Sheet Area
APA lists 4 × 8 ft, 4 × 9 ft and 4 × 10 ft among common plywood panel sizes. Other dimensions depend on the manufacturer and project, and not every grade or thickness is stocked in every size.
<p>Plywood Panel Sizes via <a href=”https://concretecalculate.com/plywood-thickness-chart/#panel-sizes”>ConcreteCalculate.com</a></p>
A 4 × 8 ft sheet covers 4 × 8 = 32 ft². Some panels are sized slightly under 48 × 96 in. for installation spacing; APA notes a panel marked Sized for Spacing has been made to allow for recommended spacing.
How to Calculate Plywood Quantity
The theoretical panel count divides the project area by the area of one panel.
N = A ÷ Ap
N: theoretical number of panels
A: project area (ft²)
Ap: area of one panel (ft²); 32 ft² for a 4 × 8 sheet
Derived values for 4 × 8 ft sheets. The 10% waste figure is illustrative, not a standard.
Project Area (ft²)
Theoretical Sheets (A ÷ 32)
Sheets, Rounded Up
With 10% Waste (sheets)
With 10% Waste, Rounded Up
100
3.12
4
3.44
4
250
7.81
8
8.59
9
500
15.62
16
17.19
18
1000
31.25
32
34.38
35
<p>Plywood Sheet Quantity via <a href=”https://concretecalculate.com/plywood-thickness-chart/#quantity”>ConcreteCalculate.com</a></p>
2
Sheets for a 500 ft² Subfloor
Given: 500 ft² of area, 4 × 8 ft sheets, and an illustrative 10% allowance for cuts and damage
1
Theoretical sheets: 500 ÷ 32 = 15.63.
2
With 10% allowance: 500 × 1.10 ÷ 32 = 17.19.
3
Round up to whole sheets.
Result: 16 sheets with no allowance, or 18 sheets with the 10% allowance.
Practical interpretation: Layout, openings, orientation, seams and staggered joints change the real count, so lay out the panels before ordering.
Plywood Sheet Quantity Checker
Use the Framing Calculator when you also need the framing that supports the sheathing.
Plywood Weight by Thickness
Plywood weight varies too much for one number to be reliable. It depends on species, veneer density, moisture content, grade, adhesive, overlay, thickness and manufacturer.
Use the exact product data sheet.
Factor
Effect
Species and veneer density
Denser species make heavier panels
Moisture content
Wet panels weigh more
Thickness and ply count
Thicker panels weigh more per square foot
Grade, overlay and adhesive
Overlays and repairs add weight
Manufacturer and product
Published weights differ by product
Weight per ft² = published sheet weight ÷ panel area (ft²)
Use a manufacturer’s published weight for the exact product, panel size and thickness, and avoid calculating from a universal plywood density. As a purely arithmetic illustration with a hypothetical published weight, a 4 × 8 sheet (32 ft²) listed at 60 lb works out to 60 ÷ 32 = 1.88 lb/ft². That figure is not a typical plywood weight.
Plywood Fasteners, Edge Support and Panel Spacing
Panel thickness influences nail penetration, screw length and edge distance, and the IRC fastening tables distinguish panel-thickness ranges when specifying certain sheathing attachments. There is no universal screw-length formula from plywood thickness alone.
Nails and screws: pick the length and diameter from the fastening schedule for the application. See the Nail Size Chart and the Wood Screw Size Chart.
Woodworking joints: drill correctly sized pilot holes, using the Pilot Hole Size Chart.
Edge support: supported panel edges, tongue-and-groove edges, blocking and roof panel clips affect the rated span.
Panel spacing: APA recommends leaving about 1/8 in. between sheathing panels to allow for expansion and reduce buckling.
Moisture and Swelling
Exposure 1 panels tolerate temporary construction moisture, but they are not made for permanent unprotected weather exposure. Edge swelling and dimensional movement depend on wetting, drying and storage, and not all swelling is permanent or identical across panels. Store panels flat and dry, and see the APA moisture guidance for wet panels.
How to Measure and Choose the Right Plywood Thickness
Measurement Procedure
Identify the panel Performance Category and read the decimal thickness label.
Confirm whether the panel is sanded or unsanded.
Measure with calipers at several locations, away from swollen or damaged edges.
Compare your reading to the PS 1-22 range for that category and finish.
Note moisture condition, since PS 1-22 dimensions are referenced to a set moisture content.
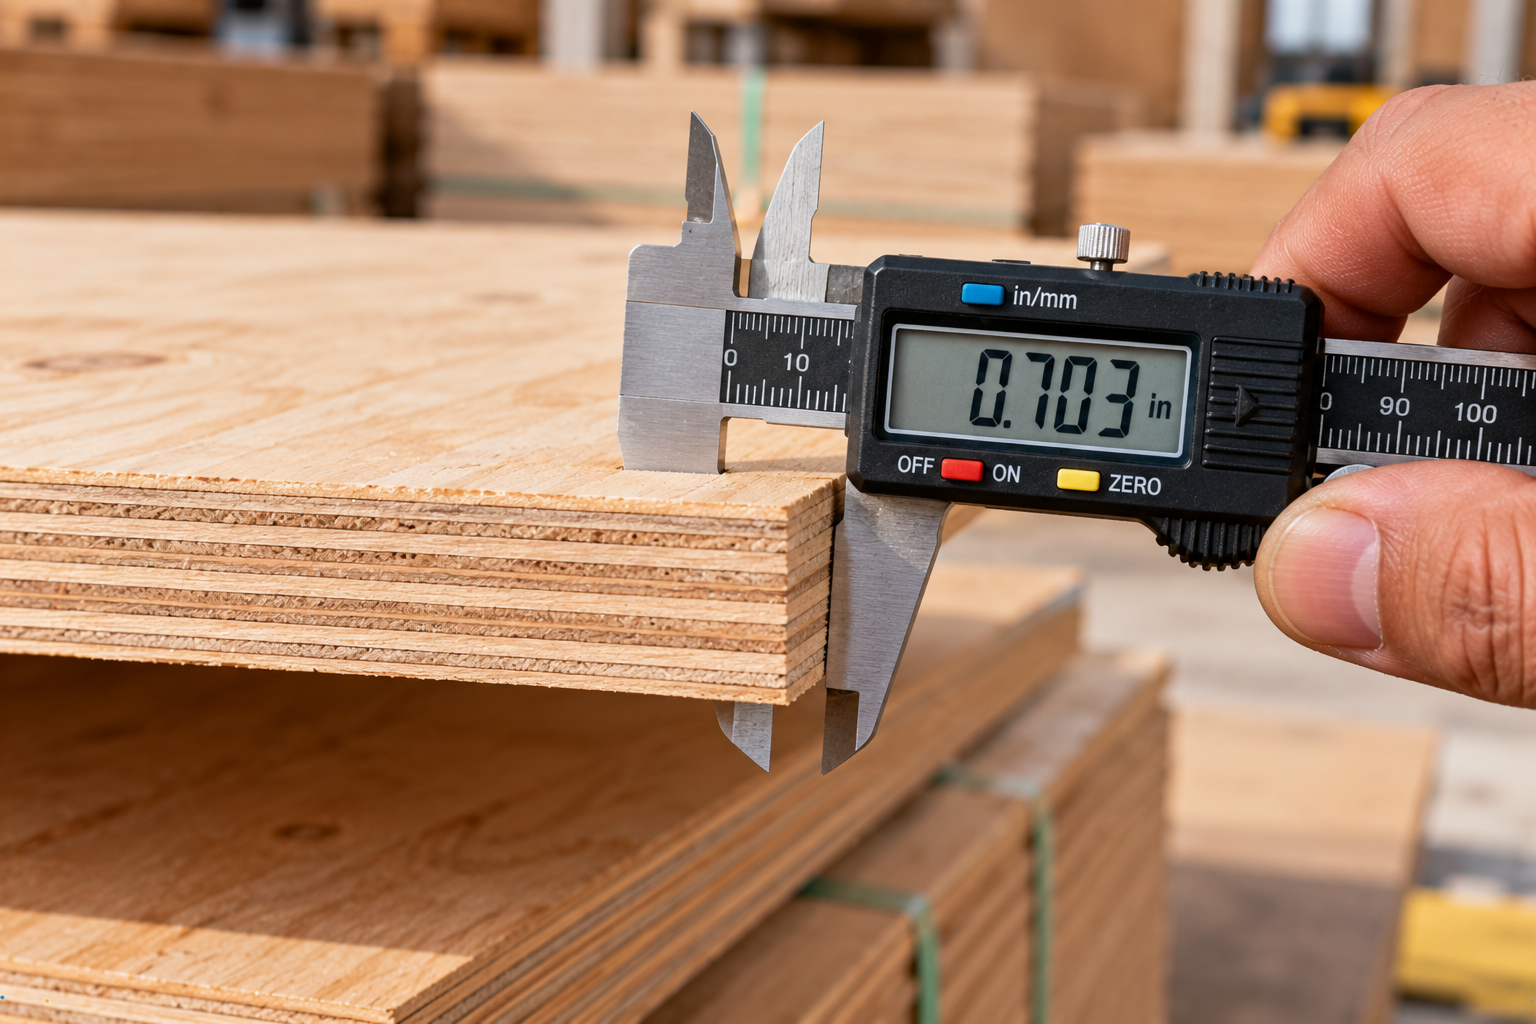
A single reading at a damaged corner can mislead. Formal PS 1-22 conformity uses a micrometer with specified anvils and pressure, measurements near the mid-length of the four edges, and the average of those readings, so a shop caliper check is for practical fit only.
A digital caliper measures plywood thickness at the panel edge, showing an approximate reading of 0.703 inches.
Selection Workflow
Identify the application.
Decide whether structural performance is required.
Check the adopted code and project specification.
Determine support spacing.
Determine the applied load.
Select the plywood grade.
Check the Performance Category.
Check the span rating.
Verify strength-axis orientation.
Choose Exposure 1 or Exterior bond classification as required.
Check edge support.
Check finish and appearance needs.
Confirm the actual grade stamp.
Verify availability with the supplier.
Thickness is one of several selection variables.
Common Plywood Thickness Mistakes and Limitations
📏
Treating a Performance Category as measured thickness
The category is a designation with a permitted range.
🧮
Assuming 23/32 always measures 0.71875 in.
Panels may label and measure lower within the range.
⚖️
Calling 15/32 and 1/2 the same product
They are separate categories.
🔀
Treating 23/32 and 3/4 as identical
Their ranges overlap but the categories differ.
🌍
Swapping 18 mm for 3/4 in. without checking fit
18 mm is about 1.05 mm thinner.
🏗️
Selecting structural plywood by thickness alone
Grade, span rating and orientation also matter.
📊
Ignoring the span rating
It sets maximum support spacing.
🔢
Reading 32/16 as a thickness
It is a span rating.
🏠
Using the second span number for a roof
The first number is roof spacing.
🧭
Ignoring strength-axis orientation
Ratings assume the axis crosses supports.
💧
Using Exposure 1 as permanent exterior plywood
It is for construction moisture, not long-term weather.
🏷️
Assuming CDX means Exterior
CDX is Exposure 1.
🔤
Confusing veneer grade with structural capacity
Letters describe appearance and quality.
📚
Assuming more plies always means stronger
Construction and species matter.
🏘️
Using a roof-sheathing chart for wall design
Walls follow wind and stud-spacing rules.
🧱
Using wall minimums for subfloors
Floors follow joist spacing and floor ratings.
🔩
Ignoring fastener and edge-support requirements
They are part of the rating assumptions.
🌊
Measuring swollen edges and blaming the mill
Edges swell when wet.
⚖️
Assuming every 4 × 8 sheet of a thickness weighs the same
Weight varies by product.
🪵
Treating OSB and plywood as identical products
They share categories but are different materials.
Limitations
⚠️
What This Chart Does Not Establish
This page is a general plywood dimensional and product-selection reference. It does not independently determine structural panel capacity, roof or floor design, shear-wall or diaphragm capacity, fire-rated assembly compliance, formwork design, cabinet engineering, specialty marine applications or concrete form pressure capacity. Those depend on grade, span rating, orientation, species group, loads, support conditions, fasteners, code provisions and manufacturer documentation.
Code entries refer to the IRC and the edition your jurisdiction adopts can differ. Calculated values in this page are labeled as derived, and hardwood and decorative plywood follow other standards.
Plywood Thickness FAQs
What thicknesses does plywood come in?
Structural plywood under PS 1-22 is made in Performance Categories such as 1/4, 5/16, 11/32, 3/8, 7/16, 15/32, 1/2, 9/16, 19/32, 5/8, 11/16, 23/32, 3/4, 13/16, 7/8, 1, 1-1/8 and 1-1/4 (the categories in this chart). Hardwood, decorative and metric panels use other thickness systems, and not every category is stocked in every grade or size.
What is the standard plywood thickness?
There is no single standard. The most common construction categories are 3/8, 7/16, 15/32, 1/2, 19/32, 5/8, 23/32 and 3/4. The right one depends on the application, the support spacing and the grade stamp.
Why is 1/2-inch plywood actually 15/32?
Sheathing sold as half-inch is often the 15/32 Performance Category. Building codes use the Performance Category as the nominal thickness, and PS 1-22 allows 0.438 to 0.500 inch for unsanded 15/32 panels, with a typical label of 0.451 inch. APA notes that NIST labeling regulations do not permit the old minus 1/32-inch tolerance to be applied to a nominal thickness.
Is 15/32 plywood the same as 1/2 inch?
No. They are separate Performance Categories. For unsanded, touch-sanded and overlaid panels, 15/32 allows 0.438 to 0.500 inch (label 0.451 inch) and 1/2 allows 0.469 to 0.531 inch (label 0.483 inch). People often call 15/32 half-inch loosely, but the categories and grade stamps are not interchangeable by name.
Is 23/32 plywood the same as 3/4 inch?
No. They are separate Performance Categories. Unsanded 23/32 allows 0.688 to 0.750 inch (label 0.703 inch), and unsanded 3/4 allows 0.719 to 0.781 inch (label 0.734 inch). The ranges overlap, but the categories are labeled and specified separately.
How thick is 23/32 plywood in millimeters?
The exact conversion of the 23/32 fraction is 18.256 mm. The typical unsanded label of 0.703 inch is about 17.86 mm, and PS 1-22 permits about 17.46 to 19.05 mm for unsanded, touch-sanded and overlaid panels. Use the panel’s own label or measure it if fit matters.
How thick is 19/32 plywood?
The fraction 19/32 equals 0.59375 inch (15.081 mm). Unsanded, touch-sanded and overlaid 19/32 panels are permitted 0.563 to 0.625 inch with a typical label of 0.578 inch. Sanded 19/32 panels are permitted 0.578 to 0.609 inch.
Is 18 mm plywood the same as 3/4 inch?
No. 18 mm equals about 0.7087 inch, while 3/4 inch is exactly 19.05 mm, a difference of about 1.05 mm (0.041 inch). Check the fit in grooves, rabbets and joinery before substituting one for the other.
What is a plywood Performance Category?
In PS 1-22, a Performance Category is a panel designation tied to a thickness range and linked to the nominal thickness designations used in the International Building Code and International Residential Code. Panels are labeled with the category (which can be abbreviated PERF CAT, CAT or Category) plus a decimal thickness label.
What does 32/16 plywood mean?
It is an APA Rated Sheathing span rating. The first number (32) is the maximum recommended support spacing in inches on center for roof use, and the second number (16) is the maximum for subfloor use, with the panel strength axis across the supports and normal loading. It is not a thickness.
What does 48/24 plywood mean?
It is a span rating that allows up to 48 inches on center for roof supports and 24 inches on center for subfloor supports, under the same conditions as other span ratings. APA’s roof table lists 23/32 as the minimum Performance Category for 48/24.
Does span rating determine plywood thickness?
Not by itself. A span rating gives maximum support spacing, and the same rating can appear on more than one Performance Category. Species group, panel construction, grade and orientation all affect performance, so read the full grade stamp.
What thickness plywood is used for walls?
The IRC and IBC specify a minimum 3/8 Performance Category for wall sheathing. The actual choice depends on stud spacing, wind exposure, bracing and fastening, which the IRC addresses in Table R602.3(3) and the wall-bracing provisions. Follow the code edition your jurisdiction adopted.
What thickness plywood is used for roofs?
It depends on the span rating, rafter or truss spacing, edge support and loads. The Roof Sheathing Thickness Chart on this site covers roof spacing and span-rating lookups in detail.
What thickness plywood is used for floors?
It depends on joist spacing and the panel’s rating. Rated Sheathing uses the second span-rating number for subfloors, and Rated Sturd-I-Floor carries a single floor span rating such as 20 or 24 oc. Read the grade stamp and the floor-system requirements rather than choosing by thickness alone.
What plywood thickness is used for cabinets?
There is no single thickness for every cabinet part. Sides, backs, shelves and drawer bottoms differ by clear span, load, joinery and appearance. Because decorative and hardwood plywood use different thickness rules, measure the actual sheet before cutting joinery.
What is CDX plywood?
CDX is a trade term for C-D veneer grade plywood with an Exposure 1 bond classification. APA notes that panels commonly called CDX are Exposure 1, not Exterior. The name does not give the span rating, so check the grade stamp.
Is Exposure 1 plywood waterproof?
No. Exposure 1 panels use exterior-type adhesives and are intended to resist moisture during construction, but they are not meant for permanent weather exposure. Bond classification also does not provide decay resistance.
What is Exterior plywood?
Exterior is a bond classification for panels suitable for repeated wetting and redrying or long-term weather exposure. Even Exterior panels need proper design, detailing and maintenance for decay resistance.
What is the difference between sanded and unsanded plywood?
Sanded panels are smoothed to a tighter thickness tolerance and appearance grade, while unsanded panels (such as Rated Sheathing) are used where surface smoothness is not critical. In PS 1-22, sanded panels use about plus or minus 1/64 inch through 3/4 category, and unsanded panels use about plus or minus 1/32 inch through 13/16 category.
How thick is plywood allowed to vary?
PS 1-22 bases unsanded, touch-sanded and overlaid thickness limits on plus or minus 1/32 inch for categories through 13/16 and plus or minus 5 percent above that. Sanded panels use plus or minus 1/64 inch for categories through 3/4 and plus or minus 3 percent above, unless a closer tolerance is qualified.
How do you measure plywood thickness?
Read the decimal label first, then measure with calipers in several places away from damaged or swollen edges. Formal PS 1-22 conformity measurement uses a micrometer at defined edge locations and averages the results at a reference moisture content, so a shop caliper check is only a practical fit check.
How many square feet are in a 4 x 8 sheet?
A 4 x 8 ft sheet is 32 ft². A 4 x 9 sheet is 36 ft², and a 4 x 10 sheet is 40 ft².
How much does a sheet of plywood weigh?
It varies with species, moisture, grade, adhesive, overlay and thickness, so no single number is reliable. Use the manufacturer’s published product weight and divide by the panel area for weight per square foot.
Is plywood stronger than OSB of the same thickness?
Thickness alone does not settle it. Both can be rated as structural panels with span ratings and Performance Categories, and the grade stamp and published design capacities describe what each product is rated to do. Compare the stamps and capacities, not the thickness.
Related Charts and Calculators
Use these ConcreteCalculate references for wood framing, roofing, fasteners and material quantities.

 Reviewed by Muhammad Ramzan Babar, PhD Researcher (Plasma Physics) & Calculator Developer – View Profile