Rafter Spacing Chart – 12, 16, 19.2 & 24 Inches On Center
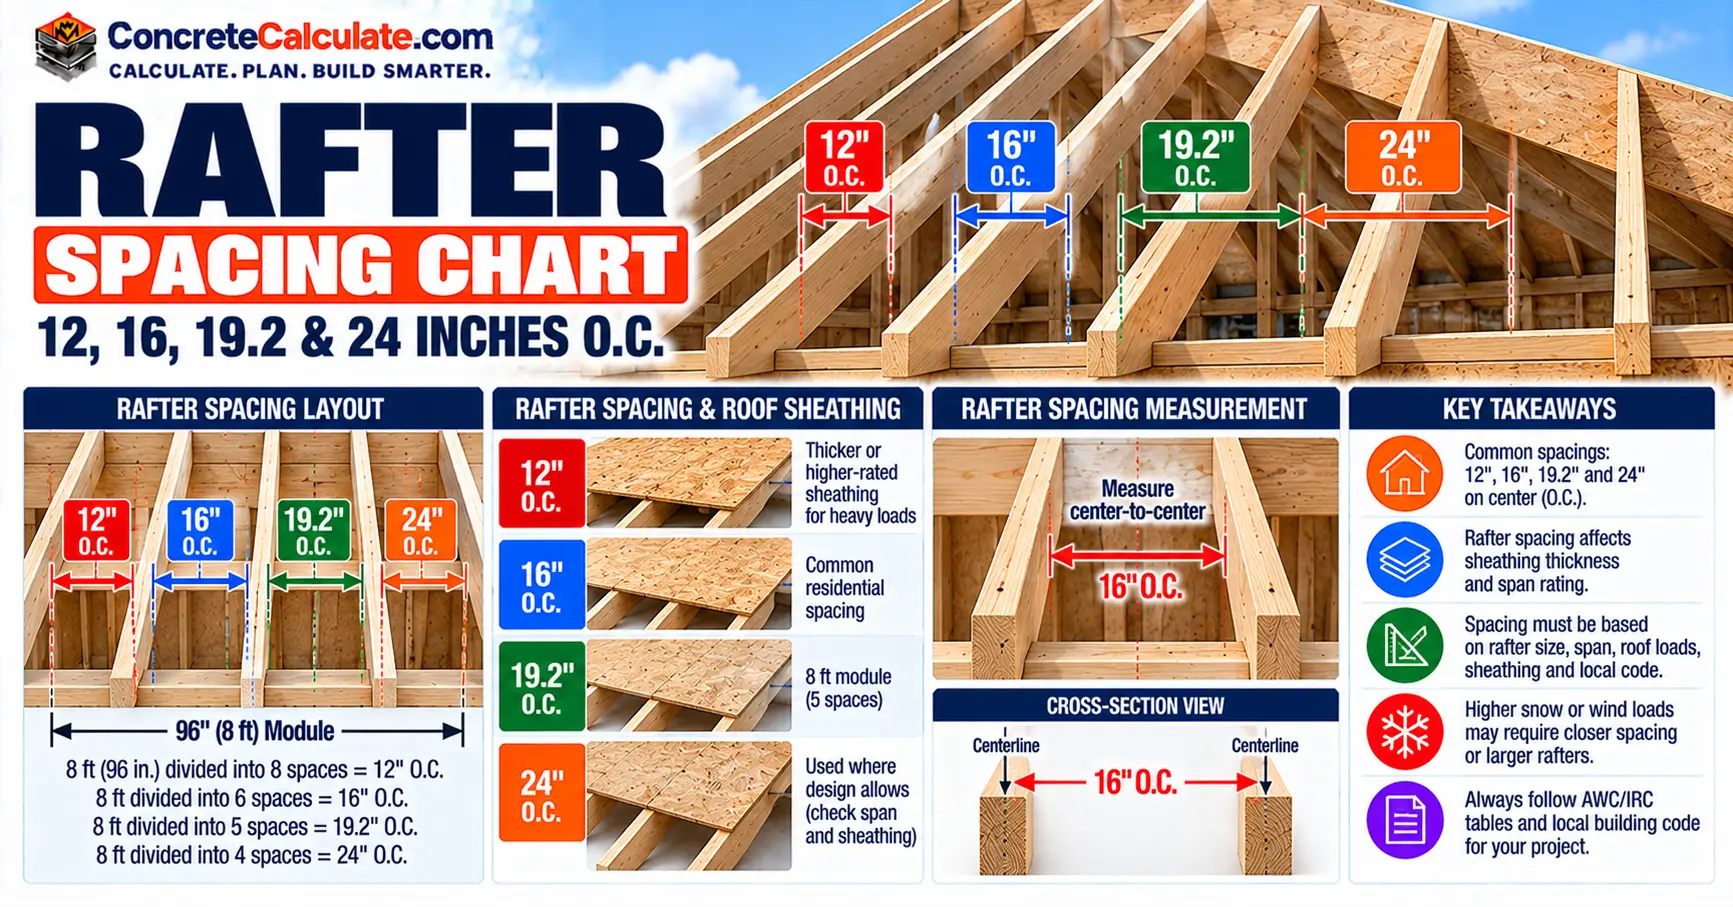
Rafter Spacing Chart
12, 16, 19.2 & 24 Inches On Center
The four recognized rafter spacings, how each changes the load on a rafter and its allowable span, and how spacing connects to sheathing ratings, roof loads, ties and layout. No spacing is correct for every roof.
 Reviewed by Muhammad Ramzan Babar, PhD Researcher (Plasma Physics) & Calculator Developer, View Profile
⭐ Rafter Spacing Chart: Common On-Center Layouts
The four recognized dimensional-lumber rafter spacings, with layout conversions.
How to Read This Chart
Each row is a recognized framing spacing, measured center to center. The “spaces per 8 ft module” column is exact layout arithmetic. The spacing that is allowed for a given roof depends on rafter size, species and grade, span, loads, sheathing and code, which are covered below. For the actual spans, see the roof rafter span chart.
| Rafter Spacing | Feet and Inches | Tributary Width (ft) | Spaces per 8 ft | Spaces per 16 ft | Framing Status |
|---|---|---|---|---|---|
| 12 in. o.c. | 1.000 ft | 1.000 ft | 8 | 16 | Recognized AWC spacing |
| 16 in. o.c. | 1 ft 4 in. | 1.333 ft | 6 | 12 | Recognized AWC spacing |
| 19.2 in. o.c. | 1 ft 7.2 in. | 1.600 ft | 5 | 10 | Recognized AWC spacing |
| 24 in. o.c. | 2.000 ft | 2.000 ft | 4 | 8 | Recognized AWC spacing |
Recognized Is Not the Same as Allowable
These are recognized framing spacings, not universal allowable spacings. Do not choose 12, 16, 19.2 or 24 inches on center without checking rafter size, species and grade, horizontal span, roof loads, deflection requirements, sheathing span rating, connections and the applicable local code. Spaces per module are shown instead of rafter counts, because the actual rafter count depends on roof geometry and boundary members.
What Is Rafter Spacing?
How far apart the rafters sit, center to center.
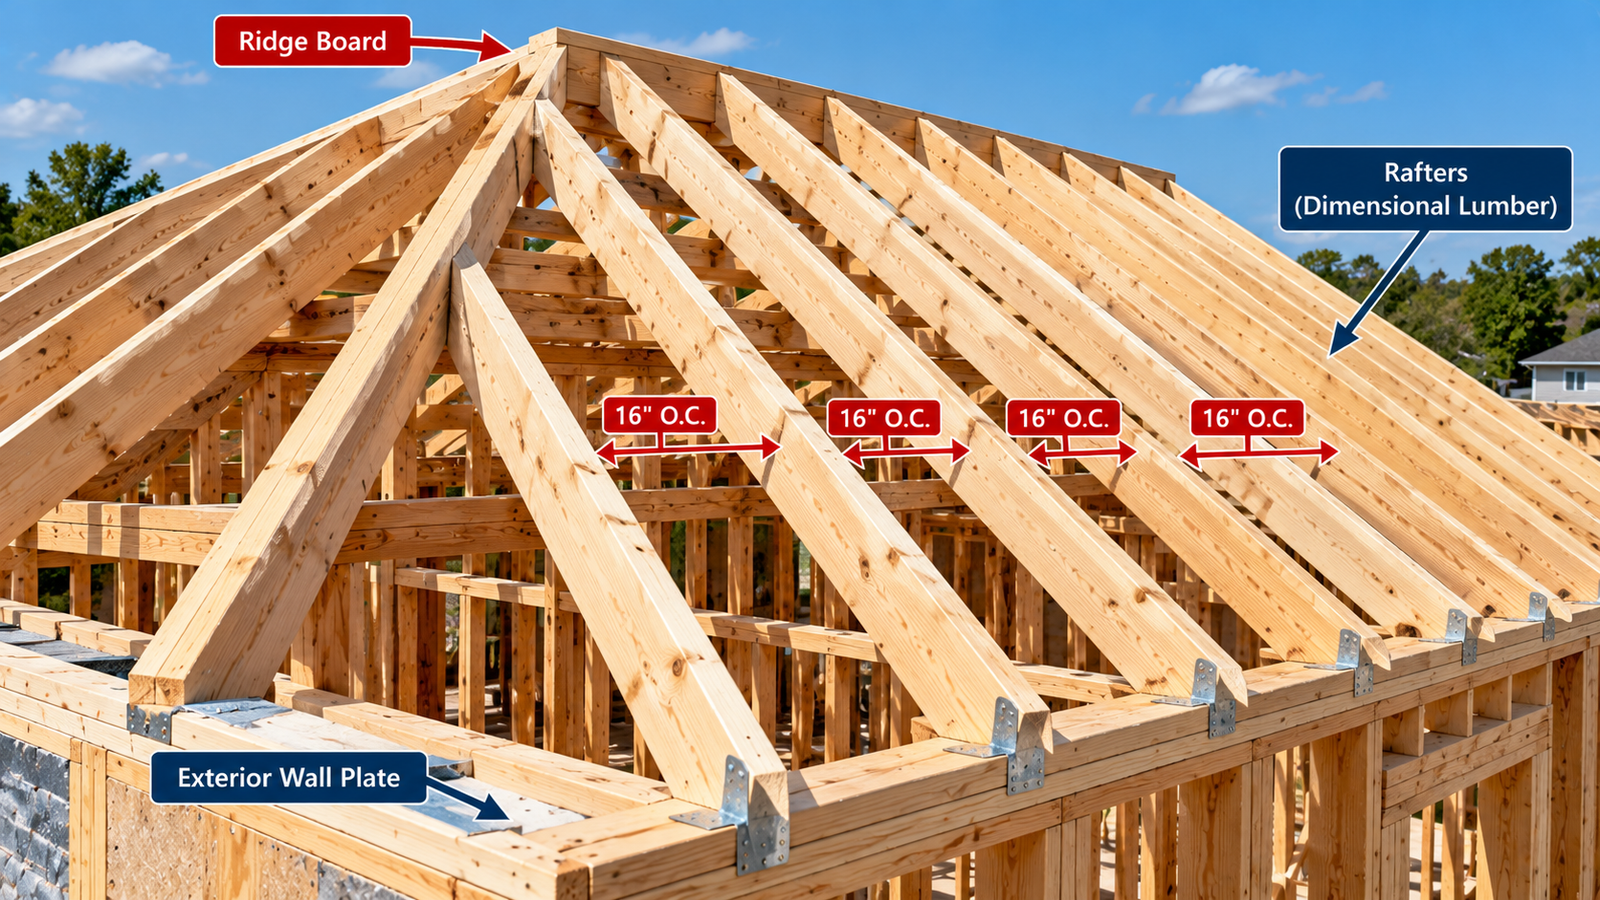
Rafter spacing is the center-to-center distance between adjacent roof rafters. It sets the width of roof each rafter carries (its tributary width), which in turn affects bending, deflection, connections and how sheathing spans between supports. The IRC requires rafter sizing to follow its rafter-span tables and points to the AWC span tables for other species, grades and loads.
What Does “On Center” Mean?
Center to center, not the gap between the boards.
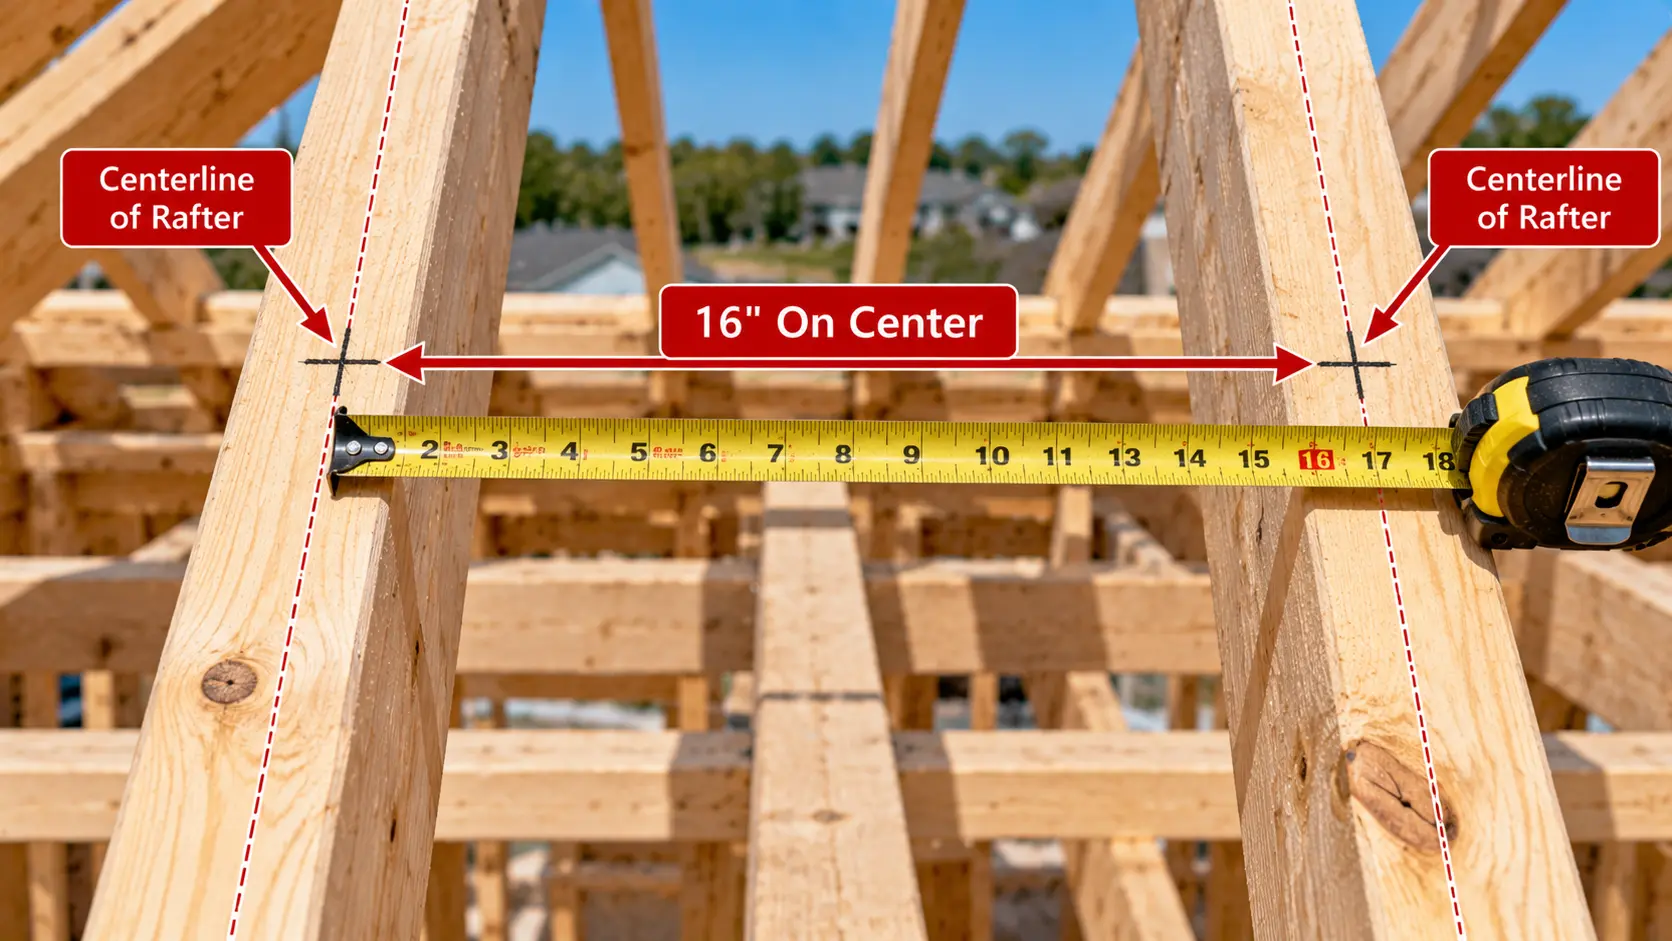
Sixteen inches on center means the centerline of one rafter is 16 in. from the centerline of the next. It does not mean a 16 in. clear opening. For nominal 2x lumber with an actual thickness of about 1.5 in., the clear gap is smaller than the spacing by that thickness.
| Spacing | Rafter Thickness | Clear Gap |
|---|---|---|
| 12 in. o.c. | 1.5 in. | 10.5 in. |
| 16 in. o.c. | 1.5 in. | 14.5 in. |
| 19.2 in. o.c. | 1.5 in. | 17.7 in. |
| 24 in. o.c. | 1.5 in. | 22.5 in. |
What Is Standard Rafter Spacing?
There is no single national standard.
Common dimensional-lumber rafter layouts are 12, 16, 19.2 and 24 in. on center, and all four appear in AWC’s current rafter span tables. But no one spacing is correct for every roof: a layout is acceptable only when the rafter’s size, species, grade, span, loads, deflection limit, sheathing and connections support it. Do not call 16 in. “the” code-required spacing.
12-Inch Rafter Spacing
The smallest tributary width of the four.
A design may choose closer spacing for greater roof loads, longer desired spans, smaller rafter sections, sheathing or roof-covering requirements, or load-transfer needs. Do not say 12 in. o.c. is automatically required for heavy roofs: the actual design controls.
16-Inch Rafter Spacing
A very common layout.
Sixteen inches divides a 96 in. module into six equal spaces and is widely used for layout, tributary width, sheathing compatibility and ceiling coordination. It is a recognized AWC spacing, but there is no single nationally required spacing for all residential roofs.
19.2-Inch Rafter Spacing
A real framing module, not a typo.
A 96 in. module divides evenly into five 19.2 in. spaces, which is why AWC’s rafter tables include 19.2 in. alongside 12, 16 and 24. It is not a metric conversion, an error or a spacing used only for manufactured I-joists.
24-Inch Rafter Spacing
Twice the tributary width of 12 in.
For the same uniform roof area load, the line load carried by each rafter at 24 in. o.c. is twice that at 12 in. o.c. That does not mean stress or deflection simply doubles, because response also depends on span, section properties and load combinations.
Rafter Spacing vs. Rafter Size
Spacing cannot be chosen independently of size.
Common rafter sizes are nominal 2×4, 2×6, 2×8, 2×10 and 2×12 (actual 1-1/2 × 3-1/2, 5-1/2, 7-1/4, 9-1/4 and 11-1/4 in. under PS 20-20). But a table like “2×4 at 16 in., 2×6 at 16 in., 2×8 at 24 in.” would be technically misleading. The same 2×6 has different allowable spans at 12, 16, 19.2 and 24 in. depending on its design values and loading. For size details see the roof rafter size chart and the actual lumber sizes.
Rafter Spacing vs. Maximum Span
Wider spacing generally means a shorter allowable span.
AWC’s 2024 Span Tables for Joists and Rafters tabulate rafter spans at 12, 16, 19.2 and 24 in. on center. Table R-1 is based on a 20 psf live load, a 10 psf dead load and an L/240 live-load deflection limit. For a 2×6 rafter with a bending design value Fb of 1,000 psi, the tabulated spans are:
| Rafter Spacing | Maximum Tabulated Span | Independent Bending Check* |
|---|---|---|
| 12 in. o.c. | 13′-0″ | 12.96 ft |
| 16 in. o.c. | 11′-3″ | 11.23 ft |
| 19.2 in. o.c. | 10′-3″ | 10.25 ft |
| 24 in. o.c. | 9′-2″ | 9.17 ft |
*Check: a 2×6 has a section modulus of 7.5625 in³, so M = 1,000 × 7.5625 = 630.2 lb-ft, and L = √(8M / w) with w = 30 psf × s. This gives 12.96, 11.23, 10.25 and 9.17 ft, which agree with the tabulated spans to within about an inch.
Not a Generic 2×6 Spacing Chart
These four numbers apply only to the stated AWC table conditions and the Fb = 1,000 psi example. They are not a universal 2×6 rafter spacing chart. For full spans by species, grade and load, use the roof rafter span chart and the AWC tables.
Span Is a Horizontal Distance
AWC states that for sloping rafters the span is measured along the horizontal projection, and the IRC follows the same convention. The sloped rafter is longer than its span.
How Rafter Spacing Changes Roof Load per Rafter
The load a rafter carries is the roof load times its spacing.
- q: roof area load (psf); s: spacing (ft); w: line load per rafter (plf)
Illustrative 30 psf Roof Load
| Rafter Spacing | Tributary Width | Illustrative Line Load |
|---|---|---|
| 12 in. | 1.000 ft | 30 plf |
| 16 in. | 1.333 ft | 40 plf |
| 19.2 in. | 1.600 ft | 48 plf |
| 24 in. | 2.000 ft | 60 plf |
Calculated educational example only: not a code-prescribed roof load or rafter capacity table. For real loads, see the live and dead load calculator and snow load calculator.
Rafter Spacing vs. Roof Pitch
No universal pairing exists.
A roof can have 16 in. o.c. rafters at several pitches and 24 in. o.c. rafters at several pitches. Pitch affects geometry, actual rafter length, load considerations, connections, roofing systems, snow behavior and wind pressures, but there is no rule such as “4:12 = 16 in.” or “8:12 = 24 in.” See the roof pitch chart and the roof pitch calculator for pitch itself.
Rafter Spacing for Live, Dead and Snow Loads
Each load type changes what a given spacing can carry.
Rafter design considers dead load (the roof assembly), roof live load, snow load, wind uplift and any concentrated loads. AWC’s rafter tables cover roof live or snow loads of 20, 30, 40 and 50 psf with dead loads of 10, 15 and 20 psf, with separate tables for L/240 and L/180 deflection limits. AWC’s 2024 Wood Frame Construction Manual covers roof systems for ground snow loads up to 70 psf and basic wind speeds of 90 to 195 mph within its scope. Those scope limits are not universal site loads.
Actual loads depend on location, exposure, building geometry, risk category, the applicable code and local amendments. Do not create a generic “snow load = required rafter spacing” table. The IRC heel-joint connection table, for example, varies its requirements with rafter slope, rafter spacing, roof span and ground snow load, which shows spacing affects connections as well as bending.
Deflection
AWC rafter tables use L/240 and L/180 limits. L/240 is commonly used where a finished ceiling is attached beneath the rafters, because tighter deflection control limits cracking. Spacing changes load per rafter, so a rafter can pass in bending but still be governed by deflection.
Rafter Spacing and Wind Uplift
Spacing changes the uplift each rafter and connection collects.
Wider spacing means each rafter and its connection collects uplift from a larger tributary area, so connection demand generally rises as spacing increases under otherwise comparable conditions. Use the applicable IRC, WFCM or engineered connection requirements for current design rather than a rule of thumb.
Rafter Spacing vs. Roof Sheathing
The panel’s span rating is not the rafter spacing.
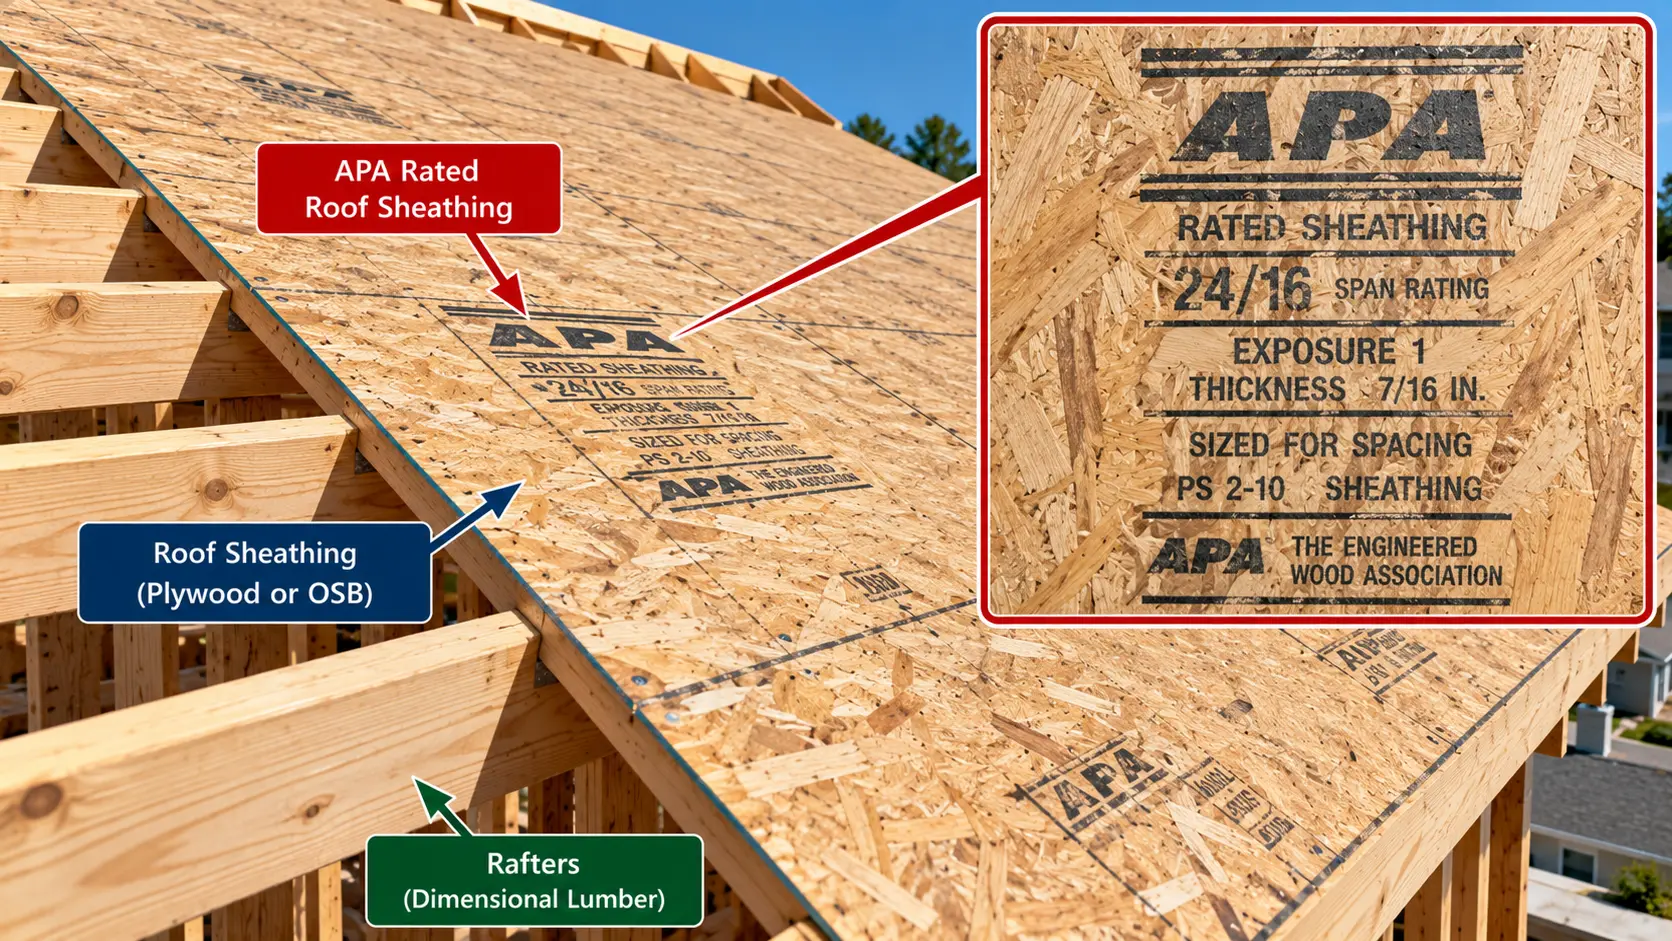
APA Rated Sheathing carries a span rating such as 24/0, 24/16, 32/16, 40/20 or 48/24. The first number is the maximum recommended support spacing when the panel is used as roof sheathing, under the span-rating conditions; the second number applies to subfloor use. So 24/16 means 24 in. for roof supports, not 16 in., and 32/16 means 32 in. for roof supports.
Equipment for Your Project
Affiliate disclosure: As an Amazon Associate, ConcreteCalculate earns from qualifying purchases. We may also earn a commission from other affiliate links at no additional cost to you.
How to Read APA Roof Sheathing Span Ratings
Performance category, span rating and roof spacing.
| Performance Category | Span Rating | Roof Support Spacing (First Number) |
|---|---|---|
| 3/8 | 24/0 | 24 in. |
| 7/16 | 24/16 | 24 in. |
| 15/32 | 32/16 | 32 in. |
| 19/32 | 40/20 | 40 in. |
| 23/32 | 48/24 | 48 in. |
A Rating Is Not a Rafter Spacing
Do not convert this into “23/32 sheathing means rafters should be 48 inches apart.” The span rating indicates a panel support-spacing capability under rating conditions; it does not size the rafters or set the framing layout.
OSB and Plywood for Different Spacings
Read the stamp, not just the thickness.
Answer a sheathing question from the panel’s span rating, product and project requirements, not thickness alone. Common APA 7/16 Rated Sheathing is associated with a 24/16 rating, but verify the actual panel stamp and installation conditions. For panel thicknesses, see the roof sheathing thickness chart, OSB thickness chart and plywood thickness chart.
Sheathing Strength Axis and Edge Support
Orientation and edge support matter as much as the rating.
APA span ratings apply with the panel’s strength axis oriented across the supports; follow the panel marking rather than assuming the long dimension is always the strength axis. APA load/span guidance also distinguishes some panel applications with and without edge support, using panel clips, blocking or tongue-and-groove edges where applicable. Do not claim H-clips are universally required at 24 in. o.c., or never required: it depends on the sheathing, rating and construction requirements.
Rafter Spacing for Different Roofing Materials
Roofing weight is a load, not a spacing rule.
Asphalt shingles, metal roofing, tile, slate and wood shakes differ in weight and how they bear on the deck, and the roofing weight adds to the dead load. Roofing type alone does not create one universal rafter spacing. For heavier assemblies, the whole structural system has to be checked. For metal panels on purlins, see the metal roof panel span chart.
Rafters vs. Roof Trusses
A rafter chart is not a truss chart.
APA notes that 24 in. o.c. roof trusses with panel sheathing are common and economical for many residential roofs. That does not make 24 in. a universal spacing for dimensional-lumber rafters. Engineered trusses have their own design; see the roof truss span chart.
Rafters vs. Purlins
Different roof framing elements.
Purlins are separate roof framing or support elements and do not establish rafter spacing. Do not merge metal-roof purlin spacing with wood rafter spacing. See the purlin spacing chart and the roof purlin size chart.
Rafter Ties and Rafter Spacing
Ties resist rafter thrust; they are not set by rafter spacing.
Rafter ties resist the outward thrust of rafters in conventional roof framing. The IRC calls for wood rafter ties of at least nominal 2×4, connected as the code’s connection requirements specify, or other approved methods that resist the thrust. Tie spacing and attachment come from the IRC provisions for your roof configuration (for example, where ceiling joists do not run parallel to the rafters, ties are commonly cited at not more than 4 ft o.c.), so check the adopted code. They are not automatically the same as rafter spacing. For ceiling joists that act as ties, see the ceiling joist span chart.
Collar Ties vs. Rafter Ties
Different members with different jobs.
| Feature | Rafter Tie | Collar Tie |
|---|---|---|
| Location | Lower part of the roof, near the top plate | Upper third of the attic space |
| Purpose | Resist outward rafter thrust | Connect opposing rafters, resisting uplift and unbalanced loads |
| IRC minimum size | Nominal 2×4 | Nominal 1×4 |
| Spacing provision | Per IRC configuration | Not more than 4 ft o.c. |
| Ridge straps | No | Permitted to replace collar ties |
The IRC states that collar ties are not less than 1 in. by 4 in. nominal, spaced not more than 4 ft on center, and that ridge straps (at least 1-1/4 in. by 20 gage, nailed to the top of each rafter with at least three 10d common nails) may replace them. A 4 ft collar-tie spacing is not permission to space rafters 4 ft o.c.; do not use the terms interchangeably.
Ridge Board vs. Ridge Beam
Roof thrust behavior changes.
A ridge board is used where opposing rafters are tied by the roof assembly (for example, by ceiling joists acting as ties). A structural ridge beam is designed to carry the rafter loads to supports where the roof system does not provide those continuous ties; the IRC requires members supporting rafters to be designed as beams where the roof slope is less than 3:12. Do not infer rafter spacing from ridge-board size, and see the wood beam span chart, beam size chart and beam size calculator for beam context.
Rafter Bearing Requirements
Spacing does not remove bearing rules.
The IRC requires the ends of rafters and ceiling joists to have not less than 1-1/2 in. of bearing on wood or metal and not less than 3 in. on masonry or concrete, subject to the provision’s details and exceptions. Notches and birdsmouth cuts also have limits, and openings, valleys and hips change the framing. For wall openings under roof loads, see the header span chart.
How to Lay Out Rafters
From the end of the roof, in equal steps.
- Decide the spacing from the structural design, not from habit.
- Mark the first rafter at the end of the plate, then mark the spacing from that point along the top plate.
- Transfer the marks to the ridge so opposing rafters line up where the design requires it.
- Expect the last space to be short or long if the length is not a multiple of the spacing, and adjust per the design.
- Add the extra framing for gable ends, hips, valleys and openings.
Mark the rafter centerlines (not the edges) so the spacing is true on center.
How to Calculate Rafter Spaces and Quantity
A layout calculation, not a final takeoff.
- L: length along the eave (in.); s: spacing (in.); Ns: number of spaces
24 ft Roof Edge at 16 in. o.c.
| Spacing | Length | Equal Spaces | Idealized Rafters (spaces + 1) |
|---|---|---|---|
| 12 in. o.c. | 288 in. | 24 | 25 |
| 16 in. o.c. | 288 in. | 18 | 19 |
| 19.2 in. o.c. | 288 in. | 15 | 16 |
| 24 in. o.c. | 288 in. | 12 | 13 |
Layout example only: not a structural spacing recommendation or a final rafter quantity takeoff. For roof area and lumber quantities, see the roofing calculator and lumber calculator.
Common Rafter Spacing Mistakes
Quick checks before you frame.
Calling 16 in. o.c. universally required
No single spacing is required.
Calling 24 in. o.c. universally allowed
It must be checked.
Selecting spacing only from rafter size
Many variables apply.
Assuming every 2×6 spans the same
Species and grade matter.
Ignoring lumber species
Design values differ.
Ignoring lumber grade
Design values differ.
Ignoring the bending design value
It sets strength.
Ignoring modulus of elasticity
It sets deflection.
Ignoring roof live load
It governs many roofs.
Ignoring snow load
It can govern.
Ignoring dead load
It adds to every case.
Ignoring heavy roofing
It raises dead load.
Ignoring solar-panel loads
They add load.
Ignoring wind uplift
Connections need checking.
Ignoring local code amendments
Local rules govern.
Measuring span along the sloped rafter
Use horizontal projection.
Confusing span with rafter length
They are different.
Confusing spacing with clear opening
O.C. is center to center.
Confusing 19.2 in. with 19-1/4 in.
They are not the same.
Assuming 19.2 in. is a typo
It is a real module.
Assuming wider spacing carries the same load
Load per rafter rises.
Assuming closer spacing solves everything
Other limits remain.
Reading the second number of 32/16 as the roof span
The first number is roof.
Thinking 32/16 means 16 in. roof framing
It means 32 in. roof support.
Treating span rating as required rafter spacing
It is panel capability.
Ignoring sheathing strength-axis orientation
It affects span.
Ignoring panel edge-support requirements
Edges may need support.
Assuming H-clips are always required
It depends.
Assuming H-clips are never required
It depends.
Using floor sheathing rules for roofs
Use the roof number.
Using truss spacing as a rafter rule
Different systems.
Using purlin spacing as rafter spacing
Different elements.
Confusing rafter ties with collar ties
Different jobs.
Assuming collar-tie spacing equals rafter spacing
They are unrelated.
Removing rafter ties without a designed ridge beam
Thrust must be resisted.
Ignoring rafter heel connections
They carry thrust.
Ignoring bearing requirements
Minimum bearing applies.
Ignoring notch and birdsmouth limits
They weaken the rafter.
Ignoring roof openings
They change framing.
Ignoring valleys and hips
They change quantities.
Using a generic internet 2×6 = 24 in. table
Check the design.
Counting rafters without end framing
Boundary members add to the count.
Rafter Spacing FAQs
Thirty common questions, answered from AWC, APA and IRC information.
What is standard rafter spacing?
How far apart should rafters be?
Are rafters 16 or 24 inches on center?
Can rafters be 12 inches on center?
Can rafters be 19.2 inches on center?
Why are rafters spaced 19.2 inches apart?
Can rafters be 24 inches on center?
What does 16 inches on center mean?
Is rafter spacing measured center to center?
What is the clear space between 2x rafters at 16 inches o.c.?
What is the clear space at 24 inches o.c.?
How far can a 2×4 rafter span?
How far can a 2×6 rafter span?
How far can a 2×8 rafter span?
How far can a 2×10 rafter span?
How far can a 2×12 rafter span?
Does closer rafter spacing increase allowable span?
Does roof pitch determine rafter spacing?
Does snow load affect rafter spacing?
Does wind affect rafter spacing?
What sheathing works with 24-inch rafter spacing?
What does 24/16 plywood mean?
What does 32/16 sheathing mean?
Can 7/16 OSB span 24-inch rafters?
Is 16-inch rafter spacing stronger than 24-inch spacing?
Are roof trusses and rafters spaced the same?
How many rafters do I need for a 24-foot roof?
Are rafter ties required at every rafter?
What is the difference between a collar tie and rafter tie?
Do I need a ridge beam with rafters?
Standards and References Used
| Reference | What It Covers | Used For |
|---|---|---|
| AWC 2024 Span Tables for Joists and Rafters | Rafter spans at 12, 16, 19.2 and 24 in. o.c.; horizontal-projection span; L/240 and L/180 tables | Spacing, span and load basis |
| APA Rated Sheathing data sheet | Performance categories and span ratings | Sheathing span ratings |
| IRC Section R802.4.6, collar ties | Collar ties and ridge straps | Collar-tie provisions |
| AWC 2024 Wood Frame Construction Manual | Prescriptive wood frame construction, roof systems | Roof-system and connection context |
Span values are specific to the stated table conditions. Local codes, project drawings, the adopted code edition and the engineer of record govern actual framing.
📥 Download Rafter Spacing Chart PDF
Use your browser’s print function to save this page as a PDF for jobsite binders, estimating folders and reference.