UNC Thread Chart 2026 – Sizes, TPI, Dimensions & Tap Drills
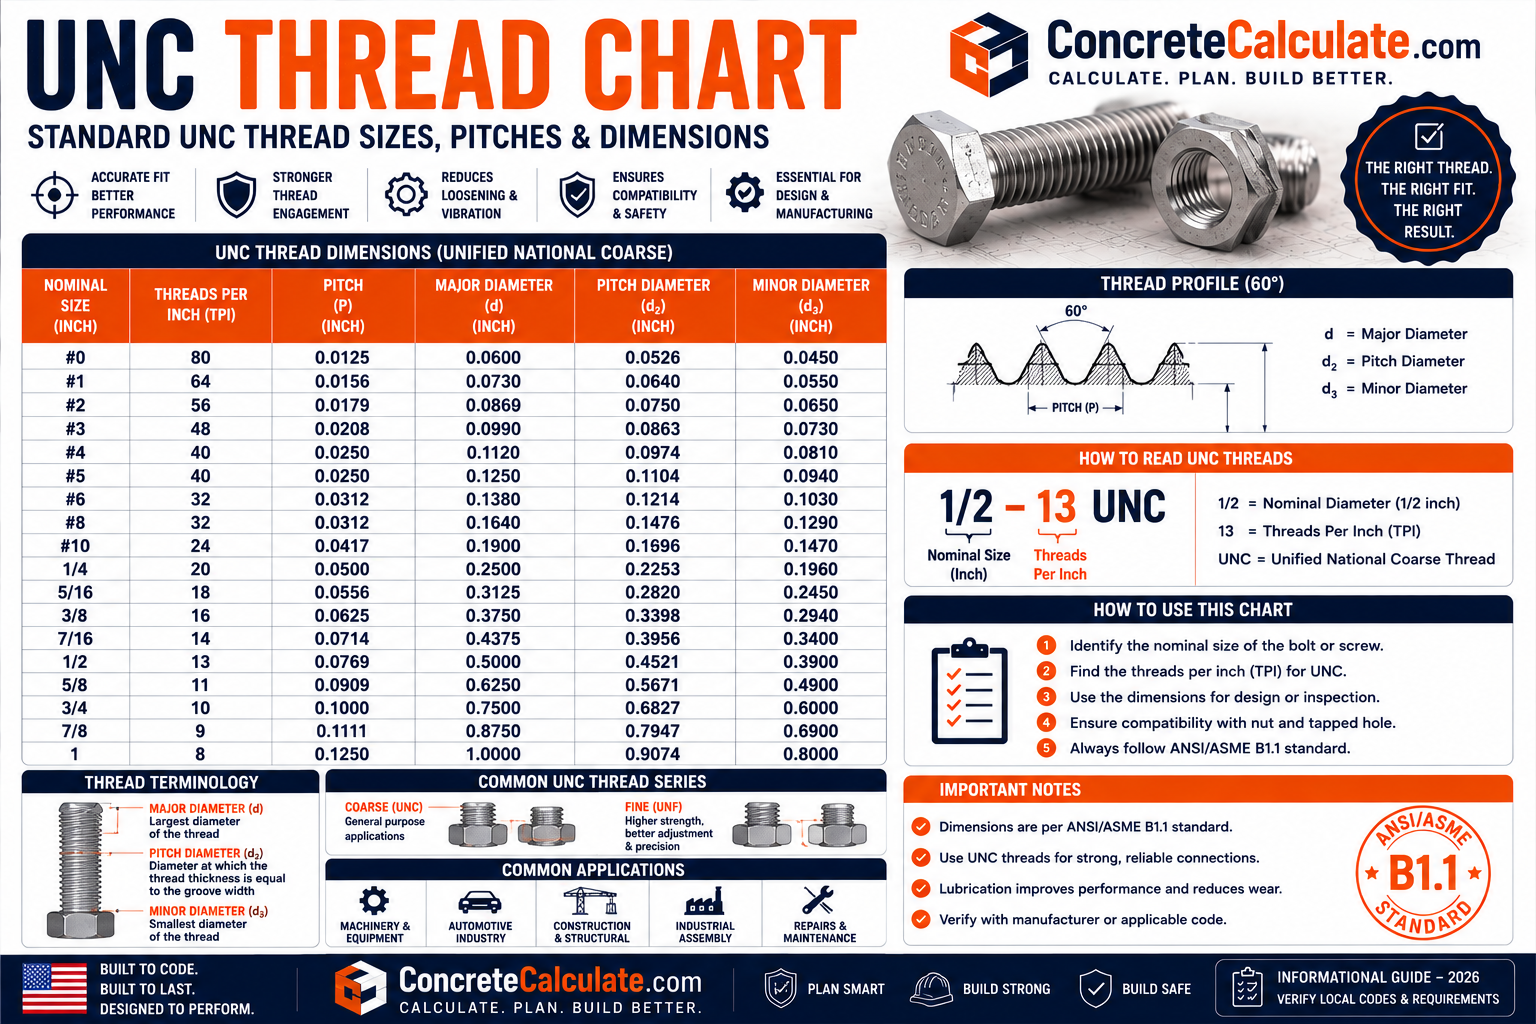
UNC Thread Chart
Sizes, TPI, Dimensions & Tap Drills
UNC is the coarse pitch series of the Unified inch screw thread system. This chart covers screw and fractional sizes, TPI, dimensions, thread classes and tap drills, based on ASME B1.1.
 Reviewed by Muhammad Ramzan Babar, PhD Researcher & Calculator Developer · View Profile
This UNC Thread Chart focuses specifically on the Unified Coarse series. See the Thread Pitch Chart for UNC alongside UNF, UNEF and metric pitch together, the Thread Size Chart for dimension focus, the Metric Thread Chart for ISO threads, and the Bolt Torque Chart for tightening and preload.
⭐ UNC Thread Chart: Quick Reference
Values calculated from ASME B1.1 Unified inch thread geometry formulas applied to standard basic major diameters and TPI.
| UNC Size | Nominal Diameter | TPI | Pitch (in) | Thread Designation |
|---|---|---|---|---|
| #6-32 UNC | 0.138 in | 32 | 0.0313 | #6-32 UNC |
| #8-32 UNC | 0.164 in | 32 | 0.0313 | #8-32 UNC |
| #10-24 UNC | 0.190 in | 24 | 0.0417 | #10-24 UNC |
| 1/4-20 UNC | 1/4 in | 20 | 0.0500 | 1/4-20 UNC |
| 5/16-18 UNC | 5/16 in | 18 | 0.0556 | 5/16-18 UNC |
| 3/8-16 UNC | 3/8 in | 16 | 0.0625 | 3/8-16 UNC |
| 1/2-13 UNC | 1/2 in | 13 | 0.0769 | 1/2-13 UNC |
| 5/8-11 UNC | 5/8 in | 11 | 0.0909 | 5/8-11 UNC |
| 3/4-10 UNC | 3/4 in | 10 | 0.1000 | 3/4-10 UNC |
| 7/8-9 UNC | 7/8 in | 9 | 0.1111 | 7/8-9 UNC |
| 1-8 UNC | 1 in | 8 | 0.1250 | 1-8 UNC |
ASME B1.1 is the current governing U.S. standard for Unified inch screw threads, specifying thread form, series, class, allowance, tolerance and designation for UN, UNR and UNJ thread forms, including the UNC series used throughout this chart. Older NIST tables document the historical development of the Unified system but should not be treated as the current authoritative source.
⭐ What Is a UNC Thread?
UNC is the coarse pitch thread series within the modern Unified inch screw thread system.
Unified thread system
A standardized inch based screw thread system covering thread form, series, classes and designations, currently governed by ASME B1.1.
Coarse thread
UNC uses fewer threads per inch and a larger pitch than the corresponding fine series (UNF) at the same nominal diameter.
Nominal diameter and TPI
Every UNC designation states nominal diameter followed by threads per inch, such as 1/2-13, meaning 1/2 inch diameter with 13 threads per inch.
Simple example
1/2-13 UNC describes a 1/2 inch nominal diameter, coarse pitch, Unified thread with 13 threads per inch.
⭐ What Does UNC Mean?
Breaking down the letters clarifies the terminology’s origin and current usage.
| Letter | Historical Term | Meaning |
|---|---|---|
| U | Unified | Identifies the Unified inch thread system shared historically between the US, UK and Canada |
| N | National | References the thread series’ national standardization heritage |
| C | Coarse | Identifies the coarse pitch series, as opposed to fine (F) or extra fine (EF) |
Older documents sometimes used plain “NC” as shorthand consistent with earlier National Coarse thread terminology that predated the fully Unified system. Current practice consistently uses UNC, governed by ASME B1.1, and this page uses that modern terminology throughout.
⭐ UNC Thread Designation Explained
Reading a UNC designation correctly avoids confusing diameter with thread count.
| Designation | Diameter Part | TPI Part | Series |
|---|---|---|---|
| 1/2-13 UNC | 1/2 inch nominal diameter | 13 threads per inch | Unified National Coarse |
| #10-24 UNC | #10 numbered screw size (0.190 in) | 24 threads per inch | Unified National Coarse |
Small screws use a numbered gauge system (#0 through #12) instead of a fractional inch diameter. Each number corresponds to a specific fixed major diameter, so #10-24 UNC means the #10 gauge diameter (0.190 inch) with 24 threads per inch, not a literal fraction.
⭐ Master UNC Thread Size Chart
The complete reference spanning numbered screw sizes through common fractional and larger diameters.
| Size | Major Diameter (in) | TPI | Pitch (in) |
|---|---|---|---|
| #1-64 UNC | 0.0730 | 64 | 0.0156 |
| #2-56 UNC | 0.0860 | 56 | 0.0179 |
| #3-48 UNC | 0.0990 | 48 | 0.0208 |
| #4-40 UNC | 0.1120 | 40 | 0.0250 |
| #5-40 UNC | 0.1250 | 40 | 0.0250 |
| #6-32 UNC | 0.1380 | 32 | 0.0313 |
| #8-32 UNC | 0.1640 | 32 | 0.0313 |
| #10-24 UNC | 0.1900 | 24 | 0.0417 |
| #12-24 UNC | 0.2160 | 24 | 0.0417 |
| 1/4-20 UNC | 0.2500 | 20 | 0.0500 |
| 5/16-18 UNC | 0.3125 | 18 | 0.0556 |
| 3/8-16 UNC | 0.3750 | 16 | 0.0625 |
| 7/16-14 UNC | 0.4375 | 14 | 0.0714 |
| 1/2-13 UNC | 0.5000 | 13 | 0.0769 |
| 9/16-12 UNC | 0.5625 | 12 | 0.0833 |
| 5/8-11 UNC | 0.6250 | 11 | 0.0909 |
| 3/4-10 UNC | 0.7500 | 10 | 0.1000 |
| 7/8-9 UNC | 0.8750 | 9 | 0.1111 |
| 1-8 UNC | 1.0000 | 8 | 0.1250 |
UNC Thread Sizes #0 Through #12
Numbered screw sizes use a gauge system where each number corresponds to a fixed major diameter, common in machine screws and small hardware.
| Screw Number | Major Diameter (in) | UNC TPI |
|---|---|---|
| #0 | 0.0600 | UNC not standard (fine/other series typically used) |
| #1 | 0.0730 | 64 |
| #2 | 0.0860 | 56 |
| #3 | 0.0990 | 48 |
| #4 | 0.1120 | 40 |
| #5 | 0.1250 | 40 |
| #6 | 0.1380 | 32 |
| #8 | 0.1640 | 32 |
| #10 | 0.1900 | 24 |
| #12 | 0.2160 | 24 |
#0 does not have a standard UNC (coarse) entry in common practice; #0 screws are typically found in the fine (UNF) series instead. Always confirm against the current ASME B1.1 tables for the exact screw in question.
⭐ UNC Fractional Thread Sizes
These sizes form the backbone of general construction and mechanical fastening.
1/4 UNC
1/4-20 UNC, one of the most common general-purpose sizes for brackets, hardware and light structural connections.
5/16 UNC
5/16-18 UNC, common in general hardware and moderate load fastening.
3/8 UNC
3/8-16 UNC, frequently used in construction, machinery and general assembly.
7/16 UNC
7/16-14 UNC, used in moderate to heavier fastening applications.
1/2 UNC ⭐
1/2-13 UNC, one of the most recognized construction and structural fastener sizes.
9/16 UNC
9/16-12 UNC, used in heavier machinery and structural connections.
5/8 UNC ⭐
5/8-11 UNC, common in structural bolting and heavier equipment.
3/4 UNC ⭐
3/4-10 UNC, common in heavy structural connections and anchor bolts.
7/8 UNC
7/8-9 UNC, used in heavy structural and industrial applications.
1 inch UNC ⭐
1-8 UNC, used in large structural connections and heavy-duty threaded rod.
⭐ UNC Thread Dimensions Chart
Major, pitch and minor diameter give this chart genuine engineering reference value beyond a simple TPI list.
| Size | TPI | Major Dia. (in) | Pitch Dia. (in, approx.) | Minor Dia. (in, approx.) |
|---|---|---|---|---|
| #6-32 UNC | 32 | 0.1380 | 0.1177 | 0.0997 |
| #8-32 UNC | 32 | 0.1640 | 0.1437 | 0.1257 |
| #10-24 UNC | 24 | 0.1900 | 0.1629 | 0.1389 |
| 1/4-20 UNC | 20 | 0.2500 | 0.2175 | 0.1887 |
| 5/16-18 UNC | 18 | 0.3125 | 0.2764 | 0.2443 |
| 3/8-16 UNC | 16 | 0.3750 | 0.3344 | 0.2983 |
| 1/2-13 UNC | 13 | 0.5000 | 0.4500 | 0.4056 |
| 5/8-11 UNC | 11 | 0.6250 | 0.5660 | 0.5135 |
| 3/4-10 UNC | 10 | 0.7500 | 0.6850 | 0.6273 |
| 1-8 UNC | 8 | 1.0000 | 0.9188 | 0.8466 |
Major diameter
The largest diameter of the thread, measured at the crest for external threads. This equals the nominal size stated in the designation.
Pitch diameter ⭐
An imaginary cylinder diameter where thread width equals groove width. It serves as the primary reference dimension for screw thread measurement and inspection, and directly relates to thread tolerance and fit.
Minor diameter
The smallest diameter of the thread, measured at the root for external threads, or the crest for internal threads. Relates directly to the tensile stress area calculation.
Values calculated using the standard 60 degree Unified thread profile formulas: pitch diameter = major diameter minus 0.649519 x pitch; minor diameter (external) = major diameter minus 1.226869 x pitch. These are theoretical basic dimensions; actual manufactured parts include tolerance allowances per ASME B1.1.
⭐ UNC Thread Classes: 1A, 2A, 3A & 1B, 2B, 3B
Thread class describes fit and tolerance, completely separate from pitch or TPI.
| Class | Thread Type | Fit | Typical Use |
|---|---|---|---|
| 1A | External | Loosest general fit, generous allowance | Quick assembly/disassembly, dirty or rough conditions |
| 2A | External | Standard general purpose fit | Most common commercial bolts and screws |
| 3A | External | Closest fit, no allowance | Precision applications requiring tight fit |
| 1B | Internal | Loosest general fit | Quick assembly, rough conditions |
| 2B | Internal | Standard general purpose fit | Most common commercial nuts and tapped holes |
| 3B | Internal | Closest fit | Precision applications |
2A describes the external thread on a bolt or screw, while 2B describes the internal thread in the mating nut or tapped hole. 2A/2B is the standard general-purpose combination used for most commercial UNC fasteners, providing a functional fit without excessive looseness or unnecessary precision cost.
ASME B1.1 defines allowance and tolerance for each class mathematically; for example, Class 2A pitch diameter tolerance is a function of nominal diameter, thread length of engagement, and pitch, while Class 3A removes the allowance entirely and uses a tighter tolerance band than Class 2A.
⭐ UNC vs UNF vs UNEF vs Metric Thread
Comparing UNC against related series clarifies when each is appropriate.
| Feature | UNC | UNF | UNEF | Metric |
|---|---|---|---|---|
| Series name | Unified Coarse | Unified Fine | Unified Extra Fine | ISO metric |
| TPI at same diameter | Lowest | Higher | Highest | N/A (pitch in mm) |
| Pitch | Largest | Smaller | Smallest | mm per thread |
| Typical use | General fastening, construction | Automotive, precision assembly | Instruments, thin materials | Global general fastening |
| Example | 1/2-13 UNC | 1/2-20 UNF | 1/2-28 UNEF | M12 x 1.75 |
| Governing standard | ASME B1.1 | ASME B1.1 | ASME B1.1 | ISO 261/262 |
UNC (Unified National Coarse) should not be confused with UN, the Unified constant-pitch series (such as 8 UN, 12 UN, 16 UN, 20 UN), where the same pitch is used across a range of larger diameters rather than varying by size as UNC does.
Generally, no. A 1/2 inch bolt (12.7 mm) is close in diameter to M12 (12 mm), but pitch, thread form and tolerance systems differ. Forcing an inch nut onto a metric bolt, or the reverse, can strip threads or create an unsafe connection. “SAE thread” is sometimes used informally for inch fasteners, but the precise designation, UNC or UNF, should always be identified for the actual part.
⭐ UNC Thread Profile Diagram
Understanding thread anatomy clarifies where each measurement is actually taken.
| Feature | Description |
|---|---|
| Major diameter | Largest diameter, measured at the crest for external threads |
| Minor diameter | Smallest diameter, measured at the root for external threads |
| Pitch diameter | Imaginary diameter where thread width equals groove width |
| Crest | Topmost surface joining two adjacent flanks |
| Root | Bottommost surface joining two adjacent flanks |
| Flank | Surface connecting crest to root |
| Pitch | Axial distance from one crest to the corresponding point on the next crest |
| Thread angle | 60 degree included angle between flanks, standard for Unified and metric profiles |
Equipment for Your Project
Affiliate disclosure: As an Amazon Associate, ConcreteCalculate earns from qualifying purchases. We may also earn a commission from other affiliate links at no additional cost to you.
⭐ UNC Thread Identification & Measurement
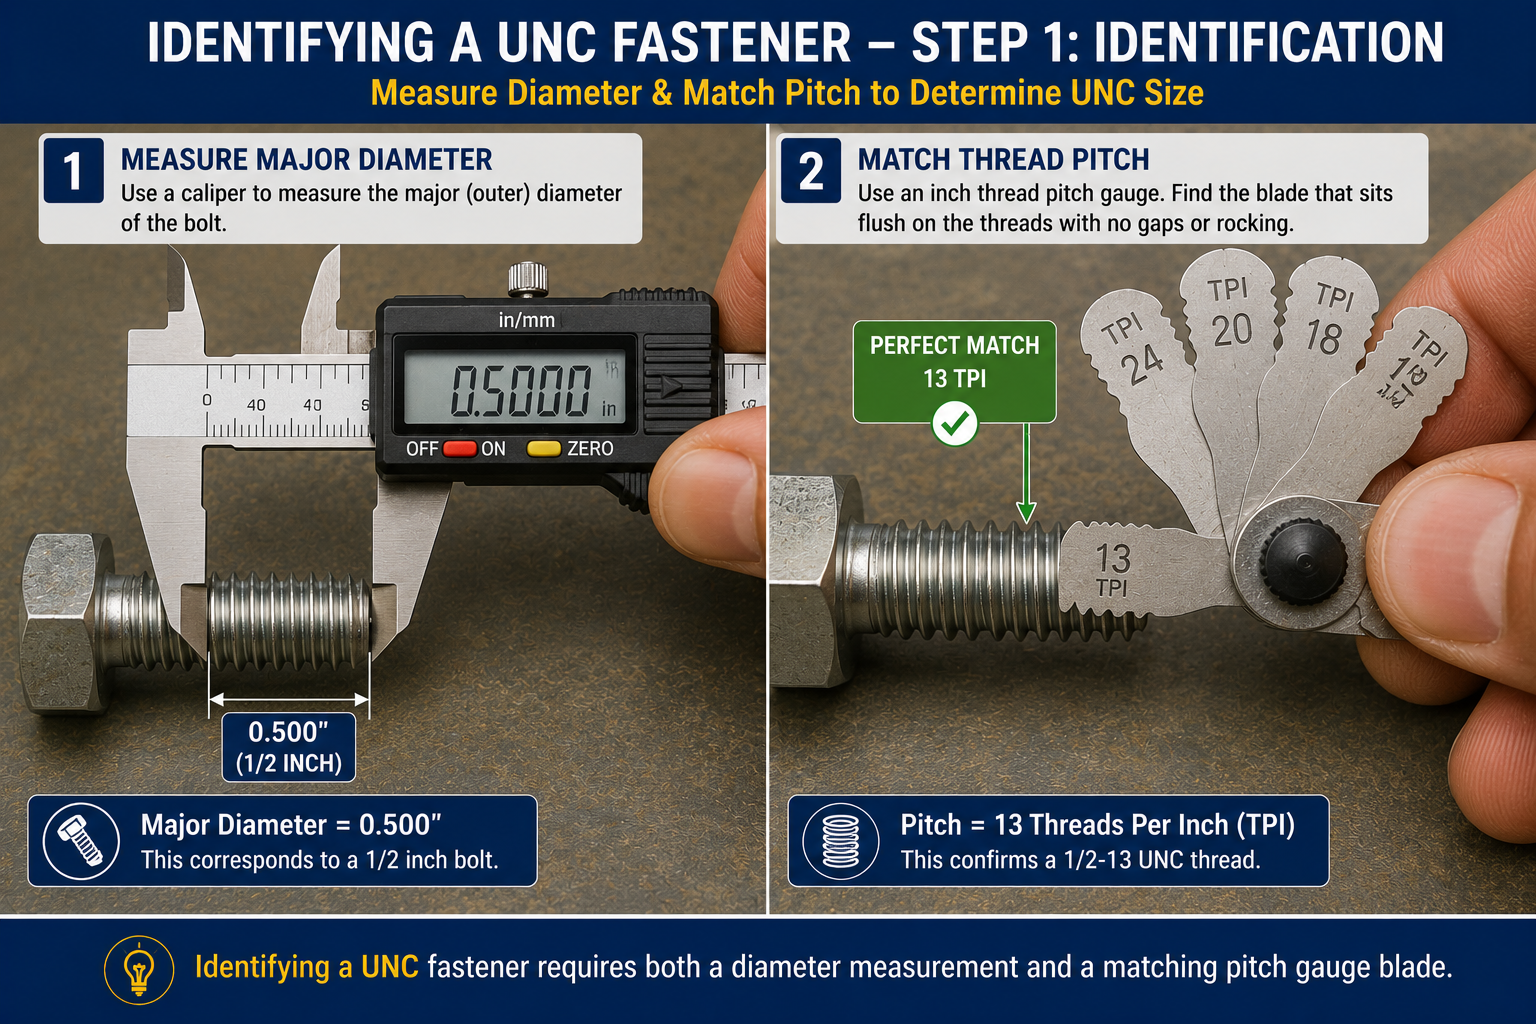
Identifying an unknown UNC fastener requires both diameter and TPI measurement.
Use a caliper on the major diameter of the external thread.
Compare the measured diameter against standard numbered (#0 to #12) or fractional sizes.
Match an inch pitch gauge blade to the thread without rocking or gapping.
Confirm the matched blade’s TPI value, or count threads within one inch directly.
Compare the measured TPI against the standard coarse (UNC) value for that diameter; a higher TPI indicates a fine thread instead.
Combine diameter and TPI into the complete designation, such as 3/8-16 UNC.
Thread spacing differences between adjacent UNC and UNF sizes can be subtle to the naked eye. Always confirm with a caliper and pitch gauge together rather than estimating by sight.
⭐ UNC Thread Tap Drill Chart
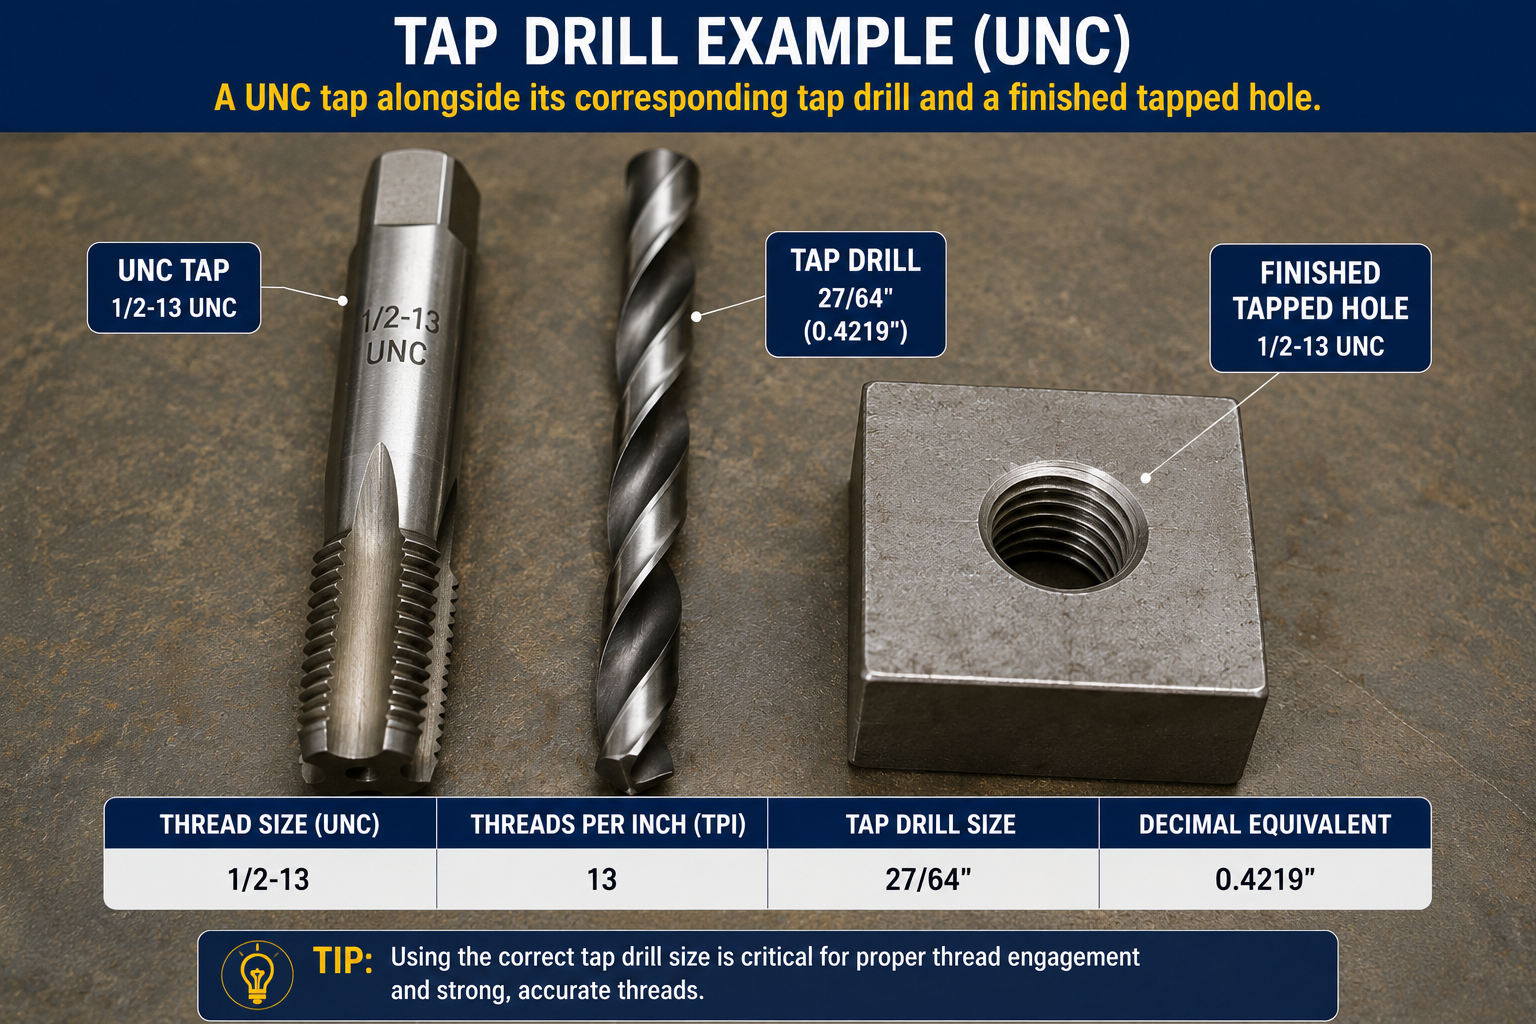
Tap drill selection depends on desired thread engagement percentage; values below target the common practical approximation.
| UNC Thread | TPI | Approx. Tap Drill (in) | Common Drill Reference |
|---|---|---|---|
| #6-32 UNC | 32 | 0.1068 | #36 or #37 |
| #8-32 UNC | 32 | 0.1328 | #29 |
| #10-24 UNC | 24 | 0.1483 | #25 |
| 1/4-20 UNC | 20 | 0.2000 | #7 |
| 5/16-18 UNC | 18 | 0.2569 | Letter F |
| 3/8-16 UNC | 16 | 0.3125 | 5/16 in |
| 1/2-13 UNC | 13 | 0.4231 | 27/64 in |
| 5/8-11 UNC | 11 | 0.5341 | 17/32 in |
| 3/4-10 UNC | 10 | 0.6500 | 21/32 in |
Tap drill diameter is commonly approximated as major diameter minus pitch (1 divided by TPI), targeting roughly 75 percent thread engagement using the standard 60 degree thread triangle relationship. Slightly different specific drill sizes are commonly published across various tap and drill references depending on rounding and the exact target engagement percentage; always verify against the tap manufacturer’s chart for critical work.
⭐ UNC Thread, Bolt Grade & Torque
Thread series describes geometry only. It does not describe material strength or required tightening torque.
UNC does not equal bolt grade
A Grade 2, Grade 5 and Grade 8 bolt can all use identical 1/2-13 UNC threads. Thread series and material grade are independent properties. See the Bolt Grade Chart for strength classification.
UNC thread engagement
Required engagement length depends on the tapped material’s strength relative to the bolt, not on TPI alone; softer tapped materials generally need proportionally longer engagement to prevent stripping.
UNC and thread strength
Tensile stress area, derived from diameter and pitch, combines with the bolt’s material grade to determine actual tensile capacity; UNC geometry is only one input into that calculation.
UNC and torque
Correct tightening torque for a UNC fastener depends on bolt grade, lubrication, coating and friction, not the UNC designation alone. See the Bolt Torque Chart for the complete torque-preload relationship.
⭐ UNC vs NPT Thread
UNC is a fastener thread; NPT is a pipe thread. They are not interchangeable systems.
| Feature | UNC | NPT |
|---|---|---|
| Purpose | Fastening bolts, screws, nuts | Joining and sealing pipe and fittings |
| Thread form | Straight, parallel | Tapered (1:16) |
| Sizing | Nominal diameter equals actual major diameter | Nominal pipe size does not equal actual outside diameter |
| Designation example | 1/2-13 UNC | 1/2 NPT |
A 1/2-13 UNC bolt thread and a 1/2 inch NPT pipe thread share a similar nominal size label but are completely different thread systems. See the Pipe Size Chart for nominal pipe sizing.
⭐ UNC Thread for Construction Fasteners
UNC threads are extremely common across construction hardware.
Anchor bolts
Many concrete anchor bolts use UNC threads matched to standard nuts and base plate hardware. See the Anchor Bolt Size Chart.
Structural bolts
General UNC fasteners are distinct from dedicated structural high-strength bolt specifications (such as A325/A490); do not assume every UNC-threaded bolt meets a structural specification. See the Bolt Grade Chart and Bolt Torque Chart.
Threaded rod
UNC threaded rod is commonly stocked in 1/4-20, 3/8-16, 1/2-13, 5/8-11 and 3/4-10 for general construction use.
Brackets and equipment
General hardware, brackets and construction equipment frequently use common UNC sizes such as 1/4-20 and 3/8-16 for assembly.
⭐ UNC Thread Visual Guide
Original diagrams explaining thread anatomy, designation, comparison and identification.
How to Choose a UNC Thread
Follow this workflow rather than assuming a size from appearance alone.
Identify the actual nominal size needed for the application.
Choose UNC unless the application specifically calls for UNF or UNEF.
Confirm the standard TPI for that diameter.
Verify against the current ASME B1.1 table.
Select 2A/2B for general purpose use, or 1A/1B and 3A/3B for looser or tighter fit requirements.
Confirm identical diameter, TPI and compatible class.
Confirm the material grade meets the application’s strength requirement separately from thread selection.
Anchor, equipment and vehicle manufacturer specifications override generic charts.
⭐ UNC Thread Worked Examples
These examples demonstrate the identification and tapping workflow.
1. Identify a 1/2-Inch Bolt
2. Identify a 3/8-Inch Bolt
3. UNC vs UNF Comparison
4. Tap a 1/2-13 UNC Hole
Common UNC Thread Mistakes
Most UNC thread problems trace back to one of these errors.
❌ Confusing UNC with UNF
Same diameter, different TPI; always verify thread count, not just size.
❌ Confusing TPI with pitch
TPI is a count; pitch is a distance. Convert carefully rather than mixing units.
❌ Assuming all 1/2 inch bolts use the same thread
1/2-13 UNC and 1/2-20 UNF are both valid 1/2 inch threads with different TPI.
❌ Mixing metric and UNC threads
Numerically close sizes across systems are still not interchangeable.
❌ Using the wrong nut
A nut must match diameter, TPI, thread form and compatible class exactly.
❌ Ignoring thread class
Class describes fit; two threads sharing size and TPI can still differ in tolerance.
❌ Confusing UNC with NPT
UNC is a straight fastener thread; NPT is a tapered pipe thread.
❌ Assuming thread series determines bolt grade
UNC describes geometry only, not material strength or grade.
❌ Using a generic torque value
Correct torque depends on grade, lubrication and friction, not UNC designation alone.
❌ Choosing tap drill without considering thread percentage
The major-diameter-minus-pitch approximation is a starting point, not a universal rule.
❌ Measuring only diameter or only TPI
Both measurements are required together to confirm a complete designation.
❌ Failing to verify the final designation
Always cross-check the combined diameter and TPI against a current standard reference.
Frequently Asked Questions
📄 Download UNC Thread Chart PDF
Use the print button to create a print-ready or downloadable reference. Always verify against the current ASME B1.1 standard for critical applications.
Cite or Embed This Chart
Copy the page-wide citation to reference the complete UNC Thread Chart.