Lumber Span Chart 2026 – Sizes, Species & Grade Guide
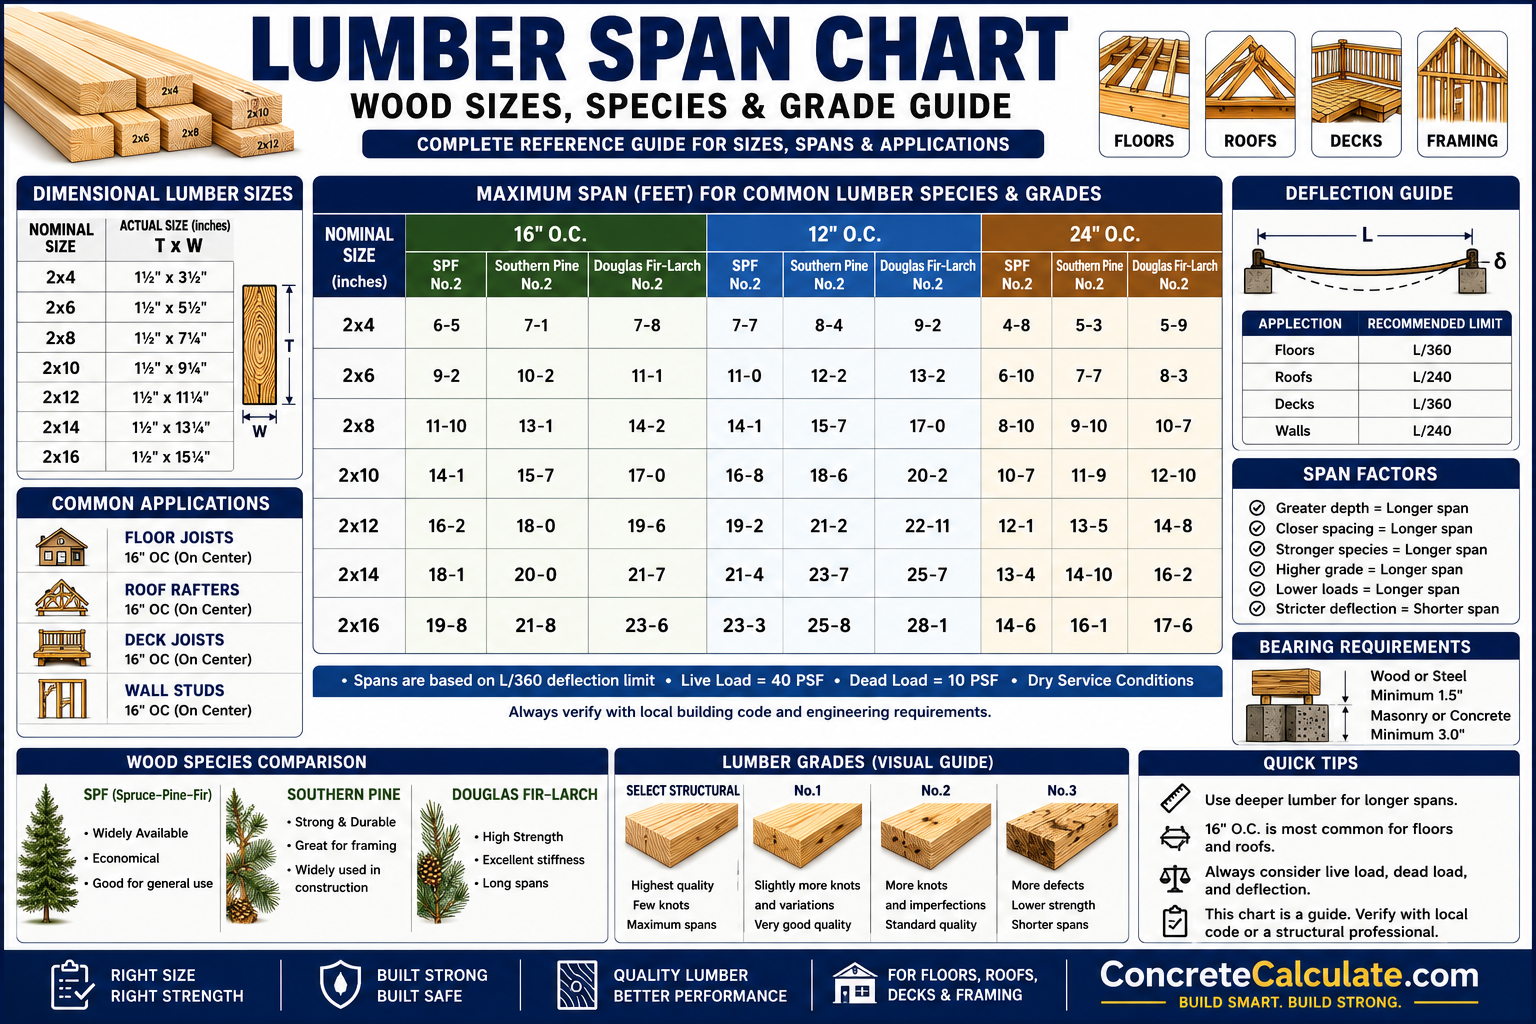
Lumber Span Chart
Sizes, Species & Grade Guide
Complete lumber reference for contractors and builders — dimensional lumber spans by size, species, grade, and application for floors, roofs, and decks.
 Reviewed by Muhammad Ramzan Babar, PhD Researcher (Plasma Physics) & Calculator Developer — View Profile
Important: Planning Reference Only
All spans on this page are general planning references illustrating typical ranges and relationships. Actual lumber selection depends on species, grade, spacing, live and dead loads, deflection limits, and applicable building codes — always verify with local code span tables or a licensed professional before construction.
⭐ Master Lumber Span Chart
Complete overview of allowable span concepts, lumber sizes, species, spacing, and load considerations for residential and light commercial framing.
How to Read This Chart
Allowable lumber span is never determined by size alone — it results from the combination of depth, species, grade, spacing, applied load, and deflection limits working together. Once you’ve narrowed a candidate size, verify with our Concrete Beam Calculator and Slab Load Calculator, or see our companion Joist Span Chart and Beam Size Chart.
| Lumber Size | Common Actual Size | Typical Span Character | Common Applications |
|---|---|---|---|
| 2×4 | 1½”×3½” | Short spans, non-structural to light framing | Wall studs, blocking, small headers |
| 2×6 | 1½”×5½” | Short to moderate spans | Wall studs, rafters, small joists |
| 2×8 | 1½”×7¼” | Moderate spans | Floor joists, deck joists, rafters |
| 2×10 | 1½”×9¼” | Common residential floor span range | Floor joists, deck joists, headers |
| 2×12 | 1½”×11¼” | Longest common dimensional spans | Floor joists, deck beams, larger headers |
| 4×4 | 3½”×3½” | Short-span post/beam use | Deck posts, small beams, pergola posts |
| 4×6 | 3½”×5½” | Moderate beam spans | Deck beams, porch beams, small headers |
| 6×6 | 5½”×5½” | Heavier post/beam use | Deck/porch posts, larger beams |
⭐ Lumber Span Guide by Construction Application
Matching common construction elements to typical lumber sizes and general span ranges.
| Construction Element | Typical Lumber Sizes | Common Span Range |
|---|---|---|
| Floor Joists | 2×8, 2×10, 2×12 | 10–18 ft |
| Ceiling Joists | 2×6, 2×8 | 8–14 ft |
| Roof Rafters | 2×6, 2×8, 2×10 | 8–18 ft |
| Deck Joists | 2×8, 2×10, 2×12 | 8–16 ft |
| Deck Beams | 4×6, 6×6, built-up 2×10/2×12 | 6–12 ft |
| Headers | 2×8, 2×10, 2×12 (doubled) | 4–10 ft |
| Porch Beams | 4×6, 6×6, built-up members | 6–12 ft |
| Pergolas | 4×4, 4×6 posts and beams | 6–10 ft |
| Sheds | 2×6, 2×8 joists and rafters | 6–12 ft |
| Floor Framing | 2×8 to 2×12 | 10–18 ft |
⭐ Lumber Span Guide by Lumber Size
Where each common dimensional size is typically used and the factors that affect its practical span.
| Size | Common Use | Key Span Factors |
|---|---|---|
| 2×4 | Wall studs, blocking, light framing | Rarely used for structural spans; mainly vertical/compression use |
| 2×6 | Wall studs, rafters, small joists | Species, grade, and spacing determine short-to-moderate spans |
| 2×8 | Floor/deck joists, rafters | Common for shorter residential rooms and decks |
| 2×10 | Floor joists, deck joists, headers | Workhorse residential floor size; span rises with grade/species |
| 2×12 | Floor joists, deck beams, headers | Longest dimensional spans; sensitive to deflection limits |
| 4×4 | Posts, small beams, pergola framing | Primarily compression/post use, not long horizontal spans |
| 4×6 | Deck/porch beams, headers | Beam span depends heavily on post spacing and species |
| 6×6 | Posts, heavier beams | Used where higher point loads or longer beam spans are needed |
⭐ Lumber Span by Wood Species
Framing species vary meaningfully in bending strength and stiffness, which directly affects allowable span.
| Species | Relative Strength | Typical Uses | Span Character |
|---|---|---|---|
| Southern Pine | High, dense | Pressure-treated framing, decks, high-load members | Among the longest spans of common species |
| Douglas Fir-Larch | High, stiff | Headers, beams, posts, long-span joists | Excellent stiffness; favored for longer spans |
| SPF (Spruce-Pine-Fir) | Moderate | Studs, plates, standard floor/roof joists | Shorter spans than Doug Fir or Southern Pine at same size |
| Hem-Fir | Moderate to high | General framing, treated and painted work | Comparable to SPF, slightly better in some grades |
| Western Red Cedar | Lower structural strength | Decking, siding, exposed trim | Valued for decay resistance, not long structural spans |
| Redwood | Lower structural strength | Decking, exposed beams, outdoor structures | Prized for appearance and durability over raw span capacity |
Strength vs Durability
Douglas Fir-Larch and Southern Pine are chosen for structural spans because of their bending strength and stiffness, while Western Red Cedar and Redwood are chosen primarily for natural decay resistance in exposed applications rather than for maximizing span.
Lumber Span by Grade
Lumber grade reflects the number and size of allowable defects, which directly affects design strength and stiffness.
| Grade | General Character | Typical Use |
|---|---|---|
| Select Structural | Fewest defects, highest design values, longest allowable spans | Heavy-load headers, engineered applications, trusses |
| No.1 | Small, well-spaced knots; strong performance | Floor joists, rafters, exposed beams |
| No.2 | Most common structural grade; larger allowable knots | Wall studs, floor joists, rafters, general framing |
| Stud Grade | Evaluated for vertical/compression use, not horizontal spans | Load-bearing wall studs only |
No.2 grade is the workhorse of residential construction and the design basis for most prescriptive span tables; Select Structural allows the longest spans but at higher cost, while Stud grade is not interchangeable with No.2 for horizontal joist or rafter applications.
Floor Joist Lumber Span Guide
Residential floor joists must balance live load, dead load, and spacing to achieve a safe, stiff floor.
| Factor | Typical Residential Value | Effect on Span |
|---|---|---|
| Live Load | ~40 psf (standard floors) | Higher live load reduces allowable span |
| Dead Load | ~10–20 psf (framing, sheathing, finish) | Higher dead load slightly reduces allowable span |
| Spacing | 16″ O.C. most common | Tighter spacing increases allowable span |
For a deeper breakdown of joist depths, spacing, and engineered options, see our full Joist Span Chart.
Roof Rafter Lumber Span Guide
Rafter span requirements vary by roof geometry, regional snow load, and roofing material weight.
| Roof Type | Key Span Considerations |
|---|---|
| Low-Slope Roofs | Sized for full snow/live load; less pitch to shed load |
| Gable Roofs | Standard rafter framing, span affected by pitch and ridge height |
| Hip Roofs | Common and hip/valley rafters vary in effective span |
| Cathedral Ceilings | Deeper rafters often needed for insulation space and span combined |
Heavier roofing materials (tile, slate) and higher regional snow loads both reduce allowable rafter span compared to lighter asphalt shingle roofs in mild climates.
Ceiling Joist Span Guide
Ceiling joists carry lighter loads than floor joists but still require careful span planning based on attic use.
| Application | Load Character |
|---|---|
| Attic Floors (walkable) | Light storage live load in addition to ceiling dead load |
| Ceiling Support (no attic access) | Ceiling finish dead load only, minimal live load |
| Non-Storage Attics | Lowest load category, longest relative spans |
| Storage Attics | Higher live load category, shorter relative spans |
Ceiling joists differ from floor joists mainly in load: floor joists must support occupant live loads and furniture, while ceiling joists typically only carry the ceiling finish plus limited attic storage, allowing smaller sizes at comparable spans.
Deck Lumber Span Guide
Deck framing involves distinct span considerations for joists, beams, and decking board support.
| Component | Common Sizes | Key Consideration |
|---|---|---|
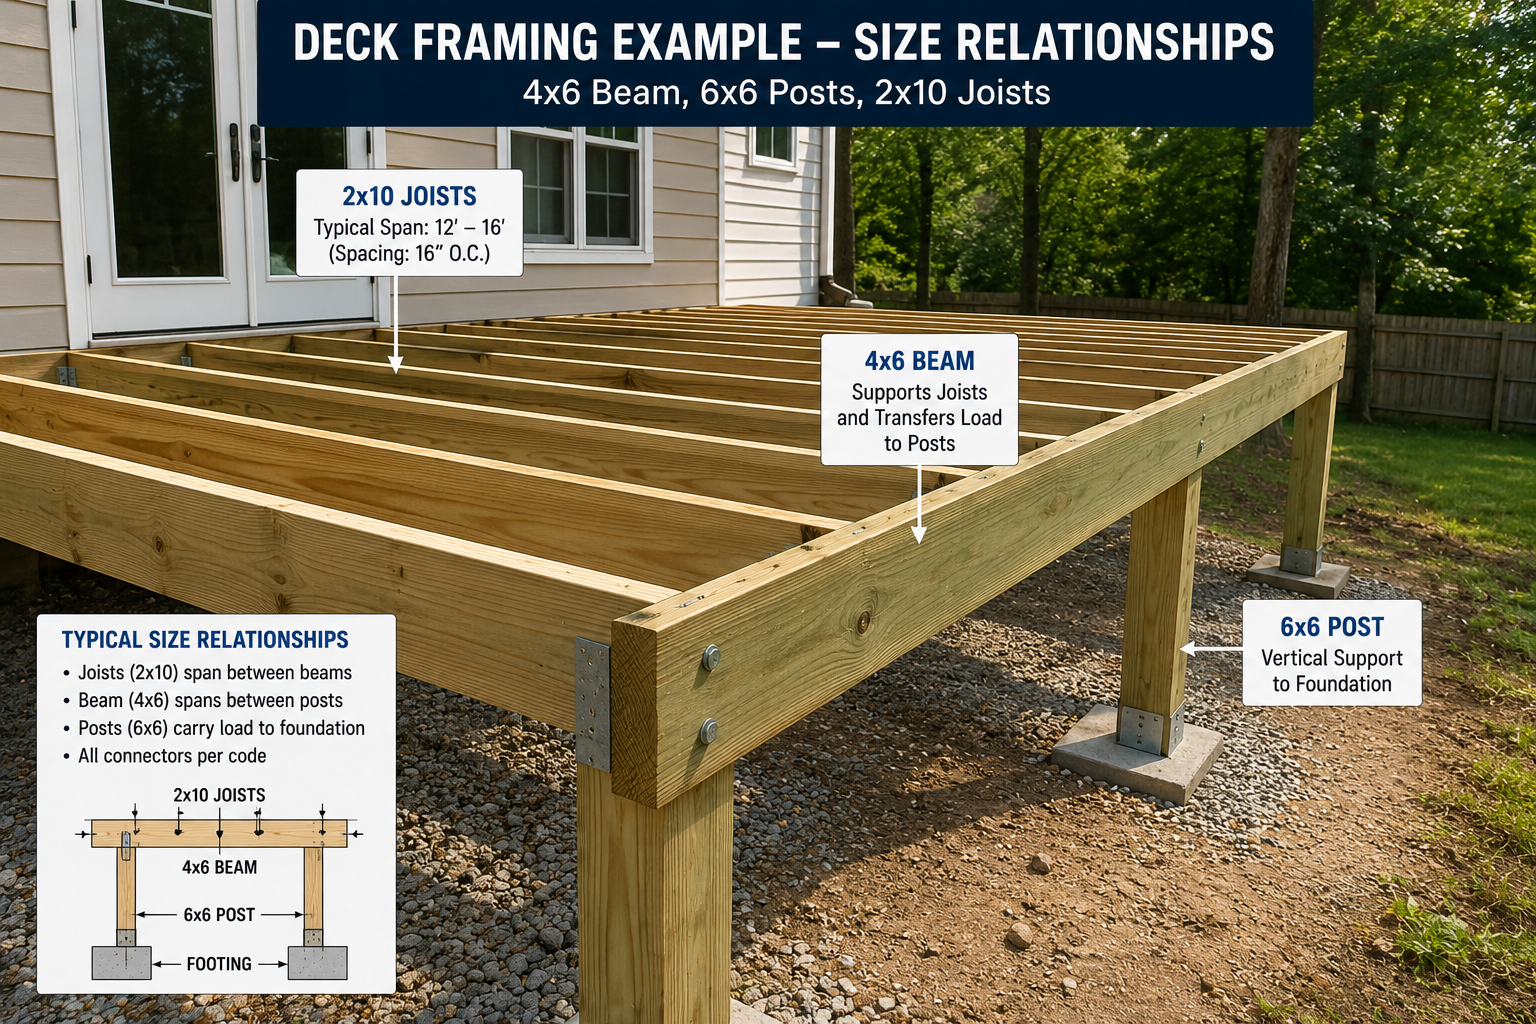
| Deck Joists | 2×8, 2×10, 2×12 (pressure-treated) | Span depends on species, spacing, and joist size |
| Deck Beams | 4×6, 6×6, built-up 2×10/2×12 | Span depends on post spacing and joist tributary load |
| Decking Support | Joist spacing typically 12″–16″ O.C. | Spacing must match decking board span rating |
Common residential deck framing practice pairs pressure-treated 2×10 joists at 16″ O.C. with 4×6 or 6×6 beams on posts spaced 6–8 feet apart, though exact spans should be confirmed with local code.
⭐ Lumber Span vs Spacing
How on-center spacing affects span capability, floor stiffness, material usage, and cost.
| Spacing | Effect on Span | Floor Stiffness | Material Usage | Cost |
|---|---|---|---|---|
| 12″ O.C. | Longest allowable span | Highest stiffness | Most material used | Highest |
| 16″ O.C. | Standard span range | Good, most common | Moderate | Moderate |
| 19.2″ O.C. | Slightly reduced span | Slightly reduced | Lower | Lower |
| 24″ O.C. | Shortest allowable span | Lowest, more bounce-prone | Least material used | Lowest |
Lumber Span vs Load
Greater design loads reduce allowable span because bending stress and deflection both increase with load.
| Use Category | Relative Design Load | Effect on Span |
|---|---|---|
| Sleeping Rooms | Lower residential live load | Slightly longer allowable spans |
| Living Areas | Standard residential live load | Standard allowable spans |
| Residential Floors (general) | Standard live + dead load | Baseline for most span tables |
| Decks | Similar to or higher than interior floors | Comparable or slightly shorter spans |
| Roofs | Varies widely by snow load region | Shorter spans in high snow-load areas |
| Light Storage | Higher live load than living space | Shorter allowable spans for same size |
⭐ Lumber Span vs Depth
One of the most important relationships in lumber framing — depth strongly influences span, stiffness, and load capacity.
| Depth Trend | Effect on Span | Effect on Stiffness | Effect on Deflection |
|---|---|---|---|
| Shallower Lumber | Shorter possible span | Lower stiffness | More deflection under load |
| Deeper Lumber | Longer possible span | Improved stiffness | Reduced deflection |
Lumber Span vs Width
Depth matters far more than width for bending performance, though width has its own structural role.
Why Depth Dominates
Bending resistance increases with the square of a member’s depth but only linearly with its width, so doubling depth has a far greater effect on span capacity than doubling width. Wider members become beneficial mainly for lateral stability, wider bearing surfaces, or when multiple members are joined side-by-side (such as built-up beams) to increase total load capacity.
Lumber Span vs Deflection
Serviceability limits (deflection) often control lumber selection even when raw strength would allow a longer span.
| Deflection Limit | Meaning | Common Use |
|---|---|---|
| L/240 | Span divided by 240; more flexible allowance | Roof members, less sensitive finishes |
| L/360 | Span divided by 360; standard residential floor limit | Typical floor joists under live load |
| L/480 | Span divided by 480; stricter, stiffer floor | Floors with brittle finishes like tile or plaster |
A member sized for strength alone may still bend more than its deflection limit allows, cracking finishes or feeling bouncy — this is why serviceability, not just breaking strength, often governs final lumber selection.
⭐ Dimensional Lumber vs Engineered Lumber
Comparing solid sawn lumber against engineered alternatives for span potential, cost, and stability.
| Material | Span Potential | Cost | Stability | Common Uses |
|---|---|---|---|---|
| Solid Sawn Lumber | Moderate | Lowest | Can warp, twist, shrink | Studs, joists, rafters, general framing |
| LVL | High | Moderate-High | Very stable, minimal warping | Beams, headers, long-span joists |
| I-Joists | High | Moderate-High | Straight, dimensionally stable | Residential floor systems |
| Glulam | Highest | High | Excellent stability, engineered strength | Long-span beams, exposed structural members |
| Structural Composite Lumber (SCL) | High | Moderate-High | Consistent, engineered performance | Beams, headers, rim board |
See our dedicated Beam Size Chart and Joist Span Chart for detailed engineered lumber sizing and span data.
Lumber Span by Building Type
Typical lumber approach by overall building classification.
| Building Type | Typical Lumber Approach |
|---|---|
| Houses | No.2 SPF/Douglas Fir 2×8–2×12 for joists, 2×6/2×4 studs |
| Garages | 2×8–2×10 framing, headers sized for door openings |
| Decks | Pressure-treated Southern Pine or Hem-Fir, 2×8–2×12 |
| Barns | Larger dimension lumber (2×10–2×12, 6×6 posts), often Douglas Fir |
| Pole Buildings | Large posts (6×6+) with girts and purlins in various dimensional sizes |
| Small Commercial Structures | Often engineered lumber or steel; dimensional lumber for lighter elements |
Lumber Moisture & Span Performance
Moisture content changes affect lumber dimensions and long-term structural performance.
| Moisture Effect | Impact on Framing |
|---|---|
| Shrinkage | Lumber shrinks as it dries below fiber saturation, potentially loosening connections |
| Deflection | Wet lumber that dries in place can increase deflection and cause squeaks or gaps |
| Long-Term Performance | Repeated wetting/drying cycles can accelerate decay and reduce structural capacity over time |
Using kiln-dried lumber and protecting framing from moisture during construction helps minimize shrinkage-related movement and preserves the span performance assumed in design.
Common Lumber Defects
Understanding common defects explains why grading rules exist and why quality matters for structural spans.
| Defect | Structural Concern |
|---|---|
| Knots | Interrupt grain, reduce bending strength depending on size and location |
| Checks | Surface splits along the grain that can reduce shear capacity |
| Splits | Full separations along the grain that significantly weaken the member |
| Warp | General distortion from flat that complicates installation and load transfer |
| Twist | Spiral distortion that can misalign framing and connections |
| Bow | Lengthwise curve that affects flatness of floors/walls |
| Cup | Across-width curve that affects surface flatness, less structural concern |
Lumber grading rules exist specifically to limit these defects to levels that keep the published design values reliable — this is why a lower grade with more permitted defects carries a shorter safe span than a higher grade of the same size and species.
⭐ Lumber Selection Guide
Quick decision reference matching project type to recommended lumber with reasoning.
| Project | Recommended Lumber | Why |
|---|---|---|
| Floor Framing | No.2 Douglas Fir or Southern Pine 2×10 | Balances span, cost, and code-standard design values |
| Deck | Pressure-treated Southern Pine 2×10, 4×6/6×6 beams | Moisture resistance and adequate span for typical decks |
| Roof | No.2 SPF or Douglas Fir 2×6–2×8 rafters | Matches common pitch, snow load, and material weight |
| Garage | No.2 2×8–2×10 joists, doubled headers at openings | Supports higher point loads over wide door openings |
| Shed | No.2 SPF 2×6–2×8 | Light-duty framing sufficient for typical shed loads |
| Porch | 4×6 or 6×6 beams, No.2 2×8 joists | Handles roof/floor loads typical of covered porches |
| Ceiling | No.2 SPF 2×6–2×8 | Lower load than floors allows smaller, more economical size |
For general project planning, see our How to Calculate Concrete guide and companion Beam Size Chart.
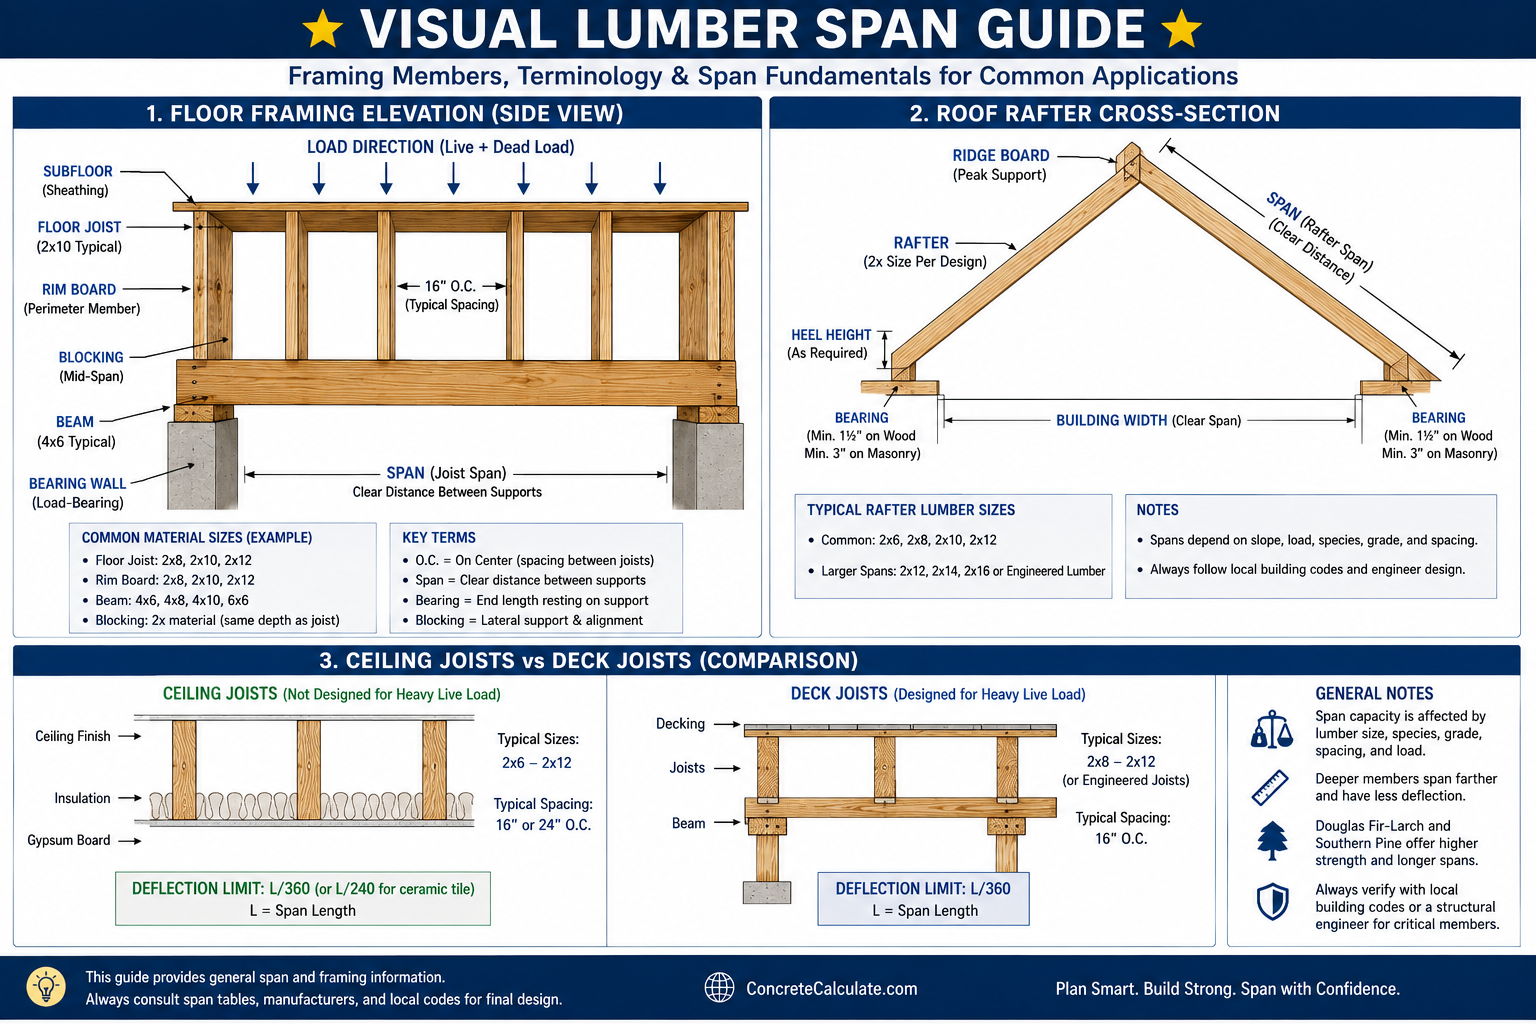
⭐ Visual Lumber Span Guide
Engineering diagrams showing labeled framing members and terminology across common lumber applications.
Common Lumber Span Mistakes
Avoiding these errors prevents bouncy floors, structural failures, and costly rework.
Choosing Lumber by Size Alone
Selecting a size without accounting for species, grade, spacing, and load can result in an undersized or over-costly framing member.
Ignoring Wood Species and Grade
Assuming all “2×10s” perform identically ignores real differences in bending strength between species and grades.
Overlooking Deflection
Sizing only for strength while ignoring L/360 or L/480 limits can produce a technically safe but uncomfortably bouncy floor.
Excessive Joist Spacing
Installing framing at wider spacing than assumed in design reduces actual capacity below the intended safety margin.
Inadequate Bearing Length
Insufficient bearing at member ends can crush the support or allow the member to slip off its seat.
Poor Moisture Protection
Leaving framing exposed to weather before enclosure can cause shrinkage, warping, and long-term decay issues.
Modifying Structural Members Without Engineering Review
Notching, drilling, or cutting joists and beams beyond code-allowed limits can seriously compromise span capacity.
Contractor Worked Examples
Real-world lumber selection scenarios for common project types. Pair these with our Concrete Beam Calculator and How to Calculate Concrete guide.
Bedroom Floor
Deck Construction
Frequently Asked Questions
📄 Download Lumber Span Chart PDF
Get a printable contractor reference including lumber size comparison tables, species comparison, grade comparison, framing diagrams, lumber selection guide, best practices checklist, and field-ready quick reference.