Deck Joist Span Chart 2026 – Size, Spacing & Species Guide
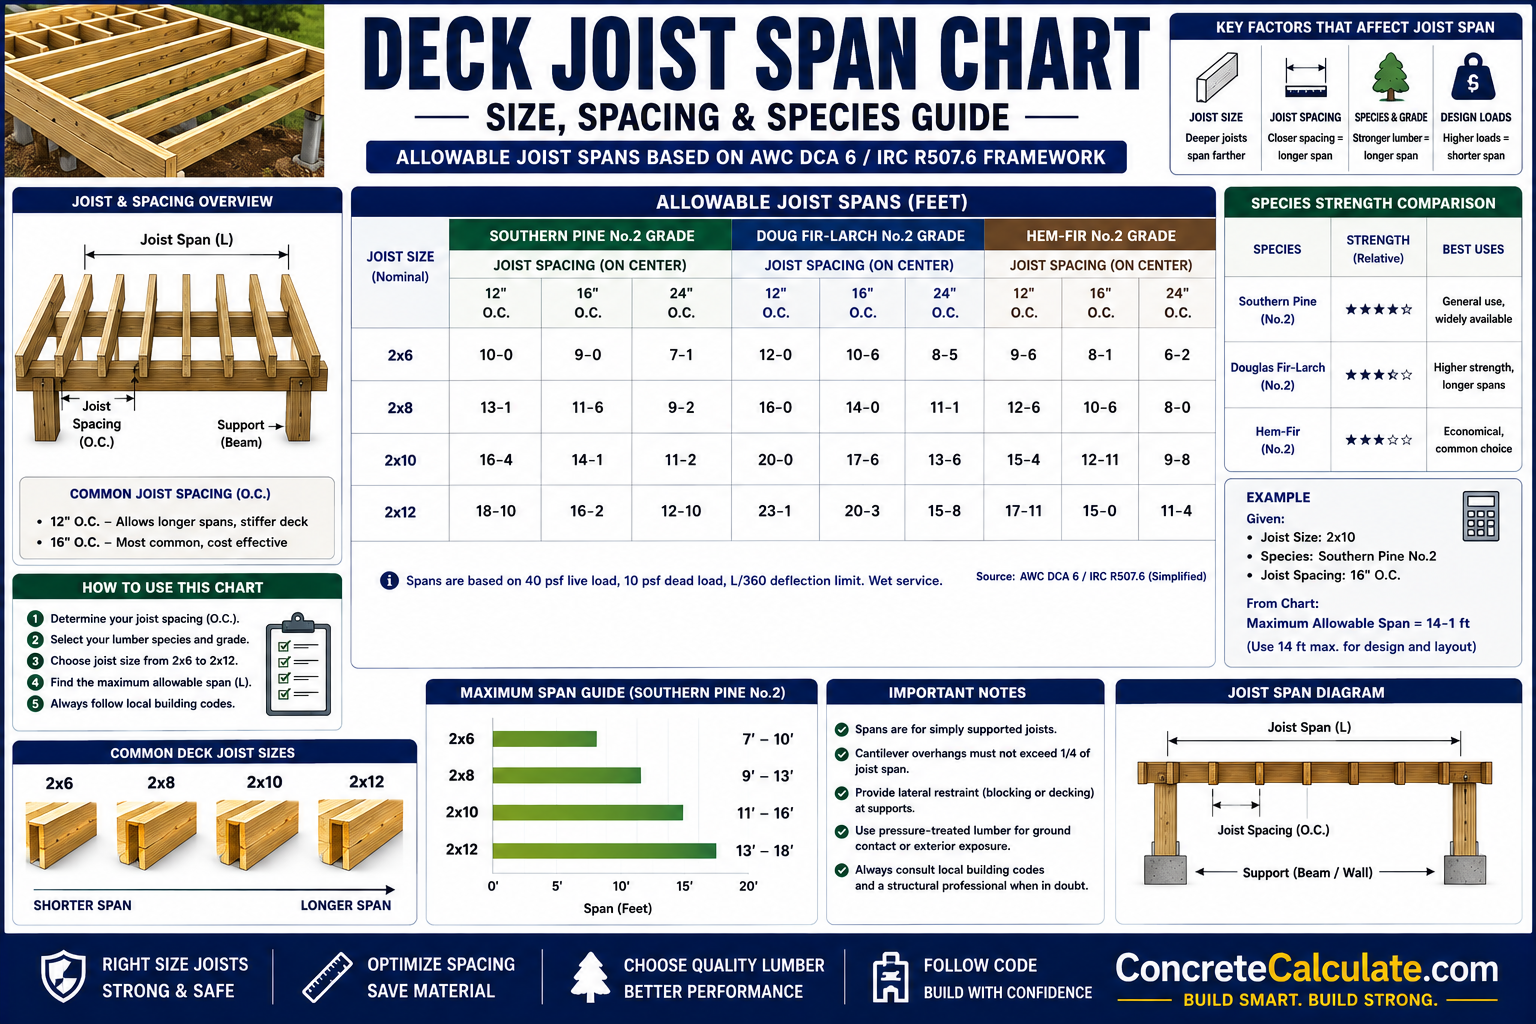
Deck Joist Span Chart
Size, Spacing & Species Guide
Complete deck joist span reference for contractors and DIYers organized by joist size, on-center spacing, and lumber species/grade, following the AWC DCA 6 / IRC R507.6 framework.
 Reviewed by Muhammad Ramzan Babar, PhD Researcher (Plasma Physics) & Calculator Developer — View Profile
Important: Reference and Educational Guide Only
Span values shown here illustrate the relationships found in prescriptive residential deck guidance such as AWC’s DCA 6 and IRC §R507.6, using Southern Pine No.2 (wet-service condition) as a common baseline. These are reference figures, not a substitute for the actual applicable table, local code amendments, or an engineer’s design. Always verify final joist sizing against your local building code before construction.
⭐ Master Deck Joist Span Chart
The primary table on this page, organized around three variables together — joist size, spacing, and species/grade — rather than a single misleading “2×10 = 15 ft” number.
Design Basis for This Table
Values below reflect Southern Pine No.2 lumber in wet-service condition, 40 psf live load + 10 psf dead load, and an L/360 deflection limit — the common baseline used in prescriptive guidance such as AWC’s DCA 6. These are reference figures illustrating the relationships involved, not a substitute for your specific applicable table. Once sized, continue the load path with our Deck Beam Span Chart.
| Joist Size | 12″ O.C. | 16″ O.C. | 19.2″ O.C. | 24″ O.C. |
|---|---|---|---|---|
| 2×6 | 9′-11″ | 9′-0″ | 8′-6″ | 7′-7″ |
| 2×8 | 13′-1″ | 11′-10″ | 11′-2″ | 9′-8″ |
| 2×10 | 16′-2″ | 14′-0″ | 13′-4″ | 11′-5″ |
| 2×12 | 18′-0″ | 16′-6″ | 15′-3″ | 13′-2″ |
⭐ Deck Joist Span by Joist Size
Individual reference sections for each common dimensional joist size, at Southern Pine No.2 wet-service baseline.
| 2×6 Joist | 12″ O.C. | 16″ O.C. | 19.2″ O.C. | 24″ O.C. |
|---|---|---|---|---|
| Southern Pine No.2 | 9′-11″ | 9′-0″ | 8′-6″ | 7′-7″ |
| 2×8 Joist | 12″ O.C. | 16″ O.C. | 19.2″ O.C. | 24″ O.C. |
|---|---|---|---|---|
| Southern Pine No.2 | 13′-1″ | 11′-10″ | 11′-2″ | 9′-8″ |
| 2×10 Joist | 12″ O.C. | 16″ O.C. | 19.2″ O.C. | 24″ O.C. |
|---|---|---|---|---|
| Southern Pine No.2 | 16′-2″ | 14′-0″ | 13′-4″ | 11′-5″ |
| 2×12 Joist | 12″ O.C. | 16″ O.C. | 19.2″ O.C. | 24″ O.C. |
|---|---|---|---|---|
| Southern Pine No.2 | 18′-0″ | 16′-6″ | 15′-3″ | 13′-2″ |
⭐ Deck Joist Span by Spacing
Comparing the four most common on-center spacings and why wider spacing generally reduces allowable span.
| Spacing | Load per Joist | Effect on Span |
|---|---|---|
| 12″ O.C. | Lowest (more joists share the load) | Longest allowable span for a given size |
| 16″ O.C. | Moderate — most common default | Standard span range, balances cost and performance |
| 19.2″ O.C. | Slightly higher | Slightly reduced span vs 16″ O.C. |
| 24″ O.C. | Highest (fewer joists carry more each) | Shortest allowable span for a given size |
Increasing spacing increases the tributary width (and therefore the load) each individual joist must carry, which is why allowable span shrinks as spacing widens — this is the same underlying principle covered in our general Joist Span Chart.
⭐ Deck Joist Span by Lumber Species
The same nominal joist size does not have the same allowable span in every species — always confirm species-specific design values.
| Species Group | Relative Strength vs Southern Pine | General Note |
|---|---|---|
| Southern Pine | Baseline (common reference species) | Often among the longest allowable spans of common framing species |
| Douglas Fir-Larch | ~95% of Southern Pine spans | Slightly reduced span versus Southern Pine at the same size/grade |
| Hem-Fir | ~90% of Southern Pine spans | Noticeably shorter allowable span than Southern Pine |
| Spruce-Pine-Fir | ~90% of Southern Pine spans | Similar reduction to Hem-Fir |
Never Assume the Same Span Across Species
Design values (bending strength, modulus of elasticity, shear) vary by species and grade, and prescriptive span guidance requires those specific values to be used — a 2×10 at 16″ O.C. is not automatically the same span in Hem-Fir as it is in Southern Pine.
Deck Joist Span by Lumber Grade
Grade affects bending strength and stiffness, and therefore allowable span, even within the same species.
| Grade | Effect on Bending Strength | Effect on Stiffness | Effect on Allowable Span |
|---|---|---|---|
| Select Structural | Highest | Highest | Longest allowable span |
| No. 1 | Higher than No.2 | Higher than No.2 | Slightly longer than No.2 |
| No. 2 | Common baseline | Common baseline | Standard reference span (used in most published tables) |
| No. 3 | Lower than No.2 | Lower than No.2 | Shorter allowable span |
Deck Joist Span by Decking Type
Structural joist span and decking board span are two entirely different engineering questions.
| Decking Type | Key Consideration |
|---|---|
| Wood Decking | Decking board span (joist spacing tolerance) is separate from structural joist span capacity |
| Composite Decking | Manufacturer often specifies a maximum joist spacing distinct from the structural joist span table |
| PVC Decking | Similarly governed by manufacturer span/spacing tables, which may be more restrictive than wood |
| Other Approved Systems | Always follow the specific manufacturer’s installation and spacing guide |
Decking Span ≠ Structural Joist Span
The joist span tables on this page describe the structural capacity of the framing lumber itself — they are a completely separate question from how far a decking board can span between joists. Always check both independently: the joist must be structurally adequate for the framing loads, and the decking’s spacing must meet the decking manufacturer’s own span rating.
⭐ Deck Joist Span by Load
Understanding the design loads baked into standard prescriptive joist tables.
| Load Type | Common Table Assumption |
|---|---|
| Live Load | Often 40 psf as the baseline residential deck assumption |
| Dead Load | Often 10 psf as the baseline assumption alongside the live load figure |
| Snow Load | May require a separate table or engineered check depending on regional ground snow load |
| Concentrated Loads | Not accounted for in standard uniform-load tables (e.g., hot tubs) |
| Additional Permanent Loads | Roof structures, built-in planters, or other fixed additions require separate load accounting |
The applicable design load ultimately depends on your governing code and specific project conditions — the 40 psf live + 10 psf dead figure is a common prescriptive baseline, not a universal constant.
⭐ Deck Joist Span and Deflection
Why a joist can be strong enough to not break, yet still feel bouncy underfoot.
Strength vs Serviceability
Deflection is the amount a joist bends under load, and it’s a separate check from raw bending strength. A joist might easily resist breaking yet still deflect more than feels comfortable to walk on, or more than a rigid decking material can tolerate without cracking. Standard residential deck joist calculations commonly use an L/360 deflection limit for simple spans — meaning maximum deflection is limited to span length divided by 360. A 12-foot joist span under L/360 is limited to about 0.4 inches of deflection. This deflection check is already built into the maximum spans shown in published tables, which is part of why span doesn’t scale in simple linear proportion to joist depth.
⭐ Deck Joist Span vs Joist Size
A visual comparison showing why increasing joist depth increases span capability.
2×6
Shallowest depth2×8
Moderate depth2×10
Deeper, longer span2×12
Deepest, longest spanBending resistance increases with roughly the square of a member’s depth, which is why moving from a 2×8 to a 2×10 gains more span than the modest 2-inch depth increase might suggest.
Deck Joist Span vs Joist Spacing
An important practical relationship for DIY builders planning material and layout.
| Spacing Direction | Effect |
|---|---|
| Closer Spacing (e.g., 12″) | More joists → lower load per joist → longer allowable span, but more material and labor |
| Wider Spacing (e.g., 24″) | Fewer joists → greater load per joist → shorter allowable span, but less material and labor |
⭐ Deck Joist Cantilever / Overhang Chart
How far a joist may extend beyond the beam — governed by the applicable table, not a flat universal rule.
| Concept | Common Prescriptive Guidance |
|---|---|
| Joist Span (backspan) | The supported distance between the ledger/beam and the outer beam |
| Joist Overhang | Often limited to a fraction of the actual backspan (such as up to one-quarter under some prescriptive tables) |
| Beam Location | Set back from the joist end by the overhang distance |
| Maximum Cantilever | Varies by table, species, and joist size — always verify the exact fraction and conditions |
| End Overhang | Distinct from the beam-side cantilever; check both independently |
Deck Joist Span for Attached Decks
The typical load path for a deck ledger-connected to the house.
| Element | Role |
|---|---|
| Ledger | Attaches joists to the house structure, forming one end support |
| Joist Hangers | Connect joist ends to the ledger and beam |
| Beam Support | Forms the opposite end support (or intermediate support with cantilever) |
| Bearing | Joists must achieve adequate bearing at both the ledger and beam |
| Joist Orientation | Typically runs perpendicular to the house wall, toward the outer beam |
Deck Joist Span for Freestanding Decks
Removing the ledger changes the framing arrangement and load path.
| Factor | Attached Deck | Freestanding Deck |
|---|---|---|
| House Connection | Ledger provides one support line | No ledger; requires beam/posts on both sides |
| Joist Support | Ledger + outer beam | Two beams (or beam + secondary support) both independent of the house |
| Framing Complexity | Generally simpler | Slightly more posts/footings typically required |
⭐ Deck Joist Span and Beam Location
Extremely useful — users often assume deck length equals joist span, but beam placement changes everything.
| Beam Location | Effect on Joist Span |
|---|---|
| Beam Near House | Short joist span from ledger to beam; long cantilever beyond may govern instead |
| Beam at Midpoint | Splits the total deck depth into two shorter joist spans |
| Beam at Outside Edge | Full deck depth becomes the single joist span from ledger to beam |
Deck Length ≠ Joist Span
A 20-foot-deep deck does not automatically mean a 20-foot joist span — moving the beam to the midpoint splits that into two roughly 10-foot spans, dramatically changing the required joist size. Always identify exactly where the beam sits before assuming a joist span.
Deck Joist Span and Beam Span
Two related but distinct measurements, easily confused by DIY builders.
| Term | What It Measures |
|---|---|
| Joist Span | Distance joists travel between the ledger/house and the beam (or between beams) |
| Beam Span | Distance between the posts supporting the beam — see our Deck Beam Span Chart |
| Deck Width | Overall dimension parallel to the house/ledger |
| Deck Length | Overall dimension perpendicular to the house/ledger, often confused with joist span |
Deck Joist Span and Post Spacing
A natural link from joist span through beam load to footing requirements.
The Full Chain
Joist span determines how much tributary load transfers to the beam → this beam load, combined with post spacing (beam span), determines the load carried by each post → this in turn determines the tributary area and required size of each footing. Continue this chain of calculations with our Deck Beam Span Chart and Deck Footing Size Chart.
Equipment for Your Project
Affiliate disclosure: As an Amazon Associate, ConcreteCalculate earns from qualifying purchases. We may also earn a commission from other affiliate links at no additional cost to you.
Deck Joist Bearing Requirements
Bearing checks shouldn’t be ignored when applying span information.
| Requirement | Explanation |
|---|---|
| Minimum Bearing | Joist ends need adequate bearing length to avoid crushing the wood fibers (compression perpendicular to grain) |
| Joist-to-Beam Bearing | Direct bearing atop the beam, or via an approved hanger |
| Joist Hangers | Transfer load when direct bearing isn’t practical, such as at a ledger |
| Ledger Connections | Must transfer joist end reactions safely into the house structure |
| End Supports | Both ends of every joist need a properly detailed support condition |
Published span-table methodology already checks compression perpendicular to grain at joist ends as part of establishing the maximum span — but field bearing conditions must still be built correctly to realize that assumed capacity. Verify with our Load Bearing Calculator.
Deck Joist Hanger Guide
General concepts only — never one universal hanger for every joist size.
| Consideration | Explanation |
|---|---|
| When Hangers Are Used | Typically at ledgers and beam faces where direct top bearing isn’t the connection method |
| Face-Mounted Hangers | Attach to the face of the ledger/beam, cradling the joist end |
| Hanger Capacity | Rated by the manufacturer for specific joist sizes and load conditions — never assume interchangeability |
| Correct Fasteners | Manufacturer-specified nails or screws are required to achieve rated capacity |
| Manufacturer Requirements | Always follow the specific hanger manufacturer’s installation instructions and load tables |
Deck Joist Notches and Holes
Where cutting into a joist is permitted, and why over-notching weakens the member.
| Location | General Guidance |
|---|---|
| End Notches | Sometimes permitted within limited depth, typically near supports |
| Notches Away from Ends | Generally more restricted since mid-span notches remove material where bending stress is higher |
| Holes for Utilities | Generally permitted only within a defined zone near the neutral axis and away from supports |
| Maximum Notch/Hole Limitations | Vary by joist depth and applicable code — always check the specific limit rather than guessing |
Deck Joist Span for Pressure-Treated Lumber
Wet-service and treatment considerations for outdoor deck joists.
| Factor | General Note |
|---|---|
| Wet-Service Conditions | Outdoor deck lumber operates wet, affecting design values compared to dry indoor framing |
| Pressure-Treated Lumber | Preservative treatment protects against decay/insects but does not itself increase mechanical strength |
| Species | Common treated species (Southern Pine, Hem-Fir, SPF) still follow their species-specific values |
| Design Values | Wet-service adjustment is typically already incorporated into residential deck-specific span tables |
Deck-specific span tables such as AWC’s DCA 6 are generally developed assuming wet-service conditions from the start, with that adjustment already built in — this is one reason to use deck-specific tables rather than generic interior floor joist tables for outdoor decks.
Deck Joist Span for Different Deck Heights
Taller decks can introduce additional considerations beyond simple joist bending.
| Deck Height | Additional Consideration |
|---|---|
| Ground-Level Decks | Minimal additional structural concern beyond standard joist sizing |
| Low Decks | Standard joist span guidance generally applies directly |
| Elevated Decks | Post buckling and lateral stability start to matter more, though joist span itself is unaffected |
| High Decks | Often warrants engineered bracing consideration for the supporting structure |
Deck Joist Span for Roofed Decks
Standard tables typically do not cover the added loads of a roof structure.
| Additional Load Source | Effect on Joist |
|---|---|
| Roof Framing | Adds dead load transferred through posts, though not always directly to the deck joists themselves |
| Roofing | Material weight adds to overall roof dead load |
| Snow | Can significantly increase roof loading in cold regions |
| Wind | Introduces lateral/uplift forces on the covered structure |
| Ceiling Materials | Adds finish dead load if the underside is finished |
Standard residential deck joist span tables may not cover these additional loads — always verify whether your covered/roofed deck design falls within the table’s scope or requires separate engineering.
⚠️ Deck Joist Span for Hot Tub Decks
A dedicated section — hot tubs create concentrated loads that should never simply be added to a normal span table.
Hot Tubs Are Outside Standard Prescriptive Scope
Concentrated loads such as a filled hot tub with occupants are explicitly identified as beyond the scope of common prescriptive deck guidance like AWC’s DCA 6, which is built around distributed residential live/dead load assumptions. A hot tub’s weight concentrates in a small footprint and can total several thousand pounds when full and occupied — this is not something that can be handled by simply “adding” its weight to a standard joist span calculation. Joist sizing for a hot tub deck requires a design professional’s engineered calculation or another approved approach.
Deck Joist Span for Multi-Level Decks
Standard single-level prescriptive guidance doesn’t directly address the added complexity of multiple levels.
| Complicating Factor | Why It Matters |
|---|---|
| Additional Framing | Level transitions require extra structural members not present in a single-level layout |
| Stair Loads | Stairs connecting levels introduce their own concentrated support requirements |
| Concentrated Loads | Level changes can create unusual, non-uniform load points |
| Multiple Beams | Each level may need independent beam and joist sizing based on its own conditions |
| Complex Load Paths | Load transfer between levels can be harder to trace than a simple single-level deck |
Common prescriptive deck guidance like AWC’s DCA 6 is intended for single-level residential decks — multi-level structures often benefit from a design professional’s review.
⭐ Visual Deck Joist Span Guide
One of the strongest visual assets on the page — original engineering diagrams for every key concept.
⭐ How to Read a Deck Joist Span Table
Because published span methodology never selects a span from joist dimensions alone.
Joist Size
Confirm the nominal dimensional size (2×6 through 2×12) matches your framing plan.
Species
Verify the table matches your actual lumber species — values don’t transfer between species.
Grade
Check whether the table assumes No.2, No.1, or Select Structural grade.
Joist Spacing
Find the on-center spacing column matching your actual layout.
Design Load
Confirm the stated live/dead load basis matches your project conditions.
Span
Read the resulting maximum span for your specific size/species/spacing combination.
Deflection Limitation
Check whether the table’s deflection limit (commonly L/360) matches your serviceability needs.
Bearing Requirements
Confirm the minimum bearing length assumed at each end support.
Applicable Code/Table
Identify the source table and confirm it’s still current and applicable in your jurisdiction.
How to Calculate Deck Joist Span
The full design process, not a single blind formula.
Determine the Joist Direction
Establish which way joists will run relative to the house and beam.
Determine the Supported Span
Identify the actual distance joists travel based on beam location, not total deck length.
Determine Joist Spacing
Choose an on-center spacing that fits your decking manufacturer’s requirements too.
Identify Species and Grade
Confirm what lumber will actually be used, not assumed.
Establish Design Loads
Confirm live load, dead load, and any additional loads specific to your project.
Select a Candidate Joist
Pick a trial size to check against your span, spacing, and species.
Check Allowable Span
Verify the candidate joist’s allowable span meets your required supported span.
Check Bending
Confirm adequate strength margin under the applied loads.
Check Deflection
Verify the joist stays within acceptable deflection limits under load.
Check Bearing and Connections
Confirm adequate bearing length and proper hanger/fastener selection at each support.
⭐ Deck Joist Span Worked Examples
Realistic scenarios illustrating how size, spacing, and species interact.
Small Deck
Medium Deck
Longer Deck — 2×10 vs 2×12
Changing Joist Spacing
Changing Lumber Species
Deck Joist Span for Common Deck Sizes
Illustrative layouts only — a deck dimension does not automatically dictate a joist size.
| Deck Size | Illustrative Layout Note |
|---|---|
| 8 × 10 | Joist span depends on whether joists run the 8-ft or 10-ft direction |
| 10 × 12 | Beam location can split the longer dimension into shorter joist spans |
| 12 × 12 | Joist direction choice significantly affects required joist size |
| 12 × 16 | A midpoint beam could roughly halve the effective joist span versus an edge beam |
| 14 × 16 | Multiple valid framing layouts exist, each with different joist requirements |
| 16 × 20 | Larger decks often benefit from an intermediate beam to shorten joist spans |
| 20 × 20 | Framing plan (not deck size alone) ultimately determines the joist size needed |
Joist Direction and Beam Location Decide the Answer
A specific deck dimension does not automatically require a particular joist size — the joist span depends entirely on which direction the joists run and where the supporting beam or ledger is positioned within that layout.
Common Deck Joist Sizing Mistakes
Avoiding these errors prevents bouncy decks, structural failures, and code violations.
Confusing Deck Length with Joist Span
Beam location can significantly shorten the actual joist span versus the overall deck dimension.
Choosing Joists by Deck Area Alone
Total square footage ignores the actual span, spacing, and species that determine capacity.
Ignoring Species and Grade
Assuming all “2×10s” perform identically ignores real strength differences between species and grades.
Ignoring Spacing
Applying a 16″ O.C. span value to a 24″ O.C. layout overstates the joist’s actual capacity.
Ignoring Deflection
A joist that won’t break can still feel unacceptably bouncy if deflection isn’t checked.
Using Floor-Joist Tables Without Checking Deck-Specific Assumptions
Interior floor joist tables may not account for wet-service conditions relevant to outdoor decks.
Ignoring Wet-Service Conditions
Outdoor lumber behaves differently than dry interior framing — deck-specific tables already account for this.
Over-Notching Joists
Cutting too deep or in the wrong location seriously compromises a joist’s structural capacity.
Incorrect Hanger Fasteners
Using the wrong nails or screws in a joist hanger can prevent it from achieving its rated capacity.
Assuming Composite Decking Determines Structural Joist Span
Decking span/spacing limits are separate from the structural joist span table.
Using Standard Tables for Hot Tubs
Concentrated hot tub loads fall outside standard prescriptive deck design assumptions.
Ignoring Local Code Amendments
Local building departments may amend or restrict prescriptive tables — always check for local modifications.
Frequently Asked Questions
📄 Download Deck Joist Span Chart PDF
Get a printable field reference including main joist span tables, 2×6–2×12 comparison, joist spacing chart, species/grade notes, deflection explanation, cantilever diagram, joist sizing guide, notching and drilling diagram, worked examples, and a contractor quick-reference sheet.