Drill Bit Decimal Equivalent Chart: Inch & Metric

Decimal-first drill lookup: fractional, number, letter, and metric sizes sorted by diameter, with a nearest-size finder, exact conversions, and rounding guidance.
 Reviewed by Muhammad Ramzan Babar, PhD Researcher (Plasma Physics) & Calculator Developer. View Profile
⭐ Drill Bit Decimal Equivalent Chart: Quick Reference
A drill bit decimal equivalent chart lists drill sizes by decimal diameter so you can start from a number and find the matching bit. A #7 drill is 0.2010 in. (5.105 mm), a 1/4 in. drill is exactly 0.2500 in., and a 0.2000 in. target sits equally between a #8 and a #7.
Decimal-Sorted Drill Size Chart
| Drill designation | Decimal diameter (in.) | Diameter (mm) |
|---|---|---|
| #80 | 0.013500 | 0.343 |
| #79 | 0.014500 | 0.368 |
| 1/64 | 0.015625 | 0.397 |
| #78 | 0.016000 | 0.406 |
| #70 | 0.028000 | 0.711 |
| #60 | 0.040000 | 1.016 |
| 1/16 | 0.062500 | 1.588 |
| #52 | 0.063500 | 1.613 |
| #47 | 0.078500 | 1.994 |
| #43 | 0.089000 | 2.261 |
| #40 | 0.098000 | 2.489 |
| #36 | 0.106500 | 2.705 |
| 7/64 | 0.109375 | 2.778 |
| #31 | 0.120000 | 3.048 |
| 1/8 | 0.125000 | 3.175 |
| #29 | 0.136000 | 3.454 |
| #28 | 0.140500 | 3.569 |
| 9/64 | 0.140625 | 3.572 |
| #27 | 0.144000 | 3.658 |
| #21 | 0.159000 | 4.039 |
| #20 | 0.161000 | 4.089 |
| #16 | 0.177000 | 4.496 |
| 3/16 | 0.187500 | 4.763 |
| #10 | 0.193500 | 4.915 |
| #7 | 0.201000 | 5.105 |
| #1 | 0.228000 | 5.791 |
| A | 0.234000 | 5.944 |
| 15/64 | 0.234375 | 5.953 |
| B | 0.238000 | 6.045 |
| D | 0.246000 | 6.248 |
| E / 1/4 | 0.250000 | 6.350 |
| F | 0.257000 | 6.528 |
| G | 0.261000 | 6.629 |
| 17/64 | 0.265625 | 6.747 |
| H | 0.266000 | 6.756 |
| I | 0.272000 | 6.909 |
| K | 0.281000 | 7.137 |
| 9/32 | 0.281250 | 7.144 |
| L | 0.290000 | 7.366 |
| M | 0.295000 | 7.493 |
| N | 0.302000 | 7.671 |
| 5/16 | 0.312500 | 7.938 |
| O | 0.316000 | 8.026 |
| P | 0.323000 | 8.204 |
| Q | 0.332000 | 8.433 |
| R | 0.339000 | 8.611 |
| S | 0.348000 | 8.839 |
| T | 0.358000 | 9.093 |
| 23/64 | 0.359375 | 9.128 |
| U | 0.368000 | 9.347 |
| 3/8 | 0.375000 | 9.525 |
| V | 0.377000 | 9.576 |
| W | 0.386000 | 9.804 |
| 25/64 | 0.390625 | 9.922 |
| X | 0.397000 | 10.084 |
| Y | 0.404000 | 10.262 |
| 13/32 | 0.406250 | 10.319 |
| Z | 0.413000 | 10.490 |
| 27/64 | 0.421875 | 10.716 |
| 7/16 | 0.437500 | 11.113 |
| 1/2 | 0.500000 | 12.700 |
Source: nominal sizes from ASME B94.11M-1993 as tabulated in the Manufacturing Processes drill size chart and the FieldCharts drill bit size chart; fractional values are exact conversions and mm values use exactly 25.4 mm/in. (NIST Handbook 130 (2026), Appendix A). Selected sizes only.
✓ Checked against two independent published tables (Manufacturing Processes and FieldCharts, both set to ASME B94.11M nominal sizes), November 2026- This is a selected reference, not every standard size. The complete sorted list is below.
- Values are nominal drill diameters, not guaranteed finished-hole diameters.
- Fractional values are exact; trailing zeros are for consistent formatting. Metric equivalents are rounded to three decimal places.
- Letter E and 1/4 in. are an exact nominal match at 0.2500 in. A near-equivalent is not automatically an acceptable substitute.
Fractional, Number and Letter Equivalents
For category-by-category tables and general identification, use the complete drill bit size chart. This page starts from the decimal instead.
How to Find a Drill by Decimal Diameter
Find the nearest standard drill by decimal diameter
Exact match: 0.2500 in.
Exact on paper only; a finished hole can still differ from nominal.
Nearest match: 0.2000 in.
The application decides whether an undersize or oversize nominal bit is acceptable.
Complete Decimal-Sorted Reference
Every number, letter, fractional (by 64ths), and common metric drill in one list, ascending by decimal diameter. Entries with the same nominal diameter appear on consecutive rows.
| Drill designation | System | Decimal diameter (in.) | Diameter (mm) |
|---|---|---|---|
| #80 | Number | 0.013500 | 0.343 |
| #79 | Number | 0.014500 | 0.368 |
| 1/64 | Fractional | 0.015625 | 0.397 |
| #78 | Number | 0.016000 | 0.406 |
| #77 | Number | 0.018000 | 0.457 |
| 0.5 mm | Metric | 0.019685 | 0.500 |
| #76 | Number | 0.020000 | 0.508 |
| #75 | Number | 0.021000 | 0.533 |
| #74 | Number | 0.022500 | 0.572 |
| 0.6 mm | Metric | 0.023622 | 0.600 |
| #73 | Number | 0.024000 | 0.610 |
| #72 | Number | 0.025000 | 0.635 |
| #71 | Number | 0.026000 | 0.660 |
| 0.7 mm | Metric | 0.027559 | 0.700 |
| #70 | Number | 0.028000 | 0.711 |
| #69 | Number | 0.029200 | 0.742 |
| #68 | Number | 0.031000 | 0.787 |
| 1/32 | Fractional | 0.031250 | 0.794 |
| 0.8 mm | Metric | 0.031496 | 0.800 |
| #67 | Number | 0.032000 | 0.813 |
| #66 | Number | 0.033000 | 0.838 |
| #65 | Number | 0.035000 | 0.889 |
| 0.9 mm | Metric | 0.035433 | 0.900 |
| #64 | Number | 0.036000 | 0.914 |
| #63 | Number | 0.037000 | 0.940 |
| #62 | Number | 0.038000 | 0.965 |
| #61 | Number | 0.039000 | 0.991 |
| 1 mm | Metric | 0.039370 | 1.000 |
| #60 | Number | 0.040000 | 1.016 |
| #59 | Number | 0.041000 | 1.041 |
| #58 | Number | 0.042000 | 1.067 |
| #57 | Number | 0.043000 | 1.092 |
| 1.1 mm | Metric | 0.043307 | 1.100 |
| #56 | Number | 0.046500 | 1.181 |
| 3/64 | Fractional | 0.046875 | 1.191 |
| 1.2 mm | Metric | 0.047244 | 1.200 |
| 1.25 mm | Metric | 0.049213 | 1.250 |
| 1.3 mm | Metric | 0.051181 | 1.300 |
| #55 | Number | 0.052000 | 1.321 |
| #54 | Number | 0.055000 | 1.397 |
| 1.4 mm | Metric | 0.055118 | 1.400 |
| 1.5 mm | Metric | 0.059055 | 1.500 |
| #53 | Number | 0.059500 | 1.511 |
| 1/16 | Fractional | 0.062500 | 1.588 |
| 1.6 mm | Metric | 0.062992 | 1.600 |
| #52 | Number | 0.063500 | 1.613 |
| 1.7 mm | Metric | 0.066929 | 1.700 |
| #51 | Number | 0.067000 | 1.702 |
| 1.75 mm | Metric | 0.068898 | 1.750 |
| #50 | Number | 0.070000 | 1.778 |
| 1.8 mm | Metric | 0.070866 | 1.800 |
| #49 | Number | 0.073000 | 1.854 |
| 1.9 mm | Metric | 0.074803 | 1.900 |
| #48 | Number | 0.076000 | 1.930 |
| 5/64 | Fractional | 0.078125 | 1.984 |
| #47 | Number | 0.078500 | 1.994 |
| 2 mm | Metric | 0.078740 | 2.000 |
| #46 | Number | 0.081000 | 2.057 |
| #45 | Number | 0.082000 | 2.083 |
| 2.1 mm | Metric | 0.082677 | 2.100 |
| #44 | Number | 0.086000 | 2.184 |
| 2.2 mm | Metric | 0.086614 | 2.200 |
| 2.25 mm | Metric | 0.088583 | 2.250 |
| #43 | Number | 0.089000 | 2.261 |
| 2.3 mm | Metric | 0.090551 | 2.300 |
| #42 | Number | 0.093500 | 2.375 |
| 3/32 | Fractional | 0.093750 | 2.381 |
| 2.4 mm | Metric | 0.094488 | 2.400 |
| #41 | Number | 0.096000 | 2.438 |
| #40 | Number | 0.098000 | 2.489 |
| 2.5 mm | Metric | 0.098425 | 2.500 |
| #39 | Number | 0.099500 | 2.527 |
| #38 | Number | 0.101500 | 2.578 |
| 2.6 mm | Metric | 0.102362 | 2.600 |
| #37 | Number | 0.104000 | 2.642 |
| 2.7 mm | Metric | 0.106299 | 2.700 |
| #36 | Number | 0.106500 | 2.705 |
| 2.75 mm | Metric | 0.108268 | 2.750 |
| 7/64 | Fractional | 0.109375 | 2.778 |
| #35 | Number | 0.110000 | 2.794 |
| 2.8 mm | Metric | 0.110236 | 2.800 |
| #34 | Number | 0.111000 | 2.819 |
| #33 | Number | 0.113000 | 2.870 |
| 2.9 mm | Metric | 0.114173 | 2.900 |
| #32 | Number | 0.116000 | 2.946 |
| 3 mm | Metric | 0.118110 | 3.000 |
| #31 | Number | 0.120000 | 3.048 |
| 3.1 mm | Metric | 0.122047 | 3.100 |
| 1/8 | Fractional | 0.125000 | 3.175 |
| 3.2 mm | Metric | 0.125984 | 3.200 |
| 3.25 mm | Metric | 0.127953 | 3.250 |
| #30 | Number | 0.128500 | 3.264 |
| 3.3 mm | Metric | 0.129921 | 3.300 |
| 3.4 mm | Metric | 0.133858 | 3.400 |
| #29 | Number | 0.136000 | 3.454 |
| 3.5 mm | Metric | 0.137795 | 3.500 |
| #28 | Number | 0.140500 | 3.569 |
| 9/64 | Fractional | 0.140625 | 3.572 |
| 3.6 mm | Metric | 0.141732 | 3.600 |
| #27 | Number | 0.144000 | 3.658 |
| 3.7 mm | Metric | 0.145669 | 3.700 |
| #26 | Number | 0.147000 | 3.734 |
| 3.75 mm | Metric | 0.147638 | 3.750 |
| #25 | Number | 0.149500 | 3.797 |
| 3.8 mm | Metric | 0.149606 | 3.800 |
| #24 | Number | 0.152000 | 3.861 |
| 3.9 mm | Metric | 0.153543 | 3.900 |
| #23 | Number | 0.154000 | 3.912 |
| 5/32 | Fractional | 0.156250 | 3.969 |
| #22 | Number | 0.157000 | 3.988 |
| 4 mm | Metric | 0.157480 | 4.000 |
| #21 | Number | 0.159000 | 4.039 |
| #20 | Number | 0.161000 | 4.089 |
| 4.1 mm | Metric | 0.161417 | 4.100 |
| 4.2 mm | Metric | 0.165354 | 4.200 |
| #19 | Number | 0.166000 | 4.216 |
| 4.25 mm | Metric | 0.167323 | 4.250 |
| 4.3 mm | Metric | 0.169291 | 4.300 |
| #18 | Number | 0.169500 | 4.305 |
| 11/64 | Fractional | 0.171875 | 4.366 |
| #17 | Number | 0.173000 | 4.394 |
| 4.4 mm | Metric | 0.173228 | 4.400 |
| #16 | Number | 0.177000 | 4.496 |
| 4.5 mm | Metric | 0.177165 | 4.500 |
| #15 | Number | 0.180000 | 4.572 |
| 4.6 mm | Metric | 0.181102 | 4.600 |
| #14 | Number | 0.182000 | 4.623 |
| #13 | Number | 0.185000 | 4.699 |
| 4.7 mm | Metric | 0.185039 | 4.700 |
| 4.75 mm | Metric | 0.187008 | 4.750 |
| 3/16 | Fractional | 0.187500 | 4.763 |
| 4.8 mm | Metric | 0.188976 | 4.800 |
| #12 | Number | 0.189000 | 4.801 |
| #11 | Number | 0.191000 | 4.851 |
| 4.9 mm | Metric | 0.192913 | 4.900 |
| #10 | Number | 0.193500 | 4.915 |
| #9 | Number | 0.196000 | 4.978 |
| 5 mm | Metric | 0.196850 | 5.000 |
| #8 | Number | 0.199000 | 5.055 |
| 5.1 mm | Metric | 0.200787 | 5.100 |
| #7 | Number | 0.201000 | 5.105 |
| 13/64 | Fractional | 0.203125 | 5.159 |
| #6 | Number | 0.204000 | 5.182 |
| 5.2 mm | Metric | 0.204724 | 5.200 |
| #5 | Number | 0.205500 | 5.220 |
| 5.25 mm | Metric | 0.206693 | 5.250 |
| 5.3 mm | Metric | 0.208661 | 5.300 |
| #4 | Number | 0.209000 | 5.309 |
| 5.4 mm | Metric | 0.212598 | 5.400 |
| #3 | Number | 0.213000 | 5.410 |
| 5.5 mm | Metric | 0.216535 | 5.500 |
| 7/32 | Fractional | 0.218750 | 5.556 |
| 5.6 mm | Metric | 0.220472 | 5.600 |
| #2 | Number | 0.221000 | 5.613 |
| 5.7 mm | Metric | 0.224409 | 5.700 |
| 5.75 mm | Metric | 0.226378 | 5.750 |
| #1 | Number | 0.228000 | 5.791 |
| 5.8 mm | Metric | 0.228346 | 5.800 |
| 5.9 mm | Metric | 0.232283 | 5.900 |
| A | Letter | 0.234000 | 5.944 |
| 15/64 | Fractional | 0.234375 | 5.953 |
| 6 mm | Metric | 0.236220 | 6.000 |
| B | Letter | 0.238000 | 6.045 |
| 6.1 mm | Metric | 0.240157 | 6.100 |
| C | Letter | 0.242000 | 6.147 |
| 6.2 mm | Metric | 0.244094 | 6.200 |
| D | Letter | 0.246000 | 6.248 |
| 6.25 mm | Metric | 0.246063 | 6.250 |
| 6.3 mm | Metric | 0.248031 | 6.300 |
| 1/4 | Fractional | 0.250000 | 6.350 |
| E | Letter | 0.250000 | 6.350 |
| 6.4 mm | Metric | 0.251969 | 6.400 |
| 6.5 mm | Metric | 0.255906 | 6.500 |
| F | Letter | 0.257000 | 6.528 |
| 6.6 mm | Metric | 0.259843 | 6.600 |
| G | Letter | 0.261000 | 6.629 |
| 6.7 mm | Metric | 0.263780 | 6.700 |
| 17/64 | Fractional | 0.265625 | 6.747 |
| 6.75 mm | Metric | 0.265748 | 6.750 |
| H | Letter | 0.266000 | 6.756 |
| 6.8 mm | Metric | 0.267717 | 6.800 |
| 6.9 mm | Metric | 0.271654 | 6.900 |
| I | Letter | 0.272000 | 6.909 |
| 7 mm | Metric | 0.275591 | 7.000 |
| J | Letter | 0.277000 | 7.036 |
| 7.1 mm | Metric | 0.279528 | 7.100 |
| K | Letter | 0.281000 | 7.137 |
| 9/32 | Fractional | 0.281250 | 7.144 |
| 7.2 mm | Metric | 0.283465 | 7.200 |
| 7.25 mm | Metric | 0.285433 | 7.250 |
| 7.3 mm | Metric | 0.287402 | 7.300 |
| L | Letter | 0.290000 | 7.366 |
| 7.4 mm | Metric | 0.291339 | 7.400 |
| M | Letter | 0.295000 | 7.493 |
| 7.5 mm | Metric | 0.295276 | 7.500 |
| 19/64 | Fractional | 0.296875 | 7.541 |
| 7.6 mm | Metric | 0.299213 | 7.600 |
| N | Letter | 0.302000 | 7.671 |
| 7.7 mm | Metric | 0.303150 | 7.700 |
| 7.75 mm | Metric | 0.305118 | 7.750 |
| 7.8 mm | Metric | 0.307087 | 7.800 |
| 7.9 mm | Metric | 0.311024 | 7.900 |
| 5/16 | Fractional | 0.312500 | 7.938 |
| 8 mm | Metric | 0.314961 | 8.000 |
| O | Letter | 0.316000 | 8.026 |
| P | Letter | 0.323000 | 8.204 |
| 8.25 mm | Metric | 0.324803 | 8.250 |
| 21/64 | Fractional | 0.328125 | 8.334 |
| Q | Letter | 0.332000 | 8.433 |
| 8.5 mm | Metric | 0.334646 | 8.500 |
| R | Letter | 0.339000 | 8.611 |
| 11/32 | Fractional | 0.343750 | 8.731 |
| 8.75 mm | Metric | 0.344488 | 8.750 |
| S | Letter | 0.348000 | 8.839 |
| 9 mm | Metric | 0.354331 | 9.000 |
| T | Letter | 0.358000 | 9.093 |
| 23/64 | Fractional | 0.359375 | 9.128 |
| 9.25 mm | Metric | 0.364173 | 9.250 |
| U | Letter | 0.368000 | 9.347 |
| 9.5 mm | Metric | 0.374016 | 9.500 |
| 3/8 | Fractional | 0.375000 | 9.525 |
| V | Letter | 0.377000 | 9.576 |
| 9.75 mm | Metric | 0.383858 | 9.750 |
| W | Letter | 0.386000 | 9.804 |
| 25/64 | Fractional | 0.390625 | 9.922 |
| 10 mm | Metric | 0.393701 | 10.000 |
| X | Letter | 0.397000 | 10.084 |
| Y | Letter | 0.404000 | 10.262 |
| 13/32 | Fractional | 0.406250 | 10.319 |
| Z | Letter | 0.413000 | 10.490 |
| 10.5 mm | Metric | 0.413386 | 10.500 |
| 27/64 | Fractional | 0.421875 | 10.716 |
| 11 mm | Metric | 0.433071 | 11.000 |
| 7/16 | Fractional | 0.437500 | 11.113 |
| 11.5 mm | Metric | 0.452756 | 11.500 |
| 29/64 | Fractional | 0.453125 | 11.509 |
| 15/32 | Fractional | 0.468750 | 11.906 |
| 12 mm | Metric | 0.472441 | 12.000 |
| 31/64 | Fractional | 0.484375 | 12.303 |
| 12.5 mm | Metric | 0.492126 | 12.500 |
| 1/2 | Fractional | 0.500000 | 12.700 |
| 13 mm | Metric | 0.511811 | 13.000 |
| 33/64 | Fractional | 0.515625 | 13.097 |
| 17/32 | Fractional | 0.531250 | 13.494 |
| 35/64 | Fractional | 0.546875 | 13.891 |
| 9/16 | Fractional | 0.562500 | 14.288 |
| 37/64 | Fractional | 0.578125 | 14.684 |
| 19/32 | Fractional | 0.593750 | 15.081 |
| 39/64 | Fractional | 0.609375 | 15.478 |
| 5/8 | Fractional | 0.625000 | 15.875 |
| 41/64 | Fractional | 0.640625 | 16.272 |
| 21/32 | Fractional | 0.656250 | 16.669 |
| 43/64 | Fractional | 0.671875 | 17.066 |
| 11/16 | Fractional | 0.687500 | 17.463 |
| 45/64 | Fractional | 0.703125 | 17.859 |
| 23/32 | Fractional | 0.718750 | 18.256 |
| 47/64 | Fractional | 0.734375 | 18.653 |
| 3/4 | Fractional | 0.750000 | 19.050 |
| 49/64 | Fractional | 0.765625 | 19.447 |
| 25/32 | Fractional | 0.781250 | 19.844 |
| 51/64 | Fractional | 0.796875 | 20.241 |
| 13/16 | Fractional | 0.812500 | 20.638 |
| 53/64 | Fractional | 0.828125 | 21.034 |
| 27/32 | Fractional | 0.843750 | 21.431 |
| 55/64 | Fractional | 0.859375 | 21.828 |
| 7/8 | Fractional | 0.875000 | 22.225 |
| 57/64 | Fractional | 0.890625 | 22.622 |
| 29/32 | Fractional | 0.906250 | 23.019 |
| 59/64 | Fractional | 0.921875 | 23.416 |
| 15/16 | Fractional | 0.937500 | 23.813 |
| 61/64 | Fractional | 0.953125 | 24.209 |
| 31/32 | Fractional | 0.968750 | 24.606 |
| 63/64 | Fractional | 0.984375 | 25.003 |
| 1 | Fractional | 1.000000 | 25.400 |
Source: number and letter sizes as in ASME B94.11M-1993 (tabulated in the Manufacturing Processes drill size chart and FieldCharts drill bit size chart, which agree on all 80 number and 26 letter sizes); fractional sizes calculated as n/64; metric sizes converted at exactly 25.4 mm/in. The table is plain HTML and works without scripts.
✓ Checked against two independent published tables (Manufacturing Processes and FieldCharts, both set to ASME B94.11M nominal sizes), November 2026What Is a Drill Bit Decimal Equivalent?
A drill bit decimal equivalent expresses a drill’s nominal diameter in decimal inches, so a 7/32 in. drill is exactly 0.21875 in. and a #29 drill is 0.1360 in.
Nominal Drill Diameter
The labeled size of the tool, not a measurement of a finished hole.
Decimal Inches
The same diameter as a decimal number, which lets you compare fractional, number, letter, and metric drills directly.
Exact vs. Rounded Equivalents
7/32 in. is exactly 0.21875 in.; 0.2188 in. is a four-decimal approximation.
ASME Drill Size Standards and Reference Data
ASME B94.11M-1993 is the U.S. standard for twist drill nomenclature, sizes, and tolerances in inch and metric sizes, and it remains in effect under stabilized maintenance.
| Item | What it covers |
|---|---|
| Title | Twist Drills |
| Edition | 1993 (not a newer edition) |
| Status | Placed on stabilized maintenance by ASME; the 1993 version remains in effect |
| Scope | Nomenclature, definitions, sizes, and tolerances of high speed steel straight-shank and taper-shank drills, and combined drills and countersinks |
| Units | Inch and metric sizes |
Source: ASME B94.11M-1993 listing on asme.org. A conversion chart does not reproduce the standard or its tolerance tables.
✓ Edition, scope, and status confirmed on asme.org, November 2026Inch and Metric Drill Designations
The standard covers both systems. Number, letter, and fractional designations are inch-series labels.
Standard Sizes vs. Manufacturing Tolerances
The sizes here are nominal. Drill diameter tolerances are set in the standard and are separate from these values.
The Four Drill Bit Sizing Systems
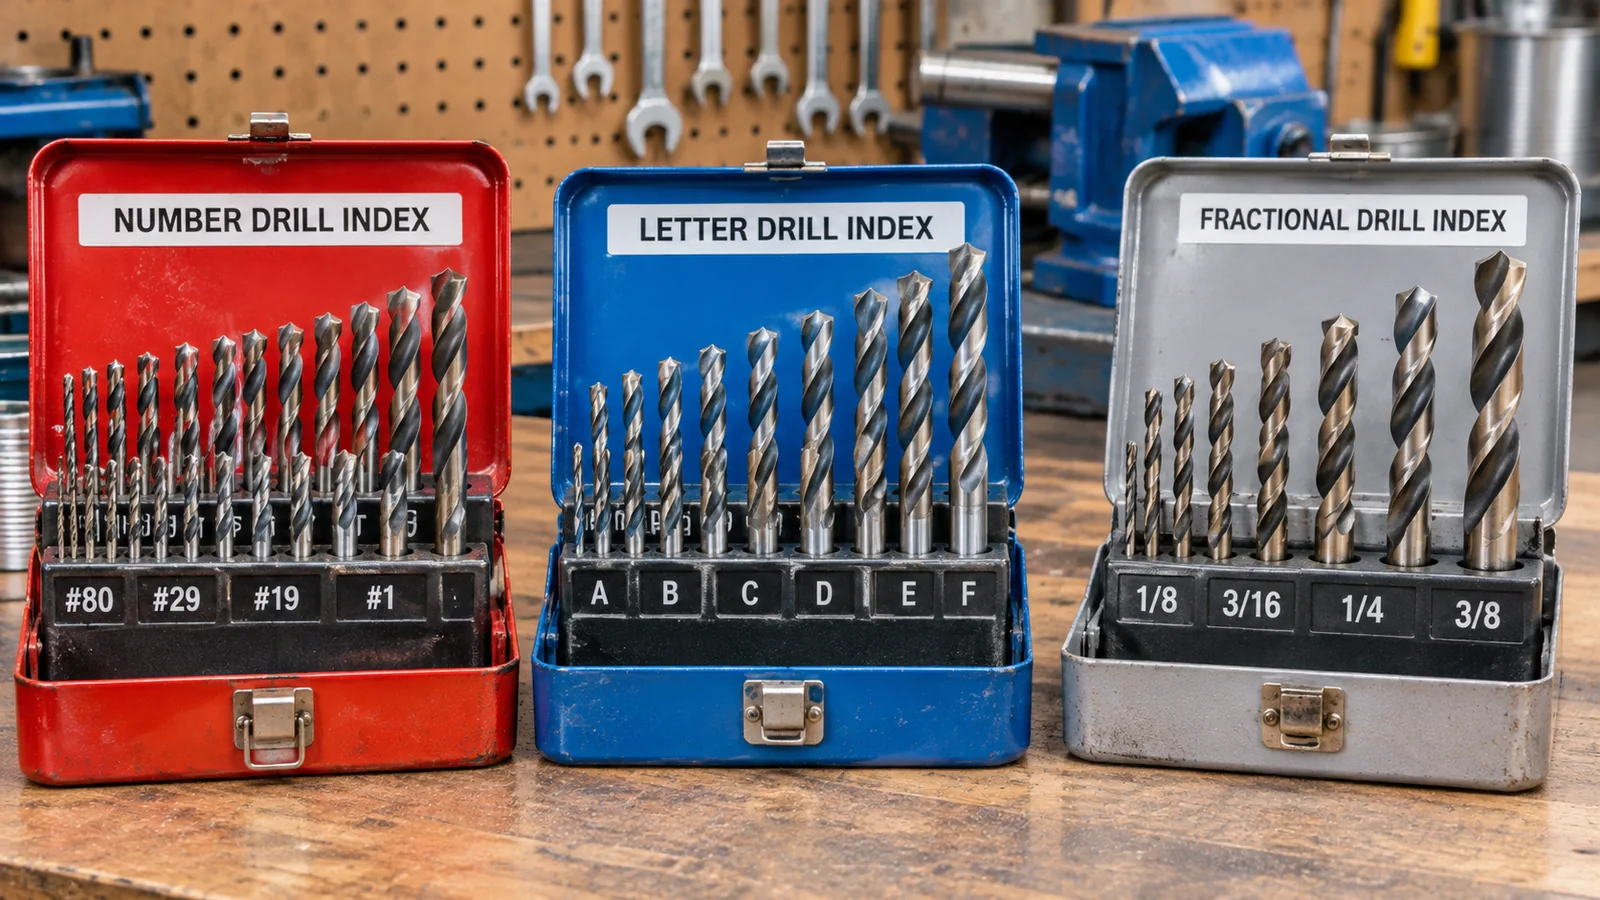
Drill bits are sized in four overlapping systems, fractional inch, number, letter, and metric, and each needs its own lookup because the labels do not follow one scale.
| System | Range | Direction of sizing | Example |
|---|---|---|---|
| Fractional inch | 1/64 in. to 1 in. in 64ths | Larger fraction = larger drill | 7/32 = 0.21875 in. |
| Number (wire gauge) | #80 to #1 | Larger number = smaller drill | #29 = 0.1360 in. |
| Letter | A to Z | Later letter = larger drill | F = 0.2570 in. |
| Metric | Millimeter sizes | Larger value = larger drill | 6.5 mm = 0.25591 in. |
The systems overlap in diameter but use different labels, so one decimal can match more than one designation or fall between sizes.
✓ Checked against two independent published tables (Manufacturing Processes and FieldCharts, both set to ASME B94.11M nominal sizes), November 2026Fractional-Inch, Number, Letter, and Metric Sizes
For a general introduction to all four, see the complete drill bit size chart.
⭐ Fractional Drill Bit Decimal Equivalents
Fractional drills step in 1/64 in., so every size has an exact decimal, such as 7/32 in. = 0.218750 in. and 9/64 in. = 0.140625 in.
| Fractional drill size | Exact decimal (in.) | Metric equivalent (mm) |
|---|---|---|
| 1/64 | 0.015625 | 0.396875 |
| 1/32 | 0.031250 | 0.793750 |
| 3/64 | 0.046875 | 1.190625 |
| 1/16 | 0.062500 | 1.587500 |
| 5/64 | 0.078125 | 1.984375 |
| 3/32 | 0.093750 | 2.381250 |
| 7/64 | 0.109375 | 2.778125 |
| 1/8 | 0.125000 | 3.175000 |
| 9/64 | 0.140625 | 3.571875 |
| 5/32 | 0.156250 | 3.968750 |
| 11/64 | 0.171875 | 4.365625 |
| 3/16 | 0.187500 | 4.762500 |
| 13/64 | 0.203125 | 5.159375 |
| 7/32 | 0.218750 | 5.556250 |
| 15/64 | 0.234375 | 5.953125 |
| 1/4 | 0.250000 | 6.350000 |
| 5/16 | 0.312500 | 7.937500 |
| 3/8 | 0.375000 | 9.525000 |
| 7/16 | 0.437500 | 11.112500 |
| 1/2 | 0.500000 | 12.700000 |
Exact conversions with the inch defined as exactly 25.4 mm (NIST Handbook 130 (2026), Appendix A). The complete 1/64 to 1 in. series is in the complete drill bit size chart.
✓ Calculated at exactly 25.4 mm per inch, arithmetic checked, November 2026Fractions in 64ths of an Inch
Keep enough decimal places to separate close sizes. 9/64 in. is 0.140625 in., not 0.141 in.
⭐ Number Drill Bit Decimal Equivalent Chart
Number drills run from #80 (0.0135 in.) to #1 (0.2280 in.), and a smaller number means a larger drill, so #29 is 0.1360 in., not 0.029 in.
#80 Through #1
| Number drill | Decimal diameter (in.) | Metric equivalent (mm) |
|---|---|---|
| #80 | 0.0135 | 0.3429 |
| #70 | 0.0280 | 0.7112 |
| #60 | 0.0400 | 1.0160 |
| #52 | 0.0635 | 1.6129 |
| #47 | 0.0785 | 1.9939 |
| #43 | 0.0890 | 2.2606 |
| #40 | 0.0980 | 2.4892 |
| #36 | 0.1065 | 2.7051 |
| #31 | 0.1200 | 3.0480 |
| #30 | 0.1285 | 3.2639 |
| #29 | 0.1360 | 3.4544 |
| #28 | 0.1405 | 3.5687 |
| #21 | 0.1590 | 4.0386 |
| #16 | 0.1770 | 4.4958 |
| #10 | 0.1935 | 4.9149 |
| #8 | 0.1990 | 5.0546 |
| #7 | 0.2010 | 5.1054 |
| #1 | 0.2280 | 5.7912 |
Nominal sizes per ASME B94.11M-1993 as tabulated in the Manufacturing Processes drill size chart and FieldCharts drill bit size chart. The sequence is not a uniform progression, so look sizes up rather than calculating them.
✓ Checked against two independent published tables (Manufacturing Processes and FieldCharts, both set to ASME B94.11M nominal sizes), November 2026Why Smaller Numbers Mean Larger Diameters
Number drills follow the wire gauge convention, which counts the other way. Never multiply or divide the gauge number to get a diameter.
⭐ Letter Drill Bit Decimal Equivalent Chart
Letter drills run from A (0.2340 in.) to Z (0.4130 in.), with letter E equal to 1/4 in. at 0.2500 in., and the steps between letters are not uniform.
Letter A Through Z
| Letter drill | Decimal diameter (in.) | Metric equivalent (mm) |
|---|---|---|
| A | 0.2340 | 5.944 |
| D | 0.2460 | 6.248 |
| E | 0.2500 | 6.350 |
| F | 0.2570 | 6.528 |
| G | 0.2610 | 6.629 |
| H | 0.2660 | 6.756 |
| I | 0.2720 | 6.909 |
| K | 0.2810 | 7.137 |
| M | 0.2950 | 7.493 |
| O | 0.3160 | 8.026 |
| Q | 0.3320 | 8.433 |
| S | 0.3480 | 8.839 |
| U | 0.3680 | 9.347 |
| W | 0.3860 | 9.804 |
| Y | 0.4040 | 10.262 |
| Z | 0.4130 | 10.490 |
Nominal sizes per ASME B94.11M-1993 as tabulated in the Manufacturing Processes drill size chart and FieldCharts drill bit size chart (K is 0.2810 in.). Increments between letters are not uniform.
✓ Checked against two independent published tables (Manufacturing Processes and FieldCharts, both set to ASME B94.11M nominal sizes), November 2026Letter E and 1/4-Inch Equivalence
Both are exactly 0.2500 in. nominal. The step from A to B is 0.0040 in., while N to O is 0.0140 in.
⭐ Metric Drill Bit Decimal Equivalent Chart
Metric drills convert to decimal inches by dividing by exactly 25.4, so 6.5 mm is 0.25591 in. and 10 mm is 0.39370 in.
Millimeters to Decimal Inches
| Metric drill | Decimal inches (in.) |
|---|---|
| 1.0 mm | 0.03937 |
| 1.5 mm | 0.05906 |
| 2.0 mm | 0.07874 |
| 2.5 mm | 0.09843 |
| 3.0 mm | 0.11811 |
| 3.2 mm | 0.12598 |
| 4.0 mm | 0.15748 |
| 4.5 mm | 0.17717 |
| 5.0 mm | 0.19685 |
| 5.5 mm | 0.21654 |
| 6.0 mm | 0.23622 |
| 6.5 mm | 0.25591 |
| 8.0 mm | 0.31496 |
| 10.0 mm | 0.39370 |
| 12.0 mm | 0.47244 |
| 12.5 mm | 0.49213 |
Decimal inches = mm ÷ 25.4, rounded to five decimals. These are converted nominal sizes, not a statement about which sizes a supplier stocks.
✓ Calculated at exactly 25.4 mm per inch, arithmetic checked, November 2026Rounding Metric Conversions
Show at least four decimals when comparing with number and letter drills, because 5.1 mm (0.2008 in.) and the #7 drill (0.2010 in.) differ by about 0.0002 in.
How to Convert Fractional Drill Sizes to Decimals
Divide the numerator by the denominator: 7/32 in. = 7 ÷ 32 = 0.21875 in. exactly, so rounding too early (to 0.2188 in.) loses information.
Numerator ÷ Denominator
D_decimal = a ÷ b
7/32 in. as a decimal
0.2188 is a four-decimal approximation, not the exact value.
9/64 in. as a decimal
Rounded to three decimals this is 0.141 in., which hides the difference from a #28 drill (0.1405 in.).
How to Convert Decimal Inches to Millimeters
Multiply decimal inches by exactly 25.4 to get millimeters, so a #29 drill at 0.1360 in. is 3.4544 mm.
The Exact 25.4 Conversion Factor
One inch is exactly 25.4 mm (NIST Handbook 130 (2026), Appendix A).
Decimal-to-Metric Formula
D_mm = 25.4 × D_in
#29 drill in millimeters
Keep full precision until the final display rounding.
How to Convert Millimeters to Decimal Inches
Divide millimeters by exactly 25.4 to get decimal inches, so a 6.5 mm drill is 0.25591 in. and a 10 mm drill is 0.39370 in.
Metric-to-Inch Formula
D_in = D_mm ÷ 25.4
6.5 mm drill in decimal inches
Close to, but not equal to, the 0.2570 in. F drill or the 0.2500 in. E and 1/4 in. drills.
10 mm drill in decimal inches
Between 25/64 in. (0.390625) and 13/32 in. (0.40625), nearest 25/64 in.
⭐ How to Find the Closest Standard Drill Size
To find the closest standard drill, locate the next smaller and next larger sizes around the target, compare their absolute differences, and treat equal differences as a tie.
Start With the Target Diameter
Convert the requirement to decimal inches first (or use the finder above).
Find the Next Smaller and Larger Standard Size
Read the rows on either side of the target in the sorted list.
Compare Absolute Differences
| Target diameter (in.) | Nearby smaller drill | Nearby larger drill | Selection insight |
|---|---|---|---|
| 0.1250 | #31 (0.1200) | #30 (0.1285) | Exact 1/8 in. drill also exists |
| 0.1406 | #28 (0.1405) | 9/64 (0.140625) | 9/64 is closer |
| 0.2000 | #8 (0.1990) | #7 (0.2010) | Equal absolute difference |
| 0.2342 | A (0.2340) | 15/64 (0.234375) | 15/64 is slightly closer |
| 0.2658 | 17/64 (0.265625) | H (0.2660) | 17/64 is slightly closer |
| 0.2811 | K (0.2810) | 9/32 (0.28125) | K is closer |
| 0.2500 | D (0.2460) | F (0.2570) | Exact E / 1/4 in. drill exists |
For the first and last rows the neighbors are illustrative alternatives; an exact match exists and should be used first. Distances were calculated as |D_drill – D_target|.
✓ Calculated at exactly 25.4 mm per inch, arithmetic checked, November 2026Absolute difference, 0.2000 in. target
Equal difference does not make the choices functionally equivalent.
Signed and percentage difference
Positive means the drill is larger than the target, negative smaller, zero an exact nominal match. Percentage is for comparison, not a tolerance.
Check Application Requirements
The drawing, fit, and tolerance decide whether an undersize or oversize bit is allowed.
⭐ Exact Match vs. Nearest Drill Equivalent
Letter E and the 1/4 in. drill are an exact nominal match at 0.2500 in., while letter H (0.2660 in.) and 17/64 in. (0.265625 in.) are close but differ by 0.000375 in.
Exact Nominal Matches
| Pair | Decimal 1 (in.) | Decimal 2 (in.) | Signed difference (in.) | Verdict |
|---|---|---|---|---|
| E and 1/4 in. | 0.250000 | 0.250000 | 0.000000 | Exact nominal match |
| H and 17/64 in. | 0.266000 | 0.265625 | +0.000375 | Close, not identical |
| #28 and 9/64 in. | 0.140500 | 0.140625 | -0.000125 | Close, not identical |
| A and 15/64 in. | 0.234000 | 0.234375 | -0.000375 | Close, not identical |
| K and 9/32 in. | 0.281000 | 0.281250 | -0.000250 | Close, not identical |
| 5.1 mm and #7 | 0.200787 | 0.201000 | -0.000213 | Close, not identical |
Signed difference = first minus second. Computed from the nominal values above.
✓ Calculated at exactly 25.4 mm per inch, arithmetic checked, November 2026Why a Small Difference May Matter
A 0.0004 in. difference can matter for a reamed or press-fit hole and be irrelevant for a clearance hole. Compare the required tolerance first.
Decimal Drill Sizes Around 1/8, 1/4 and 3/8 Inch
Near 1/4 in. the standard sizes interleave as D (0.2460), E (0.2500), F (0.2570), and 17/64 (0.265625), so the right bit depends on how close the hole must be to nominal.
| Reference size | Exact decimal (in.) | Nearby standard drill examples |
|---|---|---|
| 1/8 | 0.125000 | #31 = 0.1200; #30 = 0.1285 |
| 3/16 | 0.187500 | #13 = 0.1850; #12 = 0.1890 |
| 1/4 | 0.250000 | D = 0.2460; E = 0.2500; F = 0.2570 |
| 5/16 | 0.312500 | N = 0.3020; O = 0.3160 |
| 3/8 | 0.375000 | U = 0.3680; V = 0.3770 |
| 7/16 | 0.437500 | Z = 0.4130; 27/64 = 0.421875 |
| 1/2 | 0.500000 | 31/64 = 0.484375; 1/2 = 0.5000 |
The adjacent drills are reference points, not always-suitable substitutes.
✓ Checked against two independent published tables (Manufacturing Processes and FieldCharts, both set to ASME B94.11M nominal sizes), November 2026⭐ Drill Bit Decimal Precision and Rounding
Rounded to three decimals, 9/64 in. (0.140625 in.) and a #28 drill (0.1405 in.) both read 0.141 in., so close sizes need at least four to six decimals to tell apart.
| Decimal places | 9/64 in. displayed | #28 displayed | Distinguishable? |
|---|---|---|---|
| 3 | 0.141 | 0.141 | No: they look identical |
| 4 | 0.1406 | 0.1405 | Barely |
| 6 | 0.140625 | 0.140500 | Yes: 0.000125 in. apart |
Exact value of 9/64 in. is 0.140625 in.; #28 is 0.1405 in. Precision shown here does not imply tool manufacturing accuracy.
✓ Calculated at exactly 25.4 mm per inch, arithmetic checked, November 2026Rounding error
Keep enough digits to separate closely spaced standard sizes.
Rounding vs. Truncation
Truncating 11/32 in. (0.34375 in.) to 0.3437 in. understates it; rounding gives 0.3438 in.
Differences Smaller Than 0.001 Inch
Displayed precision does not establish how accurately a drill was manufactured.
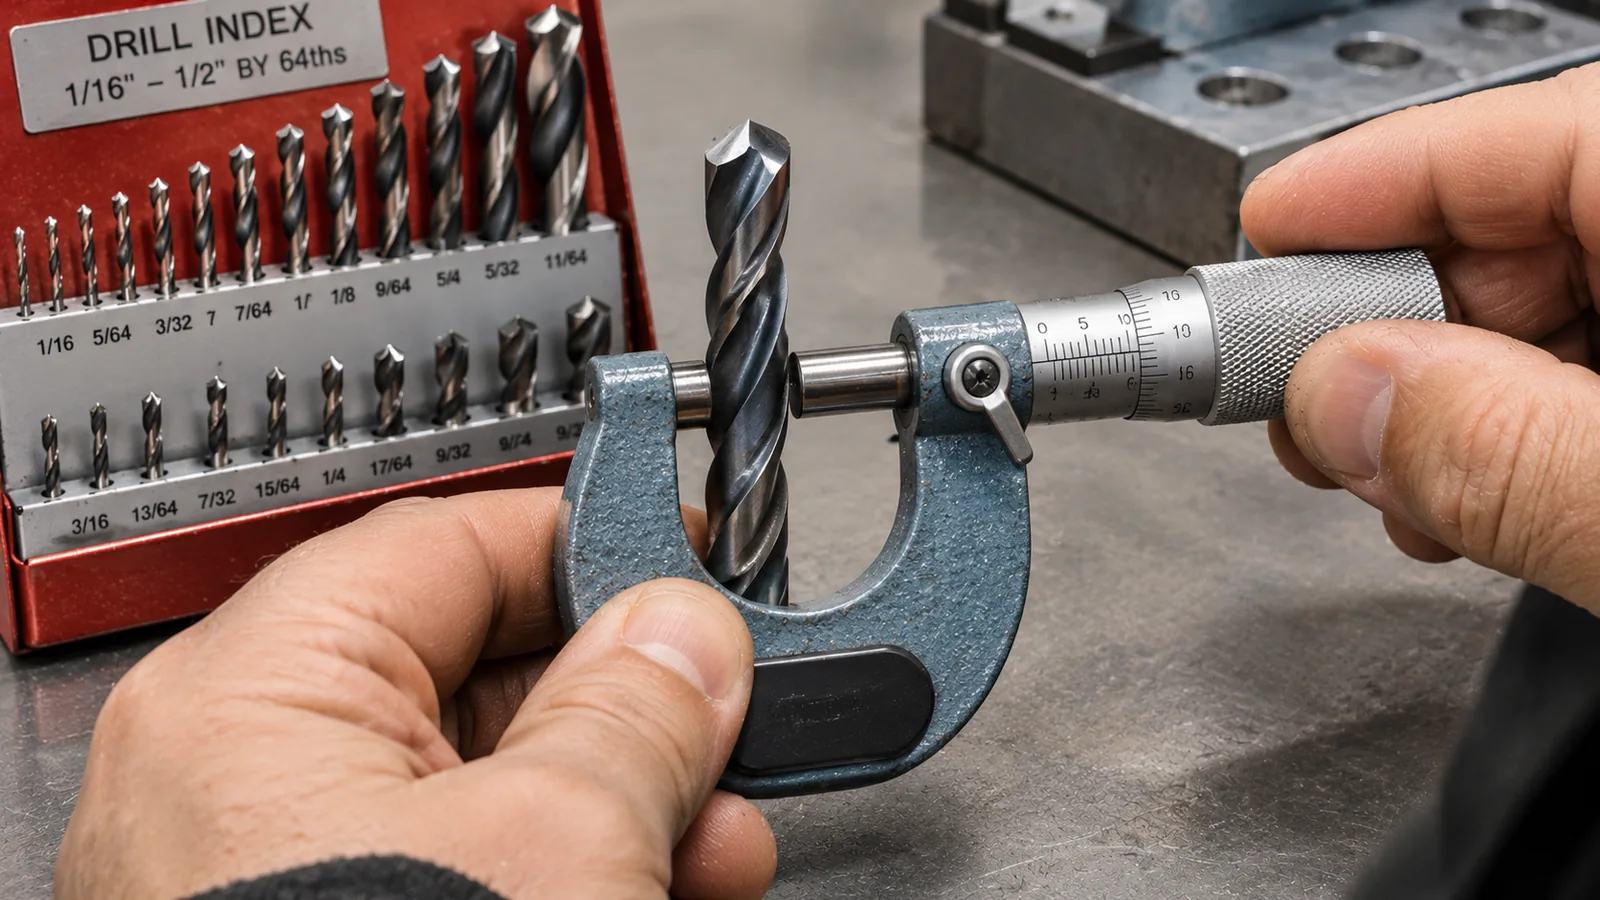
How to Measure an Unmarked Drill Bit
Measure an unmarked drill across its cutting diameter (the margins) with a micrometer or caliper, then look the reading up in the sorted chart.
- Clean the drill and check that the cutting end is not chipped.
- Measure across the margins at the cutting end, not the reduced shank.
- Convert and compare: find the nearest decimal in the chart.
- Confirm with a drill gauge plate if one is available.
A worn or sharpened-down drill measures smaller than its original size, so a reading can fall between sizes. Fluted tools are harder to measure than round pin gauges.
⭐ Nominal Drill Diameter vs. Finished Hole Diameter
A drill’s nominal diameter is a tool size, so a 0.2500 in. drill does not always make a 0.2500 in. hole, and close-tolerance holes are checked and often reamed.
- Runout and tool condition: a worn, damaged, or poorly held drill can cut a different size.
- Material and machine: workpiece material, machine rigidity, feed, speed, and workholding all affect the result.
- Reaming or boring: for close-tolerance holes, drill undersize and finish with a reamer or boring tool.
No universal oversize allowance applies. Use the project tolerance and machining-process requirements.
Decimal Equivalents for Tap Drills
A #7 drill (0.2010 in.) is the common tap drill for a 1/4-20 UNC thread, but that is a thread-specific choice, not a rule for every 1/4 in. hole.
| Tap drill | Decimal diameter (in.) | Common thread application |
|---|---|---|
| #43 | 0.0890 | 4-40 |
| #36 | 0.1065 | 6-32 |
| #29 | 0.1360 | 8-32 |
| #25 | 0.1495 | 10-24 |
| #21 | 0.1590 | 10-32 |
| #7 | 0.2010 | 1/4-20 |
| F | 0.2570 | 5/16-18 |
| U | 0.3680 | 7/16-14 |
Examples as listed in published tap drill references (Little Machine Shop chart, as cited by FieldCharts drill bit size chart); decimals from the nominal sizes above. Tap drill selection depends on thread class and engagement.
✓ Checked against two independent published tables (Manufacturing Processes and FieldCharts, both set to ASME B94.11M nominal sizes), November 2026Thread Specification Requirements
Tap drill, clearance, and pilot holes serve different functions. For the full list see the tap drill sizes for threaded holes.
Decimal Equivalents for Clearance Holes
A clearance hole is intentionally larger than the fastener, so its drill comes from a clearance-hole table, not from the nominal screw diameter.
Clearance vs. Tap Holes
Use this page only to convert a clearance diameter to a drill size. The diameters come from the clearance hole size chart, and structural bolt holes use the bolt hole size chart.
Why Nominal Screw Diameter Is Not the Drill Selection
For example, a 1/4 in. screw does not take a 1/4 in. clearance drill; check the fit class.
For countersunk or counterbored heads see the countersink size chart and counterbore size chart.
Decimal Drill Equivalents for Wood-Screw Pilot Holes
Wood-screw pilot holes are set by screw design and wood density, so a decimal chart only converts the specified drill, for example 3/32 in. = 0.09375 in. for a #8 screw in softwood.
| Wood screw | Softwood pilot (fractional) | Decimal diameter (in.) | Metric equivalent (mm) |
|---|---|---|---|
| #6 | 5/64 | 0.078125 | 1.984 |
| #8 | 3/32 | 0.093750 | 2.381 |
| #10 | 7/64 | 0.109375 | 2.778 |
| #12 | 1/8 | 0.125000 | 3.175 |
Pilot sizes as listed on the pilot hole sizes for wood screws page (straight bit, softwood); this page only converts them. Pilot sizes depend on wood density and the screw manufacturer.
✓ Calculated at exactly 25.4 mm per inch, arithmetic checked, November 2026Manufacturer-Specified Pilot Sizes
No universal pilot-hole percentage applies. See the pilot hole sizes for wood screws for species and screw type.
Decimal Drill Equivalents for Metalworking
Equivalent diameter alone does not set the right tool geometry, speed, feed, or process for drilling metal, so a decimal match is only the first check.
| Screw and material | Drill | Decimal diameter (in.) |
|---|---|---|
| #6 self-tapping, soft metal | #37 | 0.1040 |
| #6 self-tapping, hard metal | #33 | 0.1130 |
| #8 self-tapping, soft metal | #30 | 0.1285 |
| #8 self-tapping, hard metal | #29 | 0.1360 |
| #10 self-tapping, soft metal | #24 | 0.1520 |
| #10 self-tapping, hard metal | #20 | 0.1610 |
Pilot sizes as listed on the pilot hole sizes for wood screws page; decimals from the nominal drill sizes. Confirm against the screw manufacturer.
✓ Checked against two independent published tables (Manufacturing Processes and FieldCharts, both set to ASME B94.11M nominal sizes), November 2026Sheet Metal, Steel, and Aluminum
Material and thickness change the pilot choice.
Drilling Before Reaming
For tight holes drill undersize and finish with a reamer.
Drill Material and Cutting Conditions
Use manufacturer cutting data for the specific drill and workpiece.
Drill Size Decimal Conversion for Construction Anchors
Concrete anchor holes are product-specific: a 1/4 in. Tapcon uses a 3/16 in. bit (0.1875 in.) while a 1/4 in. Titen HD uses a 1/4 in. bit (0.2500 in.), so a decimal match is not enough.
| Anchor product and size | Required bit | Decimal diameter (in.) |
|---|---|---|
| Tapcon 3/16 in. | 5/32 in. | 0.156250 |
| Tapcon 1/4 in. | 3/16 in. | 0.187500 |
| Titen HD 1/4 in. | 1/4 in. | 0.250000 |
| Strong-Bolt 2 3/8 in. | 3/8 in. | 0.375000 |
| Drop-In 1/4 in. | 3/8 in. | 0.375000 |
| Drop-In 3/8 in. | 1/2 in. | 0.500000 |
Bit sizes from the concrete anchor drill bit requirements page (Tapcon, Simpson Strong-Tie); decimals converted here. Anchor hole diameters are product-specific, and a decimal match is not sufficient.
✓ Calculated at exactly 25.4 mm per inch, arithmetic checked, November 2026Manufacturer Installation Instructions
Follow the exact product instructions. See the concrete anchor drill bit requirements.
How to Use a Drill Bit Decimal Chart in the Workshop
To use a decimal chart in the shop, read the drawing, convert the required diameter, find the nearest available drill, verify tolerance and fit, and record the selected tool.
- Read the drawing: required diameter 0.2000 in.
- Convert if needed (mm ÷ 25.4).
- Find an available drill: #8 (0.1990) and #7 (0.2010) tie at 0.0010 in.
- Verify tolerance and fit: choose the undersize or oversize bit the drawing allows, or drill undersize and ream.
- Record the tool and check the finished hole.
⭐ Common Drill Bit Decimal Conversion Mistakes
The most common errors are reading a gauge number as a diameter, rounding too early, and treating near-equivalent drills as interchangeable.
| Common mistake | Why it matters | Correct approach |
|---|---|---|
| Reading #29 as 0.029 in. | Gauge number is not diameter | Look up 0.1360 in. |
| Treating 9/64 as exactly 0.141 in. | Rounding hides close differences | Retain 0.140625 in. |
| Treating H and 17/64 as identical | They differ by 0.000375 in. | Compare the required tolerance |
| Assuming a nominal drill makes an exact-size hole | Actual hole size can vary | Verify finished-hole requirements |
| Assuming metric and inch drills interchange | Nominal diameters may differ | Calculate the absolute difference |
| Using a tap-drill size as a clearance size | Different hole functions | Consult the correct application chart |
| Choosing the mathematically nearest bit automatically | Fit or process may require another choice | Follow the drawing or manufacturer |
| Measuring a worn drill as though it were new | Diameter may have changed | Inspect tool condition |
Diagnostic reference.
Drill Bit Decimal Equivalent FAQs
These are the most common questions about drill bit decimal equivalents, answered with nominal sizes from ASME B94.11M.
What is a drill bit decimal equivalent?
It is the nominal diameter of a drill expressed in decimal inches, such as 0.2500 in. for a 1/4 in. or letter E drill. It lets you compare fractional, number, letter, and metric sizes on one scale, but it describes the tool, not the finished hole.
What is the decimal equivalent of 1/8 inch?
A 1/8 in. drill is exactly 0.125 in., which is 3.175 mm. It sits between the #31 drill (0.1200 in.) and the #30 drill (0.1285 in.), so those are neighboring sizes but not exact substitutes for the 1/8 in. drill.
What is 7/32 inch in decimal?
7/32 in. is exactly 0.21875 in., or 5.55625 mm. Rounded to four decimals it is 0.2188 in., which is an approximation. For close comparisons keep five or six decimals, since the exact value is what distinguishes it from nearby number and letter drills.
What is 9/64 inch in decimal?
9/64 in. is exactly 0.140625 in., or 3.571875 mm. A #28 drill is 0.1405 in., only 0.000125 in. smaller. Rounded to three decimals both read 0.141 in., so keep at least six decimals when you compare them or choose between the two.
What is a #29 drill in decimal inches?
A #29 drill is 0.1360 in., which is 3.4544 mm. It is a number-gauge size, not a fraction, and it is also the common tap drill for an 8-32 thread. The number does not indicate the diameter, so always look it up.
What is a #7 drill in decimal inches?
A #7 drill is 0.2010 in. (5.1054 mm). It is the common tap drill for a 1/4-20 UNC thread, and it is 0.0010 in. larger than a #8 drill. Smaller numbers are larger drills, so #7 is bigger than #8.
What drill bit is closest to 0.200 inch?
A #8 (0.1990 in.) and a #7 (0.2010 in.) are both exactly 0.0010 in. from 0.2000 in., so they tie. Choose the undersize or oversize bit based on the required fit and tolerance, or drill undersize and ream if the hole must be exact.
What is a letter F drill in decimal?
A letter F drill is 0.2570 in., or 6.5278 mm. It is slightly larger than the 1/4 in. drill (0.2500 in.) and the 6.5 mm drill (0.25591 in.). It is also the common tap drill for 5/16-18 threads, so check the application.
What is a letter H drill in decimal?
A letter H drill is 0.2660 in., or 6.7564 mm. It is very close to 17/64 in. (0.265625 in.) but 0.000375 in. larger, so the two are near-equivalents, not identical. Compare against the required tolerance before substituting one for the other.
Is letter E the same as 1/4 inch?
Yes. Letter E and the 1/4 in. fractional drill both have a nominal diameter of 0.2500 in. (6.350 mm), and the duplicate designation exists in the standard. Nominal equality still does not guarantee that two holes drilled with them measure identically.
Are 17/64 inch and letter H identical?
No. 17/64 in. is 0.265625 in. and letter H is 0.2660 in., a difference of 0.000375 in. They are close enough to look identical when rounded to three decimals, but they are different nominal sizes and are not exact substitutes.
How do I convert a metric drill size to decimal inches?
Divide the millimeter size by exactly 25.4. For example, 6.5 mm ÷ 25.4 = 0.2559055 in., and 10 mm ÷ 25.4 = 0.3937008 in. Round only at the end, and show at least four decimals when comparing with number and letter drills.
What is 6.5 mm in inches?
6.5 mm is 0.25591 in. (0.2559055 in. before rounding). That is larger than the 1/4 in. drill (0.2500 in.) by about 0.0059 in. and smaller than the letter F drill (0.2570 in.) by about 0.0011 in., so it matches neither exactly.
Which is larger, #7 or #8?
A #7 drill is larger. It is 0.2010 in., while a #8 drill is 0.1990 in. Number drills run backward: #80 is the smallest at 0.0135 in. and #1 is the largest at 0.2280 in., so a smaller number means a larger diameter.
Why do number drill sizes run backward?
Number drills follow the wire gauge convention, where a higher gauge number means a thinner wire and so a smaller drill. The sequence is not a uniform progression, so you cannot calculate a diameter from the number and must look it up in a table.
Do letter drill sizes have uniform increments?
No. The step from A (0.2340 in.) to B (0.2380 in.) is 0.0040 in., while the step from N (0.3020 in.) to O (0.3160 in.) is 0.0140 in. The letters are labels for nominal sizes, so they cannot be calculated and should be looked up.
How accurate are drill-bit decimal charts?
Charts show nominal sizes, and published tables agree on the number and letter values, but the decimals do not describe a particular drill or the hole it cuts. Drill diameter tolerances are set separately in ASME B94.11M, and actual holes depend on runout, wear, material, and process.
Does a 1/4-inch drill make an exact 1/4-inch hole?
Not necessarily. The 0.2500 in. figure is the drill’s nominal diameter. The finished hole depends on runout, tool condition, workpiece material, machine rigidity, and feeds and speeds. For a close-tolerance hole, drill undersize and finish with a reamer, then measure the hole.
Can I substitute a metric drill for an inch drill?
Only if the difference is acceptable for the application. For example, a 6.4 mm drill (0.2520 in.) is 0.0020 in. larger than a 1/4 in. drill. Calculate the difference, compare it with the required tolerance, and check the fit before substituting.
How do I identify an unmarked drill bit?
Measure across the cutting diameter (the margins) with a micrometer, caliper, or drill gauge plate, then match the reading to the nearest decimal in the chart. A worn or resharpened drill measures smaller than new, so the reading may fall between standard sizes.
Using the Drill Bit Decimal Equivalent Chart
This drill bit decimal equivalent chart converts nominal drill sizes to decimal inches and millimeters and shows the nearest standard sizes around a target.
Convert the requirement to decimal inches, find the sizes on either side, compare absolute differences, and treat a tie as a tie. Remember that nominal diameter is a tool size, not a finished-hole size, and that tap, clearance, pilot, and anchor holes follow their own charts. For the full category tables see the complete drill bit size chart, and for threaded holes the tap drill sizes for threaded holes.
📄 Download Drill Bit Decimal Equivalent Chart PDF
Use your browser print function to save this page as a print-ready PDF for the shop wall or toolbox. The finder tool, buttons, and image placeholders are hidden when printing, and the tables keep all decimal digits.
- Decimal-sorted drill chart
- Complete sorted reference
- Nearest-size comparison
- Conversion formulas
- Mistake checklist