Floor Joist Span Chart – Size, Species & Deflection Guide
Floor Joist Span Chart
Size, Species & Deflection Guide
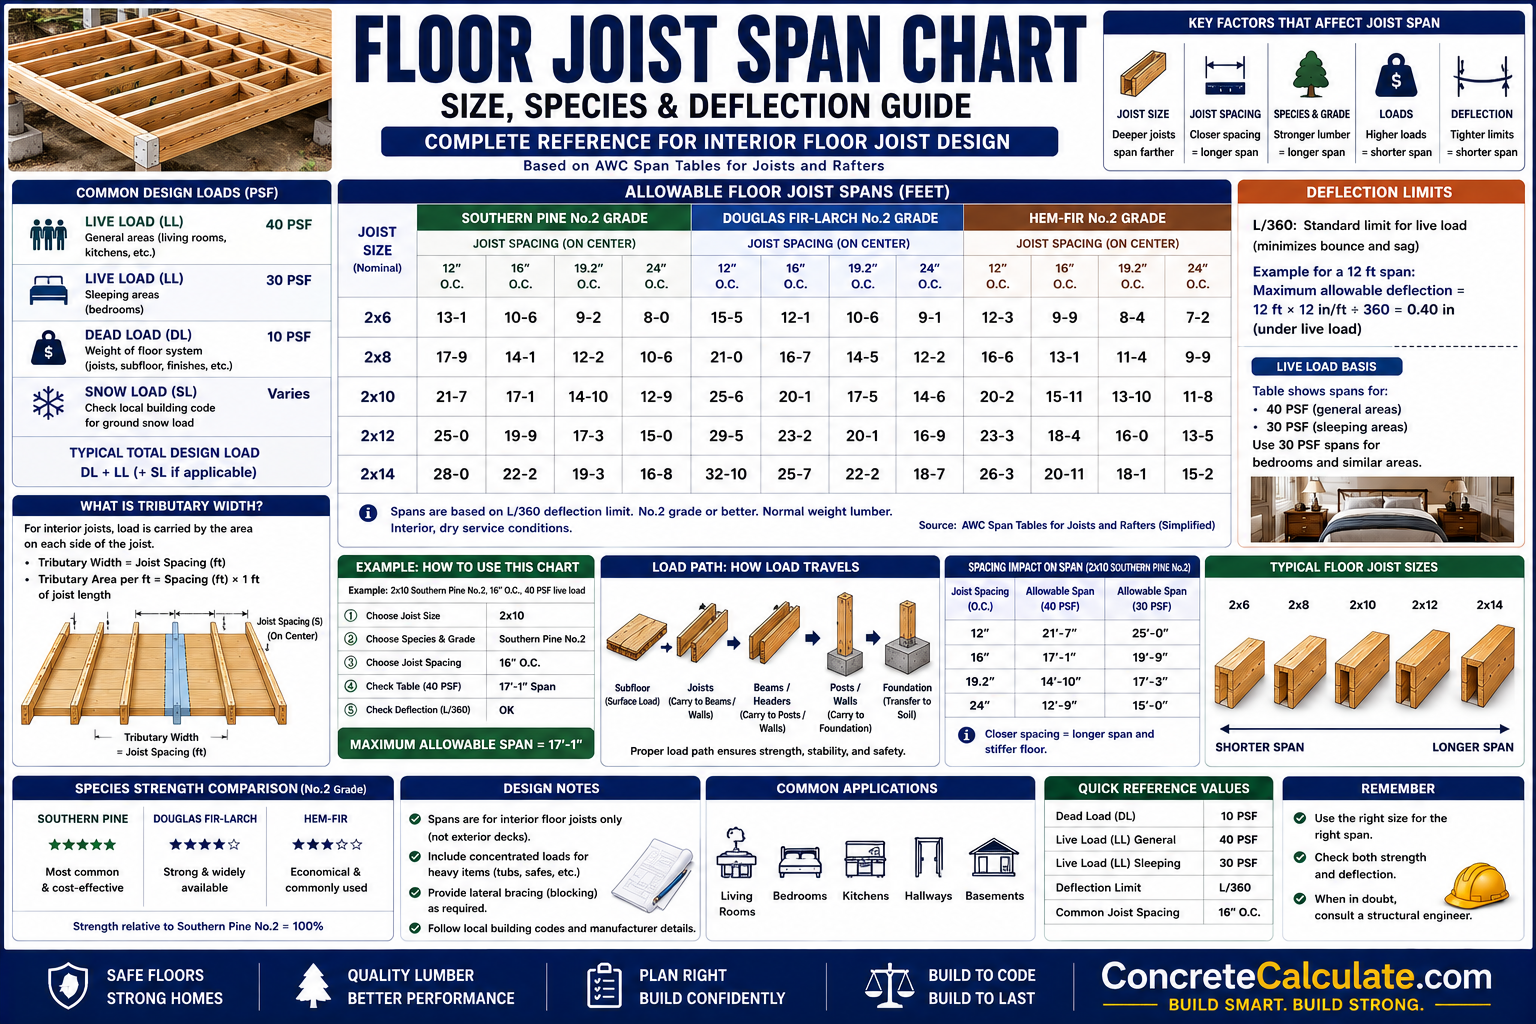
Complete floor joist span reference for contractors and homeowners, organized by joist size, spacing, species/grade, and deflection limit, following the AWC Span Tables for Joists and Rafters framework.
 Reviewed by Muhammad Ramzan Babar, PhD Researcher (Plasma Physics) & Calculator Developer, View Profile
Important: Reference and Educational Guide Only
This page is about interior floor framing, not decks. If you are framing an exterior deck, see our dedicated Deck Joist Span Chart instead, since deck joists use different wet-service assumptions. Values shown here illustrate the AWC Span Tables for Joists and Rafters framework using Southern Pine No.2 as a common baseline. These are reference figures, not a substitute for the applicable code table, local amendments, or an engineer’s design. Always verify final joist sizing against your local building code before construction.
⭐ Master Floor Joist Span Chart
The primary table on this page, organized around joist size, spacing, species/grade, and design load together, not a single misleading number per size.
Design Basis for This Table
Values below reflect Southern Pine No.2 lumber, a 40 psf live load plus 10 psf dead load basis, and an L/360 deflection limit, the common baseline used in AWC’s published Span Tables for Joists and Rafters. These are reference figures illustrating the relationships involved, not a substitute for your specific applicable table.
| Joist Size | 12 in OC | 16 in OC | 19.2 in OC | 24 in OC |
|---|---|---|---|---|
| 2×6 | 10′-8″ | 9′-9″ | 9′-2″ | 8′-1″ |
| 2×8 | 14′-1″ | 12′-10″ | 12′-1″ | 10′-9″ |
| 2×10 | 17′-11″ | 16′-3″ | 15′-4″ | 13′-9″ |
| 2×12 | 21′-9″ | 19′-10″ | 18′-8″ | 16′-9″ |
⭐ Floor Joist Span by Joist Size
Dedicated reference sections for each common dimensional size, at the Southern Pine No.2, 40 psf live plus 10 psf dead baseline.
| 2×6 Joist | 12 in OC | 16 in OC | 19.2 in OC | 24 in OC |
|---|---|---|---|---|
| Southern Pine No.2 | 10′-8″ | 9′-9″ | 9′-2″ | 8′-1″ |
| 2×8 Joist | 12 in OC | 16 in OC | 19.2 in OC | 24 in OC |
|---|---|---|---|---|
| Southern Pine No.2 | 14′-1″ | 12′-10″ | 12′-1″ | 10′-9″ |
| 2×10 Joist | 12 in OC | 16 in OC | 19.2 in OC | 24 in OC |
|---|---|---|---|---|
| Southern Pine No.2 | 17′-11″ | 16′-3″ | 15′-4″ | 13′-9″ |
| 2×12 Joist | 12 in OC | 16 in OC | 19.2 in OC | 24 in OC |
|---|---|---|---|---|
| Southern Pine No.2 | 21′-9″ | 19′-10″ | 18′-8″ | 16′-9″ |
| 2×14 Joist | General Note |
|---|---|
| Solid-Sawn | Rare in dimensional lumber; long spans in this range typically use engineered wood such as LVL or I-joists instead, sized per the manufacturer’s own tables |
Increasing joist depth generally increases allowable span because bending resistance grows with roughly the square of a member’s depth, subject to the applicable species, grade, spacing, and load criteria used for that specific table.
⭐ Floor Joist Span by Joist Spacing
Comparing the four spacings AWC identifies as common for floor joists.
| Spacing | Load per Joist | Effect on Span |
|---|---|---|
| 12 in OC | Lowest, more joists share the load | Longest allowable span for a given size |
| 16 in OC | Moderate, most common default | Standard span range, balances cost and performance |
| 19.2 in OC | Slightly higher | Slightly reduced span versus 16 in OC |
| 24 in OC | Highest, fewer joists carry more each | Shortest allowable span for a given size |
Increasing spacing widens the tributary width each joist must carry, which increases the load on that joist and reduces its allowable span for the same size, species, and grade.
⭐ Floor Joist Span by Lumber Species
A 2×10 of one species is not automatically equivalent to a 2×10 of another species, since strength and stiffness characteristics differ meaningfully.
| Species Group | 2×10 Span (16 in OC, No.2) | General Character |
|---|---|---|
| Southern Pine | 14′-0″ | Common baseline reference species in many published tables |
| Douglas Fir-Larch | 15′-7″ | Often higher stiffness (E value), allowing longer spans than Southern Pine at this size |
| Hem-Fir | 15′-2″ | Comparable to Douglas Fir-Larch, slightly lower design values |
| Spruce-Pine-Fir | 15′-5″ | Comparable to Hem-Fir at this size and grade |
Species and Grade Must Be Considered Together
Notice that Southern Pine actually shows a shorter span than Douglas Fir-Larch at the same nominal size in this reference table, even though Southern Pine has a reputation for high bending strength. This is because allowable span depends on the specific combination of bending strength (Fb) and stiffness (E) for that exact species and grade, not on general reputation. Always use the design values that match your actual lumber.
Floor Joist Span by Lumber Grade
Grade affects bending strength and stiffness, and therefore allowable span, even within the same species.
| Grade | Effect on Bending Strength | Effect on Stiffness | Effect on Allowable Span |
|---|---|---|---|
| Select Structural | Highest | Highest | Longest allowable span |
| No.1 | Higher than No.2 | Higher than No.2 | Slightly longer than No.2 |
| No.2 | Common baseline | Common baseline | Standard reference span used in most published tables |
| No.3 | Lower than No.2 | Lower than No.2 | Shorter allowable span |
⭐ Floor Joist Span by Floor Load
Separating occupancy categories, since sleeping areas and general living areas commonly use different live load assumptions.
| Area Type | Common Live Load Reference | Notes |
|---|---|---|
| Sleeping Areas | 30 psf | Commonly referenced lighter occupancy basis for bedrooms |
| General Living Areas | 40 psf | Commonly referenced standard basis for most other residential rooms |
| Heavier-Use Areas | Higher, project-specific | Storage, workshops, or unusual occupancies may need a higher design load |
Always Confirm the Governing Load
AWC’s published floor joist methodology commonly references 30 psf live load for sleeping areas and 40 psf for other occupancies, but the actual governing load must come from your applicable code and design basis, not assumed automatically. Permanent finishes and dead load must also be added separately.
Floor Joist Span by Dead Load
Heavier floor assemblies reduce allowable span even when live load and species stay the same.
| Dead Load Assumption | General Effect |
|---|---|
| 10 psf | Common baseline assumption for standard wood-framed floors with typical finishes |
| 15 psf | Reflects a somewhat heavier floor assembly, reducing allowable span versus the 10 psf baseline |
| 20 psf | Reflects heavier finishes such as tile or masonry topping, further reducing allowable span |
Published code-conforming tables show different maximum spans for different dead load assumptions, which is exactly why dead load must be identified for your specific floor assembly rather than ignored or assumed.
Floor Joist Span by Live Load
Live load requirements are code-dependent and vary by occupancy.
| Occupancy Type | General Note |
|---|---|
| Residential Sleeping Areas | Commonly referenced at a lighter basis than general living areas |
| Residential Living Areas | Commonly referenced at a standard residential basis |
| Occupancy-Dependent Spaces | Some rooms may carry different load classifications depending on use |
| Special-Use Spaces | Home gyms, libraries, or storage rooms may need higher design loads than typical living space |
⭐ Floor Joist Span and Deflection
One of the strongest educational sections on this page, since a joist can satisfy strength requirements yet still fail serviceability.
| Deflection Limit | Meaning | AWC Adjustment Factor vs L/360 |
|---|---|---|
| L/360 | Standard floor joist deflection limitation in most published span tables | 1.00 (baseline) |
| L/480 | Stricter limit, common for enhanced floor performance and reduced nuisance vibration | 0.91 |
| L/600 | Strictest common limit, used where minimal deflection is desired | 0.84 |
Strength Alone Is Not Enough
A joist might easily resist breaking under load, yet still bend more than feels comfortable or more than a brittle finish like tile can tolerate. AWC’s 2024 Span Tables for Joists and Rafters identify L/360 as the standard floor joist deflection limitation, and where a stricter L/480 or L/600 limit is desired, the tabulated L/360 span lengths can be adjusted using published factors of 0.91 and 0.84 respectively. Multiply the L/360 table span by the applicable factor to estimate the stricter allowable span.
⭐ Floor Joist Span vs Strength
Understanding why simply choosing a stronger-looking board is not enough.
| Check | What It Verifies |
|---|---|
| Bending | The joist will not crack or break under the design bending moment |
| Shear | The joist resists internal shear forces, particularly near supports |
| Deflection (Stiffness) | The joist does not bend more than an acceptable serviceability limit |
| Bearing | The joist ends do not crush the supporting wall or beam |
A published span table already checks all four of these together under its stated assumptions. Strength and stiffness are related but distinct properties, and a joist can pass one check while narrowly failing another, which is why the final published span is always governed by whichever check is most restrictive.
Floor Joist Span and Modulus of Elasticity (E)
Why two lumber species can carry different allowable spans even at the same nominal grade.
What E Means
Modulus of elasticity (E) measures a wood member’s stiffness, or its resistance to bending under load, expressed in pounds per square inch. Higher E values mean a stiffer joist that deflects less under the same load, allowing a longer span before hitting the deflection limit. AWC’s span methodology uses E together with the bending design value (Fb) when determining allowable spans, which is why species with different E values produce different published spans even at identical nominal size and grade.
Floor Joist Span and Bending Design Value (Fb)
The companion property to E, representing the joist’s raw bending strength.
What Fb Represents
Fb is the bending design value, representing the allowable extreme fiber stress in bending for a given species and grade, measured in pounds per square inch. AWC’s span table methodology describes Fb as the bending design strength used directly in the joist selection process. Higher grades within the same species carry higher Fb values, since fewer defects like knots interrupt the wood’s grain and reduce its effective strength. A candidate joist must meet or exceed the required Fb for the applied load and span before it can be considered adequate.
⭐ Floor Joist Clear Span vs Overall Joist Length
An excellent source of user confusion, worth clarifying directly.
| Term | What It Means |
|---|---|
| Overall Joist Length | The full physical dimension of the lumber piece, including any material resting on top of supports |
| Clear Span (Design Span) | Measured face to face of the supports, this is the value used in published span tables |
| Bearing Length | The portion of the joist resting on each support, beyond the clear span itself |
| Joist Overhang | Any portion of the joist extending past a support as a cantilever, separate from the clear span |
Use Design Span, Not Physical Length
AWC specifically instructs users to use the design span measured face to face of the supports, rather than simply using the full physical length of the joist. If you measure a joist’s total cut length and look that number up directly in a span table, you will get an inaccurate result, since the table span excludes the bearing length at each end.
⭐ Floor Joist Bearing Requirements
The final check in the span-table selection process, since loads transfer through joist ends into supporting walls or beams.
| Requirement | Explanation |
|---|---|
| Minimum Bearing | Joist ends need adequate bearing length to avoid crushing the wood fibers |
| Bearing Length | Common minimum bearing lengths are specified for standard residential floor joists |
| End Supports | Both ends of every joist need a properly detailed support condition |
| Wall Bearing | Joist ends resting directly on a top plate must meet minimum bearing requirements |
| Beam Bearing | Joist ends resting on a beam or ledger must also meet minimum bearing requirements |
| Compression Perpendicular to Grain | The bearing check verifies the wood does not crush under the concentrated reaction force at each support |
Published span-table methodology includes a final bearing check for exactly this reason: even a joist that easily passes bending and deflection checks can still fail if its end bearing is undersized. Verify bearing capacity with our Load Bearing Calculator.
Floor Joist Span for One-Span Systems
The most common configuration, with two supports and uniform loading.
| Concept | Explanation |
|---|---|
| Simple Span | A joist supported at exactly two points, with no intermediate support |
| Two Supports | Typically a wall or beam at each end of the clear span |
| Uniform Loading | Standard assumption of evenly distributed live and dead load across the span |
| Design Assumptions | AWC’s 2024 tables include floor joists used over a single span as their primary floor joist tables |
Two-Span Floor Joist Chart
Continuous joists with an intermediate support behave differently than simple-span joists.
| Concept | Explanation |
|---|---|
| Continuous Joists | A single joist running over an intermediate support, creating two adjacent spans |
| Intermediate Support | A center beam or wall that the joist bears on partway along its length |
| Two-Span Systems | Behave differently structurally than a simple single span, since continuity changes the bending pattern |
Do Not Substitute Simple-Span Values
AWC’s current publication contains separate provisions specifically for two-span floor joists. This reinforces that span configuration matters, and simple-span table values cannot be directly substituted for a continuous two-span condition without checking the specific provisions that apply to that configuration.
Floor Joist Cantilever / Overhang Chart
Clearly distinguishing a cantilevered condition from a simple-span joist.
| Concept | Explanation |
|---|---|
| Cantilever | A portion of the joist extending past its support with no support beneath it |
| Overhang | Another common term for the cantilevered portion of a joist |
| Support Location | Determines where the interior span ends and the exterior cantilever begins |
| Interior Span | The backspan supported between two points, distinct from the cantilevered section |
| Exterior Projection | The unsupported cantilevered length extending beyond the support |
For complex cantilever situations, there is deliberately no universal span number presented here. Cantilever capacity depends on the specific backspan, joist size, species, load, and applicable design provisions, and should be verified individually rather than assumed.
Floor Joist Span Around Openings
Framing around penetrations requires additional supporting members beyond standard joist spacing.
| Opening Type | Framing Requirement |
|---|---|
| Stair Openings | Header and trimmer joists frame the opening, often doubled for added capacity |
| HVAC Openings | Smaller penetrations may need only minor local reinforcement depending on size |
| Plumbing Openings | Similar to HVAC, sized and reinforced based on the specific penetration |
| Large Floor Penetrations | Require header and trimmer framing similar to stairwells |
| Stairwell Openings | Typically the largest floor penetration, requiring substantial header and trimmer joists |
⭐ Floor Joist Notching and Drilling Guide
Where cutting into a joist is permitted, and why excessive cutting weakens the member.
| Location | General Guidance |
|---|---|
| Permitted Notch Areas | Typically limited to end thirds of the span, within a limited maximum depth |
| Hole Locations | Generally permitted only within a defined zone near the neutral axis, away from supports |
| Maximum Notch/Hole Concepts | Vary by joist depth and applicable code, always check the specific limit rather than guessing |
| Why Over-Notching Weakens a Joist | Removing material where bending stress is highest, typically at mid-span, seriously reduces capacity |
Floor Joist Hanger Guide
General concepts only, never one universal hanger for every joist size.
| Consideration | Explanation |
|---|---|
| When Hangers Are Used | Typically where direct top bearing is not the connection method, such as at a ledger or flush beam |
| Face-Mounted Hangers | Attach to the face of the supporting member, cradling the joist end |
| Hanger Capacity | Rated by the manufacturer for specific joist sizes and load conditions, never assume interchangeability |
| Correct Nails/Screws | Manufacturer-specified fasteners are required to achieve rated capacity |
| Manufacturer Requirements | Always follow the specific hanger manufacturer’s installation instructions and load tables |
Floor Joist Blocking and Bridging
Purposes and comparison of common lateral support methods between joists.
| Type | Purpose |
|---|---|
| Solid Blocking | Full-depth lumber pieces installed between joists for lateral stability and load distribution |
| Cross Bridging | Diagonal wood pieces forming an X pattern between joists to maintain alignment |
| Metal Bridging | Manufactured metal alternative to wood cross bridging, faster to install |
| Rim Boards | Continuous member at the joist ends providing lateral support along the perimeter |
AWC’s floor joist resources specifically show bridging being used to maintain joist spacing and improve floor system stiffness, which directly helps address vibration and alignment concerns beyond raw structural capacity.
⭐ Floor Joist Span and Floor Vibration
Particularly useful, since a floor can satisfy basic strength requirements but still feel uncomfortable.
Bounce Is a Serviceability Issue, Not Just a Strength Issue
A floor system that passes bending and deflection checks can still feel bouncy or transmit noticeable vibration underfoot, especially with longer spans and wider joist spacing. Stiffer floors generally reduce this effect, which is one reason some designers prefer a stricter L/480 deflection limit over the standard L/360 for longer spans, even when L/360 technically satisfies the code minimum. Blocking, bridging, and proper subfloor attachment all contribute to reducing floor bounce beyond the raw joist size alone.
Floor Joist Span by Flooring Type
Floor finish weight affects dead load, and some finishes carry stricter serviceability expectations.
| Flooring Type | General Note |
|---|---|
| Hardwood | Moderate additional dead load, generally compatible with standard L/360 assemblies |
| Tile | Adds dead load and often benefits from stricter deflection control, see the dedicated section below |
| Vinyl | Light additional dead load, minimal serviceability concerns |
| Carpet | Light additional dead load, minimal serviceability concerns |
| Engineered Flooring | Generally light, similar to standard hardwood assumptions |
| Concrete/Topping Systems | Can add substantial dead load, requiring separate accounting beyond standard assumptions |
Floor Joist Span for Tile Floors
Tile assemblies often warrant stricter serviceability consideration than the ordinary residential floor.
| Consideration | Explanation |
|---|---|
| Increased Stiffness Requirements | Tile is brittle and can crack under excessive floor deflection |
| Deflection Sensitivity | Some tile installations may warrant a stricter L/480 or L/720 limit rather than the standard L/360 |
| Subfloor Requirements | Adequate subfloor thickness and attachment matter as much as joist sizing for tile performance |
| Tile Underlayment | Proper underlayment helps distribute load and reduce cracking risk independent of joist span |
Standard L/360 Is Not Automatically Adequate for Every Tile Assembly
Do not assume that the ordinary L/360 floor joist span is automatically adequate for every tile installation. Tile manufacturers and installation standards often specify stricter deflection criteria, and the specific tile assembly, substrate, and underlayment must be checked against those requirements independently.
Floor Joist Span for Second Floors
Second-floor framing follows the same general principles, with a few specific considerations.
| Consideration | Note |
|---|---|
| Bedroom Loads | Commonly referenced at the sleeping area live load basis |
| Living Area Loads | Commonly referenced at the standard living area live load basis |
| Ceiling Below | The finished ceiling on the floor below adds to that floor system’s own dead load, separate from the second floor’s design |
| Floor Finishes | Second-floor finish selection follows the same dead-load and deflection principles as any floor |
Floor Joist Span for Attics
Different attic classifications carry meaningfully different load assumptions, so a single floor joist table should not apply automatically.
| Attic Classification | Load Character |
|---|---|
| Uninhabitable Attic | Lightest load category, typically dead load only with minimal or no live load provision |
| Attic with Storage | Adds a limited storage live load beyond the uninhabitable basis |
| Habitable Attic | Requires standard residential floor live load provisions, similar to a normal floor |
| Attic with Rooms | Follows full residential floor design requirements, not a lighter ceiling-joist basis |
Do not use ordinary floor joist tables automatically for attic spaces without first confirming which classification applies, since the load basis differs substantially between an uninhabitable attic and a habitable one.
Floor Joist Span for Basement Floors
Basement framing may involve different support conditions than a typical above-grade floor.
| Configuration | Note |
|---|---|
| Basement Living Areas | Follows standard residential floor live load provisions like any occupied space |
| Crawlspace Framing | May involve shorter joist spans and closer beam spacing depending on the crawlspace layout |
| Foundation-Supported Framing | Joist ends bear directly on the foundation wall |
| Beam-Supported Framing | Joists span to an intermediate beam supported by posts within the basement |
⭐ Floor Joist Span for Engineered Wood
Why engineered products need their own manufacturer-specific span data rather than being treated like ordinary dimensional lumber.
| Product | General Note |
|---|---|
| LVL (Laminated Veneer Lumber) | Can achieve longer spans than dimensional lumber at the same depth, requires manufacturer span data |
| I-Joists | Common for longer residential floor spans, sized entirely by manufacturer-published tables |
| Open-Web Floor Trusses | Allow mechanical systems to pass through the web, sized per truss manufacturer design |
| Solid-Sawn Lumber | The dimensional lumber this page primarily addresses, governed by species and grade design values |
Never Treat Engineered Wood Like Dimensional Lumber
Engineered wood products are manufactured to different, product-specific design values and are not interchangeable with sawn-lumber span tables. Always use the manufacturer’s published span data for the exact product being installed.
Solid-Sawn Joists vs I-Joists
A general comparison of the two most common floor joist categories in modern residential construction.
| Feature | Solid-Sawn | I-Joist |
|---|---|---|
| Span | Moderate, governed by species and grade design values | Generally longer for a given depth, per manufacturer tables |
| Weight | Heavier per linear foot for comparable span capacity | Lighter per linear foot for comparable span capacity |
| Stability | Can twist, warp, or shrink with moisture changes | More dimensionally stable, straighter over time |
| Openings | Limited notching and drilling zones | Often allows larger, more flexible knockout openings in the web |
| Installation | Familiar to most framers, simple cutting and fastening | Requires specific hardware and manufacturer installation guidance |
| Cost | Generally lower material cost | Generally higher material cost, though sometimes offset by labor savings |
Floor Joist Span by Building Type
Separating prescriptive residential applications from engineered or commercial design.
| Building Type | Design Approach |
|---|---|
| Single-Family Homes | Commonly follows prescriptive residential span tables |
| Multi-Family Residential | May follow prescriptive tables or require engineered design depending on jurisdiction and building configuration |
| Garages | Often lighter occupancy assumptions unless used for storage or a workshop |
| Workshops | May require higher design loads than standard residential floor assumptions |
| Commercial Buildings | Typically requires engineered design under a different governing standard than prescriptive residential tables |
| Light Storage Areas | Requires higher design live load consideration than typical living space |
Floor Joist Span for Heavy Loads
Concentrated loads may require additional design beyond a normal psf span table.
| Heavy Load Example | Why It Needs Additional Consideration |
|---|---|
| Large Aquariums | Concentrated weight from water and structure often well beyond standard live load assumptions |
| Safes | Extremely dense, concentrated weight in a small footprint |
| Heavy Equipment | Exercise equipment, workshop tools, or similar items can far exceed typical furniture loads |
| Masonry Partitions | Interior masonry walls add substantial linear dead load not anticipated in standard residential tables |
| Large Appliances | Some large appliances concentrate significant weight in a small area |
| Concentrated Storage | Dense storage such as books or files can exceed typical uniform live load assumptions |
⭐ Visual Floor Joist Span Guide
One of the page’s biggest backlink assets, original engineering diagrams for every key concept.
⭐ How to Read a Floor Joist Span Table
Following the same workflow AWC demonstrates for selecting a floor joist from its published span tables.
Joist Size
Confirm the nominal dimensional size matches your framing plan.
Species
Verify the table matches your actual lumber species, values do not transfer between species.
Grade
Check whether the table assumes No.2, No.1, or Select Structural grade.
Spacing
Find the on-center spacing column matching your actual layout.
Design Load
Confirm the stated live and dead load basis matches your project conditions.
Span
Read the resulting maximum span for your specific size, species, and spacing combination.
E Value
Confirm the modulus of elasticity used matches the species and grade assumed by the table.
Fb Value
Confirm the bending design value used matches the species and grade assumed by the table.
Deflection Limit
Check whether the table’s deflection limit, commonly L/360, matches your serviceability needs.
Bearing Requirement
Confirm the minimum bearing length assumed at each end support.
How to Calculate Floor Joist Span
The practical process that mirrors actual span-table selection, rather than a single blind formula.
Determine Clear/Design Span
Measure face to face of supports, not the overall physical joist length.
Determine Joist Spacing
Choose an on-center spacing that fits your subfloor and layout plan.
Determine Live Load
Confirm the applicable occupancy classification and its required live load.
Determine Dead Load
Confirm the actual floor assembly weight, not just a generic assumption.
Identify Species and Grade
Confirm what lumber will actually be used, not assumed.
Select a Candidate Joist Size
Pick a trial size to check against your span, spacing, and species.
Check Allowable Span
Verify the candidate joist’s allowable span meets your required design span.
Check Bending
Confirm adequate strength margin under the applied loads.
Check Deflection
Verify the joist stays within acceptable deflection limits under load.
Check Bearing
Confirm adequate bearing length at each end support.
Check Openings and Connections
Verify header, trimmer, and hanger requirements for any floor penetrations.
⭐ Floor Joist Span Worked Examples
Realistic scenarios illustrating how size, spacing, species, and dead load interact.
10-Foot Span Comparison
12-Foot Span at 16 in OC
15-Foot Span, Comparing Species
Changing Joist Spacing
Increasing Dead Load
Common Floor Joist Sizing Mistakes
Avoiding these errors prevents undersized framing, bouncy floors, and code violations.
Using Overall Joist Length Instead of Design Span
Published tables use the design span measured face to face of supports, not the full physical length of the lumber.
Ignoring Species
Assuming all lumber species perform identically ignores real differences in bending strength and stiffness.
Ignoring Grade
A No.3 grade board does not carry the same allowable span as a No.2 or Select Structural board of the same species and size.
Ignoring Joist Spacing
Applying a 16 inch OC span value to a 24 inch OC layout overstates the joist’s actual capacity.
Ignoring Dead Load
Heavier floor assemblies like tile or concrete topping reduce allowable span compared to a lighter assumption.
Ignoring Live Load
Using a sleeping area load basis for a general living area, or vice versa, can misrepresent the actual requirement.
Ignoring Deflection
A joist that will not break can still feel unacceptably bouncy or crack brittle finishes if deflection is not checked.
Assuming Every 2×10 Has the Same Capacity
Species, grade, spacing, and load basis all change the actual capacity of a nominally sized joist.
Using Deck Joist Tables for Interior Floors
Deck joist tables assume wet-service conditions and different design loads that do not directly apply to interior floor framing.
Ignoring Bearing
Insufficient bearing length at the joist ends can compromise an otherwise correctly sized joist.
Over-Drilling Joists
Holes placed outside the permitted zone, or too large, can seriously reduce a joist’s structural capacity.
Over-Notching Joists
Notches cut too deep or in the wrong location weaken the joist where bending stress is highest.
Using Engineered-Wood Tables for Solid Lumber
LVL and I-joist span data is product-specific and does not apply to dimensional lumber.
Using Residential Tables for Commercial Applications
Commercial occupancy loads and design requirements often exceed what prescriptive residential tables anticipate.
Frequently Asked Questions
📄 Download Floor Joist Span Chart PDF
Get a printable reference including the master floor joist span table, 2×6 to 2×12 comparison, spacing chart, species/grade guide, live/dead load guide, deflection guide, E and Fb explanation, bearing guide, notching/drilling diagram, blocking/bridging diagram, worked examples, and a contractor quick-reference sheet.