Bolt Diameter Chart – Nominal vs Actual Size, Decimal & Metric
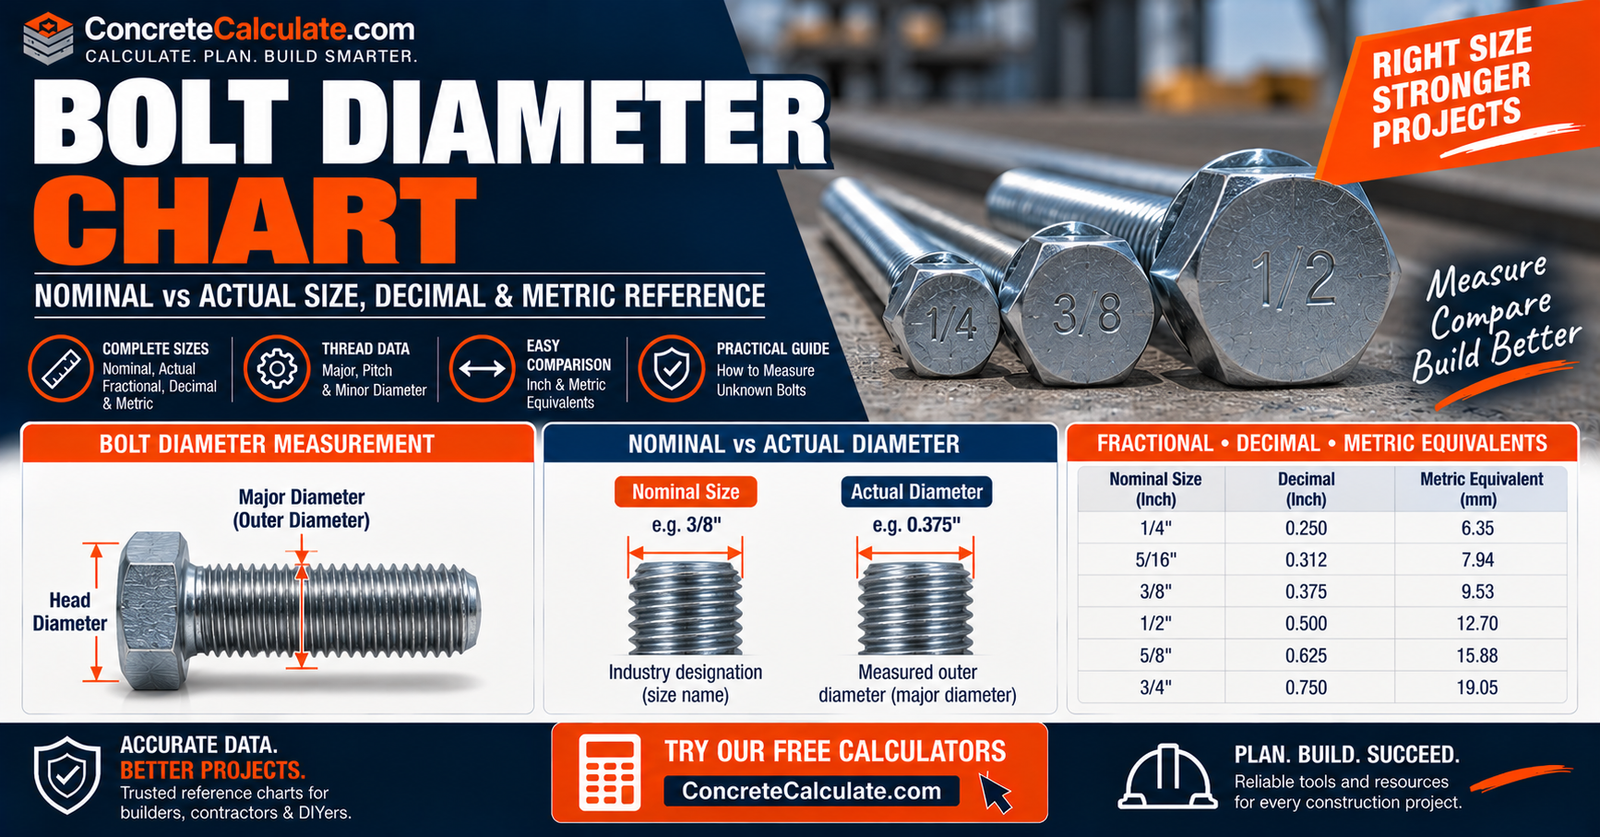
Bolt Diameter Chart
Nominal vs Actual Size, Decimal & Metric
Nominal versus actual measured bolt diameter, fractional, decimal, and metric equivalents, major/pitch/minor thread diameter, body diameter tolerances, and the correct method for measuring an unknown bolt with calipers.
 Reviewed by Muhammad Ramzan Babar, PhD Researcher (Plasma Physics) & Calculator Developer, View Profile
Nominal bolt diameter is not always the exact physical diameter you measure
ASME B18.2.1-based data show a nominal 1-in. standard hex bolt can have a body maximum of 1.022 in., while a nominal 1-1/2-in. bolt can have a body maximum of 1.531 in. Nominal diameter is the size designation; the actual measured body or thread diameter can differ slightly because of standardized manufacturing tolerances.
Bolt Diameter Chart, Quick Reference
The flagship diameter identification table.
U.S. Bolt Diameter Chart
| Nominal Size | Decimal (in.) | Millimeters | Common UNC TPI | Common UNF TPI | Body Diameter Max (ASME B18.2.1) |
|---|---|---|---|---|---|
| 1/4 in. | 0.250 | 6.35 | 20 | 28 | 0.260 |
| 3/8 in. | 0.375 | 9.525 | 16 | 24 | 0.388 |
| 1/2 in. | 0.500 | 12.70 | 13 | 20 | 0.515 |
| 5/8 in. | 0.625 | 15.875 | 11 | 18 | 0.642 |
| 3/4 in. | 0.750 | 19.05 | 10 | 16 | 0.768 |
| 7/8 in. | 0.875 | 22.225 | 9 | 14 | 0.895 |
| 1 in. | 1.000 | 25.40 | 8 | 12 | 1.022 |
| 1-1/4 in. | 1.250 | 31.75 | 7 | 12 | 1.277 |
| 1-1/2 in. | 1.500 | 38.10 | 6 | 12 | 1.531 |
Body tolerance depends on the actual bolt product and standard; this column reflects the ASME B18.2.1 standard hex bolt example, not every bolt type.
Nominal bolt diameter is the size designation. The actual measured body or thread diameter can differ slightly because of standardized tolerances.
What Is Bolt Diameter?
The nominal outside diameter used to identify the fastener.
For threaded bolts, bolt diameter corresponds broadly to the major thread diameter. A 1/2-13 bolt has a nominal major diameter of 0.500 in., even though actual manufactured thread and body measurements are subject to tolerance.
Nominal Diameter vs Actual Diameter
Probably the most important technical section on this page.
| Term | What It Means |
|---|---|
| Nominal Diameter | The standardized name, such as 1/2 in., 3/4 in., or 1 in. |
| Actual Diameter | The real measured dimension, which can be slightly above or below nominal for an unthreaded body, or below nominal at thread crests depending on thread tolerance |
| Nominal Diameter | Body Diameter Max |
|---|---|
| 1/2 in. | 0.515 in. |
| 3/4 in. | 0.768 in. |
| 1 in. | 1.022 in. |
How to Measure Bolt Diameter
The correct method, and what to avoid.
| Bolt Type | Where to Measure |
|---|---|
| Threaded Bolt | Across the outside crests of the thread |
| Unthreaded Shank | Across the cylindrical body |
Best tools are a digital caliper or a micrometer. Avoid using head width, wrench size, or thread root diameter to identify nominal bolt diameter.
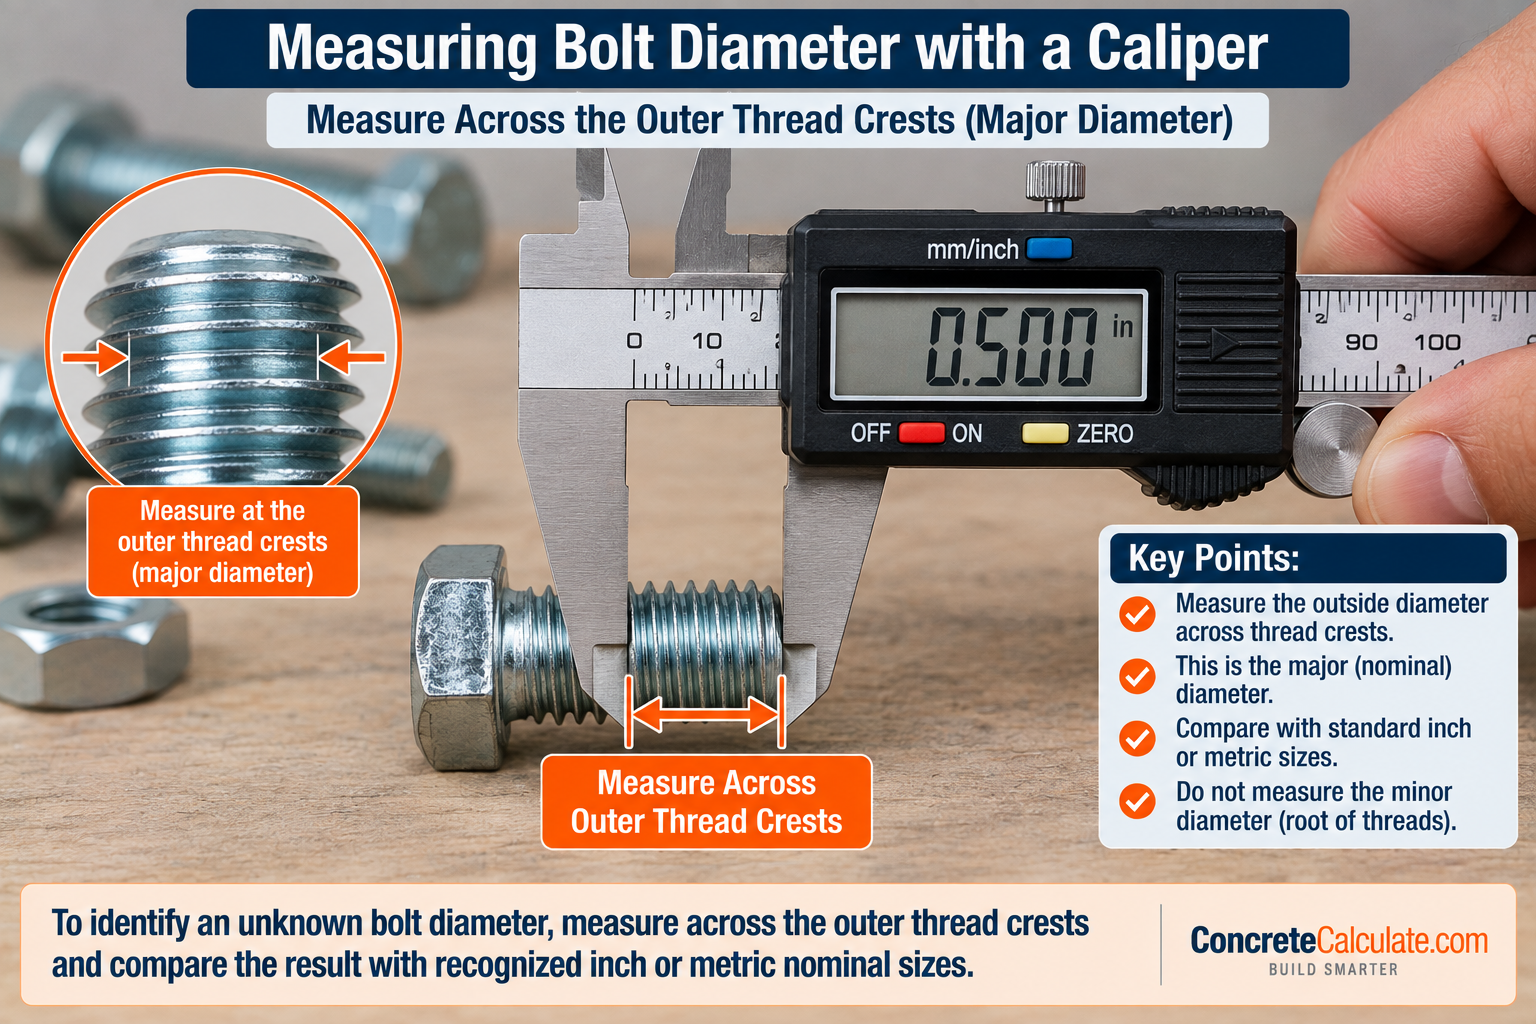
Bolt Diameter Anatomy
The most important visual on the page.
Fractional Bolt Diameter Chart
One of the main SEO tables on this page.
| Fractional Diameter | Decimal Inches | Millimeters |
|---|---|---|
| 1/4 | 0.250 | 6.35 |
| 3/8 | 0.375 | 9.525 |
| 1/2 | 0.500 | 12.70 |
| 5/8 | 0.625 | 15.875 |
| 3/4 | 0.750 | 19.05 |
| 7/8 | 0.875 | 22.225 |
| 1 | 1.000 | 25.40 |
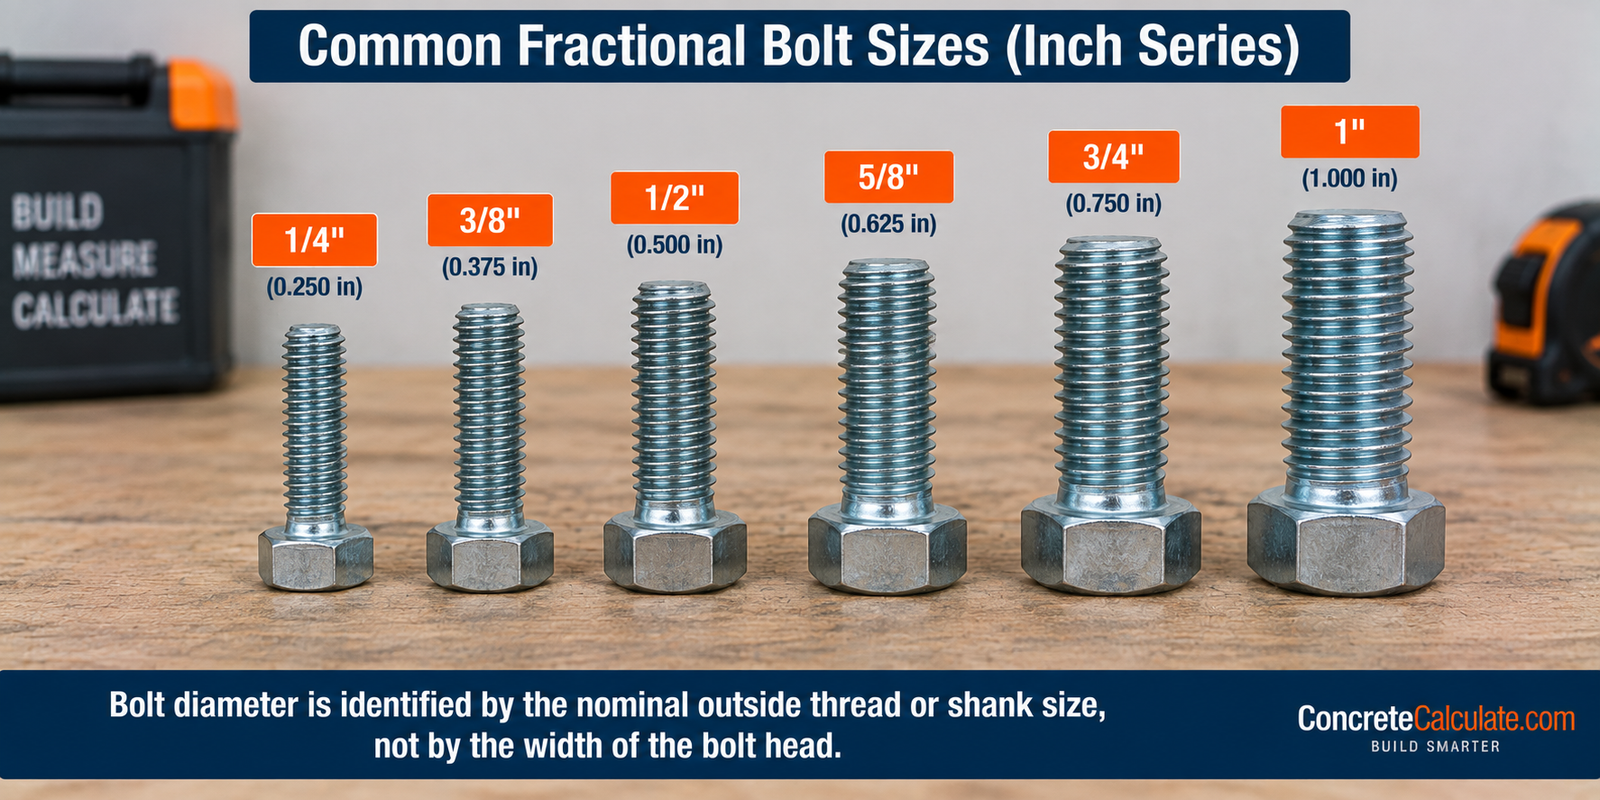
Bolt Diameters Smallest to Largest
Distinguishing common sizes from specialty/product-specific ones, rather than listing every fraction.
| Category | Sizes |
|---|---|
| Common General-Purpose Sizes | 1/4, 5/16, 3/8, 7/16, 1/2, 5/8, 3/4, 7/8, 1 in. |
| Larger Construction/Structural Sizes | 1-1/8, 1-1/4, 1-3/8, 1-1/2 in. |
| Specialty/Product-Specific Sizes | Larger diameters and intermediate sizes depending on manufacturer and product line |
Product standards do not necessarily manufacture every fractional increment; this list reflects recognized commercial series rather than every possible size.
Decimal Bolt Diameter Chart
Useful for users measuring with calipers.
| Measured Decimal (approx.) | Likely Nominal Size | Exact Nominal Decimal |
|---|---|---|
| ~0.500 | 1/2 in. | 0.500 |
| ~0.625 | 5/8 in. | 0.625 |
| ~0.750 | 3/4 in. | 0.750 |
| ~1.000 | 1 in. | 1.000 |
A measured value should be interpreted with tolerance and thread condition in mind; a reading of 0.515 in. on a bolt is still consistent with a nominal 1/2-in. size under ASME B18.2.1 body tolerances.
Bolt Diameter in Millimeters
A conversion reference only, not a metric-size equivalency claim.
| Inch Bolt | Exact mm Equivalent |
|---|---|
| 1/4 in. | 6.35 |
| 3/8 in. | 9.525 |
| 1/2 in. | 12.70 |
| 5/8 in. | 15.875 |
| 3/4 in. | 19.05 |
| 1 in. | 25.40 |
Do not imply 1/2 in. equals M12 simply because 1/2 in. equals 12.7 mm, while M12 is nominally 12 mm; these are two different, non-interchangeable standards.
Inch vs Metric Bolt Diameter Chart
Useful for identification, but nearest size does not mean interchangeable.
| Inch Size | Exact mm | Nearest Metric Size | Difference |
|---|---|---|---|
| 5/16 in. | 7.938 | M8 | 0.062 mm |
| 3/8 in. | 9.525 | M10 | 0.475 mm |
| 1/2 in. | 12.700 | M12 | 0.700 mm |
| 5/8 in. | 15.875 | M16 | 0.125 mm |
| 3/4 in. | 19.050 | M20 | 0.950 mm |
| 1 in. | 25.400 | M24 | 1.400 mm |
Metric commercial fastener sizes are selected separately under ISO 262, which covers ISO metric screw-thread sizes from 1 mm through 100 mm. Nearest size does not mean interchangeable.
U.S. vs Metric Bolt Diameter Systems
Two entirely separate dimensional systems.
| System | Example |
|---|---|
| Inch Bolt | 1/2-13 |
| Metric Bolt | M12x1.75 |
Inch diameter uses fractions, metric uses nominal millimeters, inch pitch often uses TPI, and metric pitch uses mm per thread. See the US Bolt Sizes Chart and Metric Thread Chart for the complete systems.
Bolt Diameter vs Thread Pitch
A diameter can have several thread pitches.
A 1/2-in. diameter can use 1/2-13 UNC or 1/2-20 UNF. The diameter remains 0.500 in. in both cases, but thread spacing changes.
UNC Bolt Diameter Chart
Which coarse pitch commonly accompanies each diameter.
| Nominal Diameter | UNC TPI | Pitch (in.) |
|---|---|---|
| 1/4 | 20 | 0.0500 |
| 3/8 | 16 | 0.0625 |
| 1/2 | 13 | 0.0769 |
| 3/4 | 10 | 0.1000 |
| 1 | 8 | 0.1250 |
For full thread geometry, see the UNC Thread Chart.
UNF Bolt Diameter Chart
Which fine pitch commonly accompanies each diameter.
| Nominal Diameter | UNF TPI | Pitch (in.) |
|---|---|---|
| 1/4 | 28 | 0.0357 |
| 3/8 | 24 | 0.0417 |
| 1/2 | 20 | 0.0500 |
| 3/4 | 16 | 0.0625 |
| 1 | 12 | 0.0833 |
For full thread geometry, see the UNF Thread Chart.
8UN Large Bolt Diameters
Used for selected large-diameter industrial fasteners.
For larger industrial bolts, 8UN uses 8 threads per inch for selected diameters and specifications above 1 in. The 8-thread series is used in several ASTM fastener specifications for diameters 1 in. and above. Do not assume every bolt above 1 in. is 8UN; UNC and UNF remain common at those diameters too.
Major Diameter vs Pitch Diameter vs Minor Diameter
An excellent technical differentiator.
| Term | Definition |
|---|---|
| Major Diameter | Largest diameter across thread crests |
| Pitch Diameter | Imaginary diameter where thread thickness equals groove width |
| Minor Diameter | Smallest diameter at thread roots |
Central Point
When identifying bolt size with calipers, the major diameter is the relevant starting measurement, not the pitch or minor diameter.
Bolt Body / Shank Diameter Chart
Where this page becomes more authoritative than a generic fraction-conversion chart.
| Nominal Diameter | Body Diameter Max | Difference from Nominal |
|---|---|---|
| 1/2 | 0.515 | +0.015 |
| 5/8 | 0.642 | +0.017 |
| 3/4 | 0.768 | +0.018 |
| 7/8 | 0.895 | +0.020 |
| 1 | 1.022 | +0.022 |
| 1-1/4 | 1.277 | +0.027 |
| 1-1/2 | 1.531 | +0.031 |
This table reflects the ASME B18.2.1 standard hex bolt example, not every bolt product; body tolerance rules vary by product and standard.
Full-Body vs Reduced-Body Bolts
Kept concise.
Not every bolt has an unthreaded body exactly equal to nominal thread diameter. Potential configurations include full body, reduced body, and fully threaded body. Do not infer structural performance from body appearance alone.
Bolt Diameter vs Head Size
A major practical distinction.
A 3/4-in. standard hex bolt has a nominal diameter of 3/4 in. and a standard head across flats of 1-1/8 in. Bolt diameter and head diameter or width are different dimensions. For the complete head dimensional reference, see the Hex Bolt Size Chart.
Bolt Diameter vs Wrench and Socket Size
The same nominal diameter can require two different socket sizes depending on head style.
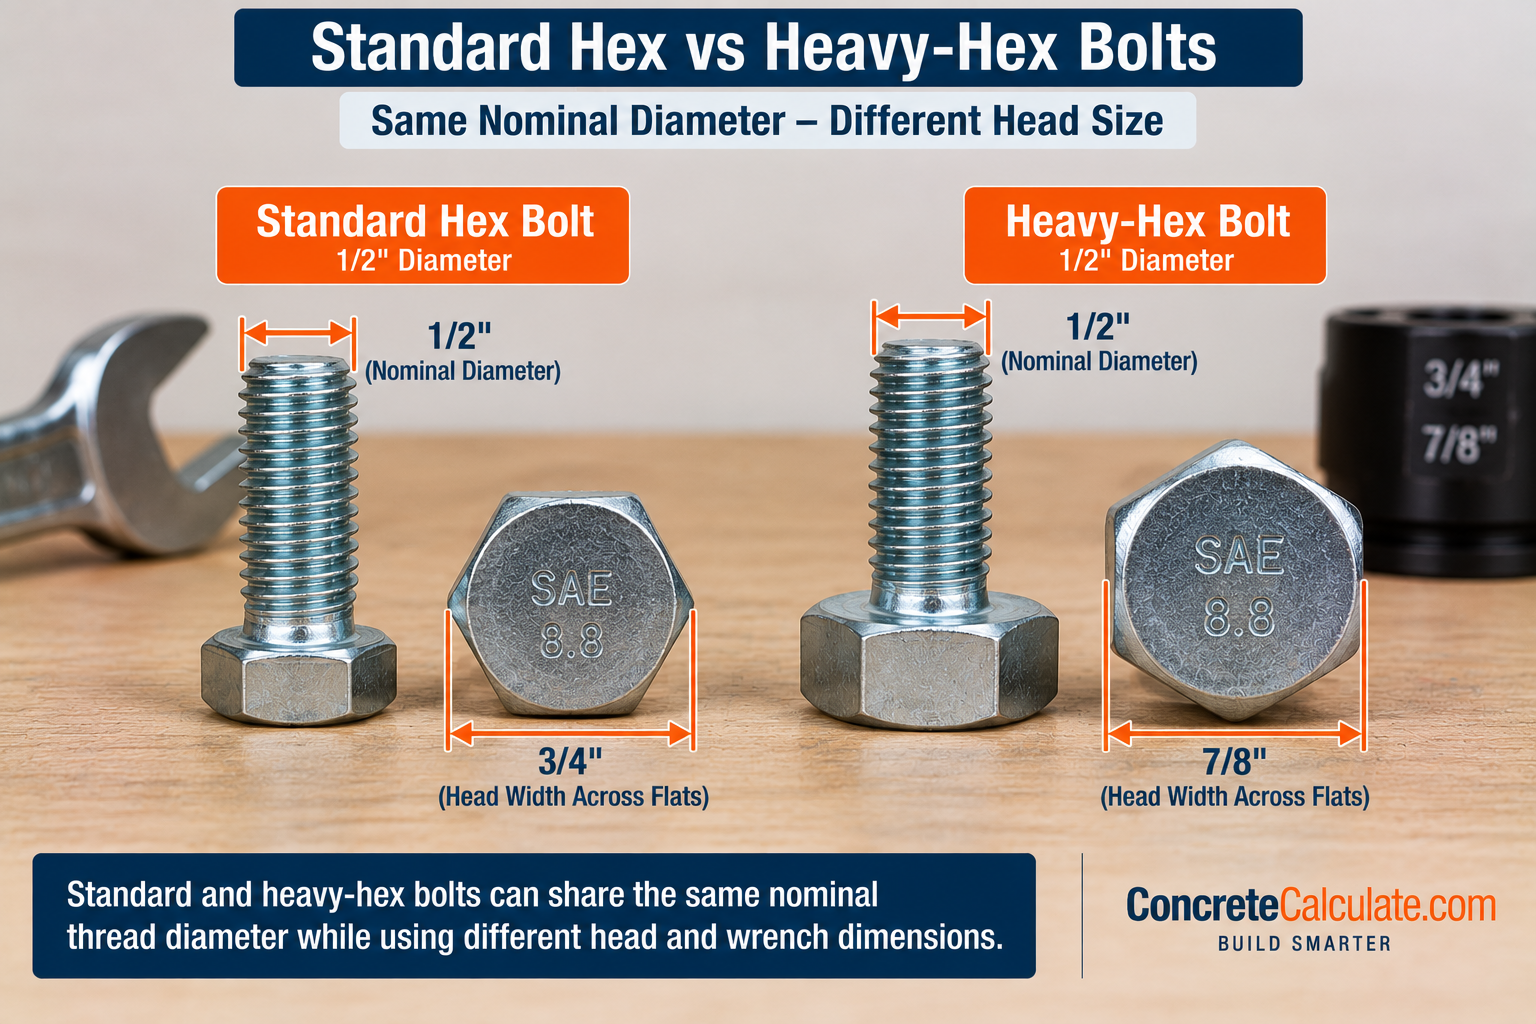
A 3/4-in. standard hex bolt has D = 3/4 in. but a wrench/socket size of 1-1/8 in. For a 3/4-in. heavy-hex bolt, the wrench/socket size is 1-1/4 in. See the Socket Size Chart for the complete reference.
Standard Hex vs Heavy Hex at the Same Diameter
Changing head style does not change nominal bolt diameter.
| Bolt Diameter | Standard Hex AF | Heavy Hex AF |
|---|---|---|
| 1/2 in. | 3/4 in. | 7/8 in. |
| 3/4 in. | 1-1/8 in. | 1-1/4 in. |
| 1 in. | 1-1/2 in. | 1-5/8 in. |
A 3/4-in. standard hex bolt and a 3/4-in. heavy-hex bolt both have 3/4-in. nominal thread diameter, but their heads use different wrench sizes.
Structural Bolt Diameter Chart
Covers heavy construction fasteners.
| Structural Bolt Diameter | Heavy-Hex Across Flats | Applicable Specification |
|---|---|---|
| 1/2 in. | 7/8 in. | ASTM F3125 / ASME B18.2.6 |
| 3/4 in. | 1-1/4 in. | ASTM F3125 / ASME B18.2.6 |
| 1 in. | 1-5/8 in. | ASTM F3125 / ASME B18.2.6 |
| 1-1/2 in. | 2-3/8 in. | ASTM F3125 / ASME B18.2.6 |
Full grade and strength data are kept on the dedicated Bolt Grade Chart.
Anchor Bolt Diameter Chart
Especially relevant to ConcreteCalculate’s construction audience.
Anchor rods and bolts are commonly specified primarily by diameter, length, grade, and embedment configuration, but diameter selection is a structural-design question, not a simple lookup. See the Anchor Bolt Size Chart for the complete sizing and design data.
Lag Screw / Lag Bolt Diameter Chart
A frequently searched but easily confused fastener category.
Current ASME-based hex-lag examples include diameters from around 1/2 in. upward, with diameter-specific coarse wood-screw-style thread pitches rather than UNC threads. A lag screw does not use the same thread system as a machine or hex bolt just because nominal diameter is the same. See the Lag Bolt Sizes Chart for complete lag-specific data.
Carriage and Other Bolt Diameter Types
Reinforces that different head styles can share the same nominal body diameter.
Carriage bolts are identified by nominal threaded diameter, along with a square neck and round head as distinguishing head features. Square-head bolts use the same nominal body-diameter convention as other inch-series bolts, but with different head geometry entirely. Do not make head diameter part of the main bolt-diameter table for these types.
Bolt Diameter vs Bolt Grade
A critical distinction.
A 3/4-in. bolt could potentially exist in different SAE grades, ASTM specifications, and finishes. Diameter tells you size; grade or specification tells you mechanical and material requirements. See the Bolt Grade Chart for grade and strength data.
Bolt Diameter vs Bolt Length
Another common confusion.
Bolt size is often written as D x L or D-TPI x L. For example, 3/4-10 x 4 means diameter = 3/4 in., 10 TPI, and length = 4 in. The 4-in. dimension is not the diameter.
Bolt Diameter vs Hole Diameter
The clearance hole is normally larger than nominal bolt diameter.
This page does not publish one universal hole-offset formula, because requirements vary by connection type, structural standard, fit class, and bolt diameter. Confirm the applicable hole size against the governing connection specification.
Bolt Diameter vs Nut and Washer Size
Very useful cluster integration.
For a nominal 3/4-in. bolt, the nominal nut thread is 3/4 in. with matching pitch, and the nominal washer size is 3/4 in., but actual washer ID is greater than 3/4 in., and nut outside width is greater than 3/4 in. See the Nut Size Chart and Washer Size Chart for complete mating dimensions.
How to Identify an Unknown Bolt Diameter
One of the most useful sections on this page.
Bolt Diameter Identification Workflow
Measuring Damaged, Corroded, or Coated Bolts
Rust, plating, and damage can distort readings.
Rust, plating, damaged crests, and deformation can distort caliper readings. Measure several locations, use undamaged threads where possible, and combine diameter measurement with thread pitch rather than guessing from wrench size alone.
Common Mistakes and Chart Limitations
Measuring the hex head instead of the shank/thread
Head width is always larger than the actual bolt diameter.
Assuming wrench size equals bolt diameter
Wrench size matches head across flats, a separate dimension.
Measuring thread root diameter
This gives the minor diameter, not the nominal major diameter.
Confusing major diameter with pitch diameter
Pitch diameter is a specialized mid-thread dimension, not the identification measurement.
Treating actual body max as nominal size
Body diameter max is a tolerance limit, not the nominal designation.
Rounding every measured value to the nearest 1/16
Some diameters follow recognized series that skip certain fractions.
Confusing 1/2 in. with M12
1/2 in. equals 12.7 mm; M12 is nominally 12 mm, a real 0.7 mm difference.
Assuming metric nearest equivalent is interchangeable
Close dimensions do not create thread or fit compatibility.
Ignoring thread pitch
Diameter alone does not fully identify a bolt or its mating nut.
Confusing UNC and UNF
Same diameter, different pitch, and not thread-compatible.
Assuming every large bolt is 8UN
UNC and UNF remain common even at 1 in. and above.
Confusing bolt diameter with bolt length
These are two separate numbers in a size designation.
Confusing bolt diameter with washer ID or nut width
Mating hardware always has larger actual dimensions than the nominal size.
Assuming heavy hex has a larger thread diameter than standard hex
Only the head width differs; nominal thread diameter stays the same.
Assuming bolt grade changes nominal diameter
Grade affects material and strength, not dimensions.
Using lag-screw thread pitch as machine-bolt pitch
Lag screws use their own diameter-specific coarse pitch, not UNC.
Measuring corrosion/plating rather than base geometry
Coating thickness can distort caliper readings.
Read before finalizing a bolt diameter identification
Nominal diameter is a standardized designation, and actual manufactured dimensions have tolerances. Body diameter rules vary with bolt product and standard, and major thread diameter is not identical to pitch or minor diameter. Head size is separate from bolt diameter, and wrench or socket size is separate from bolt diameter as well. Thread pitch must be identified independently, and inch and metric fasteners are separate systems. Structural, anchor, lag, and specialty bolts can have different dimensional rules, and commercial availability varies. Structural bolt sizing requires project-specific engineering.
Bolt Diameter FAQs
Download the Bolt Diameter Chart
Get a printable reference including fractional, decimal, metric, and body-diameter tolerance tables on this page for jobsite or shop use.