Steel Beam Size Chart 2026 – W, S, H, HSS & Channel Guide
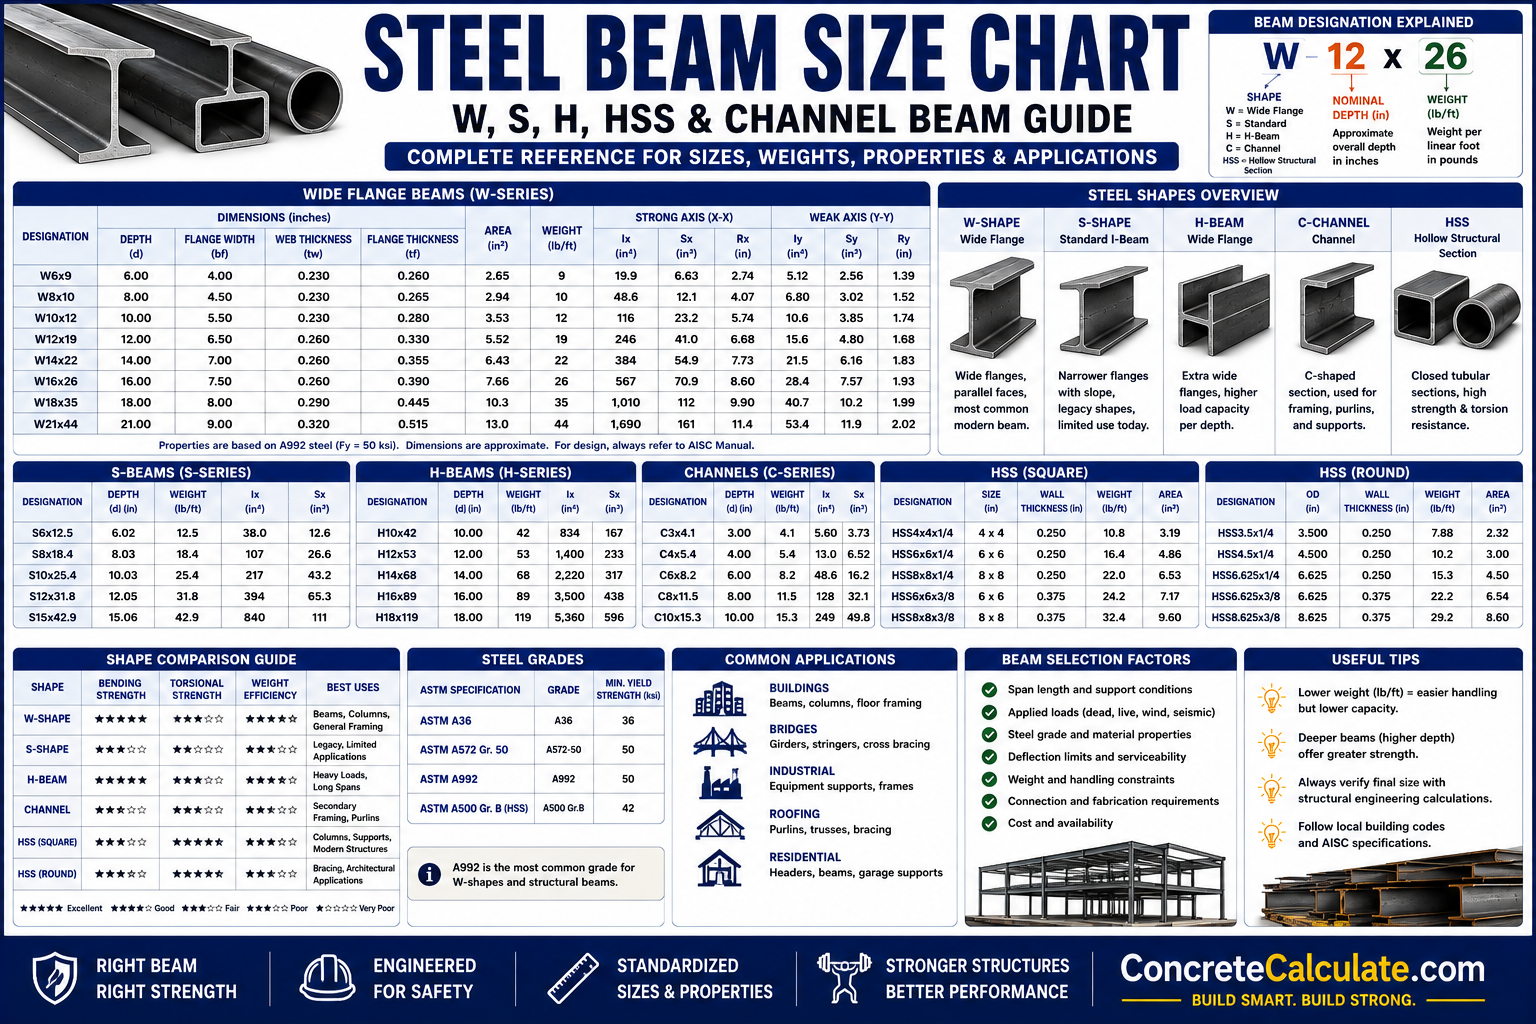
Steel Beam Size Chart
W, S, H, HSS & Channel Guide
Complete steel beam reference for contractors and engineers — every major beam type compared, sized, and matched to the right construction application.
 Reviewed by Muhammad Ramzan Babar, PhD Researcher (Plasma Physics) & Calculator Developer — View Profile
Important: Engineering Reference Only
This page summarizes commonly used steel beam types and general engineering concepts for planning purposes. It is not a substitute for the AISC Steel Construction Manual or a licensed structural engineer’s design — final beam selection must always be verified through proper structural calculation.
⭐ Master Steel Beam Size Chart
Complete overview of standard steel beam families, dimensions, weights, and structural applications.
How to Read This Chart
This page compares beam types side by side to help you choose the right family for your project. For a deeper dive into W-shape dimensions and section properties specifically, see our dedicated Steel I-Beam Chart, and for the full family of structural shapes beyond beams, see our Structural Steel Shapes Chart.
| Beam Family | Depth | Width | Weight Range | Typical Applications |
|---|---|---|---|---|
| W Shapes | 4″–40″ | 4″–17″ | 7–800+ lb/ft | General beams, columns, most common choice |
| S Shapes | 3″–24″ | 2.3″–8″ | 5.7–121 lb/ft | Legacy structural framing, some crane rail support |
| HP Shapes | 8″–14″ | 8″–14.9″ | 36–117 lb/ft | Deep foundation piles, bridge substructures |
| HSS Beams | Varies (square/rect/round) | Varies | Varies by wall thickness | Columns, bracing, architectural exposure |
| Channels (C/MC) | 3″–18″ | 1.4″–4.75″ | 4–58 lb/ft | Secondary beams, lintels, bracing, equipment frames |
⭐ Standard Steel Beam Size Chart
The primary overview table — one representative size from each major beam family.
| Beam Designation | Depth | Width | Weight | Typical Applications |
|---|---|---|---|---|
| W10×22 | 10.17″ | 5.75″ | 22 lb/ft | Residential/light commercial beams |
| S10×35 | 10.00″ | 4.94″ | 35 lb/ft | Legacy structural framing |
| HP10×42 | 9.70″ | 10.08″ | 42 lb/ft | Deep foundation piles |
| HSS8×8×3/8 | 8″ | 8″ | ~46 lb/ft | Columns, architectural framing |
| C10×15.3 | 10.00″ | 2.60″ | 15.3 lb/ft | Secondary beams, bracing |
⭐ Wide Flange (W-Beam) Size Chart
The most widely specified beam family in modern construction, series by series.
| Series | Depth | Flange Width | Weight Range | Typical Uses |
|---|---|---|---|---|
| W4–W5 | 4″–5″ | 4″ | 7–19 lb/ft | Very light framing |
| W6 | ~6″ | 4″–6.2″ | 9–25 lb/ft | Light residential framing |
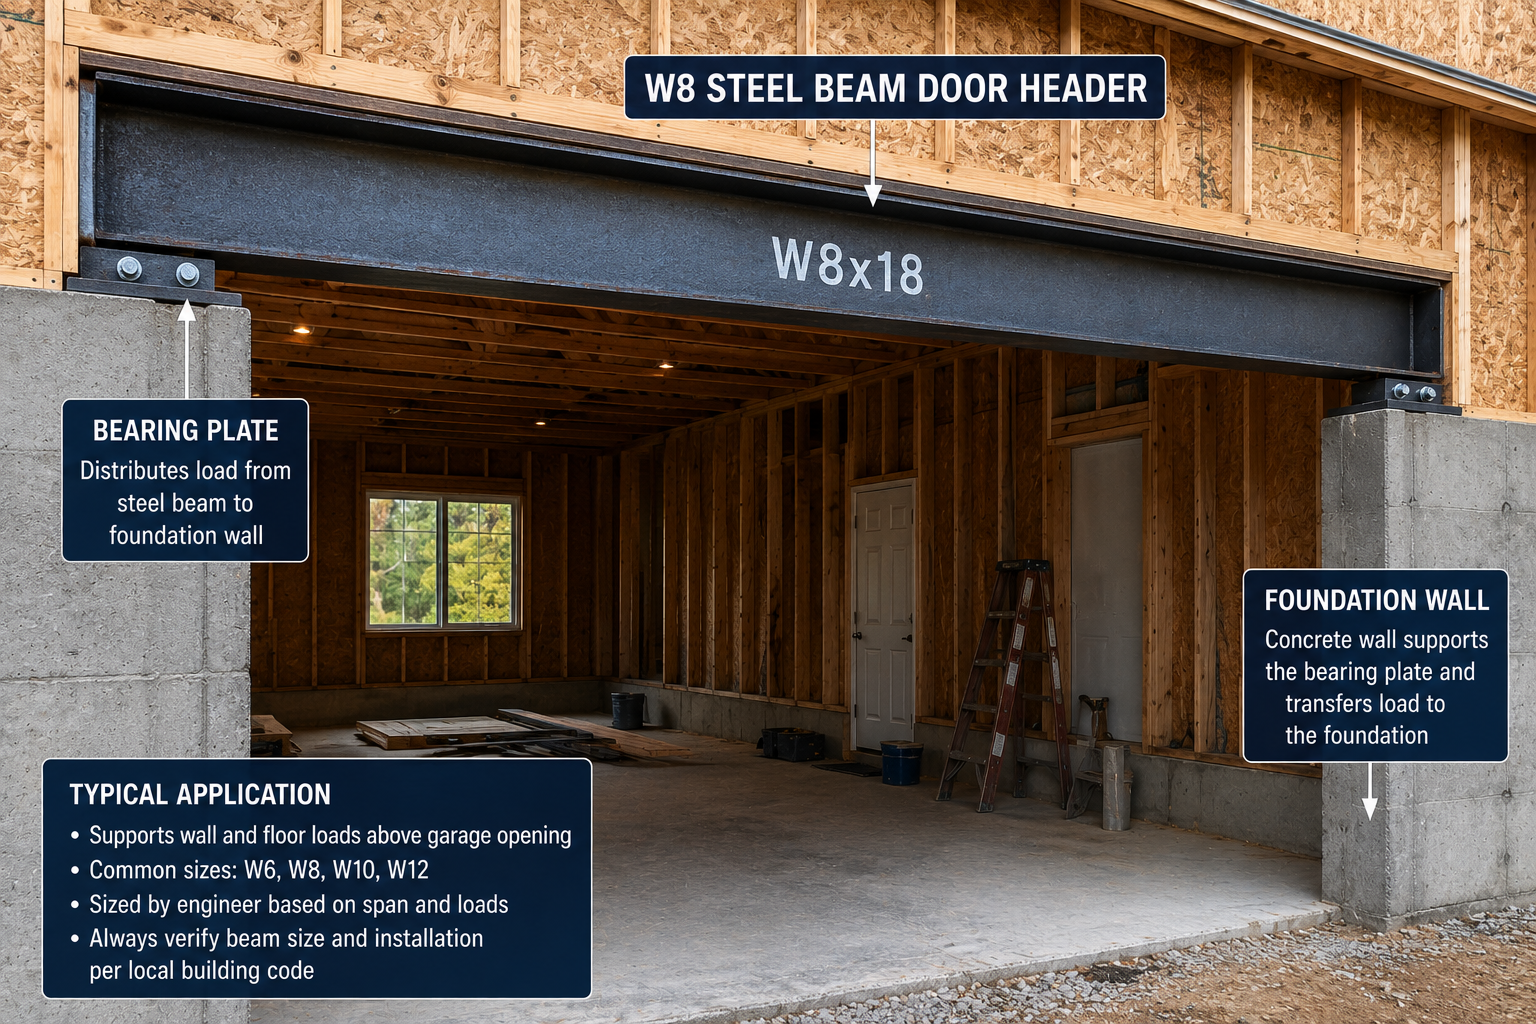
| W8 | ~8″ | 4″–8.1″ | 10–67 lb/ft | Garage headers, light commercial |
| W10 | ~10″ | 4″–10.4″ | 15–112 lb/ft | Residential/commercial beams and columns |
| W12 | ~12″ | 4″–12.4″ | 14–336 lb/ft | Widest use range — beams and columns |
| W14 | ~14″ | 5″–17″ | 22–808 lb/ft | Commercial floors, heavy columns |
| W16–W18 | 16″–18″ | 6″–11.5″ | 26–311 lb/ft | Longer commercial and warehouse spans |
| W21–W24 | 21″–24″ | 6.5″–12.8″ | 44–408 lb/ft | Larger commercial and industrial spans |
| W27–W30 | 27″–30″ | 10″–15.1″ | 84–436 lb/ft | Long-span industrial use |
| W36–W40 | 36″–40″ | 12″–17.4″ | 135–655 lb/ft | Heavy industrial, bridges, long-span roofs |
For detailed depth/flange/weight combinations within each series, see our full Steel I-Beam Chart.
Standard I-Beam (S Shape) Size Chart
The predecessor to W-shapes, now used far less in new construction.
| Series | Typical Depth | Typical Flange Width | Common Applications |
|---|---|---|---|
| S3–S6 | 3″–6″ | 2.3″–3.6″ | Light legacy framing |
| S8–S12 | 8″–12″ | 4″–5.1″ | Mid-size legacy structural framing |
| S15–S24 | 15″–24″ | 5.5″–8″ | Larger legacy structural and crane rail support |
S-shapes differ from W-shapes mainly in flange geometry: S-shapes have narrower, tapered (sloped) flange faces, while W-shapes have wider, flat, parallel-faced flanges — this makes W-shapes more efficient for modern bolted and welded connections.
⭐ H-Beam Size Chart
Explaining H-beam geometry and where the term is used internationally.
| Common Size Range | Typical Applications | Regional Note |
|---|---|---|
| H100–H200 (small) | Light structural framing | Common in Asian/international H-beam standards |
| H300–H500 (medium) | Columns, heavy beams | Roughly parallels American W12–W18 range |
| H600+ (large) | Heavy industrial columns, bridges | Roughly parallels American W24+ range |
H-Beam Geometry
H-beam typically refers to a wide-flange shape where the flange width approaches or equals the overall depth, giving the cross-section a more balanced “H” appearance compared to a deeper, narrower W-shape. Outside North America, “H-beam” is often used as the general term for what AISC calls a W-shape, which is why the terms frequently overlap in everyday use despite technical differences in flange proportions.
⭐ HSS Beam Size Chart
Hollow structural sections used as beams and columns, in square and rectangular profiles.
| Profile | Typical Outside Dimensions | Common Wall Thickness | Structural Uses |
|---|---|---|---|
| Square HSS | 2″×2″ to 16″×16″ | 0.125″–0.625″ | Columns, architectural framing |
| Rectangular HSS | 2″×3″ to 12″×20″ | 0.125″–0.625″ | Beams, bracing, transfer members |
HSS beams are increasingly popular where exposed steel needs a clean, uniform appearance and where torsional loads (twisting) are a design concern — see our Structural Steel Shapes Chart for a deeper HSS comparison.
Steel Channel Beam Size Chart
C-shapes and heavier MC-shapes used for secondary framing and bracing.
| Series | Typical Depth | Common Applications |
|---|---|---|
| C3–C10 | 3″–10″ | Secondary beams, lintels, light equipment frames |
| C12–C15 | 12″–15″ | Heavier bracing, larger equipment frames |
| MC Shapes | 6″–18″ | Miscellaneous channels for heavier structural and industrial use |
⭐ Steel Beam Dimensions Chart
Understanding every dimension that defines a beam cross-section.
| Dimension | What It Means |
|---|---|
| Overall Depth | Total height of the beam from top flange to bottom flange |
| Flange Width | Width of the horizontal top and bottom flange plates |
| Web Thickness | Thickness of the vertical plate connecting the two flanges |
| Flange Thickness | Thickness of each horizontal flange plate |
| Root Radius | Curved transition where the web meets the inside face of the flange, reducing stress concentration |
⭐ Steel Beam Weight Chart
One of the highest searched beam references — weight per foot and per meter for common sizes.
| Beam Size | Weight per Foot | Weight per Meter |
|---|---|---|
| W6×9 | 9 lb | 13.4 kg |
| W8×18 | 18 lb | 26.8 kg |
| W10×22 | 22 lb | 32.7 kg |
| W12×26 | 26 lb | 38.7 kg |
| W14×30 | 30 lb | 44.6 kg |
| W18×50 | 50 lb | 74.4 kg |
| W24×76 | 76 lb | 113.1 kg |
| HSS8×8×3/8 | ~46 lb | ~68.4 kg |
Steel Beam Section Properties Chart
What each engineering property means, rather than reproducing exhaustive manual data.
| Property | What It Tells You |
|---|---|
| Cross-Sectional Area | Total steel area; relates to weight and axial capacity |
| Moment of Inertia (Ix, Iy) | Resistance to bending about the strong (x) and weak (y) axes |
| Section Modulus (Sx, Sy) | Relates bending moment to maximum bending stress for strength checks |
| Radius of Gyration (rx, ry) | Measures how efficiently the section resists buckling in each direction |
For specific numeric section property values by W-shape size, see our Steel I-Beam Chart.
⭐ Steel Beam by Construction Application
Matching project type to beam family and typical size range.
| Project | Recommended Beam Type | Typical Size Range |
|---|---|---|
| Residential House | W-shape | W6–W10 |
| Garage | W-shape | W6–W8 |
| Basement Beam | W-shape | W8–W10 |
| Deck Beam | W-shape or HSS | W6–W8 or HSS6×6+ |
| Warehouse | W-shape | W16–W27 |
| Mezzanine | W-shape | W10–W16 |
| Industrial Building | W-shape or HP (foundations) | W21–W36 |
| Bridge | Large W-shape or plate girder | W27–W40+ |
Steel Beam by Span Guidance
Rather than reproducing code-based span tables, here’s how span depends on multiple factors together.
| Factor | Effect on Span |
|---|---|
| Beam Size | Deeper, heavier beams generally support longer spans at the same load |
| Steel Grade | Higher yield strength grades allow marginally longer spans at the same size |
| Loading | Higher applied load reduces allowable span for a given beam size |
| Support Conditions | Simply supported spans differently than cantilevered or continuous beams |
| Deflection Limits | Stricter deflection criteria (like L/360) often govern span before strength does |
Conceptual Span Ranges Only
As a rough planning reference: W6–W8 beams commonly span 10–20 feet in light residential use, W10–W12 commonly span 15–30 feet in light commercial use, and W16+ beams commonly span 25 feet and beyond in commercial/industrial use — but these ranges shift significantly with load, grade, and support conditions, so always confirm with an engineered calculation.
Steel Beam by Load Type
Different load types combine to determine the total design load a beam must carry.
| Load Type | Description |
|---|---|
| Dead Loads | Permanent weight of the structure and fixed elements |
| Live Loads | Variable load from occupants, furniture, equipment |
| Roof Loads | Roofing material weight plus environmental loads |
| Snow Loads | Accumulated snow weight, significant in cold regions |
| Point Loads | Concentrated loads at specific locations along the beam |
| Uniform Loads | Evenly distributed load along the beam length |
| Dynamic Loads | Moving or impact loads such as vehicles, machinery, or cranes |
Steel Beam Grades Chart
Common ASTM structural steel specifications used for beams.
| Grade | Yield Strength | Typical Uses |
|---|---|---|
| ASTM A36 | 36 ksi | Plates, older W-shapes, general fabrication |
| ASTM A572 Grade 50 | 50 ksi | High-strength plates and shapes |
| ASTM A992 | 50–65 ksi | Standard modern W-shape beams and columns |
| ASTM A588 | 50 ksi | Weathering steel for exposed bridges/structures |
| ASTM A500 | 42–50 ksi (grade-dependent) | HSS square, rectangular, and round beams |
⭐ W-Beam vs I-Beam vs H-Beam
One of the strongest SEO sections — clarifying why these terms overlap but aren’t always identical.
| Factor | W-Beam | I-Beam (S-Shape) | H-Beam |
|---|---|---|---|
| Shape | Wide, parallel flanges | Narrower, tapered flanges | Wide flanges, often near-equal to depth |
| Flange Geometry | Flat, constant thickness | Sloped inner face | Flat, similar to W-shape |
| Weight | Optimized across wide range | Generally lighter per depth | Often heavier per depth (more material in flanges) |
| Structural Capacity | Excellent for bending | Good for pure bending | Excellent for combined bending and axial loads |
| Typical Applications | Beams, columns, general framing | Legacy structures | Columns, heavy beams, piles |
| Regional Usage | Standard American term (AISC) | Legacy American/general term | Common international term, especially outside North America |
Why the Terms Overlap
“I-beam” is often used casually to mean any beam with an I-shaped cross-section, including W-shapes — this is technically imprecise since true I-beams (S-shapes) are a distinct, largely legacy shape. Similarly, “H-beam” is frequently used interchangeably with W-beam internationally, even though the terms can imply slightly different flange-to-depth proportions depending on the country and standard.
Open Sections vs Hollow Sections
Comparing open shapes (W, S, channel) against closed HSS sections.
| Factor | Open Sections (W, S, Channel) | Hollow Sections (HSS) |
|---|---|---|
| Torsional Performance | Poor — twists easily under torsional load | Excellent — closed profile resists twisting |
| Fabrication | Straightforward, well-tooled connections | Good, but requires end caps/plates for connections |
| Corrosion Protection | All surfaces accessible for coating | Interior surface often inaccessible, sealed against moisture |
| Typical Uses | Beams, general framing | Columns, bracing, architecturally exposed members |
Steel Beam by Building Type
Typical beam approach by overall building classification.
| Building Type | Typical Beam Approach |
|---|---|
| Houses | W6–W10, light HSS for decks/porches |
| Commercial Buildings | W10–W21, HSS columns for architectural exposure |
| Warehouses | W16–W27, channel purlins, HSS bracing |
| Industrial Facilities | W21–W36+, HP piles, heavy HSS |
| Agricultural Buildings | W8–W16, sometimes combined with timber |
| Bridges | Large W-shapes, plate girders, HP piles for substructure |
| Parking Structures | W-shapes for beams, HSS or W-shape columns |
Steel Beam Connection Guide
Conceptual overview of how beams connect to their supports — not a detailed design procedure.
| Connection Type | General Concept |
|---|---|
| Bolted Connections | High-strength bolts through connection plates, easy field erection |
| Welded Connections | Shop or field welds for rigid, high-strength joints |
| End Plates | Plate welded to beam end, bolted to the supporting member |
| Base Plates | Transfer column loads into the foundation |
| Shear Connections | Transfer vertical load only, allow rotation at the joint |
| Moment Connections | Transfer both shear and bending moment, rigid frame behavior |
Size bolts and base plates with our Base Plate Calculator, Anchor Bolt Calculator, and reference our Bolt Grade Chart.
⭐ Steel Beam Selection Guide
Quick decision reference matching project type to recommended beam with reasoning.
| Project | Recommended Beam | Why |
|---|---|---|
| Garage Opening | W6–W8 | Adequate capacity for typical residential garage headers |
| Basement Support | W8–W10 | Common for supporting residential floor loads above |
| Deck Beam | W6–W8 or HSS6×6+ | Handles moderate outdoor structural loads |
| Warehouse Roof | W16–W27 | Long clear spans minimize interior columns |
| Crane Runway | W-shape or S-shape (engineered for dynamic/lateral load) | Must handle repetitive dynamic loading and lateral forces |
| Bridge Girder | Large W-shape or plate girder | Long spans and heavy vehicular loads require deep sections |
| Mezzanine Floor | W10–W16 | Moderate spans with limited headroom impact |
⭐ Visual Steel Beam Guide
Original engineering diagrams comparing beam cross-sections — most competitor pages rely only on static tables.
W-Beam
Parallel flangesS-Beam
Tapered flangesH-Beam
Wide, near-squareSquare HSS
Closed tubeRectangular HSS
Closed tubeChannel (C)
One flat faceSteel Beam Identification Guide
Teaching readers exactly how to interpret common beam designations.
| Designation | Breakdown | What It Means |
|---|---|---|
| W12×26 | W + 12 + 26 | Wide flange, ~12″ nominal depth, 26 lb/ft weight |
| S10×35 | S + 10 + 35 | Standard I-beam, ~10″ nominal depth, 35 lb/ft weight |
| HSS8×8×3/8 | HSS + 8 + 8 + 3/8 | Square HSS, 8″ per side, 3/8″ nominal wall thickness |
| C10×15.3 | C + 10 + 15.3 | Channel, ~10″ nominal depth, 15.3 lb/ft weight |
Common Steel Beam Selection Mistakes
Avoiding these errors prevents structural failures, connection problems, and costly rework.
Choosing a Beam by Depth Alone
Depth alone ignores weight, flange width, and section properties that actually determine capacity.
Ignoring Deflection
A beam strong enough to avoid failure may still deflect excessively, cracking finishes or feeling unstable.
Overlooking Beam Weight
Heavier beams add dead load to the structure and may require reconsidering foundation and support design.
Selecting the Wrong Section Type
Using an open shape where torsional resistance is critical (or vice versa) can lead to unexpected performance issues.
Ignoring Lateral Stability
Long unbraced beam lengths can fail by lateral-torsional buckling well before reaching their full bending capacity.
Assuming All W-Beams Have Equal Flange Widths
Flange width varies significantly by weight within the same depth series, affecting stability and connections.
Confusing HSS with Pipe
Round HSS and standard pipe follow different ASTM specifications and tolerances — they are not automatically interchangeable.
Using Residential Beam Assumptions for Commercial Structures
Commercial occupancy loads, fire code, and connection requirements often demand more robust beam design than residential rules of thumb.
Contractor Worked Examples
Real-world beam selection scenarios for common project types.
Garage Door Header
Mezzanine Beam
Frequently Asked Questions
📄 Download Steel Beam Size Chart PDF
Get a printable engineering reference including beam size overview, W-beam tables, H-beam comparison, HSS beam guide, steel grade comparison, section property overview, beam identification guide, SVG engineering diagrams, and field-ready contractor reference.