Deck Post Size Chart – 4×4, 6×6 & 8×8 Height by Tributary Area
Deck Post Size Chart
4×4, 6×6 & 8×8 Height by Tributary Area
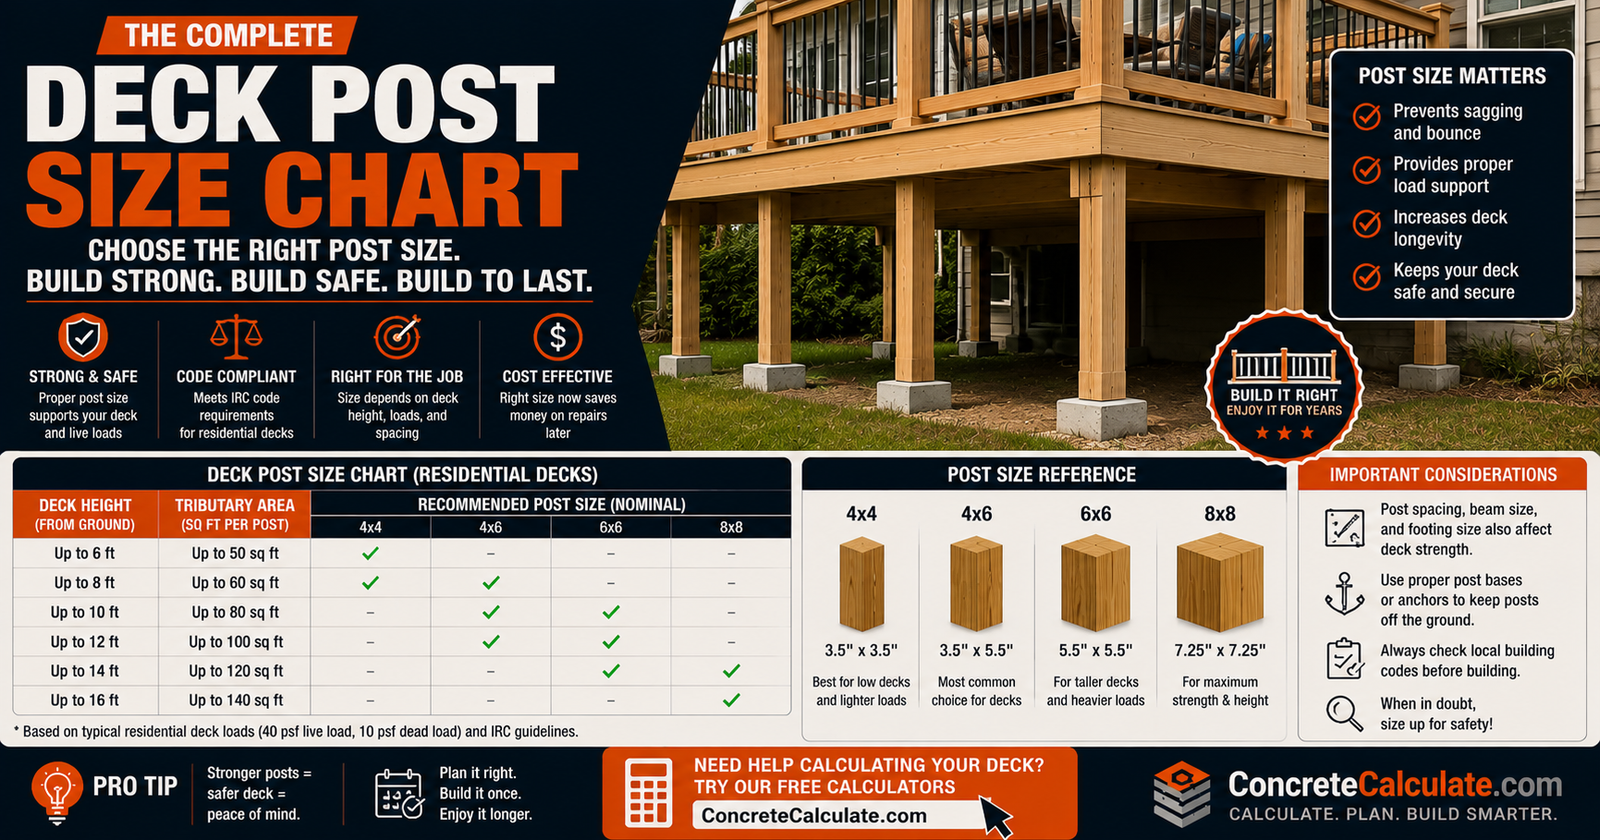
Deck post size is not chosen from deck dimensions alone. Maximum post height depends on post size, lumber species, tributary area and load together, based on IRC Table R507.4. This chart shows what each post size can actually support.
 Reviewed by Muhammad Ramzan Babar, PhD Researcher & Calculator Developer · View Profile
Maximum allowable post height depends on post size, lumber species, tributary area and design load together. A 4×4 can reach roughly 14 feet at a small tributary area but drops to around 6 to 7 feet at a larger tributary area. Always check the specific combination, not a single headline number.
⭐⭐⭐⭐⭐ Deck Post Size Chart: Quick Reference
Maximum post height by post size and tributary area, based on IRC Table R507.4 for Southern Pine, 40 psf live load, no snow load case.
| Tributary Area | 4×4 Max Height | 4×6 Max Height | 6×6 Max Height | 8×8 Max Height |
|---|---|---|---|---|
| 20 sq ft | 14′-0″ | 14′-0″ | 14′-0″ | 14′-0″ |
| 40 sq ft | 11′-1″ | 14′-0″ | 14′-0″ | 14′-0″ |
| 60 sq ft | 8′-11″ | 11′-4″ | 14′-0″ | 14′-0″ |
| 80 sq ft | 7′-7″ | 9′-8″ | 14′-0″ | 14′-0″ |
| 100 sq ft | 6′-7″ | 8′-7″ | 14′-0″ | 14′-0″ |
| 120 sq ft | 6′-0″ | 7′-8″ | 13′-0″ | 14′-0″ |
| 140 sq ft | 5′-6″ | 7′-0″ | 12′-0″ | 14′-0″ |
| 160 sq ft | 4′-6″ | 6′-6″ | 11′-2″ | 14′-0″ |
Values shown reproduce published IRC Table R507.4 data for Southern Pine, No. 2 grade or better, under a 40 psf live load with no ground snow load. Higher ground snow load conditions use separate table columns with generally shorter allowable heights. Douglas Fir-Larch, Hem-Fir and Spruce-Pine-Fir use separate species-specific columns with generally shorter allowable heights than Southern Pine. Post height is measured from the top of the footing or pier to the underside of the beam. Always confirm the exact figure against the specific table adopted by your local jurisdiction.
⭐⭐⭐⭐⭐ What Is a Deck Post?
A deck post is the vertical structural member that transfers load from the beam down to the footing.
In a typical deck framing system, decking transfers load to joists, joists transfer load to a beam, the beam transfers load to posts, and posts transfer load down to footings bearing on soil. Posts act primarily as compression members, resisting the vertical load delivered by the beam while also contributing to lateral stability of the overall deck structure.
Vertical support and compression
A structural deck post carries axial compression load from the beam above down to the footing below.
Beam bearing
The post must provide adequate bearing area and a proper connection to transfer the beam’s reaction load without excessive stress concentration.
Connection to footing
The base of the post connects to a footing or pier, which then distributes load into the supporting soil.
Not the same as a guard or railing post
A structural deck post supporting the beam is a different element from a guard post or railing post, which resists lateral loads at the deck perimeter rather than carrying primary gravity load from the beam. Do not confuse the two when researching sizing requirements.
⭐⭐⭐⭐⭐ What Does Deck Post Size Mean?
Deck post sizes are expressed as nominal lumber dimensions, not exact actual dimensions.
4×4
Nominal 4 inch by 4 inch lumber, with a smaller actual dressed dimension.
4×6
Nominal 4 inch by 6 inch lumber, providing more cross-sectional material in one direction than a 4×4.
6×6
Nominal 6 inch by 6 inch lumber, one of the most common deck post sizes.
8×8
Nominal 8 inch by 8 inch lumber, used for the largest tributary areas and heights within prescriptive tables.
As with other dimensional lumber, the nominal size of a deck post is a labeling convention, not its exact actual measured dimension. Always use the nominal size designation when referencing the applicable span or height table, since that is how the table is organized.
⭐⭐⭐⭐⭐ Deck Post Size vs Deck Post Height
As an unsupported compression member gets taller, slenderness becomes an increasingly important factor.
A post that can adequately support a given tributary area when short may not be permitted at the same tributary area and load when much taller, because a longer unbraced length reduces a column’s buckling capacity. IRC Table R507.4 directly reflects this relationship by providing a different maximum allowable height for each combination of post size, species, tributary area and load, rather than one fixed height per post size.
⭐⭐⭐⭐⭐ Deck Post Size vs Tributary Area
Tributary area is one of the primary drivers of required post capacity.
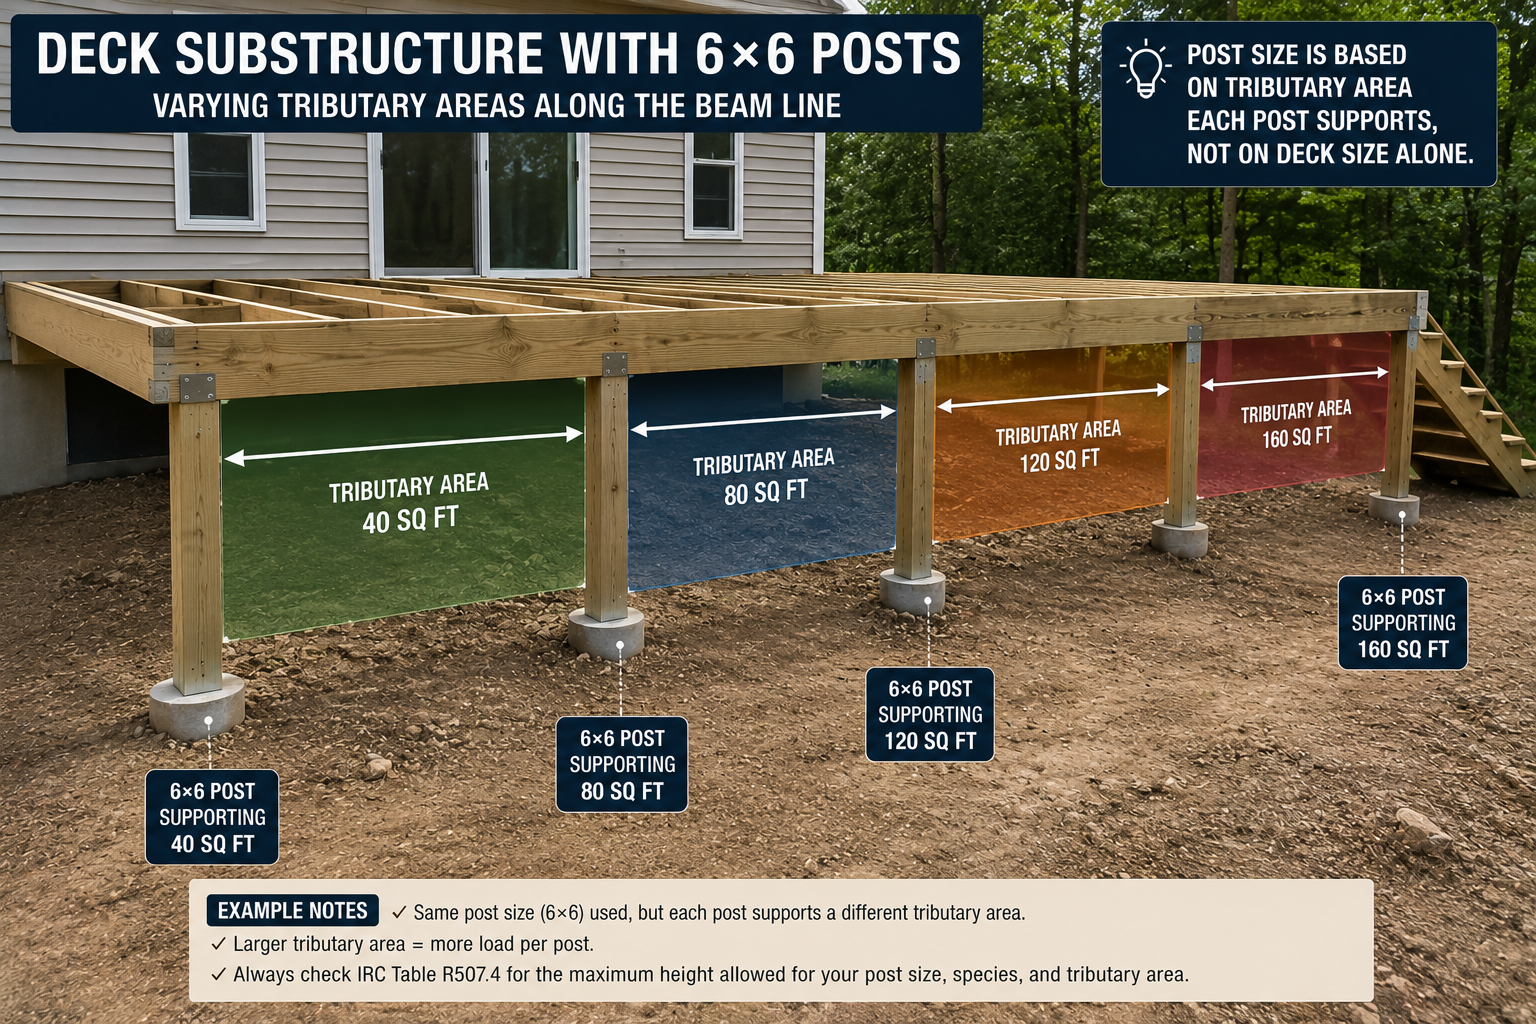
Tributary area is the portion of the deck’s surface area whose load is transferred through the beam to a specific post, and then to that post’s footing. As tributary area increases, the load carried by that post increases, which generally reduces the maximum allowable height for a given post size, as shown in the quick reference chart above.
⭐⭐⭐⭐⭐ Deck Post Tributary Area Chart
A dedicated reference around the IRC tributary area increments.
| Tributary Area | Example Deck Layout | Post Size Check Required |
|---|---|---|
| 20 sq ft | Interior post on a small deck with short beam spans and short joist span | 4×4, 4×6, 6×6 or 8×8, all qualify at typical heights |
| 40 sq ft | Interior post with moderate beam span and moderate joist span | 4×4 remains viable at moderate height; larger posts have more margin |
| 60 to 80 sq ft | Interior post on a mid-size deck, or end post with longer spans | 4×4 height allowance drops meaningfully; 6×6 remains strong |
| 100 to 120 sq ft | Interior post on a larger deck with long beam and joist spans | 4×4 and 4×6 height allowances become limited; 6×6 still broadly capable |
| 140 to 160 sq ft | Interior post carrying a large share of a large deck’s load | 6×6 height allowance also drops; 8×8 provides the most margin |
Species, grade, post height and snow load all interact with tributary area. Use the tributary area chart to identify roughly where a design falls, then confirm the exact post size and height combination against the detailed tables in this chart.
⭐⭐⭐⭐⭐ How to Calculate Tributary Area for a Deck Post
A simplified plan-view approach for estimating tributary area.
Tributary area = tributary beam length x tributary joist width. For an interior post, tributary beam length is roughly half the beam span to the neighboring post on each side, added together, and tributary joist width is roughly half the joist span from the adjacent support.
⭐⭐⭐⭐⭐ 2024 IRC Deck Post Size Requirements
Section R507.4 and its accompanying table are the primary code basis for prescriptive post sizing.
The current IRC deck post height table applies to single-level wood-framed decks and provides maximum permitted post height based on post size, lumber species group, tributary area, and the applicable live load and ground snow load combination. The table format uses tributary area increments from 20 through 160 square feet, post sizes including 4×4, 4×6, 6×6 and 8×8, and multiple species groups, with the overall maximum height in the table capped at 14 feet regardless of post size or species.
Always verify the specific IRC edition and any local amendments adopted by the project’s jurisdiction, since not every jurisdiction adopts the most current edition immediately, and some jurisdictions modify the base table.
⭐⭐⭐⭐⭐ 4×4 Deck Post Size Chart
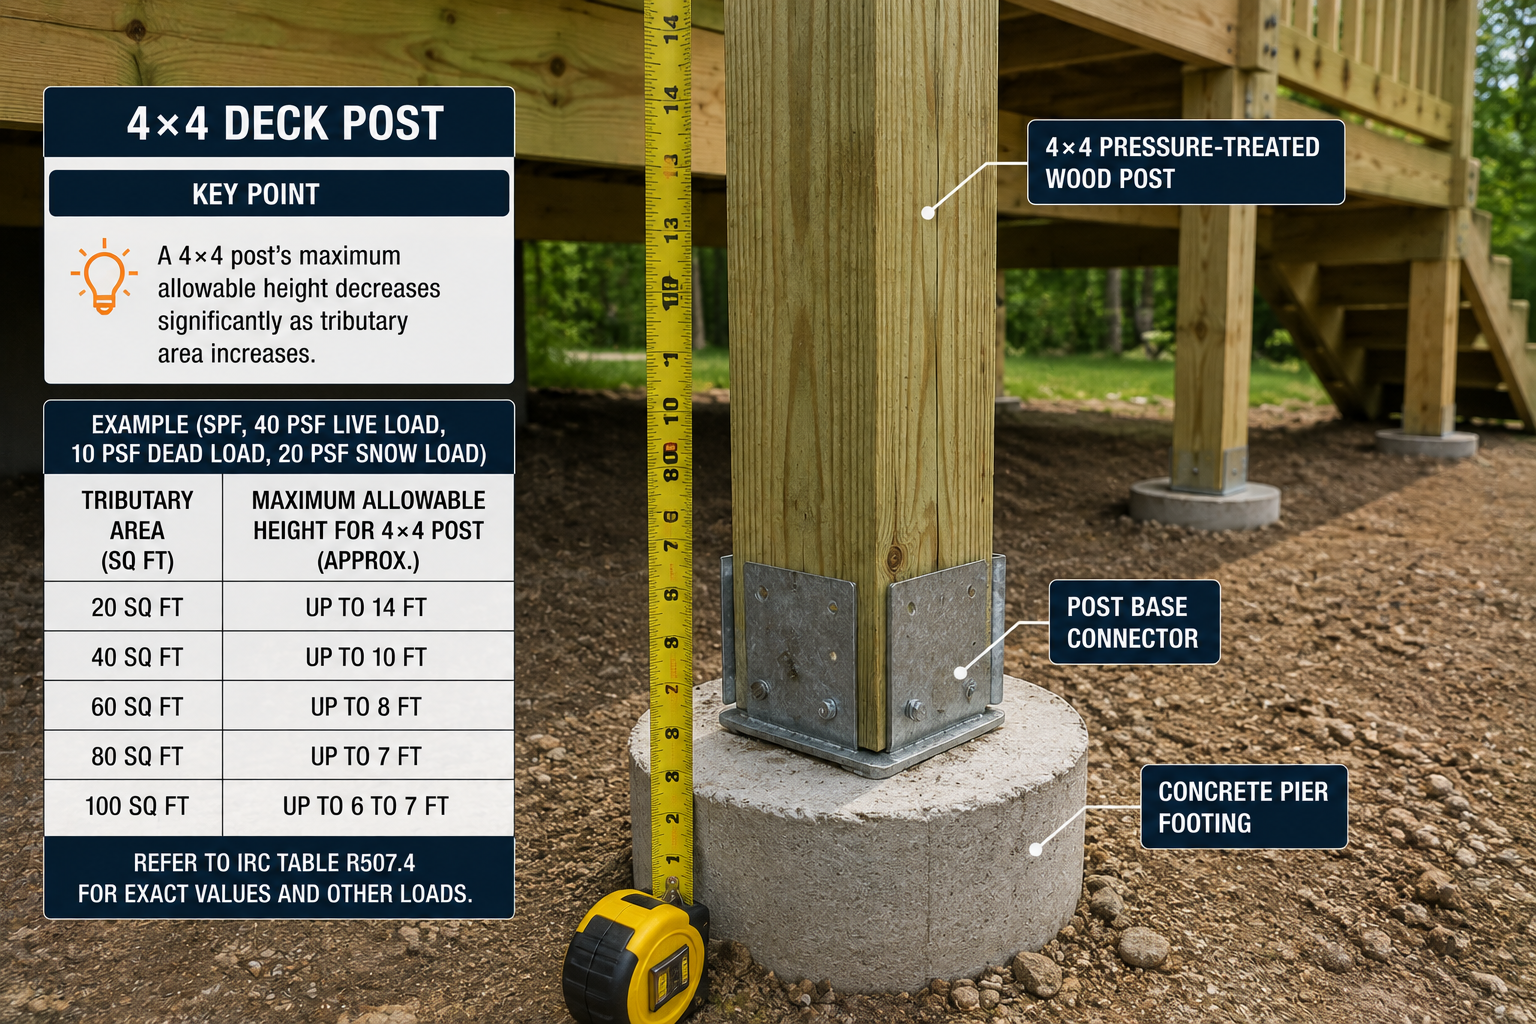
Maximum height for a 4×4 post drops substantially as tributary area increases.
| Tributary Area | Southern Pine Max Height |
|---|---|
| 20 sq ft | 14′-0″ |
| 40 sq ft | 11′-1″ |
| 60 sq ft | 8′-11″ |
| 80 sq ft | 7′-7″ |
| 100 sq ft | 6′-7″ |
| 120 sq ft | 6′-0″ |
| 140 sq ft | 5′-6″ |
| 160 sq ft | 4′-6″ |
Stating that “a 4×4 deck post can be 14 feet tall” without qualification is misleading. Under the 40 psf live load Southern Pine values shown here, maximum height drops from 14 feet at 20 square feet tributary area to well under half that at 160 square feet. A 4×4 also faces an 8 foot maximum height limitation for 1 and 2 ply beams, or 6′-9″ for 3 ply beams on a post cap, under some published table footnotes, regardless of tributary area.
⭐⭐⭐⭐ 4×6 Deck Post Size Chart
A 4×6 provides additional capacity relative to a 4×4 at the same tributary area.
| Tributary Area | Southern Pine Max Height |
|---|---|
| 20 sq ft | 14′-0″ |
| 40 sq ft | 14′-0″ |
| 60 sq ft | 11′-4″ |
| 80 sq ft | 9′-8″ |
| 100 sq ft | 8′-7″ |
| 120 sq ft | 7′-8″ |
| 140 sq ft | 7′-0″ |
| 160 sq ft | 6′-6″ |
A 4×6 post still faces limitations from height, species, tributary area, load and connection geometry, just at generally higher thresholds than a 4×4. Some published references also cite an 8 foot maximum height limitation for 4×6 posts under certain beam ply conditions regardless of tributary area, so confirm the applicable footnote for the specific table in use.
⭐⭐⭐⭐⭐ 6×6 Deck Post Size Chart
Likely the highest-value individual post size for typical residential decks.
| Tributary Area | Southern Pine Max Height |
|---|---|
| 20 sq ft | 14′-0″ |
| 40 sq ft | 14′-0″ |
| 60 sq ft | 14′-0″ |
| 80 sq ft | 14′-0″ |
| 100 sq ft | 14′-0″ |
| 120 sq ft | 13′-0″ |
| 140 sq ft | 12′-0″ |
| 160 sq ft | 11′-2″ |
Common deck support size
A 6×6 is a widely used deck post size because it supports a broad range of tributary areas at heights up to the table’s 14 foot maximum.
Larger bearing area
The larger cross-section provides more surface area for beam bearing and connector hardware than a 4×4 or 4×6.
More notching room
A 6×6 can be notched to receive a beam while retaining more remaining material than a smaller post notched the same depth.
AWC DCA6 minimum
The AWC DCA6 prescriptive deck guide specifies 6×6 nominal or larger as its own minimum post size within that guide’s defined prescriptive scope, distinct from the broader IRC table which can permit smaller posts under qualifying conditions.
⭐⭐⭐⭐ 8×8 Deck Post Size Chart
The largest standard prescriptive post size, reaching the table’s height cap across the widest tributary area range.
| Tributary Area | Southern Pine Max Height |
|---|---|
| 20 to 120 sq ft | 14′-0″ |
| 140 sq ft | 14′-0″ |
| 160 sq ft | 14′-0″ |
An 8×8 post reaches the table’s 14 foot maximum height across a wide tributary area range, but this does not mean every large deck automatically needs 8×8 posts. A 6×6 remains adequate for many large-deck tributary areas within typical post heights. Reserve 8×8 for situations where tributary area, height, or architectural requirements genuinely call for it.
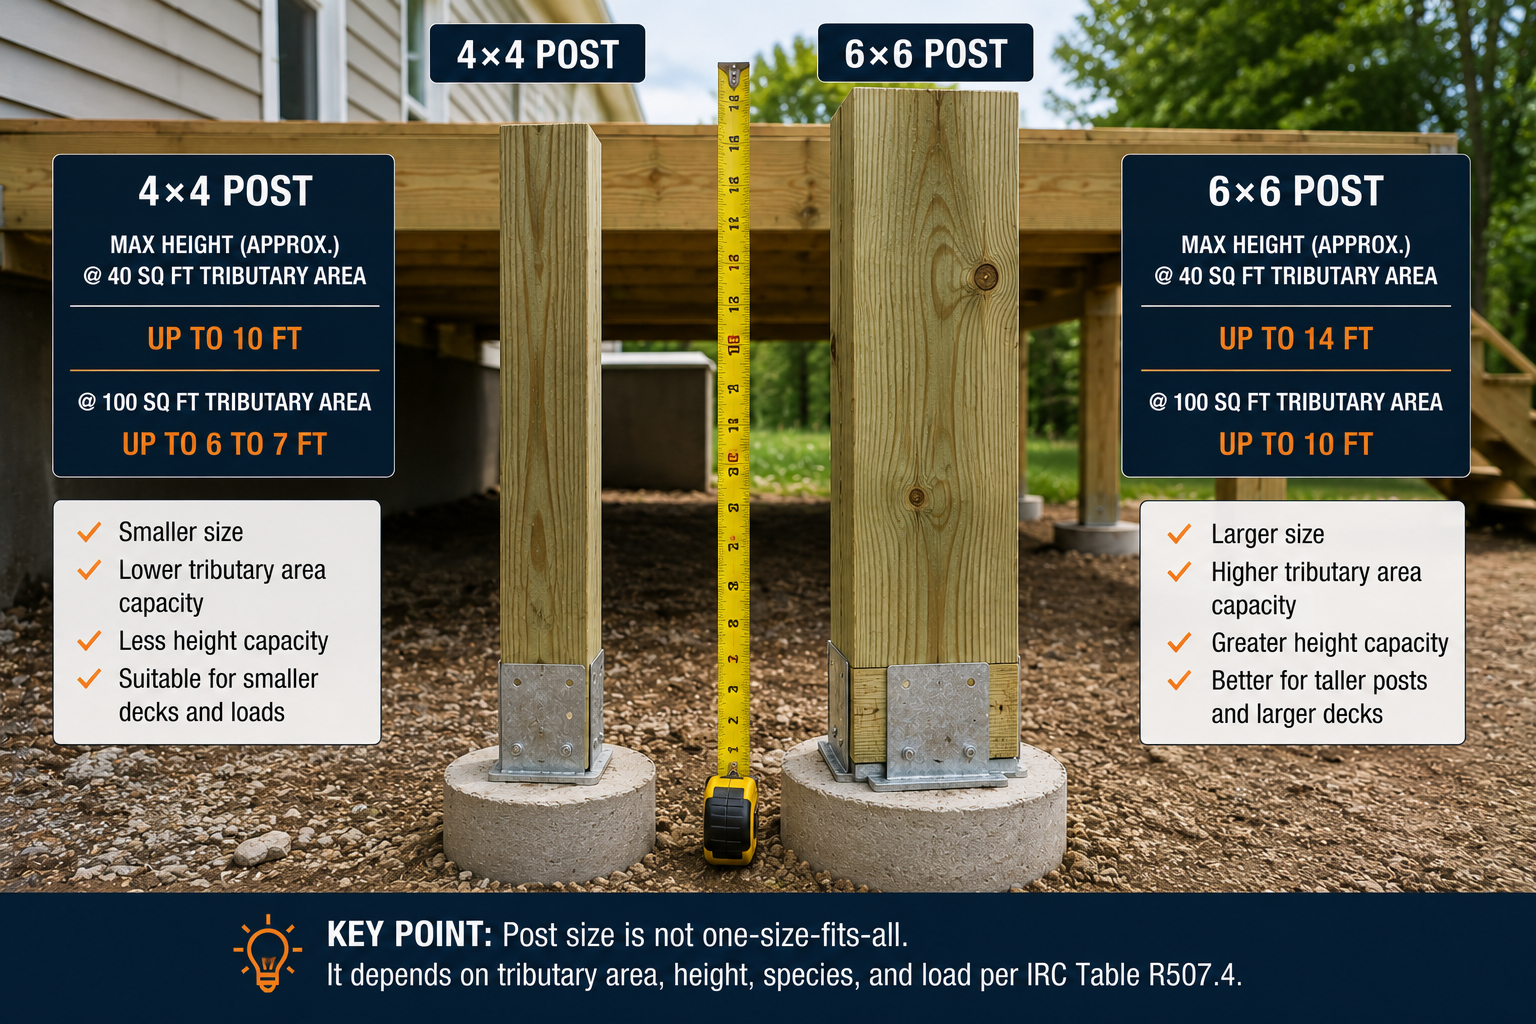
⭐⭐⭐⭐⭐ 4×4 vs 6×6 Deck Posts
The most searched deck post size comparison.
| Feature | 4×4 | 6×6 |
|---|---|---|
| Cross section | Smaller | Larger |
| Tributary load capacity | More limited, especially at larger tributary areas | Greater across most tributary area ranges |
| Tall-post suitability | More limited, height drops quickly with tributary area | Reaches the 14 foot table maximum across a much wider tributary area range |
| Beam notching room | Less remaining material after notching | More remaining material after notching |
| Connection area | Smaller bearing surface | Larger bearing surface for beam and connectors |
| AWC DCA6 prescriptive use | Not permitted as the guide’s minimum | Specified as 6×6 nominal minimum |
The IRC Table R507.4 may permit 4×4 posts under qualifying combinations of tributary area, height, species and load. The AWC DCA6 prescriptive guide, however, uses 6×6 nominal as its own minimum post size within that guide’s defined scope, regardless of tributary area. Which document governs depends on which prescriptive path a project follows, so confirm which reference the local jurisdiction or design is actually using.
⭐⭐⭐⭐ 4×6 vs 6×6 Deck Posts
A comparison between two mid-range prescriptive post sizes.
Section dimensions and orientation
A 4×6 is rectangular rather than square, so its orientation relative to the beam matters for both capacity and connection detailing, unlike the square 6×6.
Height and tributary area capacity
A 6×6 generally reaches the table’s 14 foot maximum height across a wider tributary area range than a 4×6, based on the tables above.
Beam connection and notching
A 6×6’s square cross-section can offer more consistent notching geometry regardless of beam orientation compared to a rectangular 4×6.
Correct orientation matters
Where a 4×6 is used, it must be oriented and detailed correctly relative to the beam and any bracing, since its two cross-sectional dimensions are not equal.
⭐⭐⭐⭐ 6×6 vs 8×8 Deck Posts
When does moving to a larger post become justified?
Higher load or larger tributary area
Where tributary area or load pushes a 6×6 below its needed height, an 8×8 may extend the usable height range.
Tall posts
For posts approaching the 14 foot prescriptive maximum at larger tributary areas, an 8×8 provides the most margin among standard prescriptive sizes.
Large beams or architectural requirements
A larger beam or a specific architectural design intent can also justify an 8×8, independent of the strict structural minimum.
Engineered decks
Decks falling outside prescriptive table limits may use an 8×8 or other size as determined by an engineered design rather than the prescriptive table.
While an 8×8 can provide a certain visual presence, post size decisions should be driven by the actual height, tributary area, species and load requirements, not appearance alone, especially since a larger post adds cost and does not change the beam’s own span requirements.
⭐⭐⭐⭐⭐ Deck Post Size by Height
Height narrows the candidate post sizes, but does not alone determine which one qualifies.
| Post Height | Candidate Post Sizes | Additional Inputs Needed |
|---|---|---|
| Under 4 ft | 4×4, 4×6, 6×6, 8×8 | Tributary area, species, load |
| 4 to 6 ft | 4×4 (small tributary area), 4×6, 6×6, 8×8 | Tributary area, species, load |
| 6 to 8 ft | 4×4 (only small tributary area), 4×6, 6×6, 8×8 | Tributary area, species, load |
| 8 to 10 ft | 6×6, 8×8 (4×4/4×6 unlikely to qualify) | Tributary area, species, load |
| 10 to 12 ft | 6×6 (smaller tributary area), 8×8 | Tributary area, species, load |
| 12 to 14 ft | 6×6 (small tributary area only), 8×8 | Tributary area, species, load |
This table narrows the field of realistic candidates for a given height. It does not replace confirming the actual tributary area, species and load combination against the detailed size-specific tables above.
⭐⭐⭐⭐⭐ How Is Deck Post Height Measured?
Correct measurement location is essential to correctly applying the table.
Deck post height is measured from the top of the footing or pier to the underside of the beam the post supports. This measured height includes any exposed pier extending above grade if the post base sits on top of the pier rather than at grade level.
⭐⭐⭐⭐⭐ Deck Post Size by Load
Live load, dead load and ground snow load all factor into the applicable table column.
Live load
Standard prescriptive tables commonly assume a 40 psf live load representing typical residential deck use.
Dead load
A modest dead load assumption for framing and decking weight is built into the table’s underlying design basis.
Ground snow load
Separate table cases exist for different ground snow load conditions, generally reducing allowable height as snow load increases.
Total post reaction
The combination of live load, dead load and any snow load, applied over the post’s tributary area, produces the total reaction the post must safely carry.
Many regions require design for ground snow load in addition to the base live load. Always identify the ground snow load applicable to the project location before reading a table value.
⭐⭐⭐⭐⭐ Deck Post Size and Snow Load
The same post, tributary area and height combination can pass in one region and fail in another.
IRC Table R507.4 includes separate maximum height columns for different ground snow load conditions, commonly including a base case with no snow load beyond the standard live load, and separate higher snow load cases. As ground snow load increases, the maximum allowable height for a given post size and tributary area generally decreases, since snow load adds to the total load the post must carry.
A 6×6 post at 100 square feet tributary area that reaches 14 feet under the base 40 psf live load case may be limited to a shorter height under a higher ground snow load case. Always use the table column matching the actual ground snow load for the project’s location.
⭐⭐⭐⭐⭐ Deck Post Size by Lumber Species
The IRC table differentiates maximum height among species groups for the same post size and tributary area.
| Species Group | Relative Capacity |
|---|---|
| Southern Pine | Generally the longest allowable heights among common groups in published tables |
| Douglas Fir-Larch / Hem-Fir / Spruce-Pine-Fir | Generally shorter allowable heights than Southern Pine at the same post size and tributary area |
| Redwood / Western Cedar / Ponderosa Pine / Red Pine | Evaluated under their own species-specific table values, which can differ further from the groups above |
A post sized correctly for Southern Pine may be undersized if actually built from a different species group. Always confirm the actual species being used on the project before referencing a table value.
⭐⭐⭐⭐ Why Lumber Species Changes Deck Post Capacity
Species affects the wood’s mechanical properties that govern column capacity.
Compression parallel to grain
A post’s primary structural property is its compressive strength parallel to the grain, which varies by species.
Modulus and stability properties
Species-specific stiffness and stability properties affect a column’s resistance to buckling under axial load.
Grade and incising
Lumber grade and whether the material is incised for pressure treatment both affect design values used in the underlying table calculations.
Wet-service conditions
Outdoor deck posts are evaluated under wet-service design values, which the table’s underlying calculations already account for.
⭐⭐⭐⭐ Lumber Grade and Deck Post Size
The published table assumes a specific baseline lumber grade.
IRC Table R507.4 values are generally based on No. 2 grade or better lumber, with wet-service conditions already factored into the table. Different grades or engineered wood products should not automatically be substituted into this table’s values without confirming the applicable design values for that specific product.
⭐⭐⭐⭐⭐ Pressure-Treated Deck Posts
Deck posts require appropriate preservative treatment for exterior exposure.
Exterior exposure requirement
Deck posts are exposed to weather and require preservative-treated wood rated for exterior use.
Ground-contact designation
Posts embedded in soil or concrete typically require a ground-contact treatment designation, distinct from above-ground treated lumber.
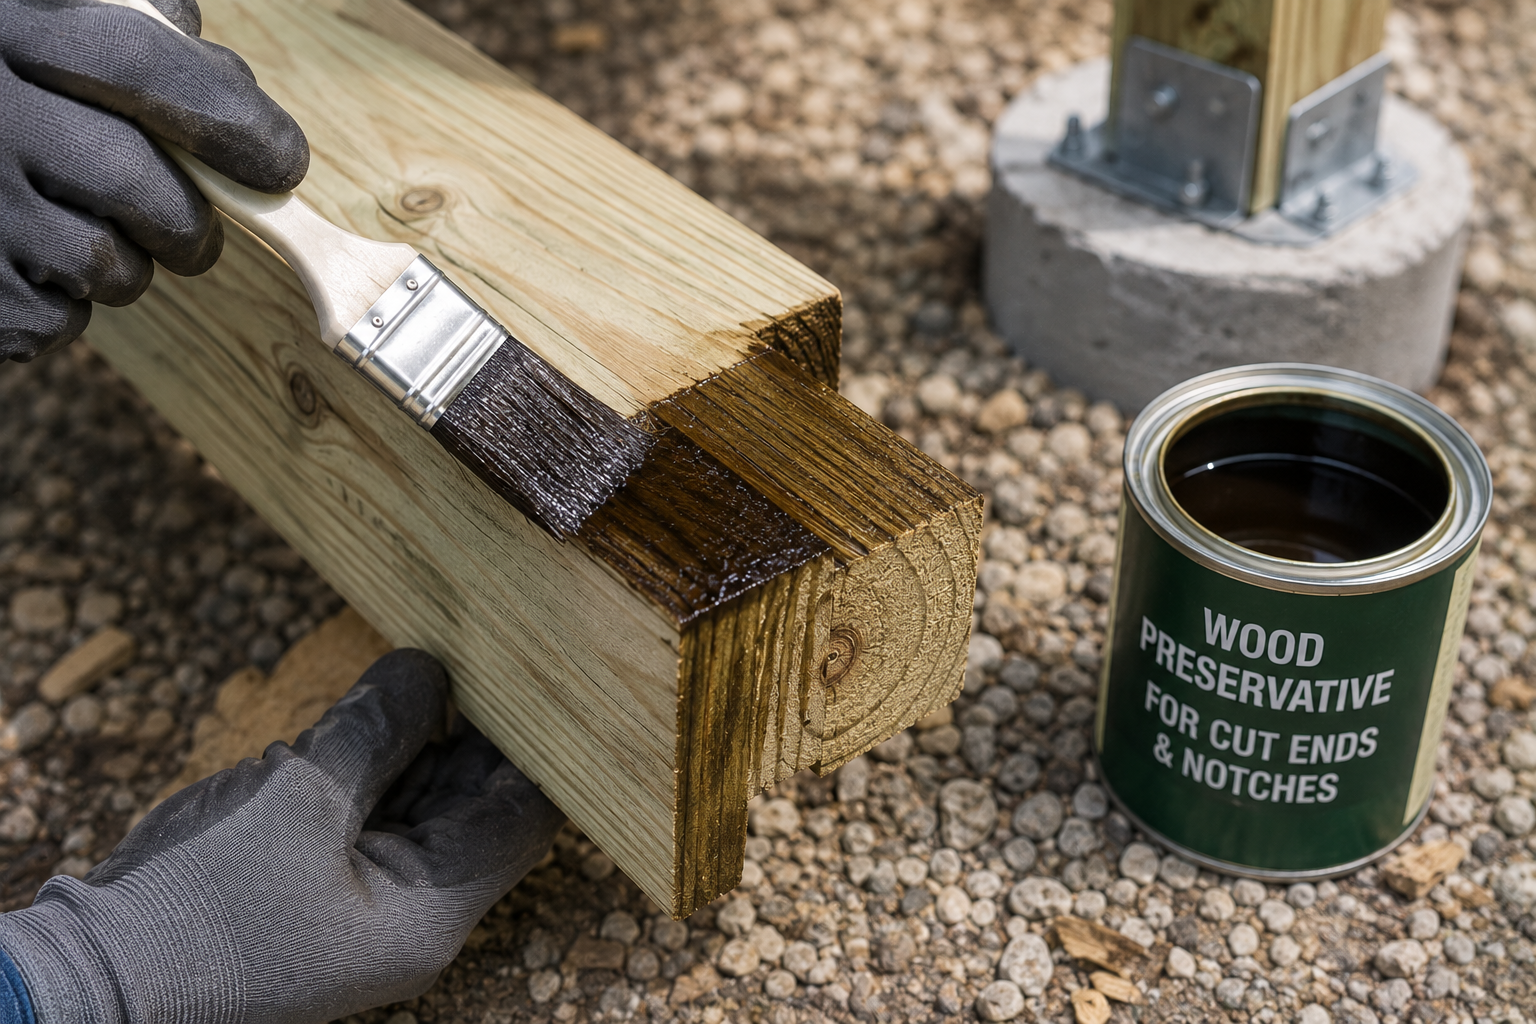
Cut-end treatment
Field-cut ends and notches expose untreated wood and should be treated with an approved preservative, following AWC DCA6 guidance on treating cut ends and notches.
Corrosion-compatible hardware
Fasteners and connectors used with treated lumber should be corrosion-resistant and compatible with the specific treatment chemical used.
Equipment for Your Project
Affiliate disclosure: As an Amazon Associate, ConcreteCalculate earns from qualifying purchases. We may also earn a commission from other affiliate links at no additional cost to you.
⭐⭐⭐⭐⭐ Deck Post Size and Post Spacing
Post spacing influences tributary area, which then feeds into post size selection.
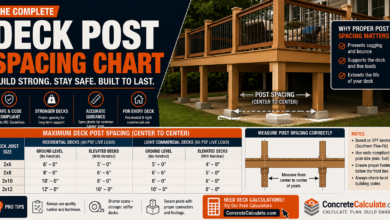
Wider post spacing generally increases the tributary area assigned to each post, which reduces the maximum allowable height for a given post size under the tables above. However, post size does not determine allowable beam spacing by itself; the beam must independently satisfy the applicable beam-span requirements regardless of which post size sits beneath it. See the Deck Post Spacing Chart for the beam-span side of this relationship.
⭐⭐⭐⭐⭐ Deck Post Size and Beam Span
Beam span, support spacing and tributary post load are directly connected.
Increasing from a 4×4 to a 6×6 does not automatically allow the beam above it to span a greater distance between posts. Beam capacity is governed by its own beam-span table, based on beam size, species, joist span and load, entirely separate from the post’s own height and tributary area check. See the Deck Beam Span Chart for beam span data.
⭐⭐⭐⭐ Deck Post Size and Joist Span
Longer joist tributary width increases the load delivered to the beam and posts.
A longer joist span increases the tributary width feeding into the beam at each post location, which increases tributary area and therefore post load. This is one reason the same post spacing can require different post sizes on decks with different joist spans. See the Deck Joist Span Chart for joist span reference.
⭐⭐⭐⭐⭐ Deck Post Size and Deck Load
Special concentrated loads can push a project outside standard prescriptive assumptions.
Hot tubs
A hot tub introduces a large concentrated load that commonly exceeds standard prescriptive deck load assumptions.
Roof structures
A covered deck or attached roof adds load beyond a standard open deck’s design basis.
Outdoor kitchens and masonry fireplaces
Heavy built-in features can create concentrated loads well beyond the table’s assumed uniform live load.
Large planters and heavy equipment
Similarly concentrated, heavy items can exceed the prescriptive table’s design basis at specific post locations.
See the Deck Load Chart for expanded load assumptions used across deck framing tables.
⭐⭐⭐⭐ Deck Post Size for Attached Decks
Ledger-supported decks share load between the house and the post/beam system.
Ledger supports one side
An attached deck’s ledger carries roughly half the joist load, reducing the share that must pass through posts compared to a freestanding deck of the same size.
Tributary width calculation
Tributary width for posts on an attached deck reflects only the beam-supported portion of the joist span, not the full span.
Lateral-load requirements
Attached decks require their own lateral-load connection at the ledger, separate from the vertical-load post sizing addressed by this chart.
⭐⭐⭐⭐ Deck Post Size for Freestanding Decks
Without a ledger, posts carry the full deck load.
Multiple beam lines
Freestanding decks commonly use two beam lines rather than relying on a house ledger for one side.
More posts and different tributary areas
Every post on a freestanding deck carries its full share of load, since there is no ledger-supported side sharing the total.
Lateral stability without a ledger
Without a ledger connection to the house, freestanding decks rely entirely on their own post, beam and bracing system for lateral stability.
Actual post size still depends on the specific tributary area, height, species and load for that design, not simply the fact that the deck is freestanding.
⭐⭐⭐⭐⭐ Deck Post Size for Tall or Elevated Decks
An important safety consideration beyond the basic height table lookup.
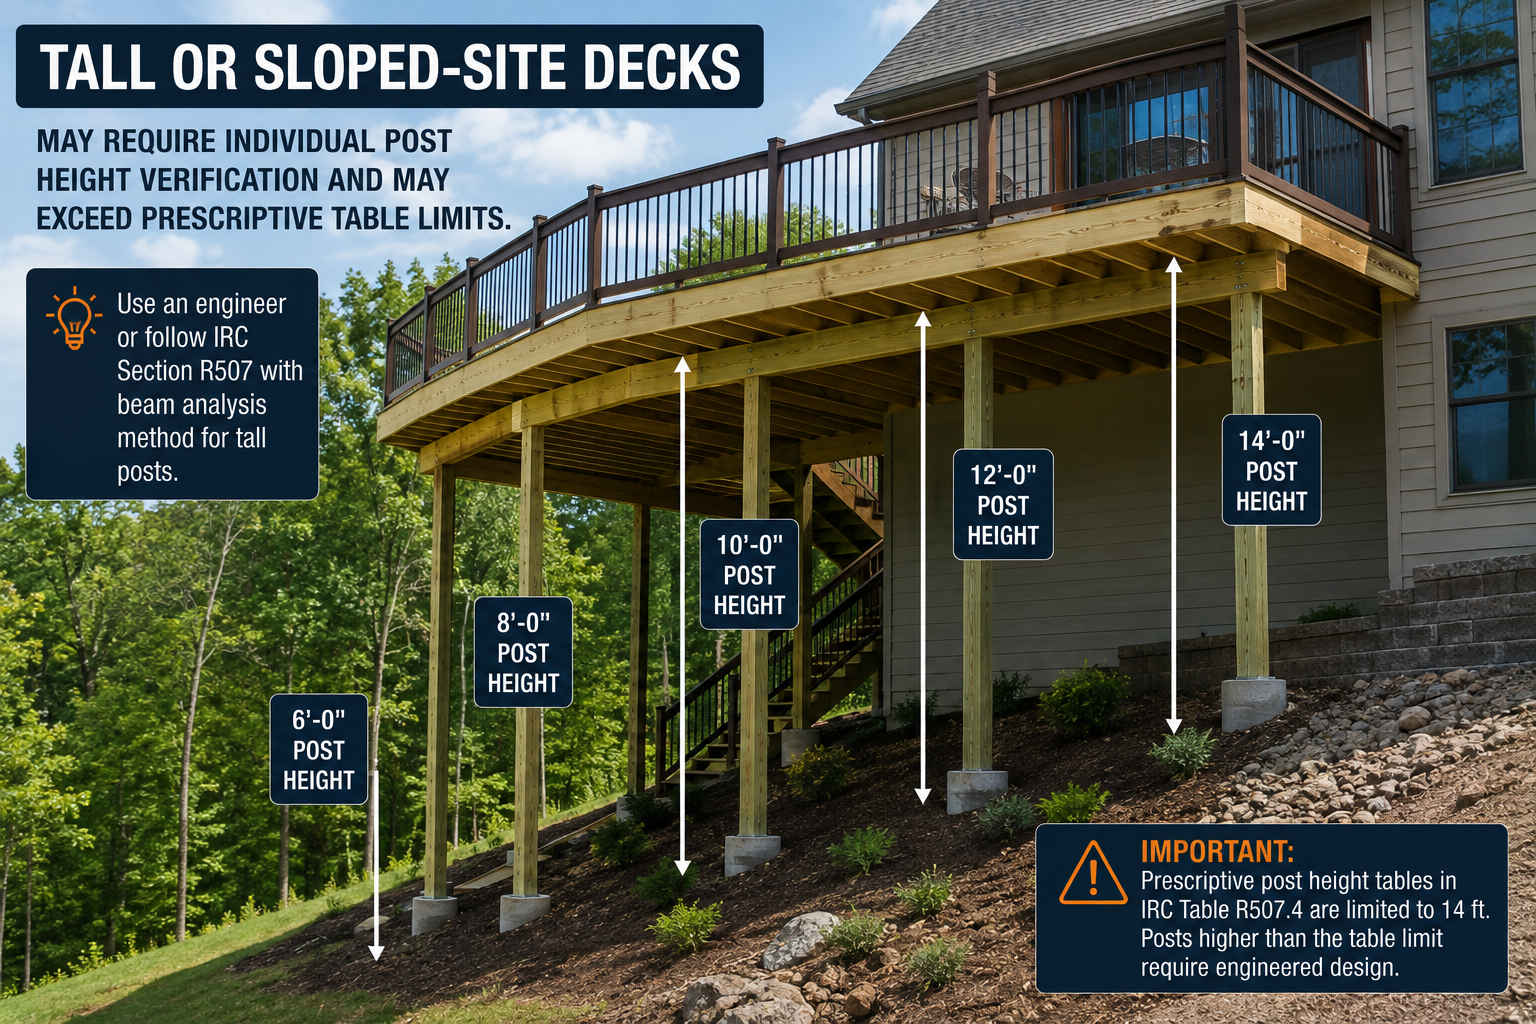
A tall deck should not be sized purely from a single post-dimension table without considering the entire lateral and gravity system. As post height increases, slenderness, lateral stability, bracing needs, and connection detailing all become more significant. Published guidance notes that IRC Table R507.4 caps prescriptive post height at 14 feet even for the largest post size and strongest species, so posts exceeding that height fall outside the prescriptive table entirely and require an engineered design.
Slenderness
Taller unbraced posts have reduced buckling capacity, a factor the prescriptive tables account for only up to their stated height limits.
Bracing needs increase with height
Prescriptive tables generally do not require lateral bracing, but taller posts often benefit from bracing to control lateral movement under wind and use loads.
Beyond prescriptive limits
Posts exceeding the table’s 14 foot cap, or falling outside the table’s tributary area or load range, require engineered design rather than a prescriptive lookup.
Sloped or elevated sites
Decks on sloped lots or elevated significantly above grade often require individual post height verification and potential engineering, since post heights can vary from one location to another across the site.
⭐⭐⭐⭐ Deck Post Bracing Requirements
Bracing helps control lateral movement, particularly on taller or corner posts.
Corner posts
Some prescriptive guides specifically call for diagonal bracing at corner posts above a stated height threshold.
Diagonal knee bracing
Short diagonal members connecting post to beam or post to footing help resist lateral loads and stiffen the connection at specific post locations.
Where bracing is discouraged
Some prescriptive guidance specifically discourages certain knee-brace configurations at center post locations distinct from corner posts, reflecting how bracing needs differ by post position.
Confirm the applicable guide
Bracing requirements and configurations differ between the IRC and guides such as AWC DCA6, and local amendments may modify either. Always confirm the specific requirements in effect for the project.
⭐⭐⭐⭐⭐ Deck Post Size and Beam Bearing
A critical structural detail, not just a visual connection choice.
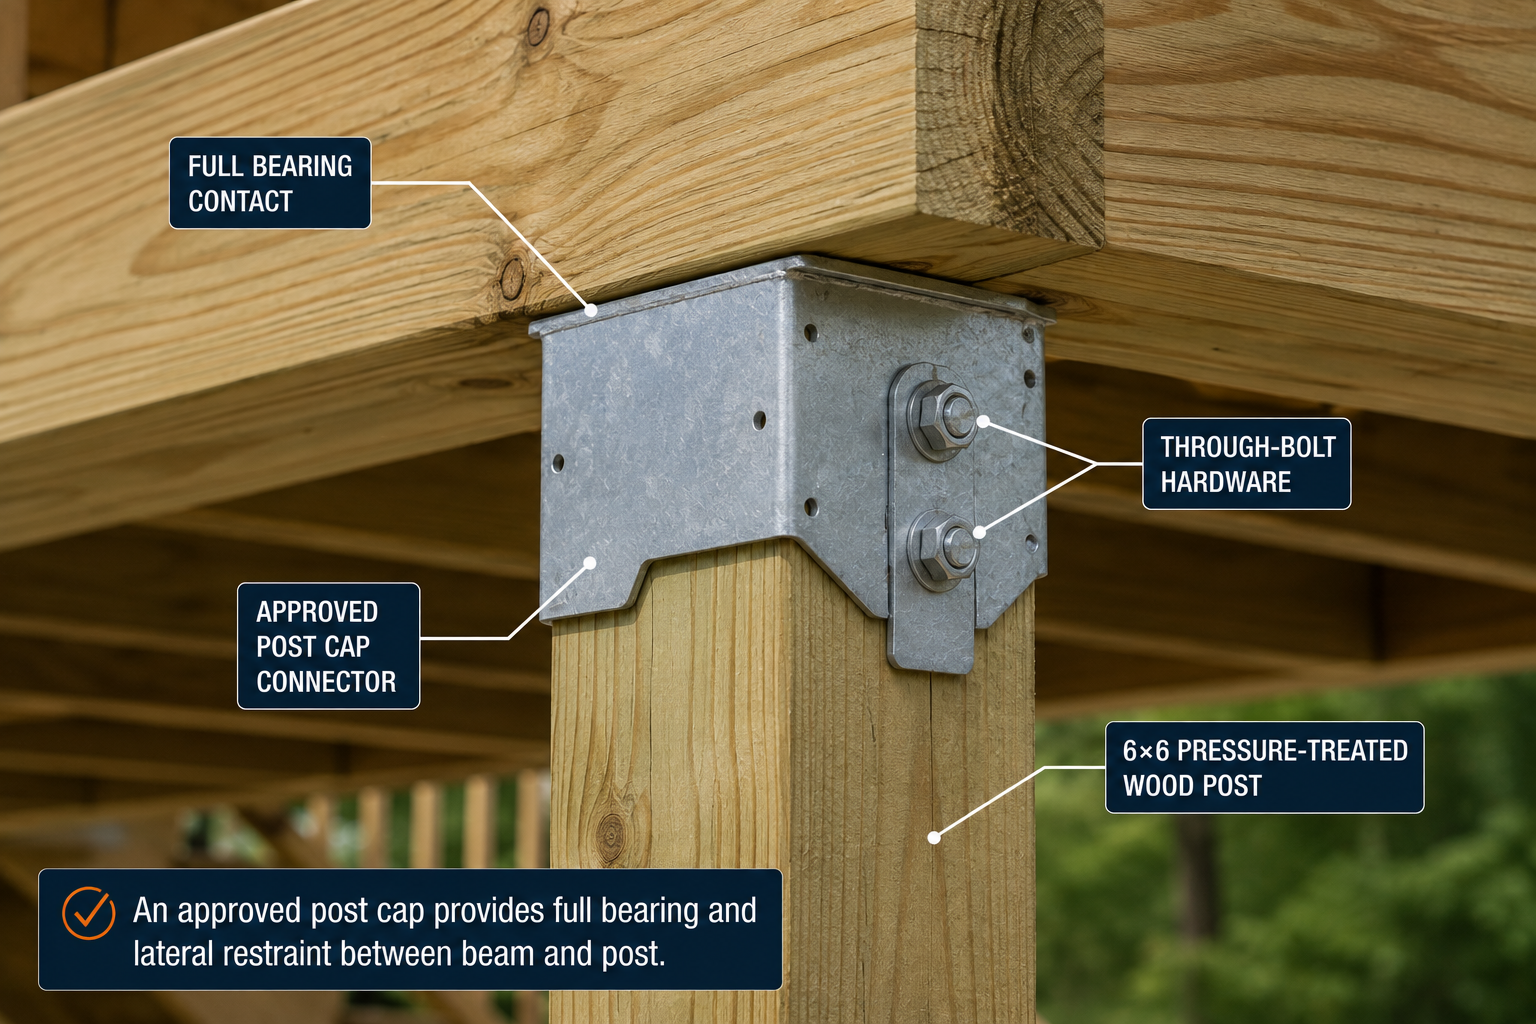
Deck beams carrying gravity loads need full bearing at posts and must be restrained against lateral movement. Attaching the beam to the side of the post using only through-bolts, without the beam actually bearing on the post or a post cap, is not the prescribed method for gravity load transfer and is specifically prohibited under prescriptive guidance such as AWC DCA6.
Notched post bearing
Notching the post to receive the beam allows the beam to bear directly on the remaining post section.
Post cap bearing
An approved post cap connector provides full bearing and lateral restraint without notching the post.
Multi-ply beam considerations
Wider multi-ply beams, such as 3-ply configurations, often require a post cap rather than notching, since the notch depth needed would leave insufficient remaining post material.
⭐⭐⭐⭐⭐ Notching a Deck Post for a Beam
Notching is a common and code-recognized method for achieving full beam bearing.
Why posts are notched
A notch allows the beam to bear directly on a solid ledge of remaining post material rather than relying solely on side connections.
Remaining post section
The post must be sized so that after notching, the remaining cross section still meets the requirements to support the specific beam width and connection.
Beam width and post size interact
A wider beam or additional plies require more notch depth, which is one reason a 6×6 can be much more practical than a 4×4 for multi-ply beam connections, since the 6×6 retains more remaining material after an equivalent notch.
Approved alternatives
Where notching would leave inadequate remaining material, an approved post cap connector provides an alternative that avoids the notch depth limitation.
⭐⭐⭐⭐⭐ Deck Beam-to-Post Connection
Two approved concepts govern this connection.
| Connection Method | Description |
|---|---|
| Notched post | Beam bears directly on the remaining post section after notching, with through-bolts providing lateral restraint |
| Approved post cap | A manufactured connector provides full bearing and lateral restraint without notching, often required for multi-ply beams |
Attachment of the beam to the side of the post without notching or a post cap, relying only on through-bolts to carry gravity load, is prohibited under prescriptive guidance such as AWC DCA6. All through-bolts should have washers at both the bolt head and nut regardless of connection method.
⭐⭐⭐⭐⭐ Deck Post-to-Footing Connection
Posts must be mechanically connected to their footing, not simply set on top of concrete.
Post base connectors
Manufactured post base connectors are commonly set into wet concrete and hold the post off the concrete surface to reduce moisture contact.
Lateral restraint requirement
Where posts bear on concrete footings, lateral restraint must be provided by a manufactured connector or a qualifying embedment method under the applicable code provisions.
Separation from moisture
Post base hardware typically elevates the post end slightly above the concrete surface to reduce moisture wicking into the wood.
Connector corrosion resistance
Hardware in contact with treated lumber should be corrosion-resistant and compatible with the specific wood preservative used.
⭐⭐⭐⭐⭐ Deck Post Size and Footing Size
A larger post does not eliminate the need for an adequately sized footing.
Footing size depends on the tributary load carried by that post and the soil bearing capacity at the site, not on post size alone. A properly sized 6×6 post standing on an undersized footing is still a structural deficiency. Footing sizing for posts and columns is based on tributary load and allowable soil pressure under the applicable foundation provisions.
See the Deck Footing Size Chart for footing dimension reference by tributary area and soil bearing capacity.
⭐⭐⭐⭐⭐ Deck Post Size and Soil Bearing Capacity
The load path continues from post to footing to soil.
A perfectly adequate 6×6 post can still sit on an inadequate footing if the supporting soil’s bearing capacity was not properly accounted for. Where soil bearing capacity is unknown, many jurisdictions default to a conservative assumption, commonly 1,500 psf, which produces larger footings than stronger soils rated at 2,000, 2,500 or 3,000 psf and above.
Do not assume a specific soil bearing value without verification. See the Soil Bearing Capacity Chart for additional reference values and the Deck Footing Size Chart for the resulting footing dimensions.
⭐⭐⭐⭐⭐ How to Choose the Right Deck Post Size
A practical decision workflow rather than picking a size from habit.
Establish beam lines, ledger or freestanding condition, and overall deck dimensions.
Identify where posts will be placed along each beam line.
Determine the tributary area for each post location using the beam span and joist span framework.
Confirm the applicable live load and ground snow load for the project location.
Confirm the actual species and grade to be used for the posts.
Measure or calculate post height from the top of footing to the underside of the beam at each location.
Cross-reference tributary area, height, species and load to identify qualifying post sizes.
Confirm the selected post size can be notched to accommodate the beam or will use an approved post cap.
Verify full bearing and lateral restraint at each post using a notched connection or approved post cap.
Confirm an appropriate post base connector and lateral restraint at the footing.
Use the post’s tributary area and the site’s soil bearing capacity to size each footing.
Evaluate whether corner or tall posts require additional bracing per the applicable guidance.
Confirm the specific IRC edition and any local amendments enforced by the project’s jurisdiction.
⭐⭐⭐ How Many Deck Posts Do I Need?
Post count is primarily governed by beam length and allowable beam spacing, not post size.
The number of posts required for a deck comes mainly from the total beam length, the allowable beam span between supports, beam cantilevers, and the number of beam lines in the layout, rather than from post size itself. See the Deck Post Spacing Chart for the full post-count and spacing methodology.
⭐⭐⭐⭐⭐ Deck Post Size Worked Examples
These examples use stated assumptions and the reference tables above, not a code-compliance determination.
1. Short 4×4 post with small tributary area
2. Comparing 4×4 vs 6×6 at the same tributary area
3. Tall elevated deck in a snow-load area
4. Determine post size from tributary area, then check footing
⭐⭐⭐⭐⭐ Common Deck Post Sizing Mistakes
Most sizing errors trace back to one of these misunderstandings.
❌ Assuming every deck needs 4×4 posts
A 4×4’s allowable height drops quickly as tributary area increases; it is not universally adequate.
❌ Assuming every deck requires 6×6
Smaller decks with small tributary areas and short posts may qualify with a 4×4 or 4×6 under the IRC table.
❌ Choosing size only by deck dimensions
Post size depends on tributary area, height, species and load, not overall deck square footage alone.
❌ Ignoring post height
The same post size and tributary area can qualify at a short height and fail at a taller height.
❌ Ignoring tributary area
Post size adequacy cannot be determined without knowing the actual tributary area at that specific post.
❌ Ignoring species
Different species groups produce different allowable heights at the same post size and tributary area.
❌ Ignoring snow load
Higher ground snow load reduces allowable height at a given post size and tributary area.
❌ Ignoring beam bearing
A post that meets the height table can still fail if the beam is not properly bearing on it.
❌ Over-notching
Notching too deep for the post size leaves insufficient remaining material to support the beam safely.
❌ Side-bolting beams without bearing
Relying only on through-bolts without full bearing is not an approved gravity-load connection method.
❌ Ignoring footing capacity
An adequate post on an undersized footing is still a structural deficiency.
❌ Confusing guard posts with structural deck posts
Guard and railing posts serve a different structural role than the beam-supporting posts covered by this chart.
❌ Assuming larger posts permit larger beam spans
Post size affects post height capacity only; beam span is governed entirely separately by the beam span table.
❌ Ignoring local amendments
Local jurisdictions may adopt a different code edition or amend the base table.
⭐⭐⭐⭐⭐ Deck Post Size Chart Limitations
Understanding what this chart does not establish is essential for structural safety.
Chart applies only within stated assumptions
Values reflect specific species, grade, load and edition assumptions that must match the actual project.
Local code edition may differ
Jurisdictions may adopt an earlier or amended version of the IRC table.
Multi-level decks need additional design
This table addresses single-level wood-framed decks; multi-level or complex structures need further design consideration.
Roof loads change requirements
A covered deck or attached roof structure falls outside the base table’s design assumptions.
Concentrated loads need special consideration
Hot tubs and similar heavy features can exceed the table’s uniform load assumptions at specific locations.
Tall decks require lateral-system consideration
Posts approaching or exceeding the table’s height cap need engineered lateral and gravity system design.
Engineered beams may need engineered connections
LVL, PSL, steel or other engineered beams may require connections beyond the standard notch or post cap details.
Species and grade must match the table
Substituting a different species or grade without verification can invalidate the table’s applicability.
Tributary area must be calculated correctly
An incorrect tributary area calculation invalidates every downstream post size decision.
Footings require an independent check
Post size adequacy does not confirm footing adequacy; both must be verified separately.
Frequently Asked Questions
📄 Download Deck Post Size Chart PDF
This PDF is a genuine field reference. Use the print button to create a print-ready or downloadable version.
Cite or Embed This Chart
Copy the page-wide citation to reference the complete Deck Post Size Chart.