Carriage Bolt Size Chart – Diameter, Thread, Head and Square Neck
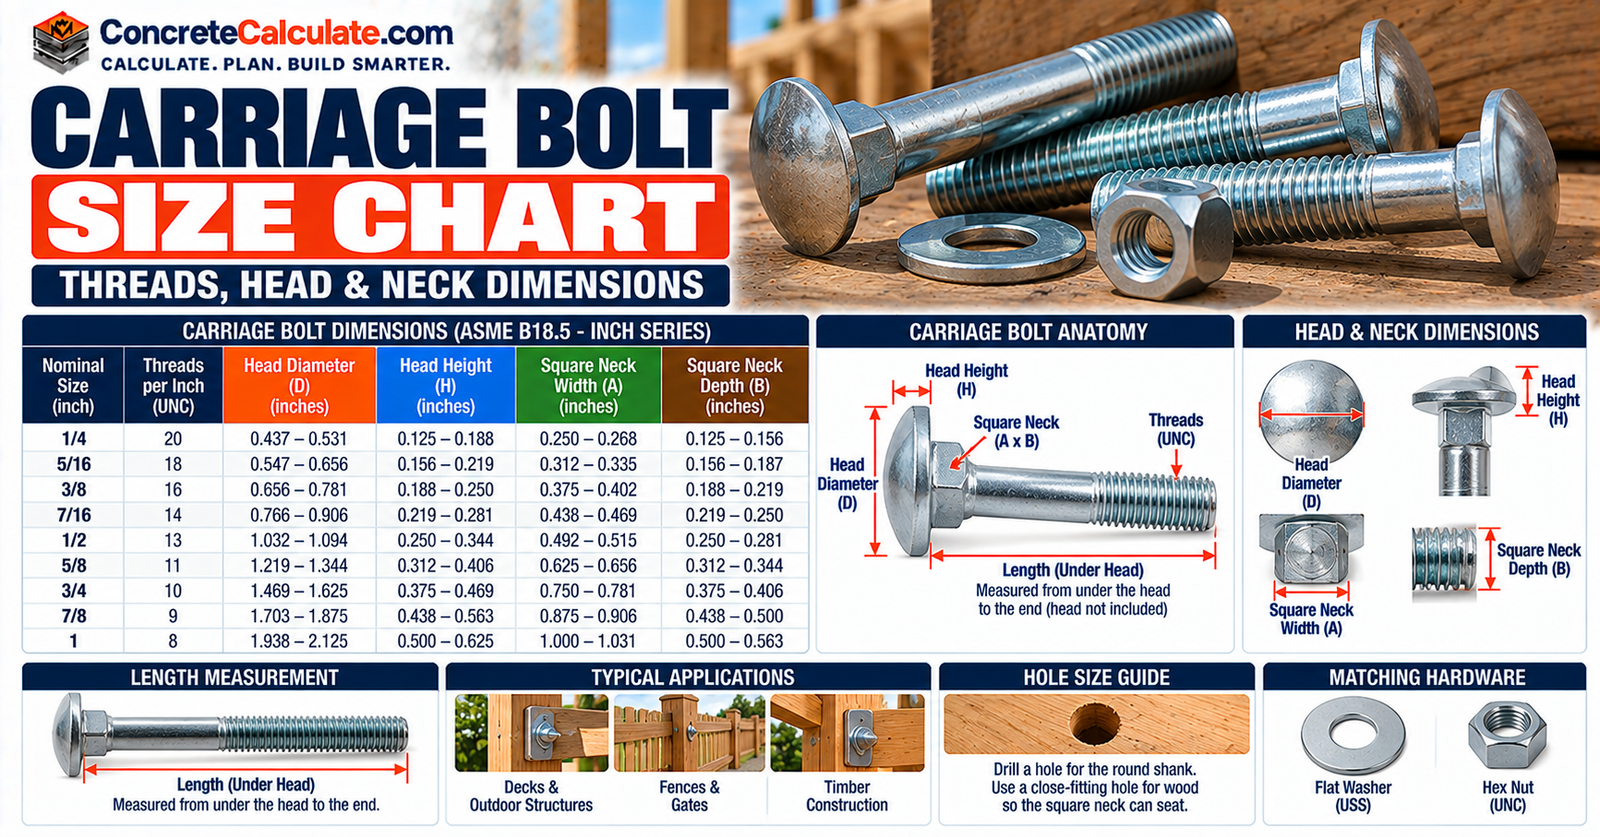
Carriage Bolt Size ChartDiameter, Thread, Head and Square Neck
Head diameter, head height, square-neck dimensions, UNC threads, length measurement, thread length and hole sizing for 1/4 to 1 in. carriage bolts.
 Reviewed by Muhammad Ramzan Babar, PhD Researcher (Plasma Physics) & Calculator Developer | View Profile
Quick Answer: Three Standards, Three Different Jobs
- ASME B18.5 sets the head and square-neck geometry; ASME B1.1 sets the UNC thread; ASTM A307 is a material specification, not a dimensional one.
- A 1/2-13 carriage bolt has a 1.032 to 1.094 in. head, a 0.492 to 0.515 in. square neck and 13 threads per inch.
- Length is measured from under the head, and hole size and load capacity cannot be read from diameter alone.
Carriage Bolt Size Chart
Diameter, thread, head and square-neck dimensions.
This chart gives the standard dimensional ranges for inch-series carriage bolts. Every value is a minimum to maximum range, because real bolts vary within tolerance.
| Nominal bolt size | UNC thread | Head diameter C | Head height H | Square-neck width P | Square-neck depth F |
|---|---|---|---|---|---|
| 1/4 in. | 1/4-20 | 0.563–0.594 in. | 0.125–0.145 in. | 0.245–0.260 in. | 0.125–0.156 in. |
| 5/16 in. | 5/16-18 | 0.688–0.719 in. | 0.156–0.176 in. | 0.307–0.324 in. | 0.156–0.187 in. |
| 3/8 in. | 3/8-16 | 0.782–0.844 in. | 0.188–0.208 in. | 0.368–0.388 in. | 0.188–0.219 in. |
| 7/16 in. | 7/16-14 | 0.907–0.969 in. | 0.219–0.239 in. | 0.431–0.452 in. | 0.219–0.250 in. |
| 1/2 in. | 1/2-13 | 1.032–1.094 in. | 0.250–0.270 in. | 0.492–0.515 in. | 0.250–0.281 in. |
| 5/8 in. | 5/8-11 | 1.219–1.344 in. | 0.313–0.344 in. | 0.616–0.642 in. | 0.313–0.344 in. |
| 3/4 in. | 3/4-10 | 1.469–1.594 in. | 0.375–0.406 in. | 0.741–0.768 in. | 0.375–0.406 in. |
| 7/8 in. | 7/8-9 | 1.719–1.844 in. | 0.438–0.469 in. | 0.865–0.895 in. | 0.438–0.469 in. |
| 1 in. | 1-8 | 1.969–2.094 in. | 0.500–0.531 in. | 0.990–1.022 in. | 0.500–0.531 in. |
How to read the chart
- Nominal size is the shank and thread size, not the head size.
- Head diameter, head height, square width and square depth are separate dimensions.
- Dimensions are for ASME B18.5 (1990, R1998 as reproduced by Portland Bolt), which covers diameters up to 1 in.; larger bolts use custom heads.
- 1 in. = 25.4 mm, so a 1/2 in. bolt is 12.7 mm.
Symbols follow the Portland Bolt table (C head diameter, P square width, F square depth). ASME B18.5 itself uses A, O and P, so P means width here and depth in the ASME table. These are dimensional ranges, not load capacities.
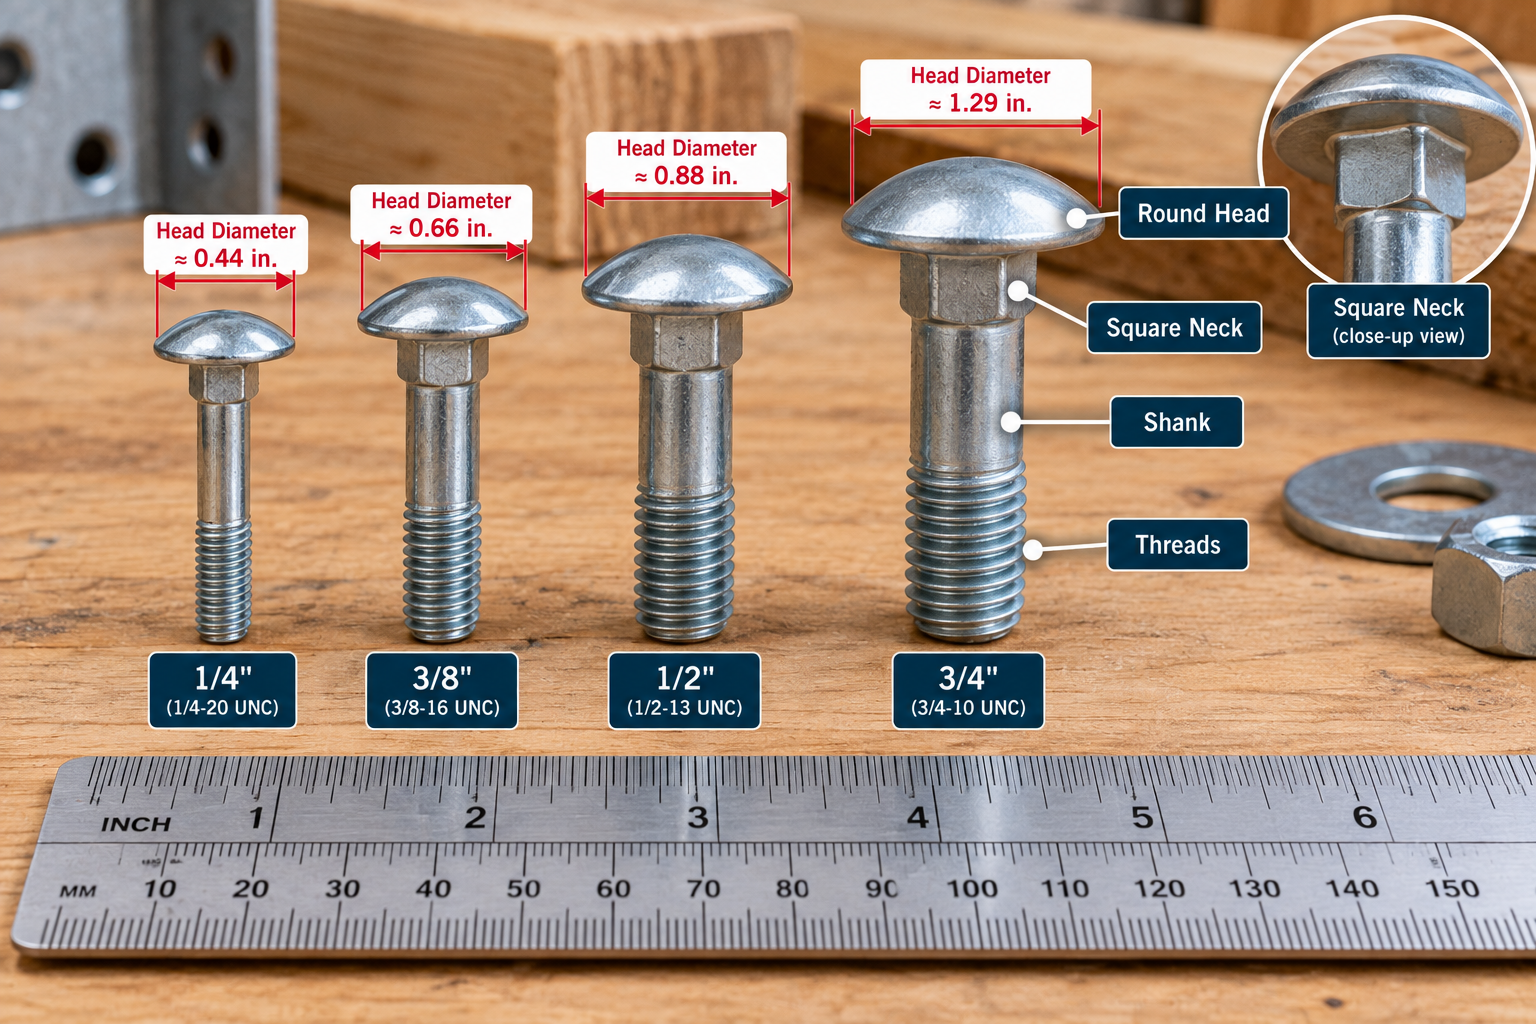
Figure 1. Carriage bolt dimension anatomy. L is measured from under the head.
What Is a Carriage Bolt?
Round head, square neck, nut-side tightening.
A carriage bolt has a smooth round head, a square neck directly beneath it, a cylindrical shank and a threaded end. It is tightened from the nut side.
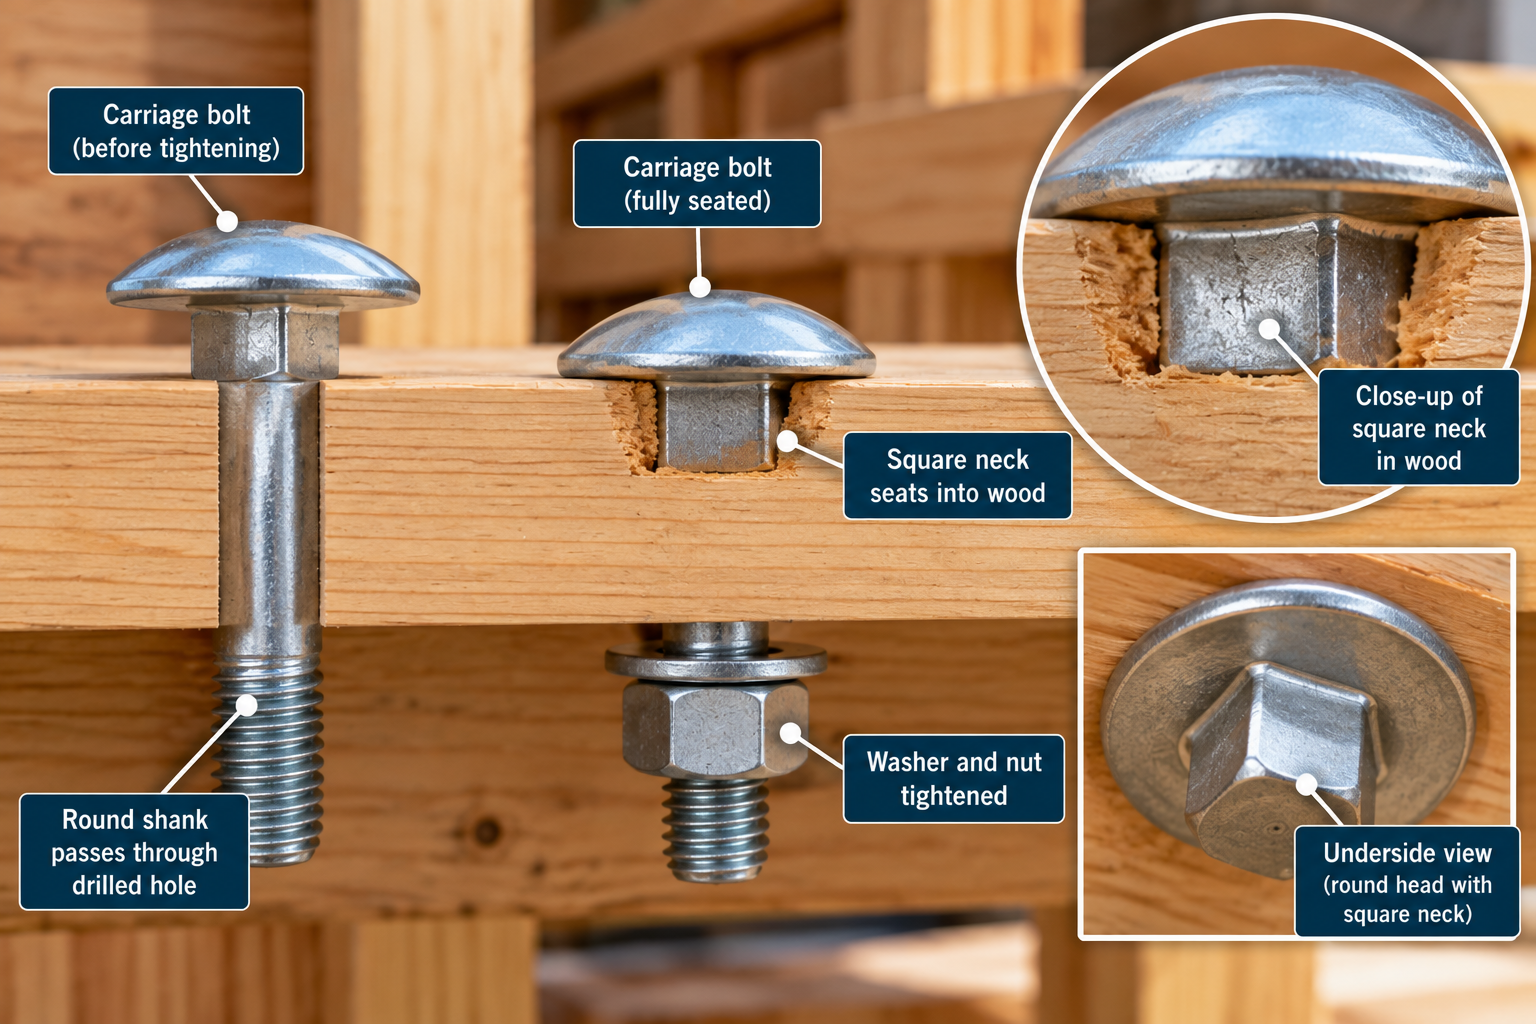
As the nut tightens, the square neck embeds into the wood and keeps the bolt from turning, so no wrench is needed on the head.
Because the head has no wrench flats, the bolt is common in wood-to-wood and wood-to-metal connections. For other bolt types see the Hex Bolt Size Chart.
Carriage Bolt Dimensions Explained
Every symbol, defined once.
Define these before reading the charts. The letters match the Portland Bolt table; the thread pitch is written out as pitch to avoid confusion with square width P.
| Dimension | Symbol | Meaning |
|---|---|---|
| Nominal diameter | D (nominal) | Basic shank and thread size, such as 1/2 in. |
| Body diameter | D | Actual shank diameter, with max and min tolerance |
| Head diameter | C | Diameter of the round head |
| Head height | H | Height of the dome above the bearing surface |
| Square-neck width | P | Width of the square neck across its flats |
| Square-neck depth | F | Axial depth of the square neck under the head |
| Bolt length | L | Nominal length, from under the head to the tip |
| Thread length | T | Length of threaded portion at the end |
| Thread pitch | P(thread) | Axial distance between threads, 1 / TPI |
For general bolt diameters across bolt types, see the Bolt Diameter Chart and the U.S. Bolt Sizes Chart.
Carriage Bolt Diameter Chart
Nominal sizes and body-diameter tolerances.
Nominal diameter is a label. The actual shank falls between a maximum and a minimum.
| Nominal diameter | Nominal (mm) | Body diameter D max (in.) | Body diameter D min (in.) |
|---|---|---|---|
| 1/4 in. | 6.35 | 0.260 | 0.237 |
| 5/16 in. | 7.94 | 0.324 | 0.298 |
| 3/8 in. | 9.52 | 0.388 | 0.360 |
| 7/16 in. | 11.11 | 0.452 | 0.421 |
| 1/2 in. | 12.70 | 0.515 | 0.483 |
| 5/8 in. | 15.88 | 0.642 | 0.605 |
| 3/4 in. | 19.05 | 0.768 | 0.729 |
| 7/8 in. | 22.22 | 0.895 | 0.852 |
| 1 in. | 25.40 | 1.022 | 0.976 |
Nominal diameter does not equal the exact maximum or minimum manufactured body diameter. Body diameters for 1/2 to 1 in. match the Portland Bolt table; 1/4 to 7/16 in. match published ASME B18.5 reproductions.
Carriage Bolt Thread Size Chart
UNC threads, TPI and pitch.
Common inch carriage bolts use the Unified National Coarse (UNC) series defined by ASME B1.1.
| Bolt diameter | UNC designation | Threads per inch (TPI) | Thread pitch P = 1 / TPI |
|---|---|---|---|
| 1/4 in. | 1/4-20 | 20 | 0.0500 in. |
| 5/16 in. | 5/16-18 | 18 | 0.0556 in. |
| 3/8 in. | 3/8-16 | 16 | 0.0625 in. |
| 7/16 in. | 7/16-14 | 14 | 0.0714 in. |
| 1/2 in. | 1/2-13 | 13 | 0.0769 in. |
| 5/8 in. | 5/8-11 | 11 | 0.0909 in. |
| 3/4 in. | 3/4-10 | 10 | 0.1000 in. |
| 7/8 in. | 7/8-9 | 9 | 0.1111 in. |
| 1 in. | 1-8 | 8 | 0.1250 in. |
Thread pitch
1/2-13 Thread Pitch
What it means: Adjacent thread crests are about 0.0769 in. apart along the axis. Pitch is a calculated value and is not thread depth.
For other thread series see the UNC Thread Chart and the Thread Size Chart, or use the Thread Calculator.
How to Read Carriage Bolt Sizes
Decoding 1/2-13 x 4.
A carriage bolt call-out looks like 1/2-13 x 4.
- 1/2 is the nominal diameter in inches.
- 13 is threads per inch.
- 4 is the nominal length in inches, measured under the head.
If UNC is stated it reads 1/2-13 UNC x 4. The 13 is not a grade, a length or a wrench size.
Material, grade and finish are separate. A purchasing description may add the grade (for example ASTM A307 Grade A), a finish (hot-dip galvanized) and the nut requirement.
Carriage Bolt Head Size Chart
Head diameter and height.
The round head is much wider than the shank, which spreads the bearing load on the wood.
| Nominal size | Head dia. min | Head dia. max | Head height min | Head height max |
|---|---|---|---|---|
| 1/4 in. | 0.563 | 0.594 | 0.125 | 0.145 |
| 5/16 in. | 0.688 | 0.719 | 0.156 | 0.176 |
| 3/8 in. | 0.782 | 0.844 | 0.188 | 0.208 |
| 7/16 in. | 0.907 | 0.969 | 0.219 | 0.239 |
| 1/2 in. | 1.032 | 1.094 | 0.250 | 0.270 |
| 5/8 in. | 1.219 | 1.344 | 0.313 | 0.344 |
| 3/4 in. | 1.469 | 1.594 | 0.375 | 0.406 |
| 7/8 in. | 1.719 | 1.844 | 0.438 | 0.469 |
| 1 in. | 1.969 | 2.094 | 0.500 | 0.531 |
- 1/4 in. bolt: head diameter 0.563 to 0.594 in.
- 3/8 in. bolt: 0.782 to 0.844 in.
- 1/2 in. bolt: 1.032 to 1.094 in.
- 3/4 in. bolt: 1.469 to 1.594 in.
Allow clearance around the head if it sits inside a recess or against a fixture. Do not drill for the head diameter; the head sits on the surface.
Carriage Bolt Square-Neck Size Chart
Square width and depth.
Square width is roughly the shank size. Square depth is how far the neck extends under the head. Each has its own tolerance.
| Nominal size | Square width min | Square width max | Square depth min | Square depth max |
|---|---|---|---|---|
| 1/4 in. | 0.245 | 0.260 | 0.125 | 0.156 |
| 5/16 in. | 0.307 | 0.324 | 0.156 | 0.187 |
| 3/8 in. | 0.368 | 0.388 | 0.188 | 0.219 |
| 7/16 in. | 0.431 | 0.452 | 0.219 | 0.250 |
| 1/2 in. | 0.492 | 0.515 | 0.250 | 0.281 |
| 5/8 in. | 0.616 | 0.642 | 0.313 | 0.344 |
| 3/4 in. | 0.741 | 0.768 | 0.375 | 0.406 |
| 7/8 in. | 0.865 | 0.895 | 0.438 | 0.469 |
| 1 in. | 0.990 | 1.022 | 0.500 | 0.531 |
- 1/4 in.: width 0.245 to 0.260 in.
- 3/8 in.: 0.368 to 0.388 in.
- 1/2 in.: 0.492 to 0.515 in.
- 3/4 in.: 0.741 to 0.768 in.
Square width versus square depth
Width is the size across the square. Depth is the axial thickness of the neck. Both matter in thin plate, brackets and assemblies where the neck affects seating.
The neck is designed to bite into suitable material such as wood so the bolt does not spin.
Figure 2. Head and square neck at the same scale for 1/4, 1/2 and 3/4 in. bolts.
How Is Carriage Bolt Length Measured?
Under the head to the tip.
A conventional carriage bolt is measured from the bearing surface under the head to the end of the bolt. The domed head is not counted.
Figure 3. Length L runs from under the head to the tip.
A 4 in. bolt therefore has 4 in. below the head. Countersunk fasteners are often measured to the top of the head, so do not apply this rule to them.
Carriage Bolt Length Chart
Availability varies by product.
There is no universal stock-length table. Available lengths depend on diameter, material, grade, manufacturer, finish and thread style.
| Diameter | Stock lengths shown (in.) |
|---|---|
| 3/8 in. | 6, 8 |
| 1/2 in. | 3, 4, 6, 8 |
Example only: these are galvanized lengths Portland Bolt lists as stock; it lists stock up to 18 in. and makes other sizes to order. Do not assume every diameter is made in every length.
How to Choose Carriage Bolt Length
Grip, nut, washer and projection.
Minimum bolt length
- G = total grip thickness of connected materials
- tw = washer thickness (add all washers)
- tn = nut thickness
- p = thread projection beyond the nut
Two 2x Members, 1/2 in. Bolt
What it means: The washer and nut values are illustrative assumptions; use the actual nut and washer standard dimensions. A 1/2-13 hex nut is about 7/16 in. thick.
- Grip thickness: measure the connected members, not their nominal size.
- Nut and washer allowance: include every washer.
- Thread projection: leave thread visible past the nut.
Carriage Bolt Thread Length Chart
Bolts 6 inches or shorter and longer.
Standard thread length
| Bolt diameter | Bolts 6 in. or shorter: T = 2D + 1/4 | Bolts longer than 6 in.: T = 2D + 1/2 |
|---|---|---|
| 1/4 in. | 3/4 in. | 1 in. |
| 5/16 in. | 7/8 in. | 1-1/8 in. |
| 3/8 in. | 1 in. | 1-1/4 in. |
| 7/16 in. | 1-1/8 in. | 1-3/8 in. |
| 1/2 in. | 1-1/4 in. | 1-1/2 in. |
| 5/8 in. | 1-1/2 in. | 1-3/4 in. |
| 3/4 in. | 1-3/4 in. | 2 in. |
| 7/8 in. | 2 in. | 2-1/4 in. |
| 1 in. | 2-1/4 in. | 2-1/2 in. |
1/2 in. Bolt, 6 in. and 8 in. Long
What it means: These are formula-based standard thread lengths, not proof that every retail carriage bolt follows that pattern.
Portland Bolt notes that many imported stock carriage bolts have a 6 in. thread and are fully threaded when 6 in. or shorter.
Fully Threaded vs. Partially Threaded Carriage Bolts
Thread arrangement matters.
- Fully threaded: thread runs the whole length, common in short imported stock.
- Partially threaded: an unthreaded shank sits under the head and the thread is at the end.
The connection thickness must fit the thread arrangement. Do not assume a short bolt is always fully threaded, and confirm the thread length of the exact product.
Equipment for Your Project
Affiliate disclosure: As an Amazon Associate, ConcreteCalculate earns from qualifying purchases. We may also earn a commission from other affiliate links at no additional cost to you.
Carriage Bolt Hole Size Chart
A calculated clearance example, with its limits.
The hole is for the round shank. Choose the hole by the type of connection.
| Nominal bolt diameter | +1/32 in. hole | +1/16 in. hole |
|---|---|---|
| 1/4 in. | 9/32 in. | 5/16 in. |
| 5/16 in. | 11/32 in. | 3/8 in. |
| 3/8 in. | 13/32 in. | 7/16 in. |
| 7/16 in. | 15/32 in. | 1/2 in. |
| 1/2 in. | 17/32 in. | 9/16 in. |
| 5/8 in. | 21/32 in. | 11/16 in. |
| 3/4 in. | 25/32 in. | 13/16 in. |
| 7/8 in. | 29/32 in. | 15/16 in. |
| 1 in. | 1-1/32 in. | 1-1/16 in. |
Calculated example of +1/32 to +1/16 in. clearance, not a universal carriage-bolt hole requirement.
Scope of the 1/32 to 1/16 in. rule
The American Wood Council’s NDS bolt-installation provisions specify a hole 1/32 in. minimum to 1/16 in. maximum larger than the bolt for structural wood connections within that provision’s scope. Do not treat it as an ASME B18.5 requirement for every carriage-bolt installation.
Ordinary non-structural wood assemblies often use a close-fitting hole so the square neck seats. For drill sizes see the Drill Bit Size Chart, the Bolt Hole Size Chart and the Clearance Hole Size Chart.
How the Square Neck Fits the Hole
Round hole, square seat.
The drilled hole is generally intended for the round shank. The square neck then seats into suitable material to resist rotation.
- Do not drill a square hole in ordinary wood.
- Do not drill for the head diameter.
- In steel, hole geometry and neck engagement must match the actual connection detail.
Carriage Bolt Nut Size Chart
Matching thread only.
A carriage bolt takes a nut with the same diameter and thread series.
| Carriage bolt | Matching nut thread |
|---|---|
| 1/4-20 | 1/4-20 |
| 5/16-18 | 5/16-18 |
| 3/8-16 | 3/8-16 |
| 7/16-14 | 7/16-14 |
| 1/2-13 | 1/2-13 |
| 5/8-11 | 5/8-11 |
| 3/4-10 | 3/4-10 |
| 7/8-9 | 7/8-9 |
| 1-8 | 1-8 |
For nut width across flats, height and wrench sizes use the Nut Size Chart and the Socket Size Chart.
Carriage Bolt Washer Size Guide
Washers depend on the standard and the design.
A washer under the nut spreads the bearing load on the wood. Selection depends on the bolt diameter, the washer standard or type, the bearing area required, the material and the connection design.
There is no one outside diameter or thickness for each bolt diameter. See the Washer Size Chart for washer dimensions.
Carriage Bolt Grades and Strength
ASTM A307, SAE and stainless.
Keep the dimension standard apart from the material specification.
ASTM A307 Grade A
General-purpose carbon-steel bolts with a minimum tensile strength of 60 ksi. Portland Bolt notes carriage bolts are rarely high strength and are most often supplied to ASTM A307.
SAE grades
Some carriage-style products are available to SAE J429 grades.
Stainless steel
Stainless carriage bolts may use material specifications such as ASTM F593.
ASTM A307 does not give the round-head square-neck dimensions; ASME B18.5 does. Never infer grade from head shape. The 60 ksi value is a material property, not the allowable load of a finished connection.
For grade markings and strength see the Bolt Grade Chart; for tightening torque on the nut side use the Bolt Torque Calculator.
Zinc, Galvanized and Stainless Carriage Bolts
Finish and corrosion exposure.
Finish decides how long a bolt lasts outdoors.
| Finish | Typical use | Notes |
|---|---|---|
| Plain steel | Indoor dry | No corrosion protection |
| Zinc-plated | Mostly indoor or dry | Thin coating |
| Hot-dip galvanized | Exterior and treated lumber | Thick zinc coating per ASTM A153 |
| Stainless steel | Wet or corrosive | Match nuts and washers |
- Ordinary zinc plating and hot-dip galvanizing are not equivalent. ASTM A153 Class C, for fasteners over 3/8 in. diameter, requires a minimum average zinc coating of about 2.1 mils.
- The 2021 IRC (R317.3) requires fasteners, nuts and washers in contact with preservative-treated wood to be hot-dipped zinc-coated galvanized steel, stainless steel, silicon bronze or copper.
- Use matching bolts, nuts and washers so finishes are compatible.
Carriage Bolts for Wood
Square-neck seating in a typical joint.
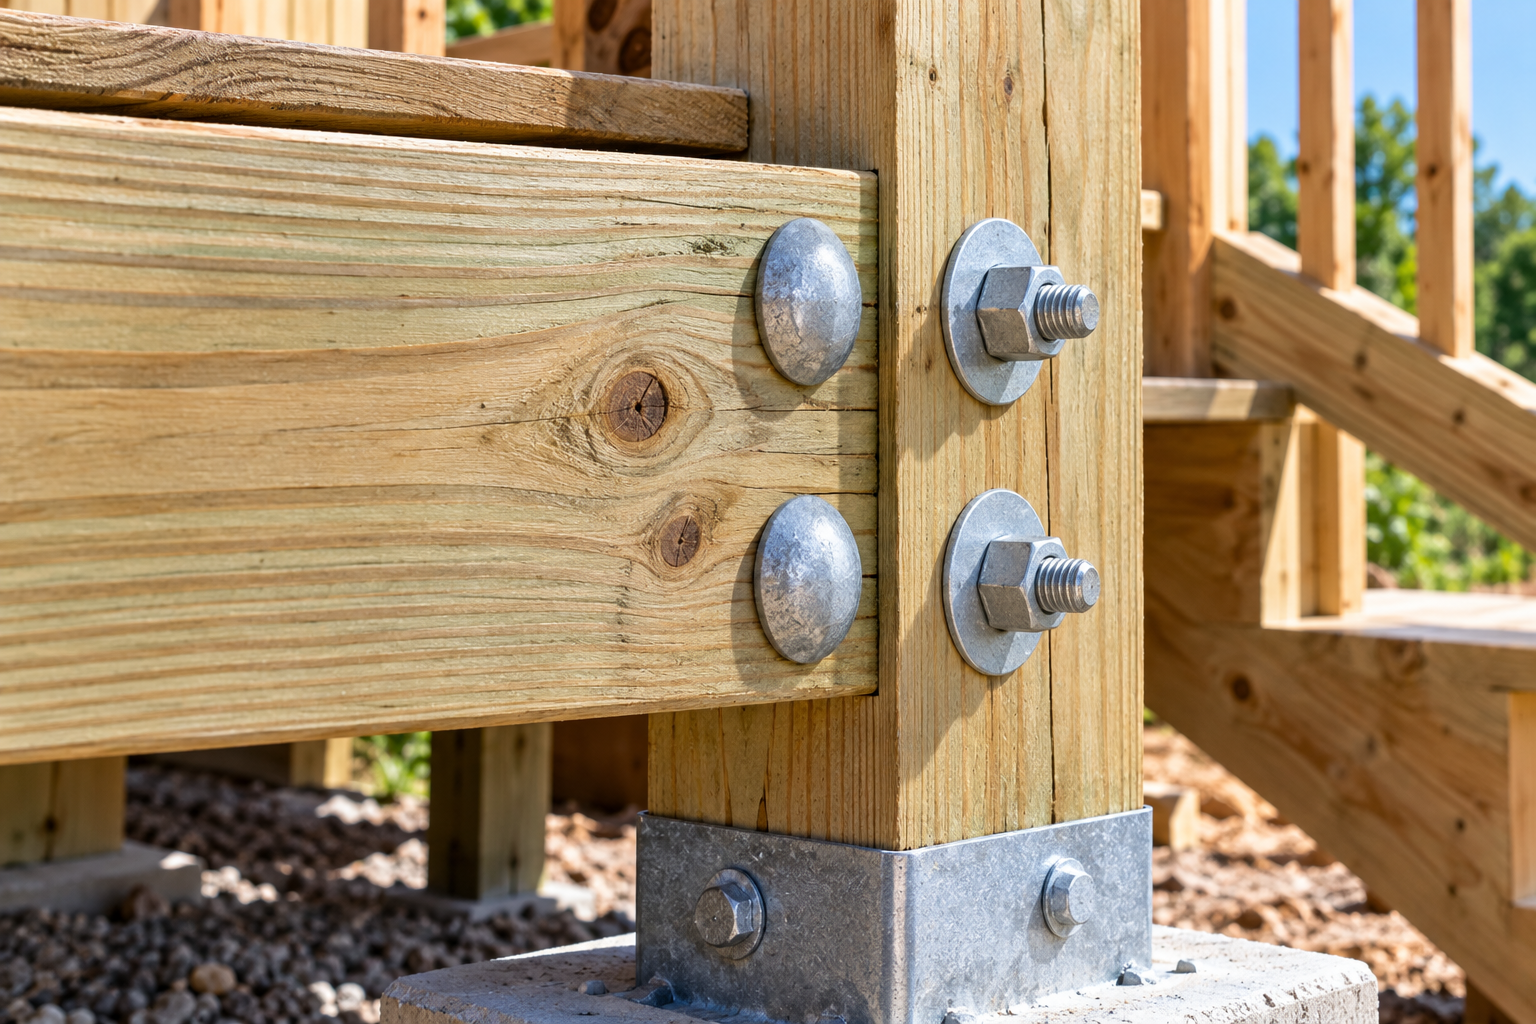
Carriage bolts are common in wood-to-wood and wood-to-metal connections, timber framing, fences, playground and agricultural equipment, picnic tables and furniture.
- The square neck seats in the wood to stop rotation.
- A washer goes under the nut.
- Leave a little thread past the nut.
Figure 4. Generic carriage-bolt assembly through two wood members.
This is not a structural connection table.
Carriage Bolts for Metal
Neck engagement in steel.
The square neck helps most when it seats in a matching feature. In thin plate that could be a square-punched hole or a deformable bearing surface.
It will not automatically lock in a round metal hole. Follow the manufacturer or project-specific detail.
Carriage Bolts for Deck Construction
Cautious guidance.
Carriage bolts appear in some deck and fence connections, but structural deck details may specify bolts, structural screws, lag screws or other fasteners.
- Use hot-dip galvanized or stainless hardware with treated lumber.
- Use washers and nuts compatible with the bolt.
- Follow the connection design and the local building code.
Do not assume carriage bolts are right for all structural deck connections.
Carriage Bolt Spacing and Edge Distance
Why there is no generic table.
Wood connections need spacing, end distance and edge distance. The AWC defines these for loaded and unloaded edges and rows of fasteners.
- Bolt spacing: distance between bolts.
- End distance: from the bolt to the end of the member.
- Edge distance: from the bolt to the side of the member.
Required values depend on bolt diameter, load direction, grain direction, member geometry and connection design. There is no table that says a 1/2 in. bolt must always be a fixed distance apart.
How Much Weight Can a Carriage Bolt Hold?
Why diameter alone cannot say.
There is no valid diameter-to-load chart. Capacity depends on:
- Material and grade, diameter and tensile area.
- Threaded or unthreaded shear plane and number of shear planes.
- Wood species or steel plate thickness.
- Edge distance, end distance and spacing.
- Load direction, washers and bearing, and connection failure mode.
ASTM A307 Grade A requires 60 ksi minimum tensile strength, which is a material property and not the allowable load of a connection.
Carriage Bolt vs. Hex Bolt and Lag Screw
Three comparisons.
Carriage bolt vs. hex bolt
| Feature | Carriage bolt | Hex bolt |
|---|---|---|
| Head | Smooth round | Hexagonal |
| Anti-rotation | Square neck | Wrench on head |
| Typical dimensional standard | ASME B18.5 | ASME B18.2.1 |
| Head access | Usually not needed for tightening | Usually required |
| Common applications | Wood and wood-to-metal | Broad mechanical and structural |
Neither is universally stronger; strength depends on the material specification and grade. See the Hex Bolt Size Chart.
Carriage bolt vs. lag screw
A carriage bolt passes through the assembly and uses a nut with a machine thread. A lag screw threads directly into the material and normally needs no nut. Their installation and design requirements differ. See the Lag Bolt Sizes Chart.
Carriage bolt vs. elevator bolt
An elevator bolt has a flat countersunk head instead of the round domed carriage head. Dimensional details differ.
Do not confuse carriage bolts with concrete anchors; see the Anchor Bolt Size Chart.
Common Carriage Bolt Sizing Mistakes
Errors that cost a trip back to the store.
Confusing nominal diameter with head diameter
The head is much wider.
Reading 1/2-13 as a length
13 is threads per inch.
Confusing TPI with grade
TPI is not strength.
Including the dome in bolt length
Measure from under the head.
Measuring only the threaded length
Use L and T separately.
Ignoring square-neck dimensions
Check width and depth.
Drilling for the head diameter
Drill for the shank.
Drilling a square hole
The neck seats by itself.
Assuming the neck fits every metal hole
Match the detail.
Assuming all carriage bolts are fully threaded
Check the product.
Ignoring thread length
Grip must fit the unthreaded shank.
Choosing length without nut and washer
Add them.
Assuming all are ASTM A307
Check the grade.
Treating A307 as a dimensional standard
B18.5 sets dimensions.
Treating B18.5 as a strength grade
It is dimensions only.
Using zinc plating where HDG is needed
Finish durability differs.
Mixing incompatible finishes
Match bolt, nut and washer.
Using a load rating from diameter alone
Capacity depends on the connection.
Ignoring edge and end distances
Structural wood needs them.
Assuming every diameter comes in every length
Check availability.
More references are in the Construction Charts hub.
Carriage Bolt Size FAQs
Short answers to common carriage bolt questions.
Inch-series carriage bolts under ASME B18.5 run from 1/4 to 1 in. nominal diameter in common sizes: 1/4, 5/16, 3/8, 7/16, 1/2, 5/8, 3/4, 7/8 and 1 in. Bolts over 1 in. use custom head dimensions.
The bolt has a 1/4 in. nominal diameter and 20 threads per inch. The standard coarse designation is 1/4-20 UNC.
3/8-16 UNC, which is 16 threads per inch.
1/2-13 UNC, which is 13 threads per inch.
For the ASME B18.5 geometry, 1.032 to 1.094 in. (about 26.2 to 27.8 mm).
The square width is 0.492 to 0.515 in. and the square depth is 0.250 to 0.281 in.
From the underside of the round head to the end of the bolt. The domed head is not included in the nominal length.
No. A conventional carriage bolt is measured from under the head, so a 4 in. bolt has 4 in. below the head.
Drill for the round shank. For ordinary wood assemblies a close-fitting hole lets the square neck seat. For structural wood connections, follow the design; the NDS gives 1/32 to 1/16 in. over the bolt diameter for the bolts within its scope.
In ordinary wood work the shank hole is usually close fitting so the neck can seat. For structural connections the hole size comes from the connection design, not a tight-fit rule.
Yes. As the nut is tightened the square neck embeds into suitable material such as wood, which keeps the bolt from turning. Do not drill a square hole.
A nut with the same 3/8-16 thread. The nut thread must match the bolt diameter and thread series.
A washer sized for a 1/2 in. bolt, but the outside diameter and thickness depend on the washer standard and the bearing area required. See a washer size chart.
Use L = grip thickness + washer + nut + thread projection, then round up to an available length. For a 3.00 in. grip, 0.10 in. washer, 0.44 in. nut and 0.15 in. projection, L is 3.69 in., so 4 in.
There is no single value. Leave enough that full nut engagement is clear, often a few threads. The worked example on this page uses 0.15 in. as an illustration.
Not always. Some are partially threaded and some are fully threaded. Many imported stock carriage bolts are fully threaded at 6 in. and shorter, so check the product.
T = 2D + 1/4 in. for bolts 6 in. or shorter and T = 2D + 1/2 in. for longer bolts, as cited by Portland Bolt. Stock products can differ. A 1/2 in. bolt 6 in. or less is 1-1/4 in.
Most are low-strength general-purpose ASTM A307 Grade A, though other grades such as SAE J429, ASTM A449, A354 and stainless F593 exist. Never infer grade from head shape.
A carriage bolt made from carbon steel to ASTM A307, which sets material properties (Grade A has a 60 ksi minimum tensile strength). The head and neck dimensions come from ASME B18.5, not ASTM A307.
Hot-dip galvanized carriage bolts are commonly used outdoors and with treated lumber. Plain zinc-plated bolts have a much thinner coating and are better kept to dry uses. Match nuts and washers.
Yes, with the right finish. The 2021 IRC requires fasteners, nuts and washers in contact with preservative-treated wood to be hot-dipped zinc-coated galvanized steel, stainless steel, silicon bronze or copper.
Not necessarily. Strength depends on the material specification and grade. Stainless is chosen mainly for corrosion resistance.
Yes, but the square neck only locks when it seats in a suitable feature such as a square-punched hole. It does not automatically lock in a round hole.
Sometimes, for wood connections, with corrosion-resistant hardware and washers. Structural deck connections may call for other fasteners, so follow the connection design and the local code.
There is no figure by diameter. Capacity depends on material and grade, shear planes, wood species or steel thickness, edge and end distances, spacing, load direction and failure mode.
A carriage bolt has a smooth round head and a square neck that resists rotation; a hex bolt has a hexagonal head and is tightened with a wrench. Their usual dimensional standards are ASME B18.5 and B18.2.1.
A carriage bolt passes through the assembly and uses a nut with a machine thread. A lag screw threads directly into the material and normally has no nut.
Print This Carriage Bolt Size Chart
Use your browser to save this page as a PDF for a job-site binder or estimating folder. Interactive sections are hidden when printing.