Pipe Inside Diameter Chart 2026: NPS, Schedule & Actual Bore
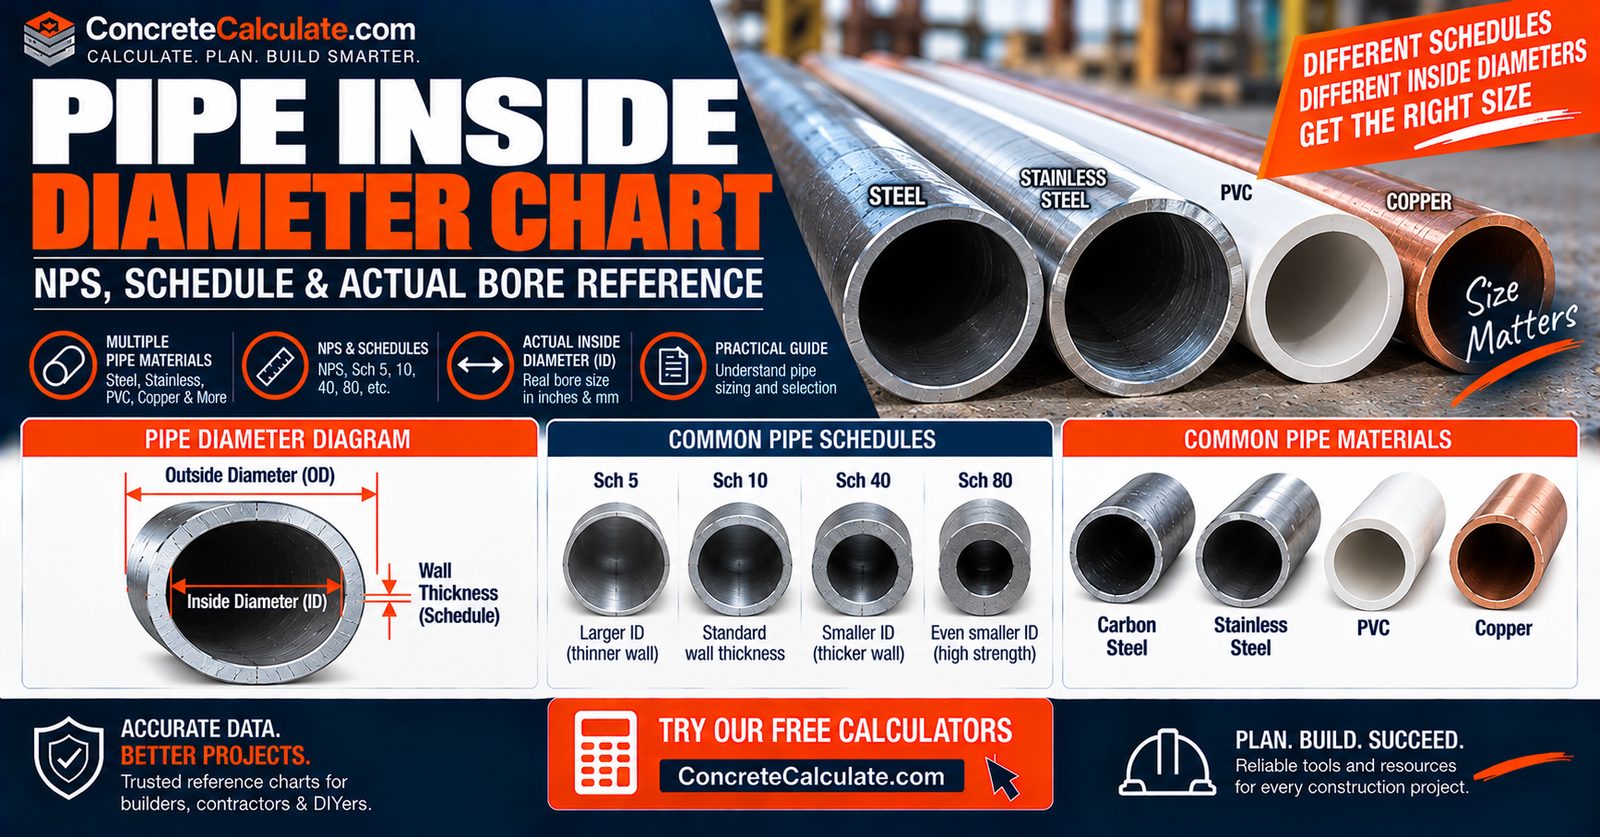
Pipe Inside Diameter Chart
NPS, Schedule & Actual Bore
The actual/reference inside diameter for steel, stainless, PVC, and copper pipe by NPS, outside diameter, wall thickness, and schedule, plus why nominal pipe size is never the same as the real bore.
 Reviewed by Muhammad Ramzan Babar, PhD Researcher (Plasma Physics) & Calculator Developer, View Profile
Nominal pipe size is not the actual inside diameter
A “2-inch pipe” does not have a 2.000-inch inside diameter. Pipe is identified by Nominal Pipe Size (NPS), a standardized label, while the actual bore depends on the outside diameter and wall thickness/schedule. This chart shows calculated reference inside diameters based on ASME B36.10-2022 (carbon and alloy steel pipe) and ASME B36.19-2022 (stainless steel pipe), plus the relevant PVC and copper systems.
Pipe Inside Diameter Chart, Quick Reference
Actual/reference inside diameter for common carbon steel pipe sizes, calculated from ASME B36.10-2022 outside diameter and wall thickness data.
Steel Pipe Inside Diameter by Schedule
| NPS (in) | OD (in) | Sch 10 ID (in) | Sch 40 ID (in) | Sch 80 ID (in) | Sch 160 ID (in) |
|---|---|---|---|---|---|
| 1/2 | 0.840 | 0.674 | 0.622 | 0.546 | 0.466 |
| 3/4 | 1.050 | 0.884 | 0.824 | 0.742 | 0.612 |
| 1 | 1.315 | 1.097 | 1.049 | 0.957 | 0.815 |
| 1-1/4 | 1.660 | 1.442 | 1.380 | 1.278 | 1.160 |
| 1-1/2 | 1.900 | 1.682 | 1.610 | 1.500 | 1.338 |
| 2 | 2.375 | 2.157 | 2.067 | 1.939 | 1.687 |
| 2-1/2 | 2.875 | 2.635 | 2.469 | 2.323 | 2.125 |
| 3 | 3.500 | 3.260 | 3.068 | 2.900 | 2.624 |
| 4 | 4.500 | 4.260 | 4.026 | 3.826 | 3.438 |
| 6 | 6.625 | 6.357 | 6.065 | 5.761 | 5.189 |
| 8 | 8.625 | 8.329 | 7.981 | 7.625 | 6.813 |
Values are calculated using ID = OD minus 2 times wall thickness from standardized ASME B36.10 outside diameter and wall thickness data. For a complete size range including NPS 10 through 24, see the Pipe Schedule Chart and Pipe Wall Thickness Chart.
Important Scope Note
Pipe ID depends on both nominal pipe size and wall thickness/schedule. A 2-inch pipe does not necessarily have a 2-inch inside diameter; NPS 2 Schedule 40 steel pipe has a calculated bore of about 2.067 in.
What Is Pipe Inside Diameter?
Inside diameter is the diameter of the open bore running through a pipe.
Inside diameter controls or strongly influences internal flow area, fluid velocity, hydraulic capacity, pressure loss, and internal volume. For nominal geometric calculation, the relationship is:
Formula
ID = OD – 2t, where ID is inside diameter, OD is outside diameter, and t is wall thickness.
Nominal Pipe Size vs Actual Inside Diameter
This is the most important concept on this page.
| Term | What It Means |
|---|---|
| NPS | Nominal Pipe Size, a standardized pipe designation, not a direct measurement |
| OD | Outside diameter, the actual physical outer diameter of the pipe |
| ID | Inside diameter, the actual/reference bore diameter |
Example: NPS 2 Schedule 40
OD = 2.375 in, wall = 0.154 in, calculated ID = 2.067 in. Therefore NPS 2 does not mean OD = 2.000 in or ID = 2.000 in.
Per ASME B36.10-2022, for NPS 12 (DN 300) and smaller, the actual outside diameter is numerically larger than the nominal pipe size.
Pipe ID vs OD vs NPS
How each dimension responds to a schedule change.
| Term | Meaning | Fixed by NPS? | Changes with Schedule? |
|---|---|---|---|
| NPS | Nominal designation | – | No |
| OD | Outside diameter | Yes | Usually no |
| Wall thickness | Pipe wall | No | Yes |
| ID | Internal bore | No | Yes |
ASME B36.10 distinguishes pipe from tube and confirms that NPS 12 and smaller do not have an OD numerically equal to the nominal size.
How to Calculate Pipe Inside Diameter
The core formula applies to any pipe once OD and wall thickness are known.
Example: NPS 2 Schedule 40
Why Pipe Schedule Changes Inside Diameter
For the same NPS, OD generally stays constant while wall thickness changes with schedule.
Increasing wall thickness reduces ID because more material occupies the same outside envelope. For NPS 2:
| Schedule | Wall (in) | ID (in) |
|---|---|---|
| Sch 10 | 0.109 | 2.157 |
| Sch 40 | 0.154 | 2.067 |
| Sch 80 | 0.218 | 1.939 |
This relationship between schedule, wall thickness, and bore is a fundamental concept for this entire chart.
Schedule 10 Pipe Inside Diameter Chart
Thinner-wall schedule commonly used in low-pressure and stainless piping systems.
| NPS (in) | OD (in) | Sch 10 Wall (in) | ID (in) |
|---|---|---|---|
| 1/2 | 0.840 | 0.083 | 0.674 |
| 3/4 | 1.050 | 0.083 | 0.884 |
| 1 | 1.315 | 0.109 | 1.097 |
| 2 | 2.375 | 0.109 | 2.157 |
| 3 | 3.500 | 0.120 | 3.260 |
| 4 | 4.500 | 0.120 | 4.260 |
| 6 | 6.625 | 0.134 | 6.357 |
| 8 | 8.625 | 0.148 | 8.329 |
Full wall-thickness interpretation by size is covered in the Pipe Schedule Chart and Pipe Wall Thickness Chart.
Schedule 40 Pipe Inside Diameter Chart
The most common general-purpose piping schedule, with the strongest standalone search demand.
| NPS (in) | OD (in) | Wall (in) | ID (in) | ID (mm) |
|---|---|---|---|---|
| 1/2 | 0.840 | 0.109 | 0.622 | 15.8 |
| 3/4 | 1.050 | 0.113 | 0.824 | 20.9 |
| 1 | 1.315 | 0.133 | 1.049 | 26.6 |
| 1-1/4 | 1.660 | 0.140 | 1.380 | 35.1 |
| 1-1/2 | 1.900 | 0.145 | 1.610 | 40.9 |
| 2 | 2.375 | 0.154 | 2.067 | 52.5 |
| 2-1/2 | 2.875 | 0.203 | 2.469 | 62.7 |
| 3 | 3.500 | 0.216 | 3.068 | 77.9 |
| 4 | 4.500 | 0.237 | 4.026 | 102.3 |
| 6 | 6.625 | 0.280 | 6.065 | 154.1 |
| 8 | 8.625 | 0.322 | 7.981 | 202.7 |
For full Schedule 40 dimensional coverage including weight and larger sizes, see the Schedule 40 Pipe Chart.
Schedule 80 Pipe Inside Diameter Chart
A heavier-wall schedule used for higher pressure service and threaded connections.
| NPS (in) | OD (in) | Sch 80 Wall (in) | ID (in) | ID (mm) |
|---|---|---|---|---|
| 1/2 | 0.840 | 0.147 | 0.546 | 13.9 |
| 3/4 | 1.050 | 0.154 | 0.742 | 18.8 |
| 1 | 1.315 | 0.179 | 0.957 | 24.3 |
| 2 | 2.375 | 0.218 | 1.939 | 49.3 |
| 3 | 3.500 | 0.300 | 2.900 | 73.7 |
| 4 | 4.500 | 0.337 | 3.826 | 97.2 |
| 6 | 6.625 | 0.432 | 5.761 | 146.3 |
For full Schedule 80 dimensional coverage, see the Schedule 80 Pipe Chart.
Schedule 160 Pipe Inside Diameter Chart
A high-wall-thickness schedule used in high-pressure industrial service. Not every nominal size or material offers a Schedule 160 product.
| NPS (in) | OD (in) | Sch 160 Wall (in) | ID (in) |
|---|---|---|---|
| 1/2 | 0.840 | 0.187 | 0.466 |
| 1 | 1.315 | 0.250 | 0.815 |
| 2 | 2.375 | 0.344 | 1.687 |
| 4 | 4.500 | 0.531 | 3.438 |
| 6 | 6.625 | 0.718 | 5.189 |
| 8 | 8.625 | 0.906 | 6.813 |
STD, XS, and XXS Pipe Inside Diameter
Historical wall designations that predate the numeric schedule system.
| Designation | Meaning |
|---|---|
| STD | Standard Weight |
| XS | Extra Strong |
| XXS | Double Extra Strong |
Do Not Assume Universal Equivalence
STD matches Schedule 40 and XS matches Schedule 80 for many smaller NPS sizes, but these equivalences do not hold at every size. At larger NPS values, STD and XS wall thicknesses stay constant while numeric schedule wall thickness continues to increase, so the relationships diverge.
Schedule 40 vs Schedule 80 Inside Diameter
Same outside diameter, smaller bore with Schedule 80.
| NPS (in) | OD (in) | Sch 40 ID (in) | Sch 80 ID (in) | ID Difference (in) |
|---|---|---|---|---|
| 1/2 | 0.840 | 0.622 | 0.546 | 0.076 |
| 1 | 1.315 | 1.049 | 0.957 | 0.092 |
| 2 | 2.375 | 2.067 | 1.939 | 0.128 |
| 3 | 3.500 | 3.068 | 2.900 | 0.168 |
| 4 | 4.500 | 4.026 | 3.826 | 0.200 |
| 6 | 6.625 | 6.065 | 5.761 | 0.304 |
This comparison matters directly for plumbers, hydraulic calculations, pump sizing, and process piping, where the actual bore, not the nominal label, determines flow behavior.
Pipe Wall Thickness vs Inside Diameter
A direct geometric relationship for a fixed outside diameter.
Formula
Change in ID = -2 × change in wall thickness, for fixed OD. If wall thickness increases by 0.050 in, ID decreases by 0.100 in, before considering manufacturing tolerances.
For a complete wall-thickness reference by NPS and schedule, see the Pipe Wall Thickness Chart.
ASME B36.10-2022 Steel Pipe Dimensions
The primary dimensional standard behind this chart.
ASME B36.10-2022 covers dimensional standardization of welded and seamless wrought steel pipe for high or low temperature and pressure service. The standard provides standardized OD and nominal wall thickness by NPS and schedule; the reference ID shown throughout this chart is derived from those dimensions using ID = OD – 2t.
Important Distinction
B36.10 tables give standardized OD and nominal wall thickness directly. The calculated ID shown here is a derived reference value, not a separately tolerance-controlled B36.10 dimension in its own right.
Carbon Steel Pipe Inside Diameter Chart
The B36.10 dimensional envelope applies regardless of the specific carbon steel material specification.
Common carbon steel pipe products may be manufactured to material specifications such as ASTM A53 or ASTM A106, or API-related piping products. The dimensional standard (B36.10) and the material specification (such as A53 or A106) are separate concepts: a pipe can follow the B36.10 dimensional envelope while its material requirements come from a different standard entirely. This chart addresses dimensions and bore, not material grade selection.
For pipe weight based on these same dimensions, see the Steel Pipe Weight Chart.
ASME B36.19-2022 Stainless Steel Pipe ID
The current dimensional standard for wrought stainless steel pipe.
ASME B36.19-2022 standardizes dimensions for welded and seamless wrought stainless steel pipe and uses schedule designations with an “S” suffix, such as 5S, 10S, 40S, and 80S, to distinguish its schedule system from the carbon-steel B36.10 schedules.
| NPS (in) | OD (in) | 5S ID (in) | 10S ID (in) | 40S ID (in) | 80S ID (in) |
|---|---|---|---|---|---|
| 1/2 | 0.840 | 0.710 | 0.674 | 0.622 | 0.546 |
| 3/4 | 1.050 | 0.920 | 0.884 | 0.824 | 0.742 |
| 1 | 1.315 | 1.185 | 1.097 | 1.049 | 0.957 |
| 2 | 2.375 | 2.245 | 2.157 | 2.067 | 1.939 |
| 3 | 3.500 | 3.334 | 3.260 | 3.068 | 2.900 |
| 4 | 4.500 | 4.334 | 4.260 | 4.026 | 3.826 |
Schedule 40 vs 40S and 80 vs 80S
An important technical differentiator between carbon steel and stainless schedule systems.
Do Not Treat These as Universally Identical
Schedule 40 does not equal Schedule 40S at every size, and Schedule 80 does not equal Schedule 80S at every size. ASME B36.19 specifically notes exceptions, including NPS 12 Schedule 40S and NPS 10 and 12 Schedule 80S, along with select large 10S sizes, where wall thickness differs from the corresponding B36.10 schedule dimensions. Since ID is derived from wall thickness, ID can also differ between these designations at those sizes.
Pipe Inside Diameter in Inches and Millimeters
Metric equivalents for common Schedule 40 sizes.
| NPS (in) | ID (in) | ID (mm) |
|---|---|---|
| 1/2 | 0.622 | 15.8 |
| 1 | 1.049 | 26.6 |
| 2 | 2.067 | 52.5 |
| 4 | 4.026 | 102.3 |
| 6 | 6.065 | 154.1 |
Conversion: 1 in = 25.4 mm. This U.S.-focused chart keeps inches as the primary unit; metric values are provided for reference only.
NPS vs DN and Actual Pipe Bore
Two parallel nominal designation systems.
| NPS | DN |
|---|---|
| 1/2 | DN 15 |
| 1 | DN 25 |
| 2 | DN 50 |
| 4 | DN 100 |
DN Is Also Nominal
DN 50 does not mean the actual pipe bore is exactly 50 mm. DN, like NPS, is a nominal designation, not a direct bore measurement.
Pipe Inside Diameter vs Cross-Sectional Flow Area
Flow area varies with the square of inside diameter, so modest ID differences matter more than they first appear.
Formula
A = π × ID² ÷ 4
| NPS (in) | Sch 40 ID (in) | Sch 40 Area (in²) | Sch 80 ID (in) | Sch 80 Area (in²) |
|---|---|---|---|---|
| 2 | 2.067 | 3.36 | 1.939 | 2.95 |
| 4 | 4.026 | 12.73 | 3.826 | 11.50 |
For NPS 2, the roughly 6 percent ID reduction from Schedule 40 to Schedule 80 corresponds to about a 12 percent reduction in flow area, illustrating why area, not diameter alone, should guide hydraulic decisions.
Pipe ID, Flow Velocity, and Pressure Drop
Inside diameter has a direct influence on velocity and a strong influence on pressure drop.
Formula
v = Q ÷ A, where v is velocity, Q is volumetric flow rate, and A is cross-sectional flow area. At the same flow rate, a smaller ID produces a smaller area and therefore a higher velocity.
Higher velocity generally increases friction losses. Calculations such as the Darcy-Weisbach or Hazen-Williams equations require an appropriate actual or effective internal diameter rather than the nominal pipe size, since using NPS in place of actual ID can meaningfully distort hydraulic results. Detailed hydraulic design calculations are outside the scope of this dimensional reference chart.
Pipe Internal Volume by Inside Diameter
Useful for water volume, chemical inventory, flushing, filling, and system capacity calculations.
Formula
V = A × L, or V = (π × ID² ÷ 4) × L, where L is pipe length.
Nominal vs Actual Pipe Inside Diameter
A critical clarification for anyone using this chart for precision applications.
The reference ID calculated from ID = OD – 2t uses nominal dimensions. Actual manufactured ID can differ because OD carries permitted manufacturing tolerances, wall thickness carries its own tolerances, and corrosion, lining, or coating can further affect the physical bore.
Do Not Treat Chart Values as a Guaranteed Minimum Bore
Do not use this chart as a guaranteed minimum bore unless the governing product specification explicitly defines that minimum for the specific product being used.
Pipe Manufacturing Tolerances and ID
Why an actual measured bore is not exact.
Factors affecting actual bore versus the calculated reference value include OD tolerance, wall thickness under or over tolerance, ovality, the manufacturing process used, and any internal coating or lining. For critical clearance or flow applications, verify the governing product specification or manufacturer data rather than relying on the reference chart value alone.
Corrosion, Scale, and Effective Inside Diameter
Effective bore can shrink over the service life of a pipe.
Over time, effective ID can decrease due to corrosion products, mineral scale, or process deposits building up on the interior wall. This chart distinguishes nominal new-pipe ID from effective in-service bore; it does not attempt to quantify a universal corrosion allowance, since scaling and buildup rates vary widely by fluid, water chemistry, temperature, and service conditions.
Lined Pipe Inside Diameter
Internal linings intentionally reduce the usable bore.
Common internal linings include cement mortar, rubber, epoxy, and specialty process linings. Effective ID for lined pipe is smaller than the bare-pipe ID by the added lining thickness. Use manufacturer or project-specific data for lined pipe rather than the bare-pipe reference values in this chart.
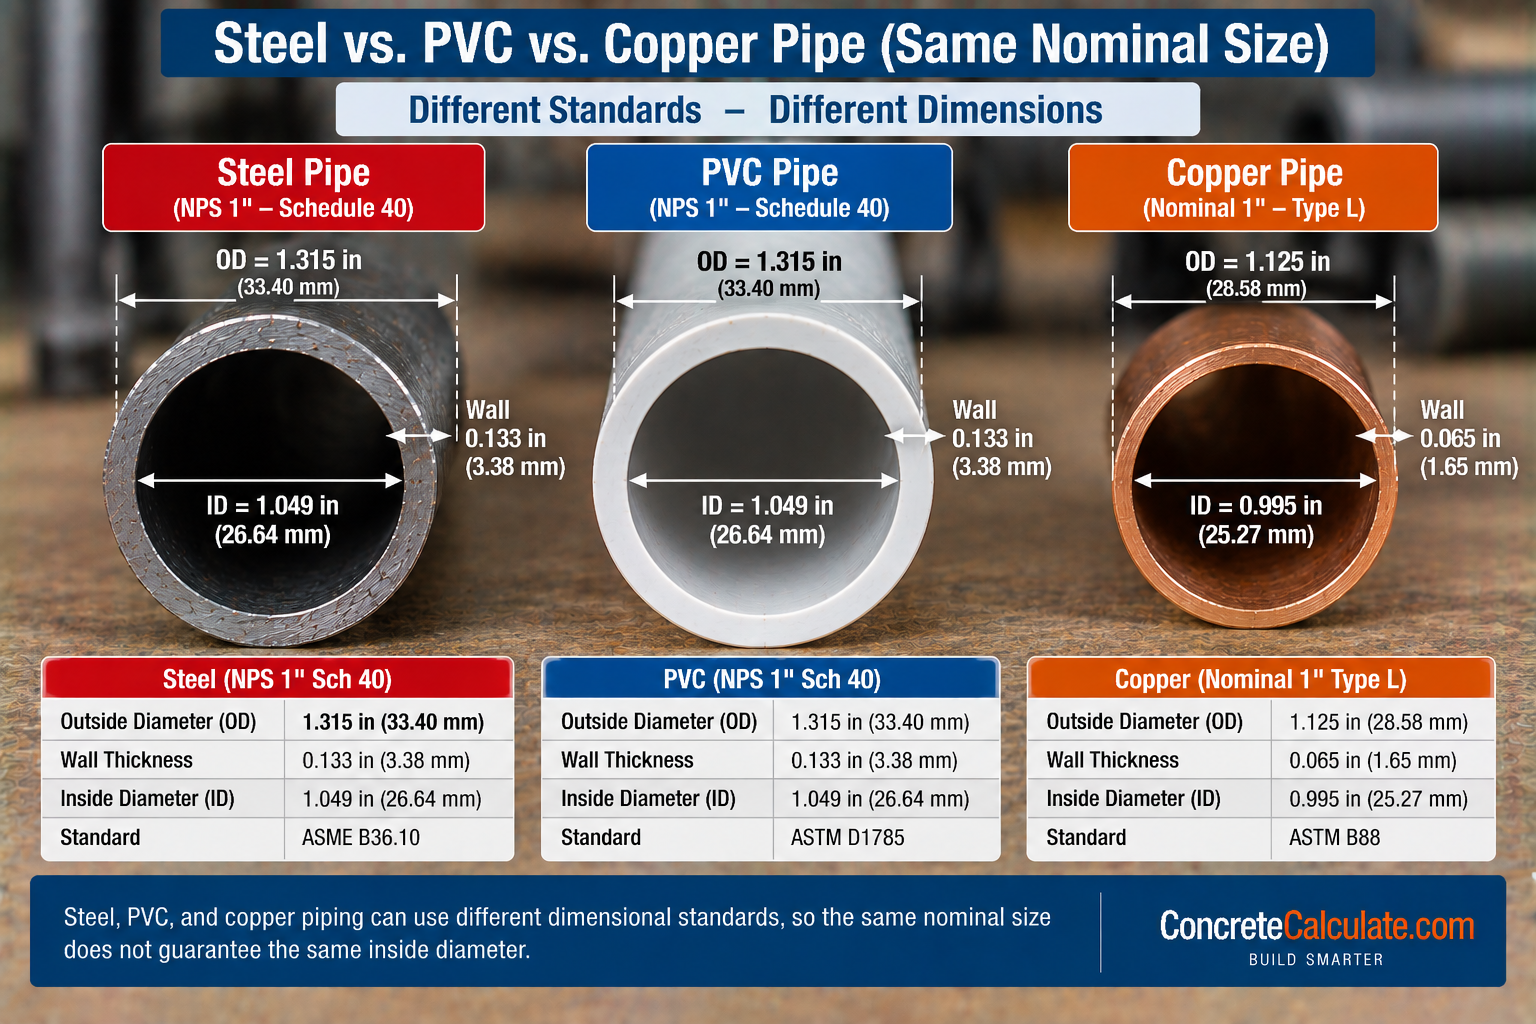
PVC Pipe Inside Diameter
PVC follows its own governing product standards, not the steel B36.10 table.
PVC Schedule 40 and Schedule 80 pipe share the nominal size and IPS outside diameter convention with steel pipe at many sizes, but each has a controlled OD, a schedule-specific wall thickness, and consequently its own inside diameter. Manufacturers maintain their own dimensional catalogs for Schedule 40 and Schedule 80 PVC pressure pipe systems. Do not assume the steel B36.10 wall thickness or ID applies directly to a PVC product even where nominal sizes align.
For complete PVC-specific dimensional data, see the PVC Pipe Size Chart.
Schedule 40 vs Schedule 80 PVC Inside Diameter
The same core principle as steel pipe applies to PVC.
For the same nominal PVC size, Schedule 80 has a thicker wall and therefore a smaller bore than Schedule 40. Comprehensive PVC-specific numerical tables are maintained on the dedicated PVC Pipe Size Chart to avoid duplicating that page’s scope here.
Copper Pipe Inside Diameter
Copper water tube uses a dimensional system separate from NPS steel pipe.
Copper tube dimensional references publish separate tables for Type K, Type L, Type M, and DWV copper tube. For nominal 1/2-inch Type K copper tube, OD is approximately 0.625 in and wall thickness is approximately 0.049 in, giving an inside diameter of approximately 0.527 in. The same nominal copper size is not dimensionally equivalent to NPS steel pipe of the same nominal label.
For complete copper-specific dimensional data, see the Copper Pipe Size Chart.
Type K vs Type L vs Type M Copper ID
Wall thickness, and therefore inside diameter, differs by copper tube type at the same nominal size.
| Type | Relative Wall Thickness | Relative ID |
|---|---|---|
| Type K | Thickest of the common water-tube types | Smallest ID |
| Type L | Intermediate | Intermediate ID |
| Type M | Thinnest | Largest ID |
For a nominal 1/2-inch copper tube, published dimensional references show inside diameter of approximately 0.528 in for Type K, 0.545 in for Type L, and 0.569 in for Type M, confirming the pattern above. Use current copper tube manufacturer or industry dimensional references for design work; see the Copper Pipe Size Chart for full tables.
Pipe vs Tube Inside Diameter
An important distinction that affects which dimensional table applies.
Pipe uses NPS-style nominal sizing, where the nominal label does not directly equal either OD or ID. Tubing dimensions generally follow a different convention, where OD is directly specified rather than inferred from a nominal pipe size. Do not use a pipe-ID table for structural or mechanical tubing products unless the dimensional system actually matches; copper water tube and NPS steel pipe, for example, use entirely separate dimensional systems despite both being called “pipe” or “tube” in casual usage.
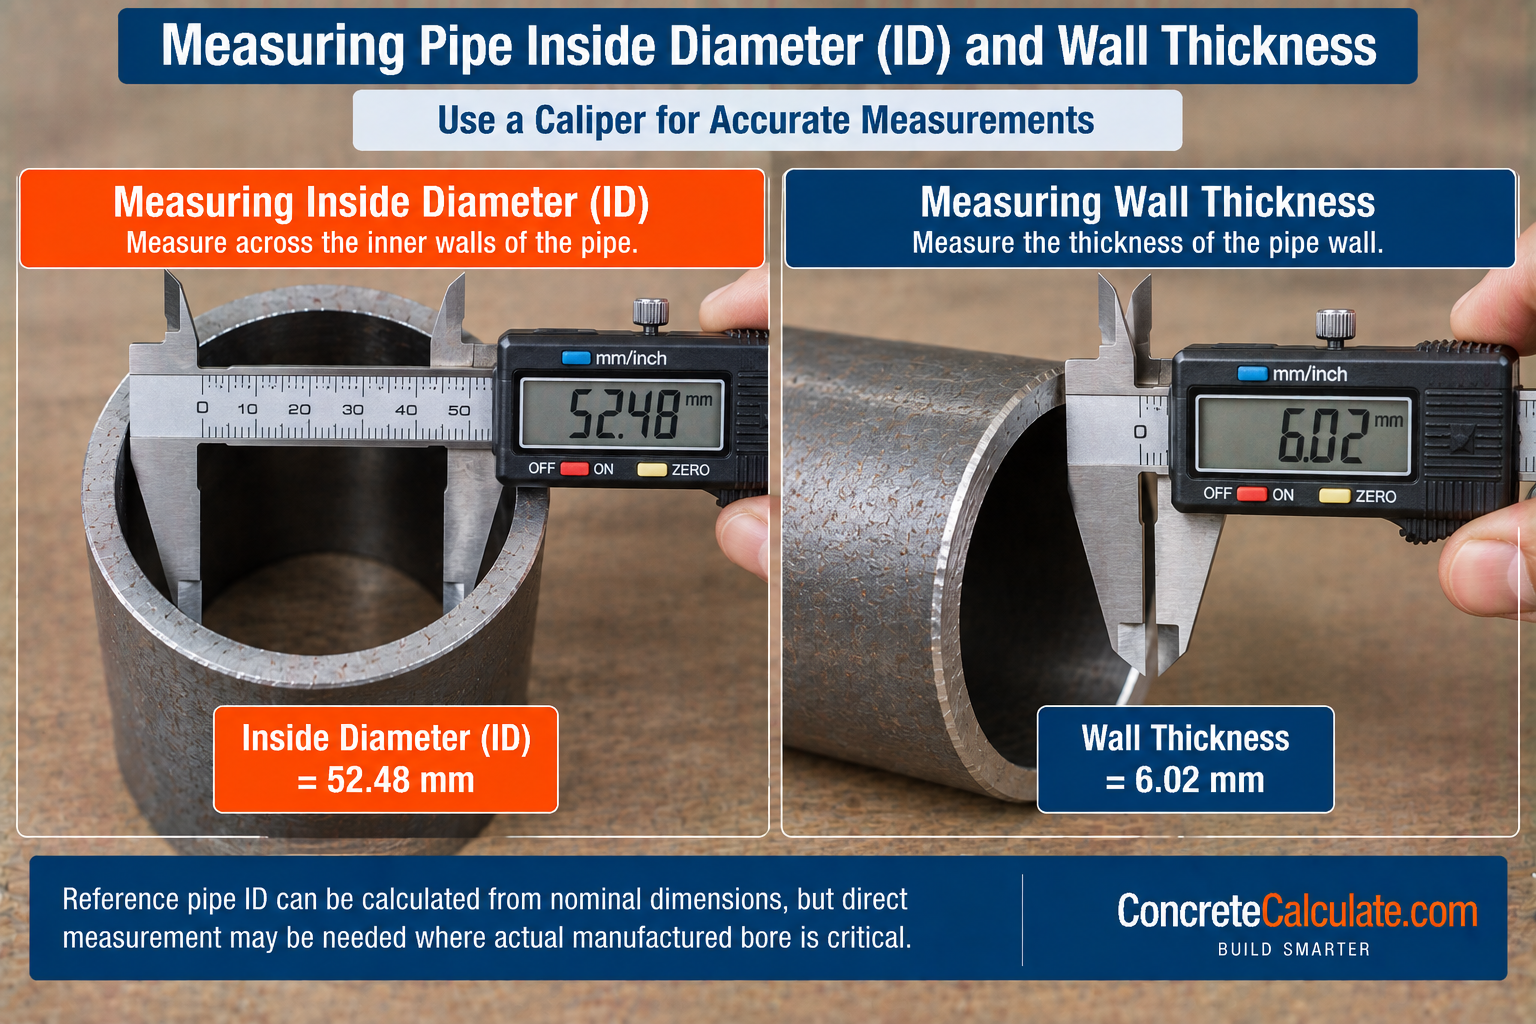
How to Measure Pipe Inside Diameter
A practical field workflow for confirming actual bore.
Field Identification Workflow
How to Choose the Correct Pipe ID
A selection workflow that treats ID as one factor among several.
| Step | Action |
|---|---|
| 1 | Determine required flow rate and fluid or service type |
| 2 | Identify material (steel, stainless, PVC, copper) |
| 3 | Identify nominal pipe size |
| 4 | Select schedule or wall class |
| 5 | Obtain the actual/reference ID from the governing dimensional table |
| 6 | Calculate flow area and check velocity |
| 7 | Check pressure drop and pressure/temperature rating |
| 8 | Account for corrosion or lining allowance if applicable |
| 9 | Verify against code and project requirements |
Important
Do not select pipe solely by desired ID; schedule, pressure rating, and service requirements also govern the correct product.
Verify pressure ratings for the selected schedule using the Pipe Pressure Rating Chart.
Common Pipe Inside Diameter Chart Mistakes
Assuming NPS equals actual ID
NPS is a nominal designation, not a direct bore measurement.
Assuming NPS equals actual OD
For NPS 12 and smaller, actual OD is numerically larger than the nominal number.
Calling NPS 2 a 2.000-in bore
NPS 2 Schedule 40 has a calculated ID of about 2.067 in, not exactly 2 in.
Ignoring schedule
ID changes significantly with schedule even though OD usually does not.
Assuming all Schedule 40 pipe has the same ID regardless of NPS
ID scales with NPS; each size has its own Schedule 40 ID value.
Assuming Schedule 40 and 80 have different outside diameters
They generally share the same OD; only wall thickness and ID differ.
Forgetting wall occurs on both sides of the pipe
Using ID = OD – t instead of ID = OD – 2t understates wall’s effect on bore.
Assuming STD always equals Schedule 40
This holds at many smaller sizes but not universally across the full size range.
Assuming XS always equals Schedule 80
Like STD/40, this relationship diverges at larger NPS sizes.
Treating 40S and 40 as universally identical
ASME B36.19 notes specific size exceptions where stainless S-schedules differ from B36.10.
Treating 80S and 80 as universally identical
The same caution applies at NPS 10 and 12 per ASME B36.19.
Using steel dimensions for PVC without checking its governing standard
PVC follows its own product standard and manufacturer dimensional data.
Using steel NPS dimensions for copper water tube
Copper Type K, L, and M use a separate dimensional system entirely.
Confusing pipe with tube
Tubing OD is typically specified directly, not inferred from an NPS-style label.
Treating DN as an actual millimeter ID
DN, like NPS, is a nominal designation, not a bore measurement.
Using nominal ID for precision flow without accounting for tolerance
Actual manufactured bore can differ from the calculated reference value.
Ignoring lining thickness
Lined pipe has a smaller effective bore than the bare-pipe reference ID.
Ignoring corrosion or scale buildup
Effective in-service ID can be smaller than nominal new-pipe ID.
Using ID alone to determine pressure rating
Pressure rating depends on wall thickness, material, and temperature, not bore size alone.
Using OD when a hydraulic equation requires ID
Flow, velocity, and pressure drop calculations depend on the internal bore, not the outside diameter.
Pipe Inside Diameter Chart Limitations
Read Before Using for Design or Procurement
NPS is a nominal designation, not a direct measurement. Pipe ID varies with schedule and wall thickness. The reference ID in this chart is calculated from nominal OD and wall thickness. Actual manufactured ID can differ because of permitted tolerances. Material standards differ: stainless S-schedules are not universally identical to carbon-steel schedules, and STD/XS/XXS relationships vary by size. PVC should follow its own applicable plastic-pipe product standard and manufacturer dimensions rather than the steel B36.10 table. Copper Type K, L, and M use a separate dimensional system from NPS steel pipe. Pipe and tube sizing are not interchangeable. Lining, scaling, corrosion, and deposits can reduce effective ID over time. For hydraulic design, procurement, or engineering decisions, verify the governing material specification and product data directly.
Frequently Asked Questions
Download Pipe Inside Diameter Chart PDF
Save or print this reference including the NPS/OD/schedule ID tables, the ID = OD – 2t formula, and the stainless, PVC, and copper comparisons for jobsite use.