Metric Thread Chart – Sizes, Pitch, Dimensions & Tolerance
Metric Thread Chart
Sizes, Pitch, Dimensions & Tolerance
A complete metric thread reference from M1 through M100, covering coarse and fine pitch, major/pitch/minor diameter, tolerance classes, tap drill sizes and identification.
 Reviewed by Muhammad Ramzan Babar, PhD Researcher & Calculator Developer · View Profile
This Metric Thread Chart is the complete ISO metric reference (sizes, pitch, dimensions, tolerance, identification). It works alongside the Thread Pitch Chart (spacing across both metric and inch systems), the Thread Size Chart (dimension focus), and the Bolt Torque Chart (tightening and preload). Use all four together for a complete fastener specification.
⭐ Metric Thread Chart: Quick Reference
Coarse pitch is the standard, most commonly used pitch for each diameter. Fine pitch is a secondary option that does not exist for every size.
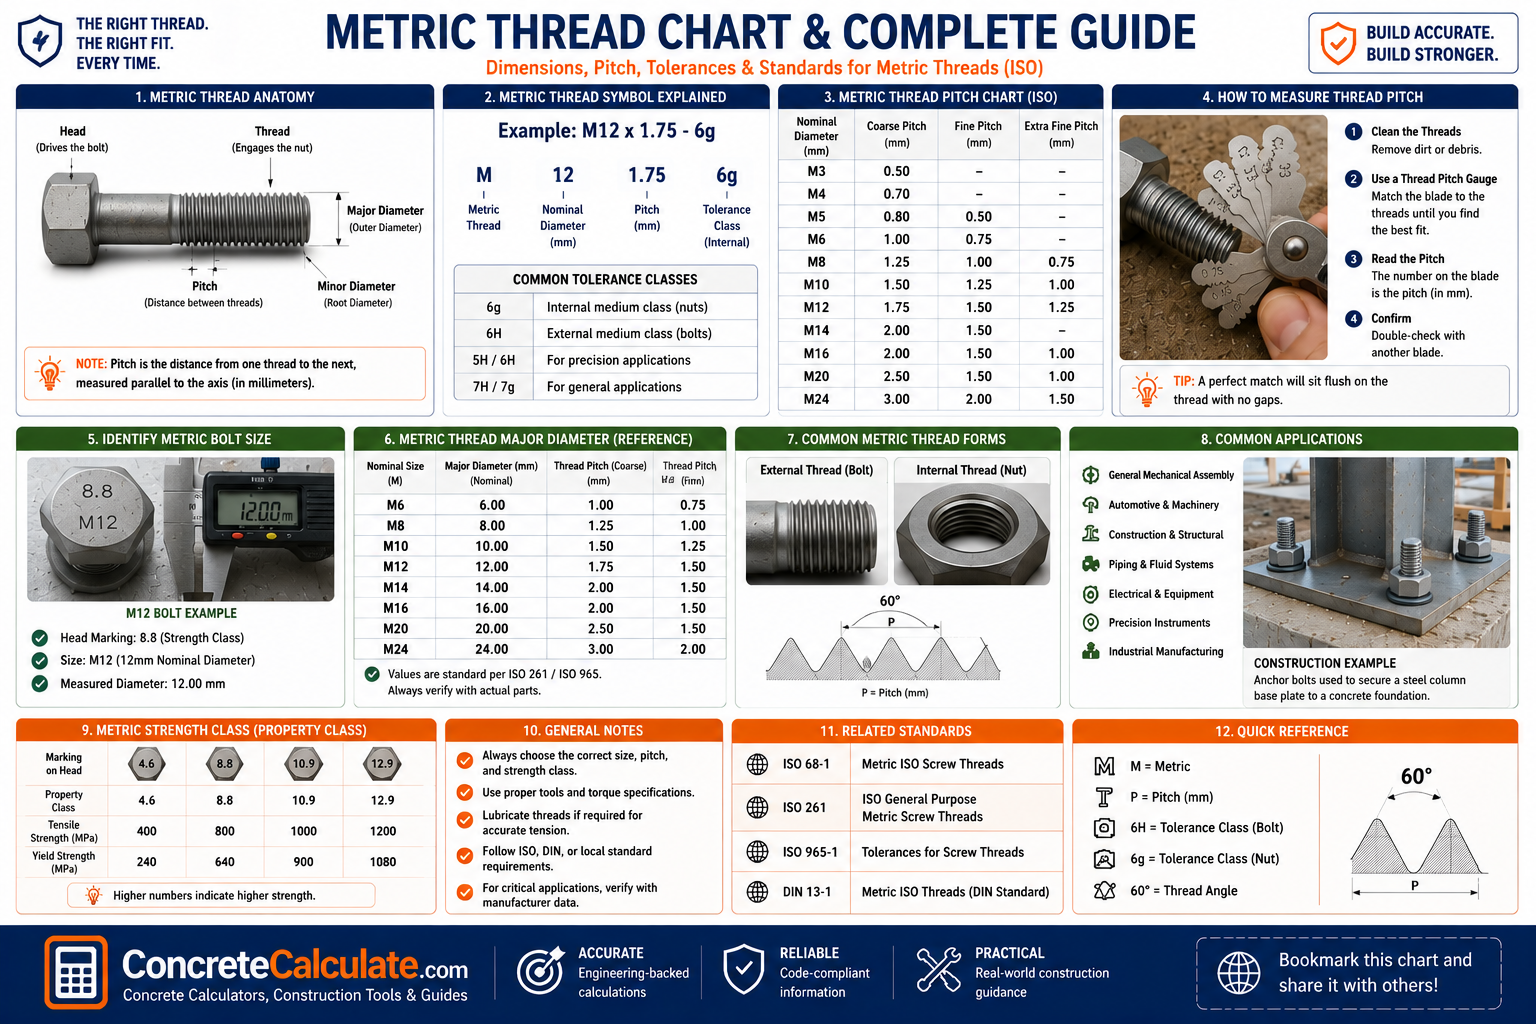
| Metric Thread | Nominal Diameter | Coarse Pitch (mm) | Common Fine Pitch (mm) | Thread Designation |
|---|---|---|---|---|
| M3 | 3 mm | 0.5 | — | M3 x 0.5 |
| M4 | 4 mm | 0.7 | — | M4 x 0.7 |
| M5 | 5 mm | 0.8 | — | M5 x 0.8 |
| M6 | 6 mm | 1.0 | 0.75 | M6 x 1.0 |
| M8 | 8 mm | 1.25 | 1.0 | M8 x 1.25 |
| M10 | 10 mm | 1.5 | 1.25, 1.0 | M10 x 1.5 |
| M12 | 12 mm | 1.75 | 1.5, 1.25 | M12 x 1.75 |
| M16 | 16 mm | 2.0 | 1.5 | M16 x 2.0 |
| M20 | 20 mm | 2.5 | 2.0, 1.5 | M20 x 2.5 |
| M24 | 24 mm | 3.0 | 2.0 | M24 x 3.0 |
| M30 | 30 mm | 3.5 | 2.0 | M30 x 3.5 |
Nominal diameter and pitch combinations follow ISO 261 general purpose metric screw thread sizing, with ISO 262 selecting the specific diameter/pitch combinations recommended for common commercial fasteners across the 1 mm to 100 mm range.
⭐ What Is a Metric Thread?
A metric thread is a screw thread standardized under the ISO metric system, identified by the M prefix.
M designation
The letter M identifies the ISO metric thread system, distinguishing it from inch-based Unified thread designations.
Nominal diameter
The number following M states the nominal (basic) diameter in millimeters, such as 12 in M12.
Pitch
The axial distance between adjacent thread crests, expressed directly in millimeters per thread.
Internal vs external
External threads form the outside of a bolt or screw; internal threads form the inside of a nut or tapped hole. Both must share identical nominal diameter and pitch to mate correctly.
⭐ Metric Thread Designation Explained
Breaking down a full designation prevents confusing diameter with pitch.
| Designation Part | Example (M12 x 1.75) | Meaning |
|---|---|---|
| M | M | Identifies the ISO metric thread system |
| 12 | 12 | Nominal diameter in millimeters |
| x | x | Separator between diameter and pitch |
| 1.75 | 1.75 | Pitch in millimeters (distance between adjacent crests) |
When a thread uses the standard coarse pitch for its diameter, common practice sometimes shortens the designation to just “M12” without stating the pitch, since coarse pitch is assumed as the default. A fine-pitch thread should always state its pitch explicitly, such as M12 x 1.25, to avoid ambiguity.
⭐ Metric Thread Size Chart: M1 to M100
ISO 262 covers selected metric fastener diameter/pitch combinations across this full range, though most construction and general fastening work uses a much smaller common subset.
| Size Range | Representative Sizes | Typical Use Category |
|---|---|---|
| Miniature (M1 to M2.5) | M1, M1.2, M1.4, M1.6, M2, M2.5 | Electronics, instruments, small precision hardware |
| Small (M3 to M5) | M3, M4, M5 | Machine screws, enclosures, light assembly |
| Common general (M6 to M12) | M6, M8, M10, M12 | General mechanical, automotive, light structural fastening |
| Structural/heavy (M14 to M30) | M14, M16, M18, M20, M22, M24, M27, M30 | Structural steel, anchors, heavy machinery, threaded rod |
| Large/custom (M33 to M100) | M33, M36, M42, M48, M52, M60, M72, M80, M100 | Heavy industrial, large structural and special-purpose fasteners |
⭐ Metric Coarse Thread Chart
Coarse pitch is the default, most commonly manufactured pitch for each nominal diameter.
| Nominal Diameter | Coarse Pitch (mm) | Thread Designation | Common Application |
|---|---|---|---|
| M6 | 1.0 | M6 x 1.0 | General fastening, brackets, light machinery |
| M8 | 1.25 | M8 x 1.25 | General mechanical assembly, automotive |
| M10 | 1.5 | M10 x 1.5 | General structural hardware, machinery mounts |
| M12 | 1.75 | M12 x 1.75 | Structural connections, heavier machinery |
| M14 | 2.0 | M14 x 2.0 | Heavier structural and mechanical fastening |
| M16 | 2.0 | M16 x 2.0 | Structural steel connections, anchor bolts |
| M18 | 2.5 | M18 x 2.5 | Heavy structural and industrial fastening |
| M20 | 2.5 | M20 x 2.5 | Structural steel, large anchors |
| M22 | 2.5 | M22 x 2.5 | Heavy structural applications |
| M24 | 3.0 | M24 x 3.0 | Large structural and industrial fasteners |
| M27 | 3.0 | M27 x 3.0 | Heavy industrial and structural applications |
| M30 | 3.5 | M30 x 3.5 | Large structural and heavy machinery |
⭐ Metric Fine Thread Chart
Fine pitch availability varies by diameter. Do not assume every fine pitch listed elsewhere applies to every size.
| Nominal Diameter | Common Fine Pitch (mm) | Thread Designation | Typical Application |
|---|---|---|---|
| M6 | 0.75 | M6 x 0.75 | Precision assembly, thin material |
| M8 | 1.0 | M8 x 1.0 | Precision or higher-load assembly |
| M10 | 1.25 or 1.0 | M10 x 1.25 / M10 x 1.0 | Automotive, precision machinery |
| M12 | 1.5 or 1.25 | M12 x 1.5 / M12 x 1.25 | Automotive, precision structural applications |
| M14 | 1.5 | M14 x 1.5 | Specialized mechanical applications |
| M16 | 1.5 | M16 x 1.5 | Precision or high-load structural fastening |
| M18 | 1.5 | M18 x 1.5 | Specialized industrial applications |
| M20 | 1.5 | M20 x 1.5 | Precision structural and industrial fastening |
| M22 | 1.5 | M22 x 1.5 | Specialized heavy applications |
| M24 | 2.0 | M24 x 2.0 | Precision heavy structural fastening |
| M27 | 2.0 | M27 x 2.0 | Specialized heavy industrial use |
| M30 | 2.0 | M30 x 2.0 | Precision large structural fastening |
Some diameters have multiple standardized fine pitch options (for example M10 and M12 each have two common fine pitches), while others have only one or none in general commercial use. Always verify the specific fine pitch against ISO 261/262 or the actual part markings rather than assuming a pitch exists.
⭐ Metric Thread Chart by Size
Quick individual reference for the most commonly searched diameters.
M6 Thread Chart
Coarse: M6 x 1.0. Fine: M6 x 0.75. Common in general fastening, brackets and light machinery.
M8 Thread Chart
Coarse: M8 x 1.25. Fine: M8 x 1.0. Common in general mechanical and automotive assembly.
M10 Thread Chart ⭐
Coarse: M10 x 1.5. Fine: M10 x 1.25 or M10 x 1.0. Frequently used in structural hardware and machinery mounts.
M12 Thread Chart ⭐
Coarse: M12 x 1.75. Fine: M12 x 1.5 or M12 x 1.25. Common in structural connections and heavier machinery.
M16 Thread Chart ⭐
Coarse: M16 x 2.0. Fine: M16 x 1.5. Relevant to structural steel connections and larger anchor bolts.
M20 Thread Chart ⭐
Coarse: M20 x 2.5. Fine: M20 x 1.5. Used in larger structural and industrial fastener applications.
M24 Thread Chart ⭐
Coarse: M24 x 3.0. Fine: M24 x 2.0. Used in large structural and heavy industrial fasteners.
Other common sizes
M3 (0.5), M4 (0.7) and M5 (0.8) coarse pitches are common in small machine screws; M14 (2.0), M18 (2.5), M22 (2.5), M27 (3.0) and M30 (3.5) coarse pitches serve heavier structural and industrial needs.
⭐ Metric Thread Diameter Chart: Major, Pitch & Minor
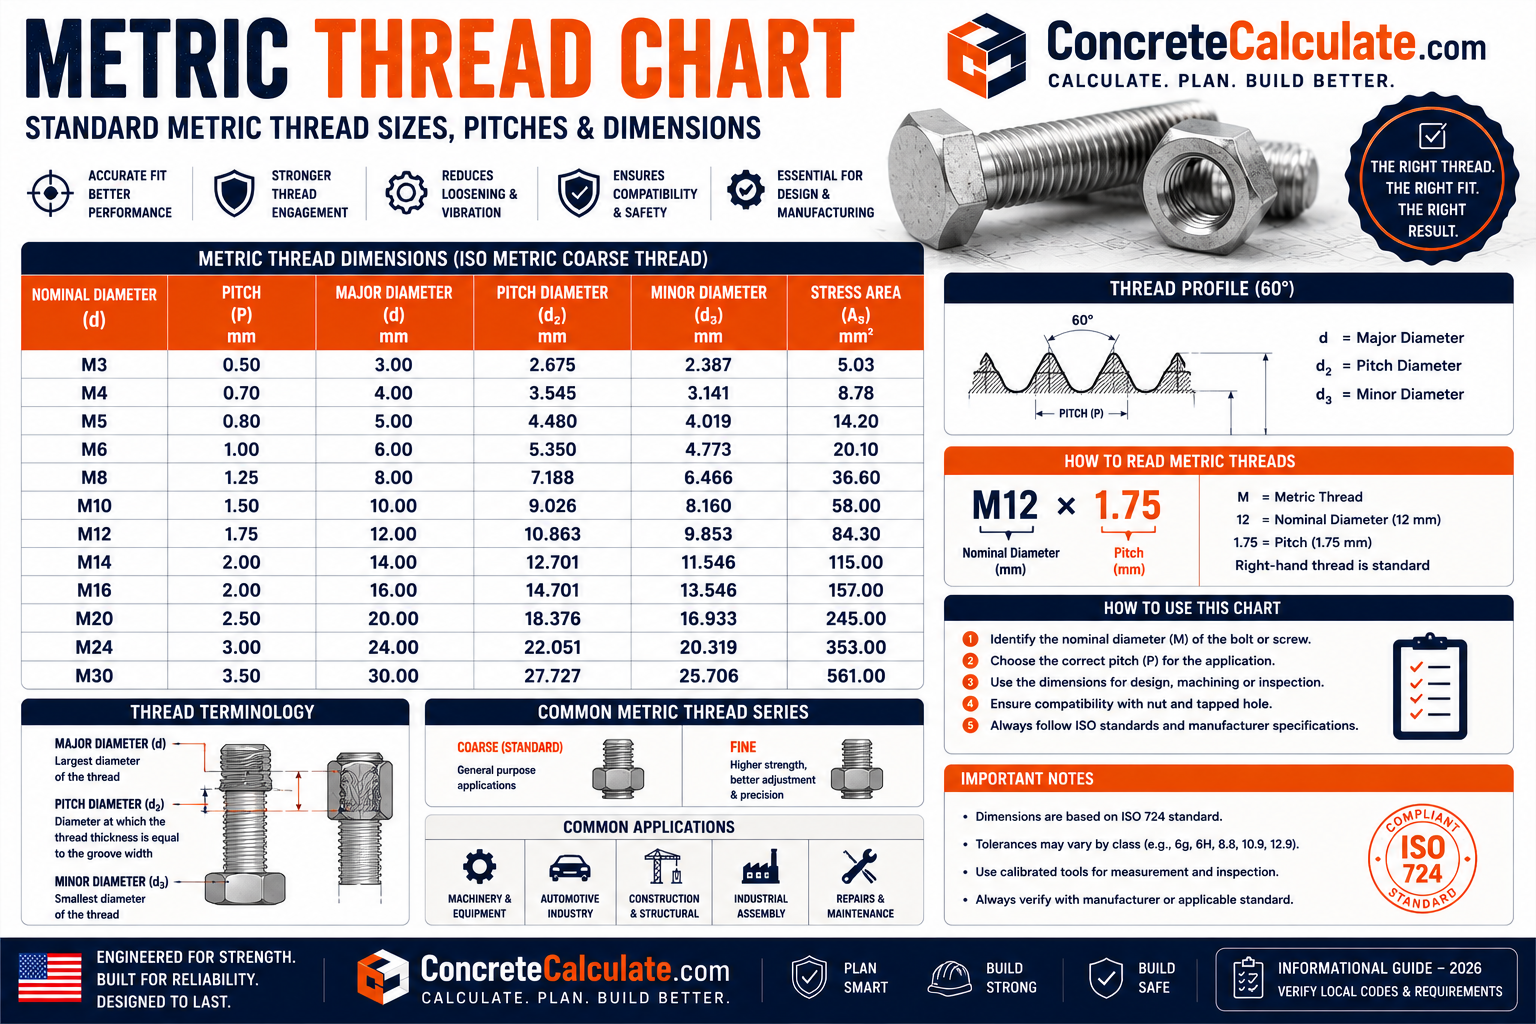
Nominal size, major diameter, pitch diameter and minor diameter are related but distinct measurements.
| Size | Pitch (mm) | Major Dia. (mm) | Pitch Dia. (mm, approx.) | Minor Dia. (mm, approx.) |
|---|---|---|---|---|
| M3 | 0.5 | 3.000 | 2.675 | 2.387 |
| M4 | 0.7 | 4.000 | 3.545 | 3.141 |
| M5 | 0.8 | 5.000 | 4.480 | 4.019 |
| M6 | 1.0 | 6.000 | 5.350 | 4.773 |
| M8 | 1.25 | 8.000 | 7.188 | 6.466 |
| M10 | 1.5 | 10.000 | 9.026 | 8.160 |
| M12 | 1.75 | 12.000 | 10.863 | 9.853 |
| M16 | 2.0 | 16.000 | 14.701 | 13.546 |
| M20 | 2.5 | 20.000 | 18.376 | 16.933 |
| M24 | 3.0 | 24.000 | 22.051 | 20.319 |
Major diameter
The largest diameter of the thread, measured at the crest for external threads; this equals the nominal size stated in the designation, such as 12.000 mm for M12.
Pitch diameter
An imaginary cylinder diameter where thread width equals groove width; approximated as major diameter minus 0.6495 times pitch. It is the primary reference datum used for screw thread measurement and inspection.
Minor diameter
The smallest diameter of the thread, measured at the root for external threads; approximated as major diameter minus 1.2269 times pitch.
Values calculated using the standard 60 degree ISO thread profile formulas: pitch diameter = major diameter minus 0.649519 x pitch; minor diameter = major diameter minus 1.226869 x pitch. These are theoretical basic dimensions; actual manufactured parts include tolerance allowances per ISO 965.
⭐ Metric Thread Tolerance Classes: 6H and 6g
Tolerance class is separate from pitch. Pitch tells you spacing; tolerance class tells you fit.
| Class | Thread Type | Meaning |
|---|---|---|
| 6H | Internal (nut) | Tolerance grade 6, position H (zero fundamental deviation), the standard general-purpose internal thread class for M1.6 and larger |
| 6g | External (bolt) | Tolerance grade 6, position g (small allowance for plating/production), the standard general-purpose external thread class for M1.6 and larger |
| 6h | External (bolt) | Tolerance grade 6, position h (zero allowance), used for ground threads, gauges and calibration masters |
| 5H / 6h | Internal / External | Applies specifically to very small threads up to M1.4 |
The default general-purpose metric fastener combination is internal thread class 6H paired with external thread class 6g, per ISO 965. This combination provides a medium fit that accommodates thin plating such as zinc coating in the 5 to 12 micrometer range. 6H/6h provides a closer, zero-allowance fit used for ground shafts and thread gauges rather than typical production fasteners.
M12 x 1.75 – 6H
Contains three distinct pieces of information: M12 is the nominal size, 1.75 is the pitch, and 6H is the internal thread tolerance class, describing fit rather than spacing.
Why it matters
Two threads can share identical nominal size and pitch yet differ in tolerance class, which changes how tightly they fit their mating part; critical or precision applications should specify tolerance class explicitly.
Governing Metric Thread Standards
Different ISO standards cover different aspects of the metric thread system.
| Standard | Covers |
|---|---|
| ISO 68-1 | Basic profile for general purpose screw threads (metric, 60 degree thread angle) |
| ISO 261 | General purpose metric screw thread nominal diameter and pitch combinations |
| ISO 262 | Selected diameter/pitch combinations for common commercial fasteners, drawn from ISO 261, covering 1 mm through 100 mm |
| ISO 965 series | Tolerances for metric screw threads, including limits of sizes for internal and external threads and tolerance classes such as 6H and 6g |
⭐ Metric Thread vs SAE/Unified Inch Thread
These two systems are not interchangeable, even when a diameter or pitch appears numerically close.
| Feature | Metric | SAE / Unified Inch |
|---|---|---|
| Diameter units | Millimeters | Inches (fractional or numbered) |
| Pitch expressed as | mm per thread | Threads per inch (TPI) |
| Example designation | M12 x 1.75 | 1/2-13 UNC |
| Main governing standard | ISO 261/262/965 | ASME B1.1 |
| Common thread series | Coarse, fine | UNC, UNF, UNEF |
Generally, no. A 1/2 inch bolt (12.7 mm) is close in diameter to M12 (12 mm), but pitch, thread form and tolerance systems differ between the two standards. Forcing an inch nut onto a metric bolt, or the reverse, can strip threads, create a false sense of secure engagement, or fail under load.
See the Thread Pitch Chart for full UNC/UNF/UNEF pitch tables alongside metric pitch in one comparison view.
Equipment for Your Project
Affiliate disclosure: As an Amazon Associate, ConcreteCalculate earns from qualifying purchases. We may also earn a commission from other affiliate links at no additional cost to you.
⭐ Metric Thread Identification & Measurement
Identifying an unknown metric fastener requires both diameter and pitch measurement.
Use a caliper on the major diameter of the external thread, or the tapped hole size for internal threads.
Metric measurements typically land on round millimeter-based numbers rather than standard inch fractions.
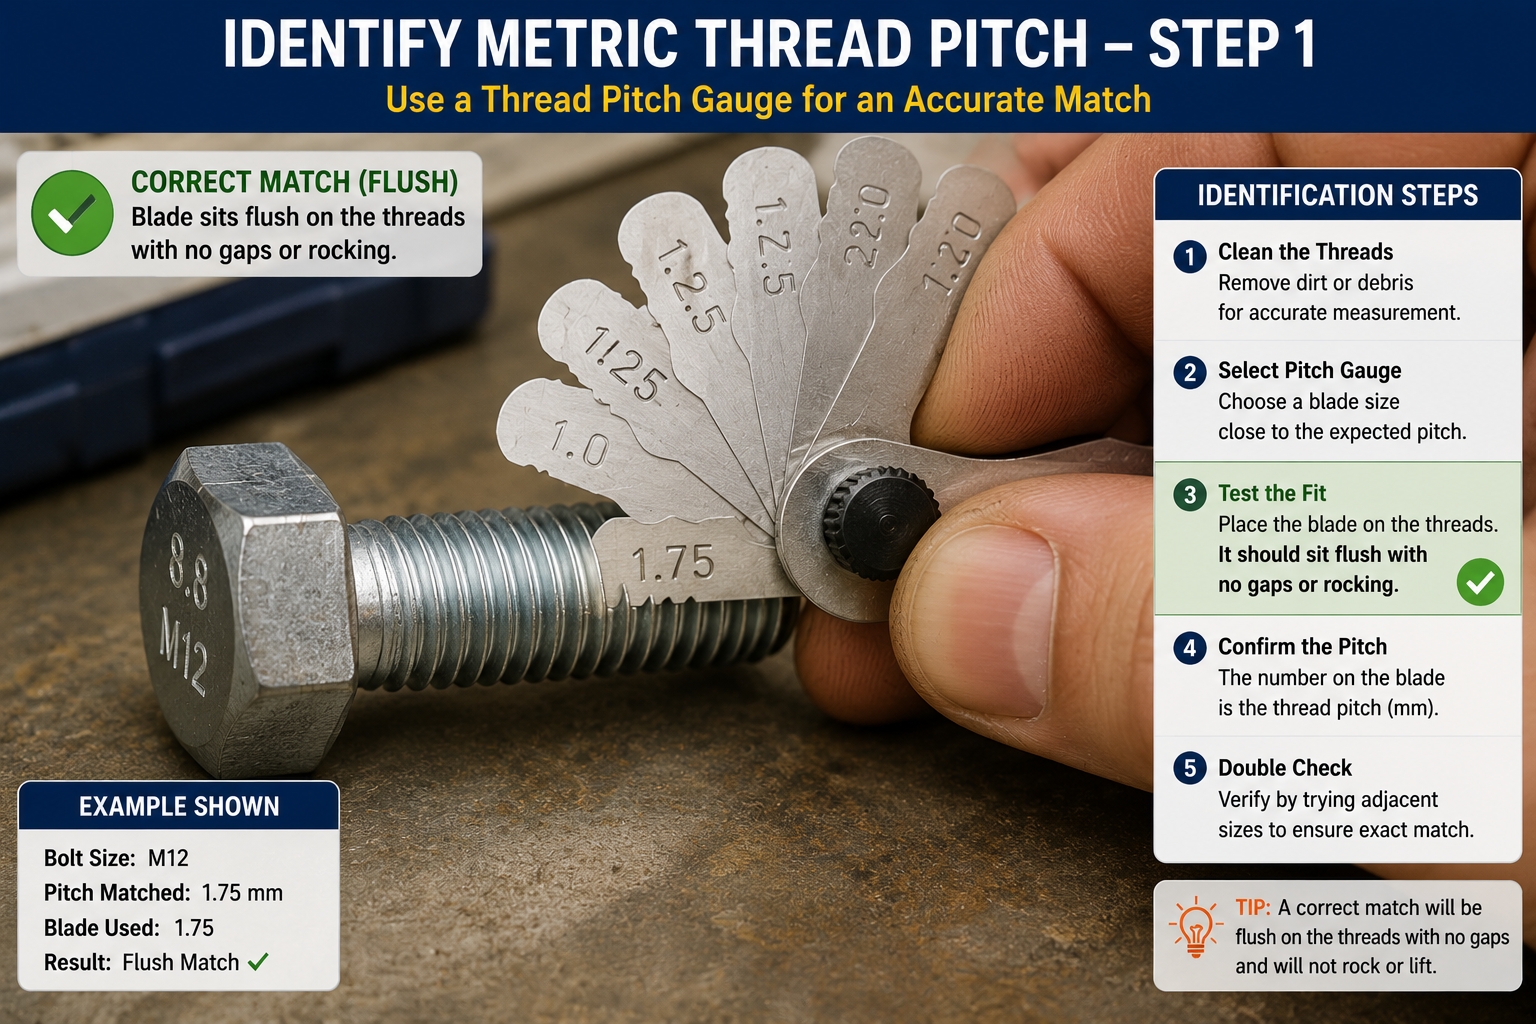
Use a metric thread pitch gauge, a set of blades each corresponding to a known pitch, and find the blade that meshes perfectly into the thread without rocking or gapping.
Compare the measured pitch against the standard coarse pitch for that diameter; a smaller pitch than coarse indicates a fine thread.
Combine diameter and pitch into the complete designation, such as M10 x 1.5.
For precision or critical applications, verify or specify the tolerance class, such as 6H or 6g.
Caliper role
A caliper measures diameter accurately but cannot determine pitch on its own.
Pitch gauge role
A pitch gauge identifies spacing directly by matching a blade to the thread, but does not confirm nominal diameter.
Combine caliper diameter measurement with pitch gauge spacing measurement to fully and reliably identify an unknown metric fastener.
⭐ Metric Thread Tap Drill Chart
Tap drill selection depends on desired thread engagement percentage; the values below use the common practical approximation.
| Thread Designation | Pitch (mm) | Approx. Tap Drill (mm) |
|---|---|---|
| M3 x 0.5 | 0.5 | 2.50 |
| M4 x 0.7 | 0.7 | 3.30 |
| M5 x 0.8 | 0.8 | 4.20 |
| M6 x 1.0 | 1.0 | 5.00 |
| M8 x 1.25 | 1.25 | 6.75 |
| M10 x 1.5 | 1.5 | 8.50 |
| M12 x 1.75 | 1.75 | 10.25 |
| M16 x 2.0 | 2.0 | 14.00 |
| M20 x 2.5 | 2.5 | 17.50 |
Tap drill diameter is commonly approximated as major diameter minus pitch, which targets roughly 75 percent thread engagement using the standard 60 degree thread triangle relationship. This is a widely used practical shortcut, not a substitute for a specific tap manufacturer’s recommendation, which can vary by desired thread percentage, hole depth and material.
Metric Thread and Bolt Torque
Size and pitch alone never determine correct tightening torque.
Torque depends on more than size
The same M12 bolt can require very different torque depending on property class (8.8, 10.9, 12.9), friction, lubrication and coating. See the Bolt Torque Chart for the full torque-preload relationship.
Thread size vs property class
Thread size and pitch describe geometry; property class describes material strength. An M12 x 1.75 bolt can be Class 8.8, 10.9 or 12.9, each with a different tensile capacity. See the Bolt Grade Chart.
Do not apply a single torque number to “every M12 bolt.” Confirm property class, coating and lubrication condition before selecting a torque value from any chart.
⭐ Metric Thread for Construction Fasteners
Common metric sizes in construction range from M8 through M24 and beyond, used across structural connections, anchors and threaded rod.
Structural bolts
Metric structural bolt specifications define thread size, pitch, property class and required nut/washer combination together; do not confuse a general metric fastener with a dedicated structural-bolt specification. See the Bolt Grade Chart.
Concrete anchors
Metric anchor bolt threads must match their corresponding nut and any base plate hardware; installation torque is anchor-product specific, not derived from thread size alone. See the Anchor Bolt Size Chart and Bolt Torque Chart.
Threaded rod
Metric threaded rod is commonly stocked in coarse pitch for common construction sizes such as M10, M12, M16 and M20; confirm pitch before ordering matching nuts.
Rebar couplers
Mechanical rebar couplers typically use manufacturer-specific thread systems tied to bar size rather than a generic ISO metric thread; do not assume a standard M-thread applies to a rebar coupler without confirming the manufacturer’s specification.
⭐ Metric Thread vs NPT Pipe Thread
Metric machine threads are not the same thing as pipe threads such as NPT or BSP.
| Feature | Metric M Thread | NPT Pipe Thread |
|---|---|---|
| Thread form | Straight, parallel | Tapered (1:16) |
| Sizing | Nominal diameter equals actual major diameter | Nominal pipe size does not equal actual outside diameter |
| Sealing principle | Mechanical fastening, not primarily sealing | Mechanical interference from the taper, often with sealant |
| Designation example | M12 x 1.75 | 1/2 NPT |
A metric machine thread and an NPT pipe thread use fundamentally different standards and geometry. Never attempt to substitute one for the other. See the Pipe Size Chart for nominal pipe sizing and the Thread Pitch Chart for a dedicated NPT pitch reference.
⭐ Metric Thread Visual Guide
Original diagrams explaining thread anatomy, designation, coarse vs fine, and tolerance classes.
How to Choose the Correct Metric Thread
Follow this sequence for a reliable identification or selection.
Use a caliper on the major diameter.
Check for round millimeter-based sizing rather than inch fractions.
Use a metric thread pitch gauge or measure crest-to-crest distance directly.
Compare against the standard coarse pitch for that diameter.
Combine diameter and pitch into the complete designation.
Confirm or specify 6H/6g or another applicable class for precision work.
Match diameter, pitch, thread form and class exactly.
Cross-check with ISO 261/262/965 or manufacturer documentation.
⭐ Metric Thread Identification Worked Examples
These examples demonstrate the identification workflow step by step.
1. M8 Bolt
2. M12 Bolt
3. M12 Fine Thread Comparison
4. Unknown Fastener
Common Metric Thread Mistakes
Most metric thread problems trace back to one of these errors.
❌ Confusing diameter with pitch
Diameter describes size; pitch describes spacing. Both must be verified separately.
❌ Assuming every M size has every pitch
Fine pitch options vary by diameter; do not invent combinations.
❌ Mixing M threads with NPT
Metric machine threads and NPT pipe threads use entirely different systems.
❌ Mixing metric and SAE threads
Numerically close sizes are still not interchangeable across standards.
❌ Ignoring tolerance class
Class describes fit, separate from pitch, and matters for precision applications.
❌ Using the wrong nut
A nut must match diameter, pitch, thread form and class exactly.
❌ Using the wrong tap
Confirm pitch before selecting a tap; a mismatched tap will not cut a usable thread.
❌ Using a generic tap drill without checking requirements
The major-diameter-minus-pitch approximation is a starting point, not a universal answer.
❌ Assuming all M12 threads are identical
Pitch, tolerance class and property class can all differ between two M12 fasteners.
❌ Confusing property class with thread class
Property class (8.8, 10.9, 12.9) describes material strength; thread class (6H, 6g) describes fit.
❌ Assuming pitch determines bolt strength
Strength depends primarily on material grade/property class, not pitch alone.
❌ Using generic torque without checking grade and lubrication
Torque depends on property class, friction, coating and lubrication, not size alone.
Frequently Asked Questions
📄 Download Metric Thread Chart PDF
Use the print button to create a print-ready or downloadable reference. Always verify against the current ISO 261/262/965 standards for critical applications.
Cite or Embed This Chart
Copy the page-wide citation to reference the complete Metric Thread Chart.