Window Rough Opening Chart – Standard Sizes and Framing Dimensions
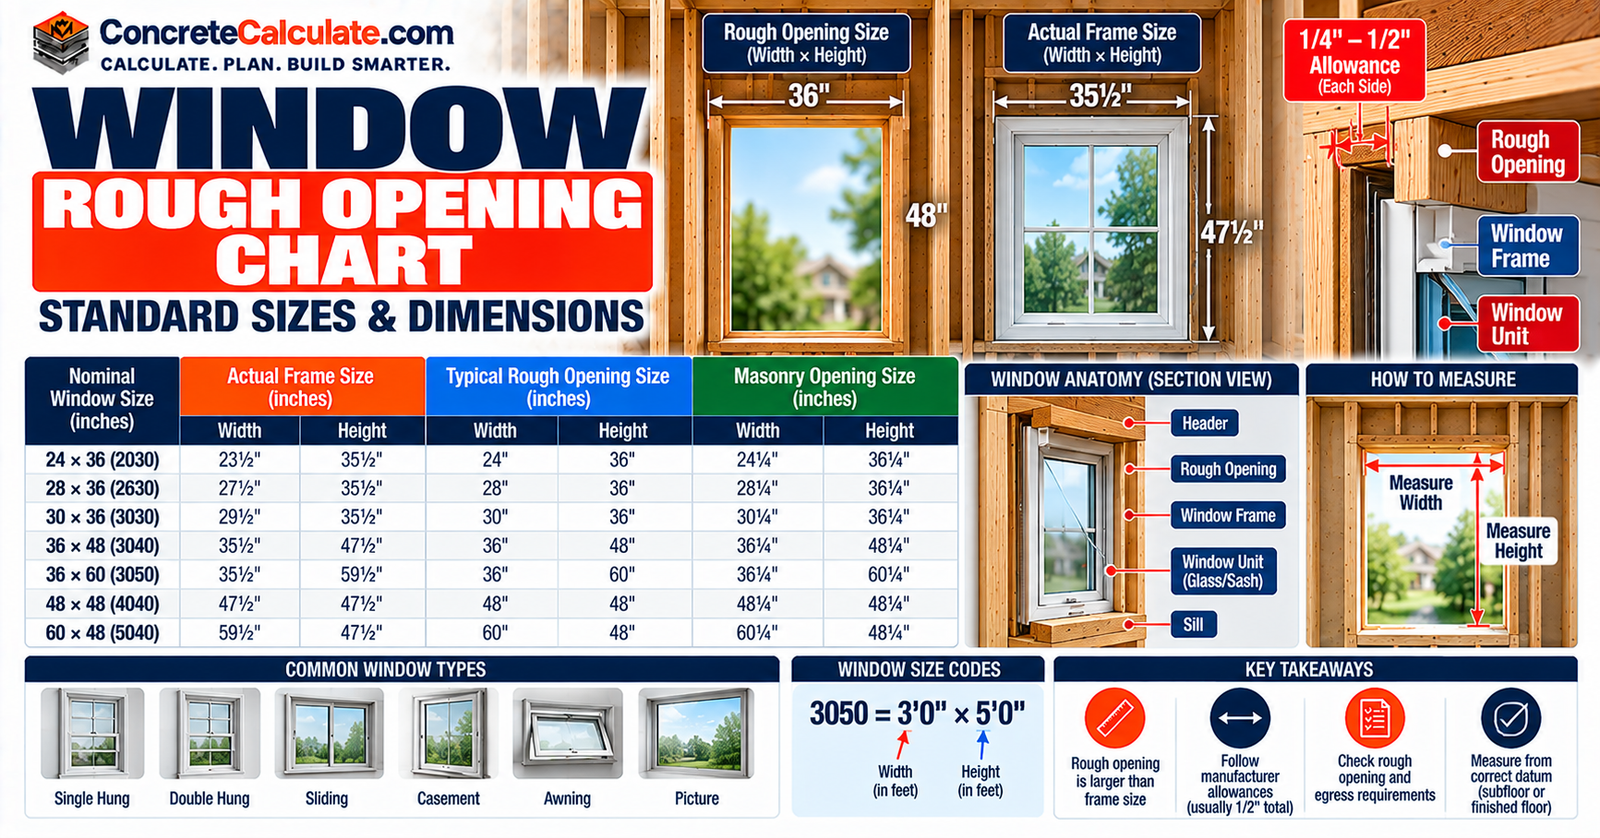
Window Rough Opening ChartStandard Sizes and Framing Dimensions
Manufacturer-verified rough opening, frame and masonry opening dimensions, size code meanings, measuring methods and the difference between a rough opening and an egress opening.
 Reviewed by Muhammad Ramzan Babar, PhD Researcher (Plasma Physics) & Calculator Developer | View Profile
Quick Answer: Use the Manufacturer’s Rough Opening, Not a Nominal Guess
- For the cited Marvin Essential and Andersen systems, the rough opening is 1/2 in. larger than the actual frame in width and height.
- A nominal 3’0″ x 5’0″ (3050) Marvin Essential window has a 35-1/2 x 59-1/2 in. frame and a 36 x 60 in. rough opening. Do not add another 1/2 in. to the nominal size.
- Rough opening is not egress: the net clear opening after the sash is operated must meet the code separately.
Window Rough Opening Chart
Verified manufacturer dimensions and how to use them.
Start with a manufacturer table, then check that your exact window and size combination exists. This chart uses Marvin Essential Single Hung data (January 2025 technical specifications) because it publishes the rough opening, frame size and masonry opening for every size.
| Marvin size code | Nominal size (ft-in) | Rough opening (W x H) | Actual frame (W x H) | Masonry opening (W x H) |
|---|---|---|---|---|
| ESSH2030 | 2’0″ x 3’0″ | 24 x 36 in. | 23-1/2 x 35-1/2 in. | 24 x 35-3/4 in. |
| ESSH2630 | 2’6″ x 3’0″ | 30 x 36 in. | 29-1/2 x 35-1/2 in. | 30 x 35-3/4 in. |
| ESSH3030 | 3’0″ x 3’0″ | 36 x 36 in. | 35-1/2 x 35-1/2 in. | 36 x 35-3/4 in. |
| ESSH3036 | 3’0″ x 3’6″ | 36 x 42 in. | 35-1/2 x 41-1/2 in. | 36 x 41-3/4 in. |
| ESSH3040 | 3’0″ x 4’0″ | 36 x 48 in. | 35-1/2 x 47-1/2 in. | 36 x 47-3/4 in. |
| ESSH3050 | 3’0″ x 5’0″ | 36 x 60 in. | 35-1/2 x 59-1/2 in. | 36 x 59-3/4 in. |
| ESSH3060 | 3’0″ x 6’0″ | 36 x 72 in. | 35-1/2 x 71-1/2 in. | 36 x 71-3/4 in. |
| ESSH4040 | 4’0″ x 4’0″ | 48 x 48 in. | 47-1/2 x 47-1/2 in. | 48 x 47-3/4 in. |
| ESSH4050 | 4’0″ x 5’0″ | 48 x 60 in. | 47-1/2 x 59-1/2 in. | 48 x 59-3/4 in. |
| ESSH4060 | 4’0″ x 6’0″ | 48 x 72 in. | 47-1/2 x 71-1/2 in. | 48 x 71-3/4 in. |
Dimensions are in inches. Another manufacturer or product line can require different framing, so do not apply these values to other windows. 1 in. = 25.4 mm, so a 36 x 60 in. rough opening is 914 x 1524 mm.
How to use the chart
Find the code for your window, then read the rough opening for framing. The frame is 1/2 in. smaller than the rough opening in both directions. Never mix a width from one product series with a height from another.
What Is a Window Rough Opening?
The framed opening that receives the window.
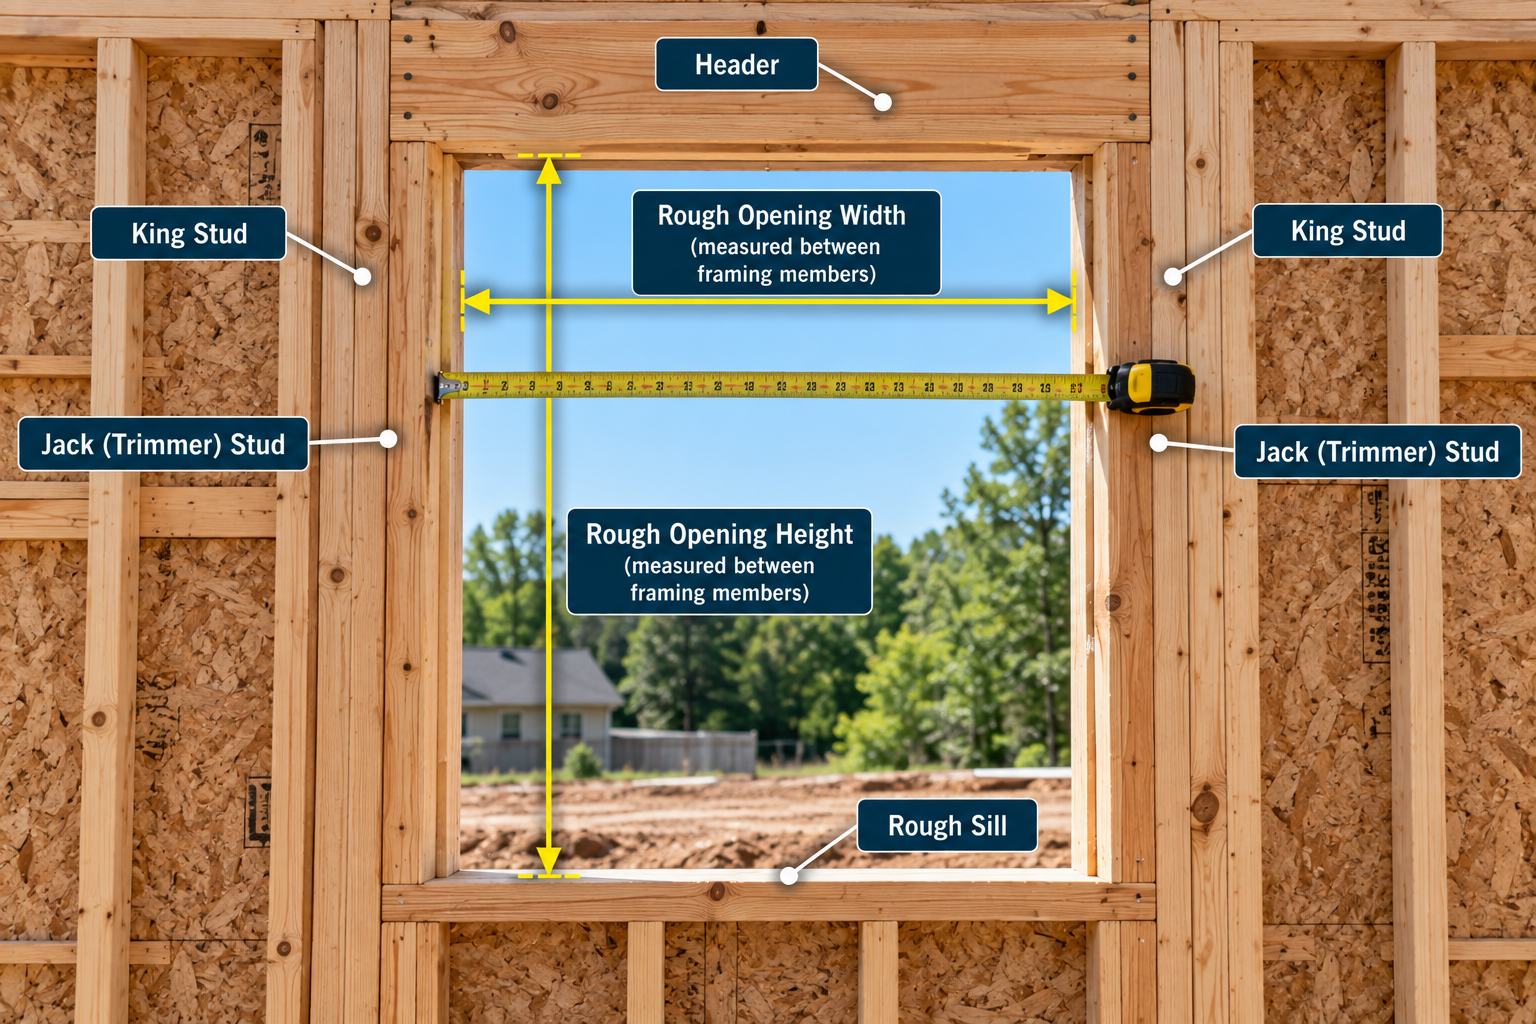
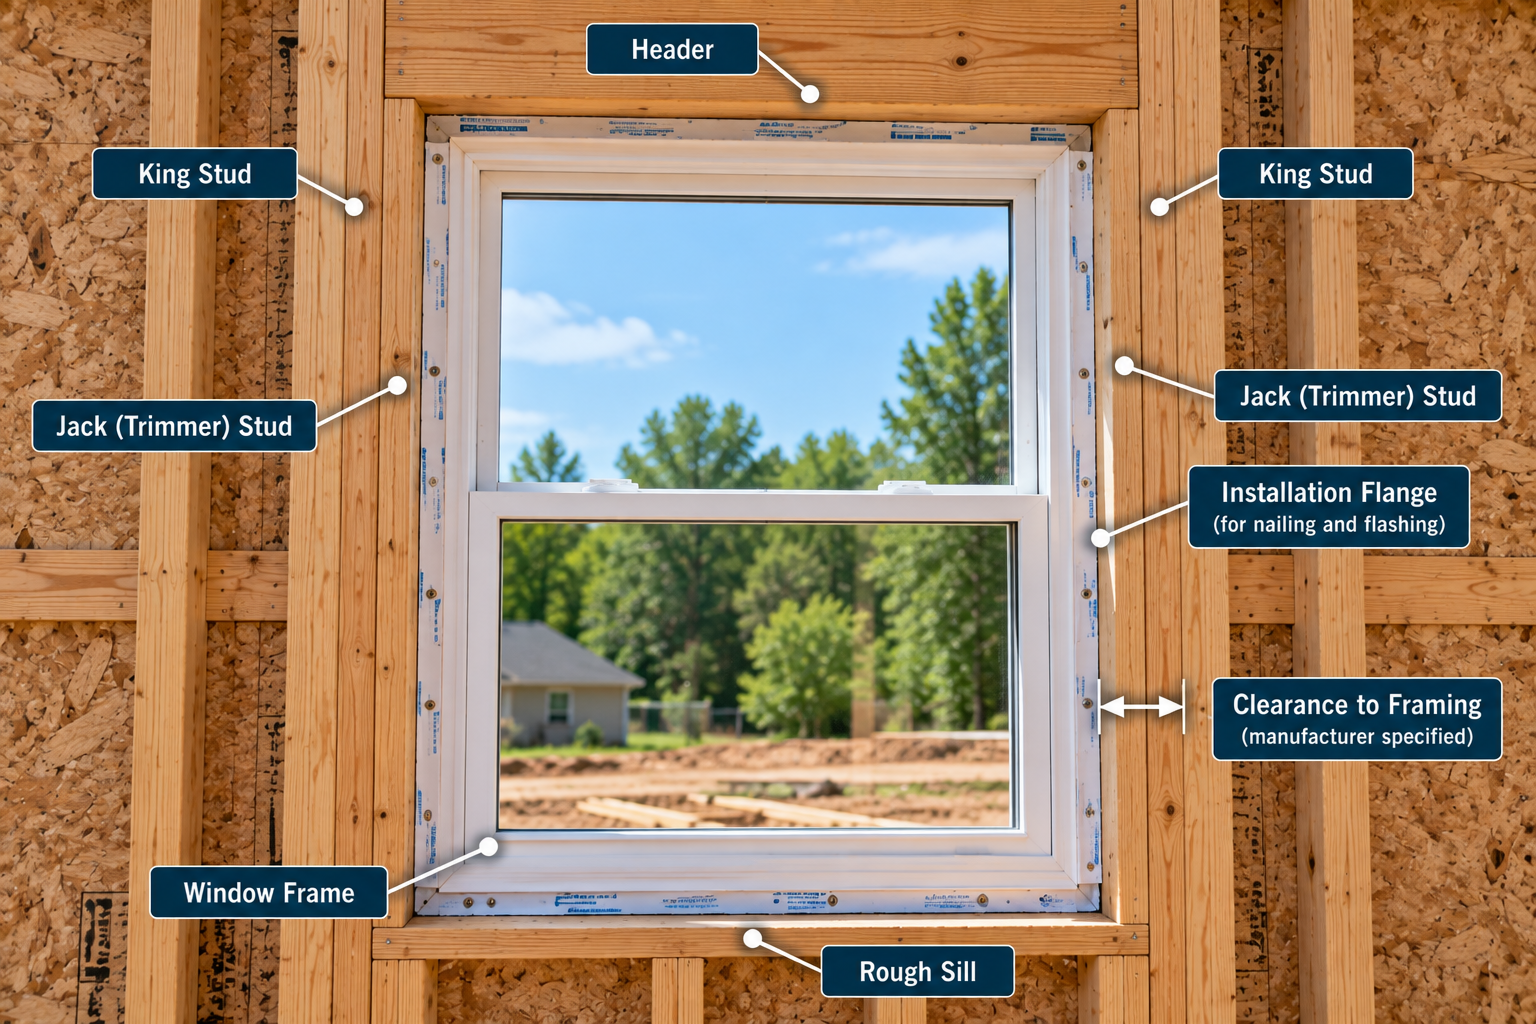
The rough opening (RO) is the framed opening that receives the window assembly. It is made by these members.
Header
Spans the top of the opening and carries loads above it.
King and jack (trimmer) studs
King studs run full height; jack studs support the header and set the RO width.
Rough sill
The horizontal member at the bottom of the opening.
Cripple studs
Short studs below the sill or above the header where used.
Side framing
The faces that define the RO width.
Window unit
The manufactured frame, which is smaller than the RO.
Width is measured between the jack stud faces and height from the rough sill to the header underside. For framing lumber terms, see the Lumber Size Chart, and for general wall layout see the Stud Spacing Chart.
Nominal Window Size vs. Frame Size vs. Rough Opening
Why adding 1/2 inch to the nominal size is a mistake.
Five measurements describe one window. They are not interchangeable.
Nominal size
The catalog designation used for ordering. In this Marvin series it matches the rough opening.
Frame size
The actual outside dimensions of the manufactured unit.
Rough opening
The framed opening in wood, vinyl or metal-sided construction.
Masonry opening
The opening in brick, stone or other masonry construction.
The fifth is the daylight opening, which Marvin defines as the total visible glass in a single sash. For ESSH 3030, the daylight width is 30-9/16 in. even though the rough opening is 36 in.
| Nominal width | RO width (in.) | Actual frame width (in.) | Masonry opening width (in.) |
|---|---|---|---|
| 1’6″ | 18 | 17-1/2 | 18 |
| 2’0″ | 24 | 23-1/2 | 24 |
| 2’6″ | 30 | 29-1/2 | 30 |
| 2’8″ | 32 | 31-1/2 | 32 |
| 3’0″ | 36 | 35-1/2 | 36 |
| 3’6″ | 42 | 41-1/2 | 42 |
| 4’0″ | 48 | 47-1/2 | 48 |
| From | To | Width | Height |
|---|---|---|---|
| Outside measurement of frame | Rough opening | +1/2 in. | +1/2 in. |
| Masonry opening | Rough opening | 0 | +1/4 in. |
Values are from Marvin’s Essential Single Hung dimensional tables and architectural detail manual. Masonry width equals the rough opening width here; masonry height is 1/4 in. less than the rough opening height.
Figure 1. Nominal size, actual frame and rough opening for the Marvin Essential 3’0″ example. Clearance is exaggerated for legibility.
How to Read Window Size Codes
The four-digit code is a name, not a measurement.
Many four-digit codes read as width then height in feet and inches. The first two digits are the width, the last two the height. A 3050 is 3’0″ wide by 5’0″ high.
| Size code | Common nominal reading | Width (in.) | Height (in.) |
|---|---|---|---|
| 2020 | 2’0″ x 2’0″ | 24 | 24 |
| 2030 | 2’0″ x 3’0″ | 24 | 36 |
| 2040 | 2’0″ x 4’0″ | 24 | 48 |
| 2436 | 2’4″ x 3’6″ | 28 | 42 |
| 3030 | 3’0″ x 3’0″ | 36 | 36 |
| 3040 | 3’0″ x 4’0″ | 36 | 48 |
| 3050 | 3’0″ x 5’0″ | 36 | 60 |
| 3060 | 3’0″ x 6’0″ | 36 | 72 |
| 4040 | 4’0″ x 4’0″ | 48 | 48 |
| 4050 | 4’0″ x 5’0″ | 48 | 60 |
| 4060 | 4’0″ x 6’0″ | 48 | 72 |
2030, 3030, 3040 and 3050 examples
2030 is 2’0″ x 3’0″ (24 x 36 in.), 3030 is 3’0″ x 3’0″, 3040 is 3’0″ x 4’0″ and 3050 is 3’0″ x 5’0″. Marvin’s Essential codes follow this pattern, and Andersen’s 100 Series double-hung chart uses the same four-digit designations including 3030, 3040, 3050 and 3060.
Why codes are not exact frame measurements
A code names a nominal size. In the Marvin and Andersen 100 Series examples, the frame is 1/2 in. smaller than the nominal width and height, so the rough opening matches the nominal size. Some codes use other conventions, so read the selected product’s sizing guide.
Standard Window Rough Opening Sizes
The verified width and height series.
The width series above and the height series below combine into the available sizes. Marvin lists every width from 1’6″ to 4’0″ with every height from 2’0″ to 6’6″ for its Essential Single Hung.
| Height code | Nominal height | RO height (in.) | Actual frame height (in.) | Masonry opening height (in.) |
|---|---|---|---|---|
| 20 | 2’0″ | 24 | 23-1/2 | 23-3/4 |
| 26 | 2’6″ | 30 | 29-1/2 | 29-3/4 |
| 30 | 3’0″ | 36 | 35-1/2 | 35-3/4 |
| 36 | 3’6″ | 42 | 41-1/2 | 41-3/4 |
| 40 | 4’0″ | 48 | 47-1/2 | 47-3/4 |
| 46 | 4’6″ | 54 | 53-1/2 | 53-3/4 |
| 50 | 5’0″ | 60 | 59-1/2 | 59-3/4 |
| 56 | 5’6″ | 66 | 65-1/2 | 65-3/4 |
| 60 | 6’0″ | 72 | 71-1/2 | 71-3/4 |
| 66 | 6’6″ | 78 | 77-1/2 | 77-3/4 |
Wider frames come from other Essential product families, for example casement picture units.
| Nominal width | RO width (in.) | Actual frame width (in.) |
|---|---|---|
| 5’0″ | 60 | 59-1/2 |
| 6’0″ | 72 | 71-1/2 |
These are search-demand examples, not a promise that every combination is available. Pair a width and height only within one product series.
Rough Openings for Common Window Dimensions
24 x 36, 30 x 36, 36 x 48, 36 x 60 and 48 x 48 windows.
Every searched size has two meanings. Decide which one you have before adding anything.
| Searched size | If it is the RO | If it is the actual frame (+1/2 in. total) |
|---|---|---|
| 24 x 36 in. | RO 24 x 36 (Marvin ESSH2030, frame 23-1/2 x 35-1/2) | RO 24-1/2 x 36-1/2 |
| 30 x 36 in. | RO 30 x 36 (ESSH2630, frame 29-1/2 x 35-1/2) | RO 30-1/2 x 36-1/2 |
| 36 x 48 in. | RO 36 x 48 (ESSH3040, frame 35-1/2 x 47-1/2) | RO 36-1/2 x 48-1/2 |
| 36 x 60 in. | RO 36 x 60 (ESSH3050, frame 35-1/2 x 59-1/2) | RO 36-1/2 x 60-1/2 |
| 48 x 48 in. | RO 48 x 48 (ESSH4040, frame 47-1/2 x 47-1/2) | RO 48-1/2 x 48-1/2 |
24 x 36-Inch Window
If 24 x 36 is the required RO, use it. If it is the actual frame and the system specifies +1/2 in. overall, the RO is 24-1/2 x 36-1/2 in. This is a frame-based calculation, not a universal answer.
30 x 36-Inch Window
Same distinction: a 30 x 36 in. frame needs 30-1/2 x 36-1/2 in. if the allowance is 1/2 in. If 30 x 36 is the manufacturer’s RO designation, do not add the allowance again.
36 x 48-Inch Window
Use RO = F + C with the frame and allowance for your product. For the identified Marvin ESSH3040, the RO is 36 x 48 in. Do not assume every nominal 36 x 48 needs 36-1/2 x 48-1/2 in.
36 x 60-Inch Window
This search usually means a 3050-style code. 36 x 60 nominal, 36 x 60 actual frame and 36 x 60 required RO are three different things. In the Marvin and Andersen 100 Series examples, the frame is 35-1/2 x 59-1/2 in. and the RO is 36 x 60 in.
48 x 48-Inch and Larger Windows
Large windows (48 x 48, 48 x 60, 48 x 72 and picture windows) may need a structural header review, extra installation support, product-specific handling or manufacturer-approved mulled configurations. Marvin lists maximum mulled-assembly rough openings, for example 114 x 84 in. for a ribbon of casements. Avoid universal large-window values.
How Much Larger Should a Rough Opening Be Than the Window?
The 1/2 inch total allowance, and its limits.
For the cited Marvin Essential system, the framed RO is 1/2 in. wider and 1/2 in. higher than the outside frame measurement. Andersen’s 100 Series double-hung specification gives the same 1/2 in. minimum rough opening.
Marvin Essential allowance
Approximate centered clearance: 0.5 / 2 = 0.25 in. at each side. That is a total dimensional allowance, not a required shim thickness.
The installation spec allows a range
Marvin’s technical installation specification, written to achieve the advertised design pressure rating, allows a rough opening 1/4 to 1 in. wider and 1/4 to 1/2 in. higher than the frame. Its architectural detail manual lists 1/2 in. for both. Andersen notes the minimum rough opening may need to increase for building wraps, flashing, sill panning and brackets.
The installation must also accommodate flashing, sill pans, leveling and product-specific conditions.
How to Calculate a Window Rough Opening
From actual frame dimensions.
Frame-to-RO formula
- Fw, Fh = actual outside frame width and height (in.)
- Cw, Ch = total allowance specified by the manufacturer
Verified Marvin Width
What it means: The nominal 3’0″ designation already equals the RO. Adding 1/2 in. to 36 in. would double count.
Illustrative Custom Frame
What it means: This is a calculation scenario. Confirm the exact combination against the selected manufacturer’s table.
New-Construction Window Rough Openings
Frame to the manufacturer’s specification.
New-construction windows are installed in a framed opening before siding or finishes. The window’s actual frame dimensions and the manufacturer’s instructions set the RO.
- Frame the opening level, square, straight and plumb; Marvin requires the sill plate to be level.
- Prepare the opening with an approved water-management system (Marvin points to ASTM E2112 methods).
- Set the unit, shim, fasten the nailing fin or brackets, then flash.
- The installation flange does not set the structural RO width.
Replacement Window Rough Openings
Full-frame versus insert measurement.
Replacement work is a different dimensional problem from new construction.
Full-frame replacement
The existing window and frame are removed. The structural rough opening is exposed and reused, repaired or modified, and the new unit is installed like a new-construction window.
Insert (pocket) replacement
The new unit fits inside the existing retained frame. Measure the opening that the manufacturer’s procedure calls for, not the original framing RO.
Do not size an insert replacement from the structural RO unless the manufacturer’s measuring instructions say to. Marvin refers to ASTM E2112 for replacement and recessed-opening installations.
Double-Hung Window Rough Opening Chart
Andersen 100 Series examples.
Use an official product series. Andersen’s 100 Series double-hung guide gives the window dimension (outside frame-to-frame) and the minimum rough opening, which is the window dimension plus 1/2 in. in each direction.
| Size code | Window dimension (frame) | Minimum rough opening | Clear opening (W x H) | Clear area (sq. ft.) |
|---|---|---|---|---|
| 2030 | 23-1/2 x 35-1/2 in. | 24 x 36 in. | 20.03 x 13.96 in. | 1.94 |
| 2630 | 29-1/2 x 35-1/2 in. | 30 x 36 in. | 26.03 x 13.96 in. | 2.52 |
| 3030 | 35-1/2 x 35-1/2 in. | 36 x 36 in. | 32.03 x 13.96 in. | 3.11 |
| 3040 | 35-1/2 x 47-1/2 in. | 36 x 48 in. | 32.03 x 19.96 in. | 4.44 |
| 3050 | 35-1/2 x 59-1/2 in. | 36 x 60 in. | 32.03 x 25.96 in. | 5.77 |
| 3650 | 41-1/2 x 59-1/2 in. | 42 x 60 in. | 38.03 x 25.96 in. | 6.86 |
| 4050 | 47-1/2 x 59-1/2 in. | 48 x 60 in. | 44.03 x 25.96 in. | 7.94 |
Clear opening = width – 3.470 in. and (height / 2) – 3.790 in., per Andersen’s formula for this series. Andersen marks 3050, 3650 and 4050 as meeting 5.7 sq. ft. Window dimensions are derived from the guide’s width and height columns. Do not assume Andersen conventions match Marvin’s.
Single-Hung Window Rough Opening Chart
Marvin Essential Single Hung data.
Marvin’s Essential Single Hung manual keeps four measurements separate: nominal size, rough opening, actual frame and daylight opening. The clear opening is a fifth, operation-dependent value.
| Size code | RO (W x H) | Frame (W x H) | Daylight width | Clear opening (W x H) | Clear area (sq. ft.) |
|---|---|---|---|---|---|
| ESSH3040 | 36 x 48 in. | 35-1/2 x 47-1/2 in. | 30-9/16 in. | 32-9/16 x 19-7/32 in. | 4.34 |
| ESSH3050 (E) | 36 x 60 in. | 35-1/2 x 59-1/2 in. | 30-9/16 in. | 32-9/16 x 25-7/32 in. | 5.70 |
The (E) flag is Marvin’s mark that the window in equal sash meets national egress codes; local codes may differ. Daylight width is the visible glass of one sash.
The single-hung top sash is fixed, so the usable opening is only the lower part of the frame. Compare the 3040 and 3050 rows: same width, different clear height and area.
Casement Window Rough Opening Chart
Product-specific dimensions and operation.
Casement windows differ from double-hung windows in frame construction, operation, sash clearance and net clear opening. Use the manufacturer’s casement table, not a double-hung table.
| Size code | RO (W x H) | Frame (W x H) | Daylight (W x H) |
|---|---|---|---|
| ESCA2030 | 24 x 36 in. | 23-1/2 x 35-1/2 in. | 17-53/64 x 29-53/64 in. |
| ESCA3036 (E) | 36 x 42 in. | 35-1/2 x 41-1/2 in. | 29-53/64 x 35-53/64 in. |
The (E) flag is Marvin’s mark for meeting national egress codes; local codes may differ. Casement operating geometry means the clear opening is not the full frame.
Andersen publishes net clear opening dimensions for its 100 Series casements separately from catalog sizes, which is why you should not infer egress from the frame size.
Sliding Window Rough Opening Chart
Overall frame versus operating sash.
A sliding window has an overall frame, an operating sash and a fixed sash. Installation allowances and sizing come from the manufacturer.
- Do not assume the usable opening equals the full frame width.
- Only part of the width opens, so the clear opening is much smaller than the RO.
- Keep drain weeps clear of sealant, as Marvin warns for its sliding products.
Use the selected product’s sizing table for the RO.
Picture Window Rough Opening Chart
Fixed windows and their openings.
A picture window is a fixed unit. Its RO follows the same logic as other windows: actual frame size plus the manufacturer’s allowance. Marvin’s Essential casement picture units, for example, have a 5’0″ RO and a 4’11-1/2″ frame.
- Daylight opening (visible glass) is smaller than the frame.
- Larger units are heavy and need careful handling and support.
- Structural support depends on the header and framing design.
A fixed picture window does not provide an operable emergency escape opening.
Bay, Bow and Mulled Window Rough Openings
Use the assembly’s own table.
Bay, bow and mulled assemblies need a complete assembly specification.
- Individual unit dimensions and mullion dimensions.
- Factory versus field mulling.
- Support requirements and structural mullion reinforcement.
- Overall assembly RO, projection and loads.
Do not add individual nominal widths and assume the sum is the assembly RO. In Marvin’s Essential tables, a two-wide ribbon of 2’0″ casements has a 4’0″ RO, but that is a published assembly value for that product. Marvin also limits mulled assemblies, for example a single-hung ribbon to 114 x 78 in. maximum RO.
Masonry Opening vs. Framed Rough Opening
Two openings for the same window.
A masonry opening (MO) is for brick, stone or other masonry construction. The framed RO is for wood, vinyl or metal siding. They are different dimensions for the same window.
| Opening | Reference | Width | Height |
|---|---|---|---|
| Framed rough opening | Outside frame | +1/2 in. | +1/2 in. |
| Masonry opening | Outside frame or casing | +1/2 in. | +1/4 in. |
- Masonry buck: a wood or other frame set in the masonry that receives the window; follow the product’s mounting system.
- Brick veneer over wood framing: keep at least 1/2 in. between the bottom of the window sill and the top of the brick to avoid brick bind.
- Sill support and sealant joint depth must match the joint width.
Marvin’s technical installation specification allows a masonry width 1/4 to 1/2 in. larger and a height 1/8 to 1/4 in. larger than the frame. Do not transfer these values to every masonry product.
Figure 2. Wood-framed rough opening and masonry opening, schematic sections.
Window Rough Opening Height and Sill Location
RO height is not sill height.
The rough opening height and the sill height are separate measurements.
- RO height runs from the rough sill to the header underside.
- Sill location is the elevation of the rough sill above the floor.
- Frame height, sill-pan thickness and finished-floor elevation affect fit and finish.
A window can have a 48 in. RO height whether its rough sill is 24, 30 or 36 in. above the floor. Egress rules limit the elevation of the bottom of the clear opening, not the RO height.
Flashing and Sill Pan Allowances
Water management changes the opening.
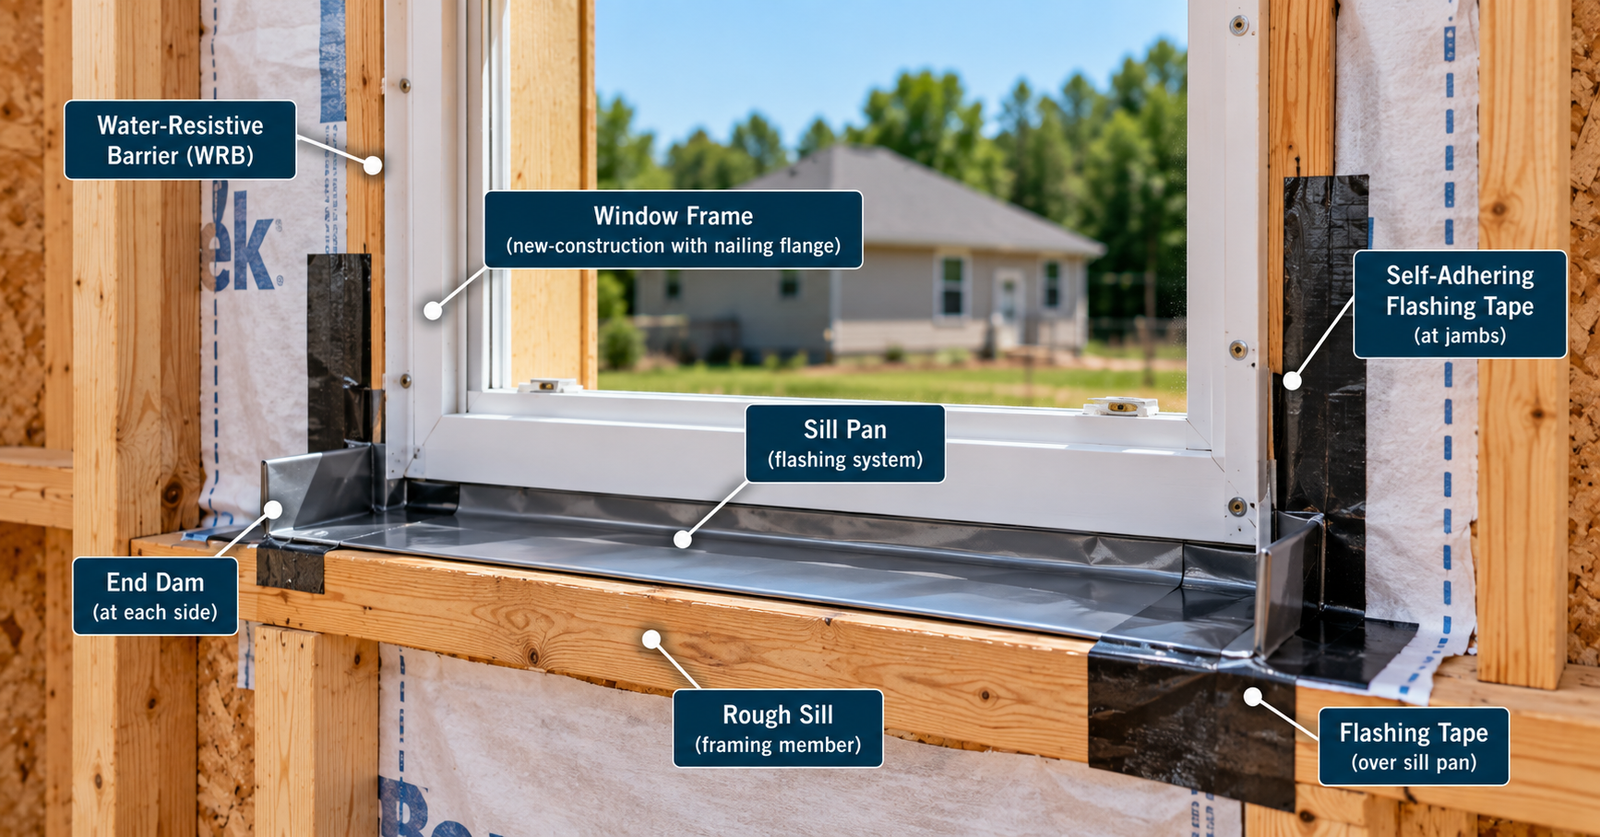
Flashing and sill-pan systems can affect installation clearance. Marvin states that sill-panning products may require the opening to be adjusted and that sill pans decrease the rough-opening height clearance.
- Sill pan and flashing thickness reduce vertical clearance.
- The panning must drain water to the exterior of the cladding or the weather-resistive barrier.
- Shimming, drainage and integration with the water-resistive barrier follow the manufacturer and ASTM E2112.
Do not add a universal extra allowance for a sill pan. Use the thickness of your product.
How to Measure an Existing Window Rough Opening
From framing faces, not trim.
- Identify the installation type: new construction, full-frame replacement or insert replacement.
- Expose the correct boundaries: do not mistake casing or trim for framing.
- Measure width at the top, middle and bottom.
- Measure height at the left, center and right.
- Record the smallest usable width and height.
- Check both diagonals for out-of-square framing.
- Check level and plumb of the sill and sides.
- Compare with the manufacturer actual unit size and required RO before ordering.
Figure 3. Width, height and diagonal measurements on an exposed framed opening.
Checking for Square, Level and Plumb
What to verify before the window goes in.
A window can have the right nominal size and still not fit if the framing is distorted.
- Diagonals: compare corner to corner.
- Sill: level.
- Sides: plumb and straight.
- Dimensions: correct for the specified unit.
Marvin requires the sill plate to be level and the opening to be square, straight and plumb. Andersen’s guides for some products consider an opening square when the diagonals are within 1/8 in. That is a manufacturer-specific criterion, not a universal code tolerance.
Window Rough Opening and Header Framing
Anatomy and the three different widths.
These terms describe different widths.
- Framed RO width: between the jack stud faces.
- Header structural span: the unsupported length the header spans, which sets its size.
- Overall wall opening: the opening including the jack studs.
- Window unit width: the manufactured frame, smaller than the RO.
This page does not select header sizes. For header spans see the Header Span Chart, for engineered headers see the LVL Span Chart, and for a quick check use the Header Size Calculator. For new framing quantities use the Framing Calculator.
Window Openings in Load-Bearing Walls
Dimensional changes can be structural changes.
Widening or adding a window opening in a load-bearing wall changes how loads travel to the foundation.
- The header must be designed for the span and loads.
- Supporting studs and bearing at each end need checking.
- Existing wall conditions and load transfer must be evaluated.
- Permits and code requirements may apply.
Check the structural requirements before enlarging a bearing opening.
Window Rough Opening vs. Egress Window Size
The rough opening does not establish escape compliance.
R310 requires an emergency escape and rescue opening in basements, habitable attics and every sleeping room, with exceptions. The clear dimensions are the result of normal operation of the opening.
| Requirement | Reference value |
|---|---|
| Minimum net clear opening area | 5.7 sq. ft. |
| Grade-floor exception | 5.0 sq. ft. |
| Minimum net clear width | 20 in. |
| Minimum net clear height | 24 in. |
| Maximum bottom of clear opening above floor | 44 in. |
Width, height and area must all be satisfied together. Confirm your locally adopted code and exceptions.
20 x 24-Inch Clear Opening
What it means: This meets the 20 in. and 24 in. minimums but fails the 5.7 sq. ft. area minimum.
Real products show how far the clear opening is from the rough opening. A Marvin Essential 3050 has a 36 x 60 in. RO (15 sq. ft. of framed area) but a 32-9/16 x 25-7/32 in. clear opening of about 5.70 sq. ft. Andersen’s 100 Series 3050 clear opening works out to about 32.03 x 25.96 in., or 5.77 sq. ft.
The 3040 sizes in both lines fall short: Marvin’s is about 4.34 sq. ft. and Andersen’s about 4.44 sq. ft.
Figure 4. The framed rough opening versus the net clear opening of an operated window.
Common Window Rough Opening Mistakes
Errors that lead to a re-order or a re-frame.
Treating nominal as actual frame
The frame is smaller than the nominal size.
Adding 1/2 inch twice
The nominal can already equal the RO.
Assuming every 3050 is the same
Check the product series.
Confusing frame with daylight opening
Daylight is visible glass only.
Confusing RO with masonry opening
Their allowances differ.
Measuring casing instead of framing
Casing hides the opening.
Using full-frame data for an insert
Measure the retained frame.
Ignoring sill-pan thickness
It reduces height clearance.
Ignoring out-of-square framing
Distorted framing blocks fit.
Assuming all types share an RO
Casement and hung units differ.
Mixing product series
Do not pair widths and heights across series.
Assuming a big RO equals egress
Clear opening decides.
Confusing sill elevation with RO height
They are separate.
Changing bearing framing without checking
Headers may need design.
Ignoring current installation instructions
They control the final RO.
For door openings, see the Door Rough Opening Chart, and for more framing references see the Construction Charts hub.
Window Rough Opening FAQs
Short answers to common window rough opening questions.
If 24 x 36 is the manufacturer’s rough opening (for example Marvin Essential ESSH2030), the RO is 24 x 36 in. and the frame is 23-1/2 x 35-1/2 in. If 24 x 36 is the actual frame and the system specifies +1/2 in. overall, the RO is 24-1/2 x 36-1/2 in.
For Marvin Essential ESSH2630 the RO is 30 x 36 in. and the frame is 29-1/2 x 35-1/2 in. If 30 x 36 in. is the actual frame and the allowance is 1/2 in. overall, the RO is 30-1/2 x 36-1/2 in.
For Marvin Essential ESSH3040 the RO is 36 x 48 in. and the frame is 35-1/2 x 47-1/2 in. A 36 x 48 in. actual frame with a 1/2 in. allowance needs 36-1/2 x 48-1/2 in. Use the exact product.
In the Marvin Essential and Andersen 100 Series examples, a 3050 window has a 35-1/2 x 59-1/2 in. frame and a 36 x 60 in. rough opening. A true 36 x 60 in. frame would need 36-1/2 x 60-1/2 in. under a 1/2 in. allowance.
For Marvin Essential ESSH4040 the RO is 48 x 48 in. and the frame is 47-1/2 x 47-1/2 in. Larger windows may need header review and product-specific handling.
It commonly means 2’0″ wide by 3’0″ high (24 x 36 in.) nominal. The actual frame and rough opening come from the manufacturer’s size chart.
It commonly means 3’0″ by 3’0″ (36 x 36 in.) nominal. In the Marvin Essential example the RO is 36 x 36 in. and the frame is 35-1/2 x 35-1/2 in.
It commonly means 3’0″ by 4’0″ (36 x 48 in.) nominal. Confirm the actual frame and RO for your product series.
It commonly denotes a nominal 3-ft-wide by 5-ft-high window. Confirm the actual frame and RO from the manufacturer’s size chart; do not assume every 3050 is identical.
For the cited Marvin Essential and Andersen systems, 1/2 in. larger in both width and height. Marvin’s installation specification allows 1/4 to 1 in. wider and 1/4 to 1/2 in. higher. Other products may require different allowances.
No. 1/2 in. is the total allowance, which is about 1/4 in. at each side when the unit is centered. It is not a required shim thickness.
In some series it is. In the Marvin Essential and Andersen 100 Series examples the nominal size equals the RO, and the frame is 1/2 in. smaller. In other series the RO may differ, so check the product chart.
Frame size is the outside dimension of the manufactured unit. The rough opening is the framed opening that receives it and is larger by the manufacturer’s installation allowance.
A masonry opening is for brick or stone construction and a rough opening is for wood, vinyl or metal-sided framing. In the Marvin Essential example the framed RO is frame +1/2 in. wide and +1/2 in. high, while the masonry opening is frame or casing +1/2 in. wide and +1/4 in. high.
Identify whether it is full-frame or insert replacement. Expose the framing or retained frame, measure width at the top, middle and bottom and height at the left, center and right, record the smallest values, check diagonals, level and plumb, and compare with the manufacturer’s procedure.
Not necessarily. Operation, frame construction and sizing differ by product series, so use the selected product’s table for each type.
The unit needs more shimming or added framing, and large gaps can affect fastening, flashing and air sealing. Correct the framing rather than relying on extra shims.
The unit will not fit or cannot be set level, plumb and square. Reframe or trim the opening; do not force the frame.
No. Compliance depends on the net clear opening width, height and area after the sash is operated and on the height of the clear opening above the floor, not on the rough opening.
Only after checking the structural requirements. A larger opening changes the header span and load path and may need an engineered header, a permit and temporary support.
Print This Window Rough Opening Chart
Use your browser to save this page as a PDF for a job-site binder or estimating folder. Interactive sections are hidden when printing.