Deck Board Size Chart – Wood, Composite & PVC Dimensions
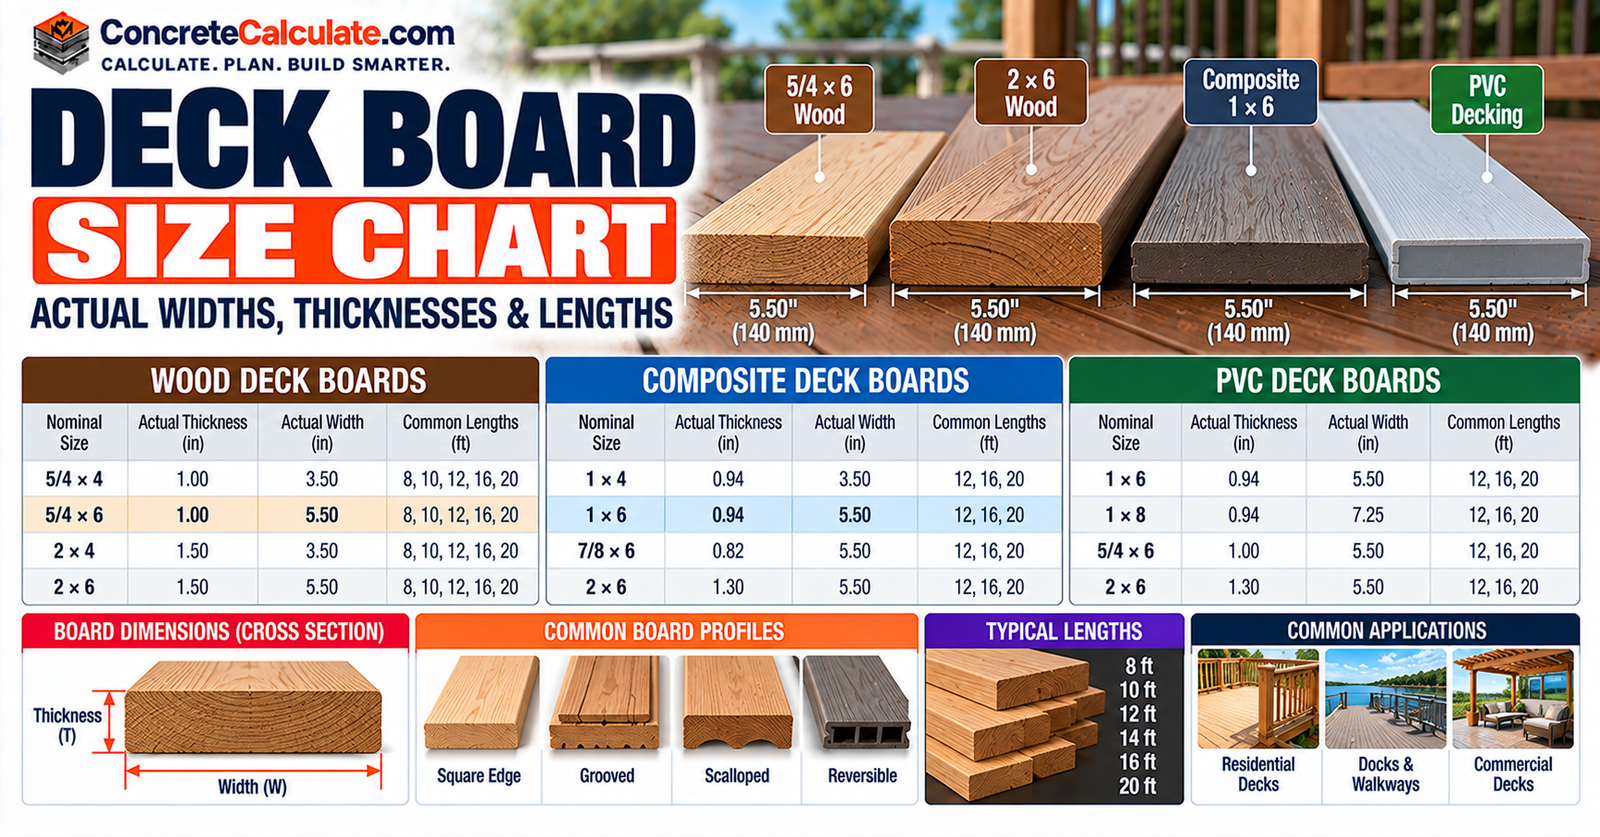
Deck Board Size ChartWood, Composite & PVC Dimensions
Actual widths and thicknesses for 5/4 x 6, 2 x 6, composite and PVC deck boards, plus lengths, support spacing, gaps and board counts.
 Reviewed by Muhammad Ramzan Babar, PhD Researcher (Plasma Physics) & Calculator Developer | View Profile
Quick Answer: Nominal Deck Board Labels Are Not Measurements
- Nominal 5/4 x 6 wood decking commonly measures 1.00 x 5.50 in; nominal 2 x 6 measures 1.50 x 5.50 in.
- Named composite 1 x 6 examples (Trex, 2026) measure 0.94 x 5.50 in; Trex Select 7/8 x 6 measures 0.82 x 5.50 in.
- Joist spacing depends on the decking product, grade and board direction, not on thickness alone.
Deck Board Size Chart
Wood and composite deck board dimensions: nominal versus actual.
Use actual dimensions for takeoffs, finished deck height and layout. Joist spacing is a separate specification that you verify for the exact product.
| Deck board type | Nominal designation | Actual thickness (in) | Actual width (in) | Width (mm) | Lengths | Dimension basis |
|---|---|---|---|---|---|---|
| Wood decking | 5/4 x 6 | 1.00 | 5.50 | 139.7 | Stock dependent | Common surfaced lumber |
| Wood decking | 2 x 4 | 1.50 | 3.50 | 88.9 | Stock dependent | Common surfaced lumber |
| Wood decking | 2 x 6 | 1.50 | 5.50 | 139.7 | Stock dependent | Common surfaced lumber |
| Wood decking | 2 x 8 | 1.50 | 7.25 | 184.2 | Stock dependent | Common surfaced lumber; confirm suitability as decking |
| Trex Signature | 1 x 6 | 0.94 | 5.50 | 139.7 | 12, 16, 20 ft | Trex 2026 product specification |
| Trex Transcend Lineage | 1 x 4 | 0.94 | 3.50 | 88.9 | 16 ft | Trex 2026 product specification |
| Trex Transcend Lineage | 1 x 6 | 0.94 | 5.50 | 139.7 | 12, 16, 20 ft | Trex 2026 product specification |
| Trex Select | 7/8 x 6 | 0.82 | 5.50 | 139.7 | 12, 16, 20 ft | Trex 2026 product specification |
All measurements in inches except where noted (1 in = 25.4 mm). Wood dimensions vary with species, surfacing and moisture. Composite dimensions are named manufacturer products. This is a dimension chart, not a structural span approval table.
How to read this chart
Find the material and nominal label, then read across to the actual thickness and width. Wood rows are representative surfaced sizes; composite rows are specific Trex products and not universal composite sizes.
Dimensions are not span approvals
A 2 x 8 is listed because it exists as lumber. It is not automatically approved as decking for a particular deck floor.
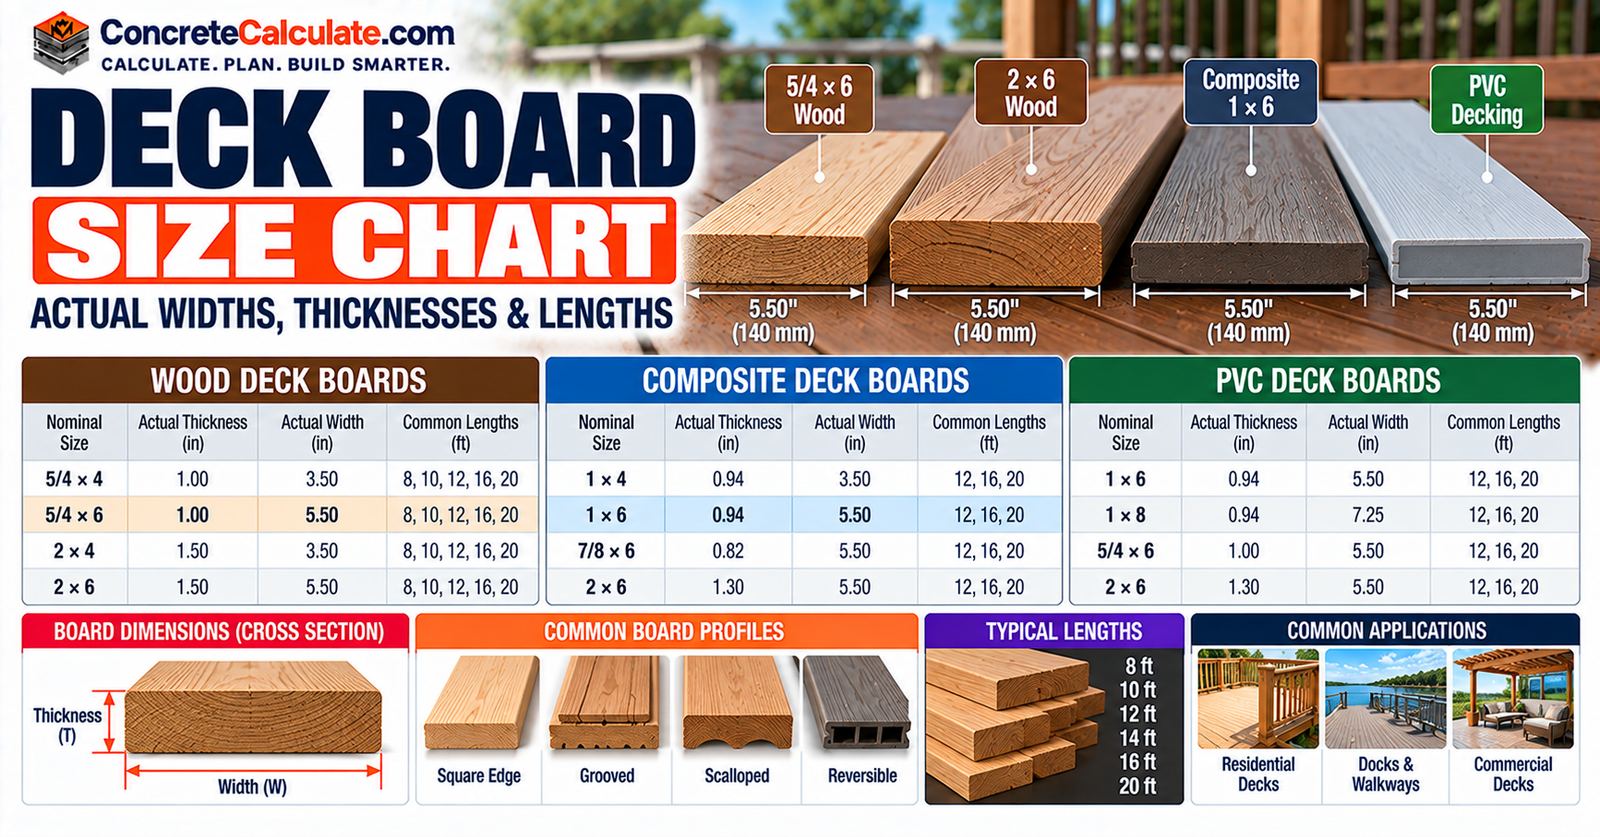
Nominal vs. Actual Deck Board Sizes
Why a 5/4 x 6 board is not 1.25 by 6 inches.
Six terms matter when you read decking data. Keep them separate.
Nominal size
A trade label such as 5/4 x 6 or 2 x 6. NIST describes nominal sizes as approximate, not finished, dimensions.
Actual thickness
The finished thickness. It sets finished deck height and affects fastener choice.
Actual width
The finished width. It drives board count and the repeating layout.
Length
Purchased length is not installed length. Cutoffs and joints reduce usable length.
Profile
Square edge, grooved edge, scalloped underside or solid core, as defined by the product.
Coverage width
Board width plus the gap. Installed width includes the gaps between boards.
Nominal lumber sizes came from rough-sawn dimensions before surfacing at the mill. NIST notes that softwood dimensions also change with moisture content, density, species and grain orientation.
For general lumber sizes see the Lumber Size Chart; this page applies those principles to decking.
Figure 1. Nominal 5/4 x 6 and 2 x 6 wood decking at the same scale, using representative surfaced dimensions.
The “5/4” label means five quarters of an inch nominally. It is not a guaranteed finished thickness of 1.25 inches; the common surfaced board is about 1 inch thick.
5/4 x 6 Deck Board Dimensions
The most common wood decking designation.
Nominal
1.25 in x 6 in
A trade label for five-quarter by six.
Common finished size
1.00 in x 5.50 in (25.4 x 139.7 mm)
Representative surfaced decking; verify the product you buy.
- Covers pressure-treated lumber, cedar and other naturally durable woods.
- Species, grade and moisture can change the finished size slightly.
- Check whether the board is span rated and for what span.
- Confirm actual dimensions at purchase.
Do not assign every 5/4 x 6 board a 16-inch allowable span. The span depends on the rating and the code that applies.
2 x 6 Deck Board Dimensions
How 2 x 6 compares with 5/4 x 6.
Nominal 2 x 6 decking commonly finishes at 1.50 x 5.50 in (38.1 x 139.7 mm).
| Dimension | 5/4 x 6 | 2 x 6 |
|---|---|---|
| Common actual thickness | 1.00 in | 1.50 in |
| Common actual width | 5.50 in | 5.50 in |
| Thickness difference | Base | +0.50 in |
Extra thickness can affect stiffness, finished floor height, weight and fastener selection. It does not by itself approve any joist spacing.
Other Wood Deck Board Sizes
2 x 4, wider profiles and specialty boards.
- 2 x 4: 1.50 x 3.50 in (38.1 x 88.9 mm), common surfaced lumber.
- 2 x 8: 1.50 x 7.25 in (38.1 x 184.2 mm). Confirm it is suitable and rated as decking before using it on a deck floor.
- 5/4 x 4: about 1.00 x 3.50 in surfaced.
- Wide and narrow specialty boards: some PVC lines offer 3.5 in and 7.25 in widths, so check the product page.
Dimensional lumber is not automatically an approved decking product. Grade, treatment, span rating and installation conditions still apply.
Standard Deck Board Length Chart
Planning lengths and what manufacturers actually confirm.
These are planning lengths, not a claim that every material and brand is sold in every length. Wood stock varies by species, grade, retailer and region.
| Length | Inches | Approx. meters | Planning relevance |
|---|---|---|---|
| 8 ft | 96 | 2.438 | Short runs and small projects |
| 10 ft | 120 | 3.048 | Short-to-medium runs |
| 12 ft | 144 | 3.658 | Common decking length |
| 14 ft | 168 | 4.267 | Reduces joints where stocked |
| 16 ft | 192 | 4.877 | Common longer run |
| 18 ft | 216 | 5.486 | Availability varies |
| 20 ft | 240 | 6.096 | Long runs and selected product lines |
| Product | Edge | Lengths confirmed |
|---|---|---|
| Trex Signature 1 x 6 | Square | 16, 20 ft |
| Trex Signature 1 x 6 | Grooved | 12, 16, 20 ft |
| Trex Transcend Lineage 1 x 4 | Square | 16 ft |
| Trex Transcend Lineage 1 x 6 | Square | 12, 16, 20 ft |
| Trex Select 7/8 x 6 | Square and grooved | 12, 16, 20 ft |
| TimberTech Advanced PVC Harvest, standard width | Square-shouldered | 12, 16, 20 ft (12 ft in limited colors) |
| TimberTech Advanced PVC Harvest, wide width | Square-shouldered | 16, 20 ft |
How to choose a length
- Match deck dimensions and board direction to reduce cutoffs.
- Locate butt joints over a doubled joist or blocking.
- Allow for waste, transport and handling.
- Confirm the product comes in that length and edge style.
Pressure-Treated Wood Deck Board Sizes
Common profiles, ratings and moisture effects.
Pressure-treated decking is usually sold as 5/4 x 6 or 2 x 6, with the surfaced sizes shown above. Dimensions can vary by supplier and moisture.
- Grade and span rating: follow the grade stamp or span-rated decking label.
- Treatment category: pick the category the exposure requires; not all pressure-treated boards suit the same conditions.
- Moisture: NIST notes shrinkage of about 1% for each 4% change in moisture content in some species, so a wet 5.5 in board can finish a little narrower once dry.
The American Wood Council’s DCA 6 guide describes wood decking as 2 in. nominal lumber or span-rated decking, and it is a useful context reference. DCA 6 is based on the 2015 IRC, so confirm the edition your jurisdiction adopted.
Cedar, Redwood and Hardwood Deck Board Sizes
Confirm species-specific sizes before you order.
Cedar, redwood, tropical hardwoods and modified wood decking do not share one universal actual thickness. Confirm dimensions with the supplier.
- Nominal and actual sizes can differ by species and mill.
- Profiles vary, including eased edges and grooved edges.
- Span ratings are species and grade specific.
- Movement and gap guidance comes from the supplier or installation instructions.
Composite Deck Board Size Chart
Named Trex examples with confirmed actual dimensions.
These are named examples from one manufacturer, not universal composite sizes. A nominal 1 x 6 composite board is about 0.94 in thick, not 1.00 in.
| Product | Nominal | Actual thickness (in) | Actual width (in) | Lengths |
|---|---|---|---|---|
| Trex Signature | 1 x 6 | 0.94 | 5.50 | Square: 16, 20 ft; grooved: 12, 16, 20 ft |
| Trex Transcend | 1 x 6 | 0.94 | 5.50 | Square: 16, 20 ft; grooved: 12, 16, 20 ft |
| Trex Transcend Lineage | 1 x 6 | 0.94 | 5.50 | 12, 16, 20 ft |
| Trex Transcend Lineage | 1 x 4 | 0.94 | 3.50 | 16 ft |
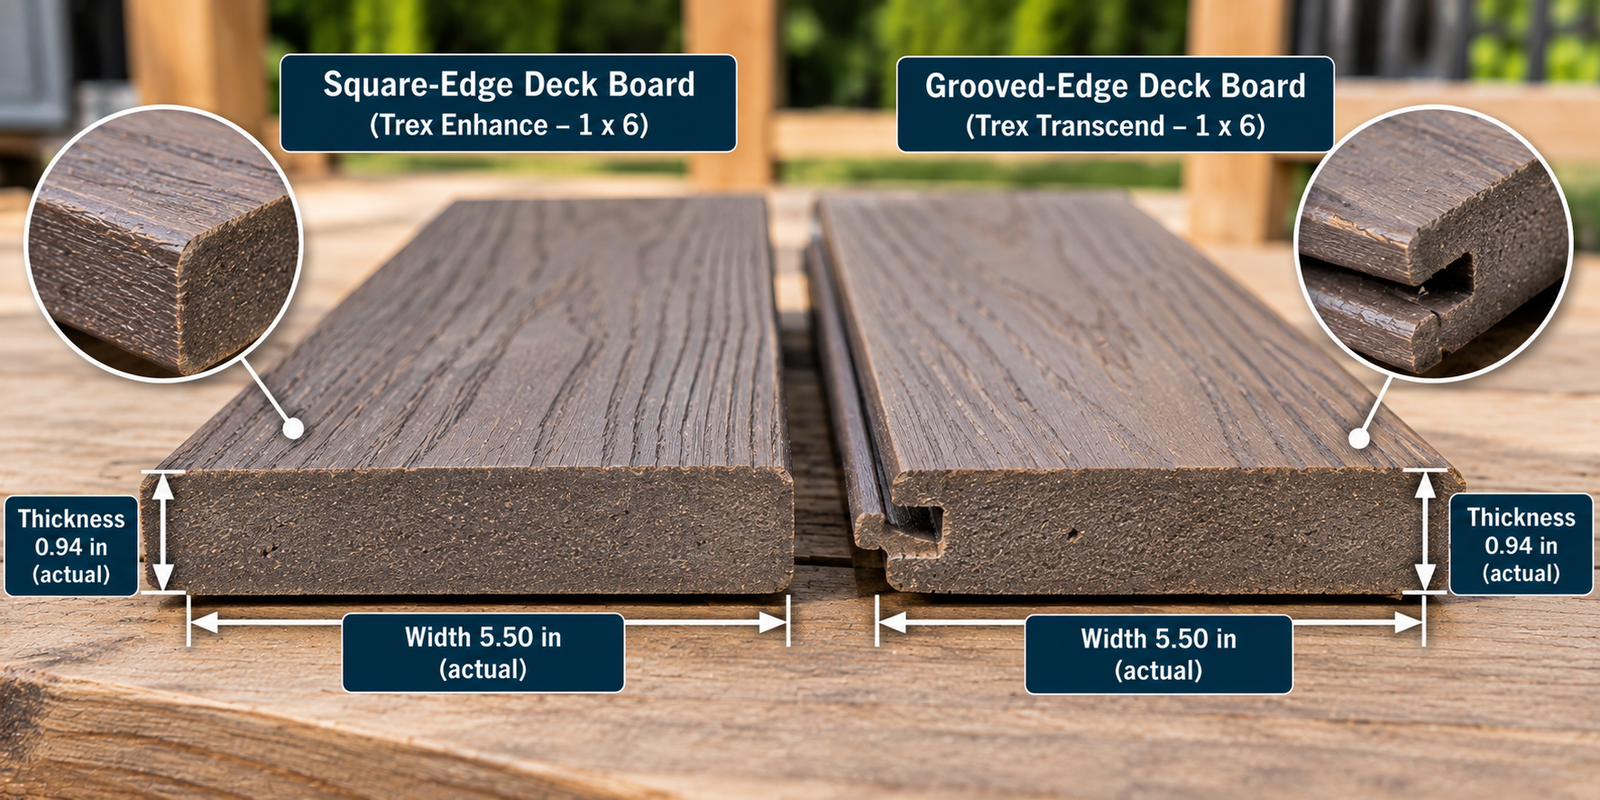
| Trex Enhance | 1 x 6 | 0.94 | 5.50 | Square: 16, 20 ft; grooved: 12, 16, 20 ft |
| Trex Select | 7/8 x 6 | 0.82 | 5.50 | 12, 16, 20 ft |
| Trex Select | 2 x 6 | 1.30 | 5.50 | 12, 16, 20 ft |
| Trex Transcend Tropicals | 2 x 6 | 1.30 | 5.50 | 12, 16, 20 ft |
| Trex Transcend Tropicals | 2 x 4 | 1.30 | 3.40 | 16 ft |
Trex fascia boards are a different product: 1 x 8 fascia is 0.56 x 7.25 in and 1 x 12 fascia is 0.56 x 11.375 in (12 ft). Do not use fascia as deck-floor boards.
Other brands publish their own sizes, so read the specific product page and installation guide. A 2 x 6 composite is 1.30 in thick in this guide, compared with 1.50 in for wood.
PVC Deck Board Dimensions
A named PVC example, with the limits of one product.
Capped polymer and PVC decking must be sized from the actual product specification. Do not copy composite dimensions into a PVC table.
| Manufacturer / product | Profile | Actual thickness (in) | Actual width (in) | Available lengths |
|---|---|---|---|---|
| TimberTech Advanced PVC Harvest | Standard width | 1.00* | 5.50 | Square 12, 16, 20 ft; grooved 12, 16, 20 ft |
| TimberTech Advanced PVC Harvest | Wide width | 1.00 | 7.25 | Square only: 16, 20 ft |
| TimberTech Advanced PVC Harvest MAX | MAX board | 1.50 | 5.50 | Square only: 12, 16, 20 ft |
*The standard-width thickness is garbled in the manufacturer’s page text. MAX boards are stated to be 0.5 in thicker than standard boards (1.50 in), which implies 1.00 in. Confirm the current value with the manufacturer. Fascia is 0.5 x 11.75 in and risers are 0.75 x 7.25 in.
Harvest MAX boards (Slate Gray) allow 24 in. on-center installation. Standard Harvest boards follow the current installation guide for the profile and application.
Wood vs. Composite vs. PVC Deck Board Sizes
Material names do not substitute for measurements.
| Feature | Wood | Composite | PVC |
|---|---|---|---|
| Nominal sizes | Lumber designations | Product designations | Product designations |
| Actual thickness | Surfacing and moisture dependent | Product specific | Product specific |
| Actual width | Product dependent | Product specific | Product specific |
| Lengths | Stock dependent | Product specific | Product specific |
| Support spacing | Grade and span-rating dependent | Manufacturer dependent | Manufacturer dependent |
| Gapping | Moisture and installation dependent | Manufacturer dependent | Manufacturer dependent |
A nominal 6-inch board from each category does not have identical thickness, profile or installation requirements.
Figure 2. Four deck board profiles at the same scale. Composite values are specific 2026 Trex examples.
Deck Board Joist Spacing Chart
Product-specific support spacing, not a universal rule.
Keep four measurements apart: board span, joist spacing on center, joist structural span, and joist overhang. This page covers only the maximum support spacing allowed for the decking itself.
| Decking category | Example support spacing | Conditions and limitations |
|---|---|---|
| Span-rated wood decking | Recommended span usually 16 or 24 in. o.c. | Must match the grade stamp, species and rating (ALSC policy) |
| TimberTech composite, covered conventional residential | 16 in. o.c. maximum | Per manufacturer installation guide, boards perpendicular to joists |
| TimberTech composite, angled (diagonal) or commercial | 12 in. o.c. maximum | Per manufacturer installation guide; more severe angles may need closer spacing |
| TimberTech Harvest MAX (PVC), Slate Gray | Up to 24 in. o.c. | Specifically engineered product; follow its installation guide |
| Other specialty decking | May differ | Use the exact product approval and instructions |
The 16 in. and 12 in. TimberTech values apply to its covered composite installations. Do not infer an allowable joist spacing from board thickness alone.
Wood decking span ratings
The American Lumber Standard Committee assigns span-rated decking a recommended span, usually 16 or 24 inches. DCA 6 requires wood decking to be 2 in. nominal lumber or span-rated decking, with two nails or screws per joist.
| Wood decking type | Boards perpendicular to joists | Boards diagonal (up to 45 degrees) |
|---|---|---|
| Five-quarter board (nominal 1.25 in) | 16 | 12 |
| 2 in. thick wood | 24 | 16 |
| Plastic composite | Per manufacturer | Per manufacturer |
Examples reproduced in jurisdiction deck guides (Oregon and a Virginia county) that follow IRC deck provisions; wood boards may not exceed 45 degrees, and other spans from an accredited grading agency may also apply. Confirm the table and edition your local code adopts.
Composite and PVC decking
Use the selected product’s installation instructions. Trex publishes span tables by decking type, load and installation angle in its guide.
For joist and framing design, use the Deck Joist Span Chart and the Deck Post Spacing Chart; those charts cover structure, while this page covers the decking surface.
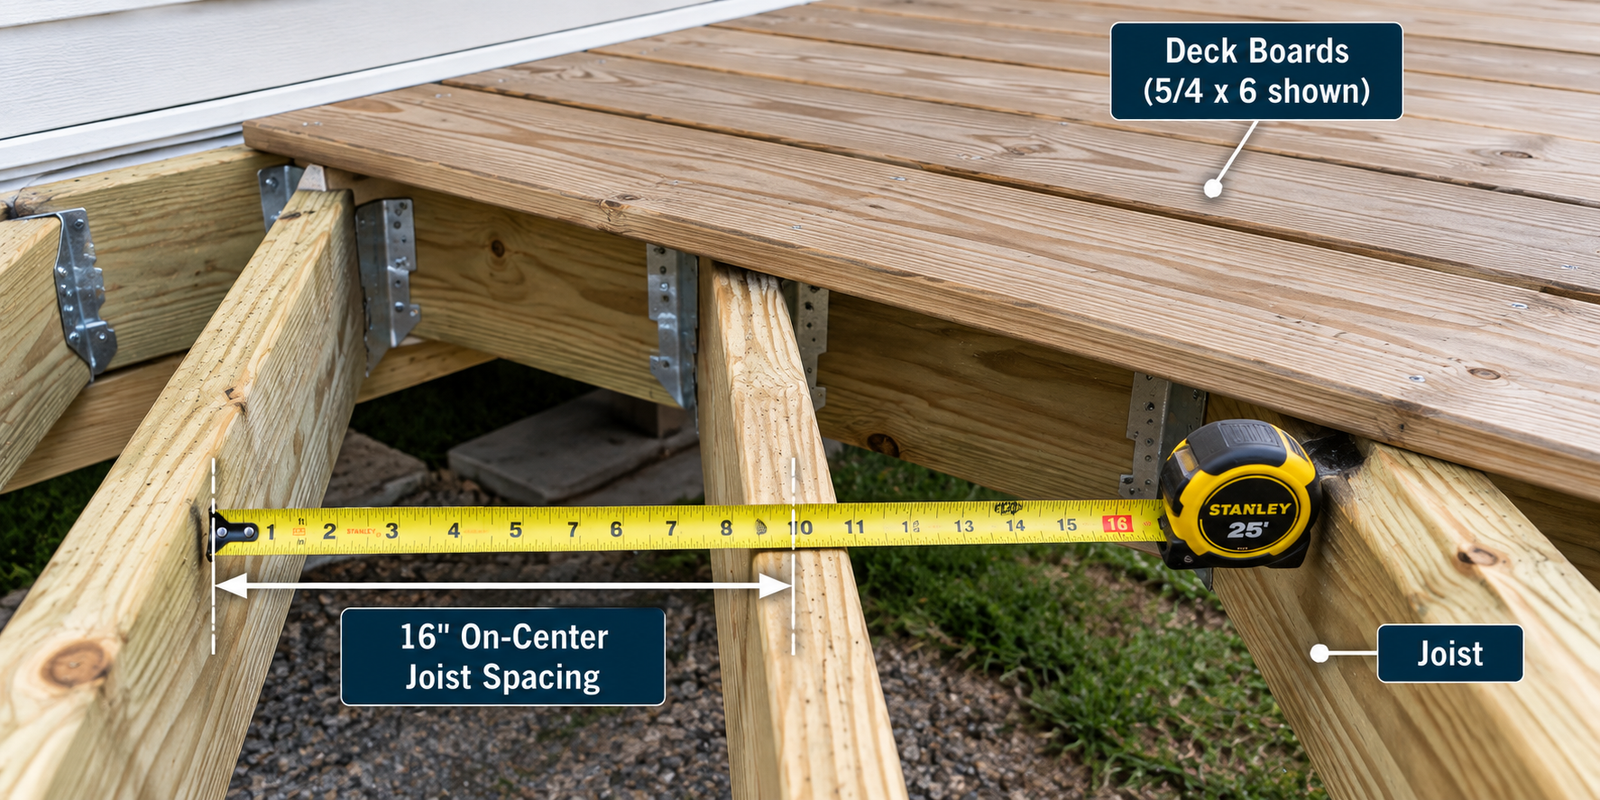
5/4 vs. 2 x 6 Decking Support Requirements
Thickness is one input, not the approval.
The 0.50 in thickness difference between 5/4 and 2 x 6 does not by itself establish a permitted support spacing.
- Wood decking: use the grade, species, span rating, local code and installation orientation.
- Composite and PVC: use the product-specific approval.
In the IRC-based examples above, 2 in. wood is allowed on wider spacing than five-quarter board, but only within those qualifications. There is no valid blanket rule that 5/4 means 16 in. and 2 x 6 means 24 in. for every product.
Equipment for Your Project
Affiliate disclosure: As an Amazon Associate, ConcreteCalculate earns from qualifying purchases. We may also earn a commission from other affiliate links at no additional cost to you.
Diagonal Deck Board Joist Spacing
Why angled decking needs closer joists.
Boards installed at an angle span a longer distance between joists, so closer support can be required. TimberTech’s guide states that all angled or commercial installations of its composite decking require 12 in. on-center joists maximum.
- Perpendicular installation: boards cross joists at 90 degrees.
- 45-degree diagonal: a common diagonal layout with a stated limit in many guides.
- Other angles: TimberTech notes that more severe angles may need closer spacing.
Figure 3. Perpendicular and 45-degree diagonal decking over joists. On-center values are manufacturer-specific examples.
Exact requirements depend on the manufacturer and the decking system. For wood decking, the IRC-based tables above also lower the allowed spacing for diagonal layouts.
Deck Board Spacing and Gaps
Side-to-side, end-to-end and abutting gaps.
Three different gaps matter: between long edges (side-to-side), between board ends (end-to-end), and between decking and a fixed object (abutting).
| Gap type | Trex (2026 guide) | TimberTech composite guide | Wood (AWC DCA 6) |
|---|---|---|---|
| Side-to-side | 3/16 in. minimum, any temperature; no gap over 1/2 in. | 1/8 in. minimum to 3/16 in. maximum | About 1/8 in. |
| End-to-end | 1/8 in. above 40°F; 3/16 in. below 40°F | 3/16 in. at 32°F and below; 1/8 in. from 33 to 74°F; 1/32 in. at 75°F and above | Not specified here |
| Against a fixed object | 1/4 in. above 40°F; 1/2 in. below 40°F | 3/16 in. minimum where boards meet a structure or post | Not specified here |
These are manufacturer- and guide-specific values, not universal rules for wood, composite or PVC.
1/8 in. is an illustration, not the Trex gap
The 1/8 in. gap used in the sample calculations below is only an assumption. For a Trex side-to-side example use 3/16 in., as the table shows. Use the gap required by your product and temperature.
Deck Board Coverage Chart
Finished width by number of boards and gap.
Finished width
- W = finished width (in)
- N = number of full-width boards
- w = actual board width (in)
- g = side-to-side gap (in)
| Number of boards | Total board width | Interior gaps | Width, 1/8 in. gap | Width, 3/16 in. gap |
|---|---|---|---|---|
| 10 | 55.0 in | 9 | 56.125 in | 56.6875 in |
| 20 | 110.0 in | 19 | 112.375 in | 113.5625 in |
| 30 | 165.0 in | 29 | 168.625 in | 170.4375 in |
| 40 | 220.0 in | 39 | 224.875 in | 227.3125 in |
20 Boards With a 1/8 in. Gap
What it means: With a 3/16 in. gap the same 20 boards cover 113.5625 in. The gap is a mathematical assumption; use your product’s required spacing.
Figure 4. Five boards, four gaps, W = 28.00 in with an illustrative 0.125 in gap.
How Many Deck Boards Do I Need?
The board-count formula and a 12-foot example.
Board count
- W = deck width across the boards (in)
- w = actual board width (in)
- g = gap (in)
- ⌈ ⌉ = round up to a whole board
Convert deck width to inches, use the actual board width, enter the intended gap, round up, and add separate allowances for waste, a ripped edge board and layout.
| Deck width across boards | Boards, 1/8 in. gap | Finished width | Boards, 3/16 in. gap | Finished width |
|---|---|---|---|---|
| 8 ft (96 in) | 18 | 101.125 in | 17 | 96.5000 in |
| 10 ft (120 in) | 22 | 123.625 in | 22 | 124.9375 in |
| 12 ft (144 in) | 26 | 146.125 in | 26 | 147.6875 in |
| 14 ft (168 in) | 30 | 168.625 in | 30 | 170.4375 in |
| 16 ft (192 in) | 35 | 196.750 in | 34 | 193.1875 in |
| 20 ft (240 in) | 43 | 241.750 in | 43 | 244.3750 in |
Finished width is N boards plus gaps. It is at least the deck width; the last board is usually ripped to fit.
12-Foot-Wide Deck
What it means: Twenty-six full-width boards cover more than 144 in., so the edge board may need ripping. This excludes waste, borders and special layouts.
For project-specific quantities and waste assumptions, use the Decking Calculator or the Lumber Calculator.
Deck Board Square Foot Coverage
Face area, layout coverage and purchased area.
Three area numbers are easy to mix up: the top-face area of one board, the installed coverage of a repeating layout, and the purchased area with waste.
Board face area and layout module
- w = actual width (in), L = length (in), g = gap (in)
- A = area in ft²
12-ft Board, 5.5 in. Wide
What it means: The module includes an allocated gap and is not material area. TimberTech’s guide divides deck area by 5.5 (12 ft), 7.3 (16 ft) or 9.1 (20 ft) and adds about 10% for scrap.
Deck Board Layout and Length Selection
How layout changes the takeoff.
Layout decisions change the number and length of boards you buy.
- Straight runs: simplest takeoff; full-length boards reduce joints.
- Butt joints and breaker boards: staggered joints and breaker boards add support and blocking and create cutoffs.
- Picture-frame borders: add perimeter boards and extra framing; count them separately.
- Diagonal layouts: more waste and closer support.
Each choice affects purchased lengths, number of joints, cut waste, framing support and edge treatment.
Square-Edge vs. Grooved Deck Boards
Edge profile affects fasteners and layout.
Square-edge boards are commonly face fastened and used for certain perimeter details. Grooved-edge boards are designed for compatible hidden-fastener systems.
- A grooved edge can change fastener selection, edge appearance and installation spacing.
- Availability differs by product, length and color.
- Not all grooved boards use the same hidden fastener or gap.
For fastener sizes, see the Deck Screw Size Chart.
Solid vs. Scalloped Composite Deck Boards
Thickness is not the same as material.
Composite boards can be solid or have a scalloped (hollowed) underside, among other manufacturer-specific constructions.
- Overall thickness does not give cross-sectional material area or structural capacity.
- Do not estimate weight from a solid rectangle for a scalloped board.
- TimberTech’s guide notes that scalloped boards may be overhung only at the ends.
Deck Board Thickness, Stairs and Finished Height
Why thickness matters at every transition.
Actual thickness matters where decking meets doors, stairs, landings, thresholds, borders and existing decking.
Replacing Wood With Composite
What it means: This is geometry only. Real finished height also depends on framing and fastening details.
Stair treads and landings
Stair treads and landings can have different loads, supports, profiles, fasteners and nosing details than the deck floor. Do not assume deck-floor joist spacing applies.
As one manufacturer example, TimberTech lists stair-stringer support spacing of 9 in. for Premier and 10 in. for Legacy, Reserve and three-sided Prime boards, and does not recommend steps without a riser. Follow the applicable code and manufacturer instructions.
For loads and structure, see the Deck Load Chart.
Deck Board Overhang Limits
Board overhang is not joist overhang.
Three overhangs are different: deck board past a joist, joist past a beam, and a decorative border projection.
- Trex 2026 guide: maximum perpendicular overhang of decking is 3/4 in.; 1 x 4 boards are not recommended for overhang except when running perpendicular to the framing.
- TimberTech composite: overhang of 1 in. maximum; scalloped boards only at the ends.
- Joist past a beam: a different structural limit; DCA 6 ties it to the joist back-span.
Do not generalize one limit to every product. For beam and joist limits see the Deck Beam Span Chart.
How to Choose the Right Deck Board Size
A practical selection sequence.
- Identify the decking material.
- Identify the exact product and profile.
- Confirm actual thickness.
- Confirm actual width.
- Confirm available lengths.
- Check the framing spacing.
- Confirm the product’s span approval.
- Decide the board direction.
- Confirm the required gaps.
- Calculate coverage.
- Plan cutoffs and waste.
- Check stair and perimeter requirements.
- Verify local code and manufacturer instructions.
Once you know the board and quantity, estimate cost with the Deck Cost Calculator.
Common Deck Board Sizing Mistakes
Errors that cause short orders and bouncy decks.
Treating nominal as actual
5/4 x 6 is about 1.00 x 5.50 in.
Assuming every 5/4 is exactly 1 in.
Species and surfacing vary.
Assuming composite 1 x 6 is 1 in.
Trex examples are 0.94 in.
Assuming all 6-inch boards match
Profiles and walls differ.
Confusing board span with joist span
They are different measurements.
Assuming every 2 x 6 spans 24 in.
Grade and rating decide.
Assuming all composite spans 16 in.
Some allow 24 in.; some need 12 in.
Ignoring diagonal requirements
Angled boards need closer joists.
Using one gap for every material
Trex, TimberTech and wood differ.
Confusing side and end gaps
They have separate rules.
Ignoring edge profile
Grooved and square boards differ.
Forgetting picture-frame boards
Count borders separately.
Using board area without layout
Gaps and joints change quantity.
Forgetting the ripped edge board
The last board may need ripping.
Treating scalloped as solid
Weight and capacity differ.
Using deck-floor rules for stairs
Stairs have their own supports.
Using fascia as decking
Fascia is thinner and different.
Deck Board Size FAQs
Short answers to common deck board questions.
There is no single standard. The most common wood sizes are 5/4 x 6 (about 1.00 x 5.50 in) and 2 x 6 (about 1.50 x 5.50 in). Named composite 1 x 6 examples measure about 0.94 x 5.50 in.
Common surfaced dimensions are approximately 1 inch thick and 5-1/2 inches wide, subject to the product specification.
Common surfaced dimensions are approximately 1-1/2 inches thick and 5-1/2 inches wide.
The most common finished width is 5.5 in (139.7 mm). Narrow boards are about 3.5 in and some wide PVC boards are 7.25 in.
It depends on the material. Common wood is about 1.00 in (5/4) or 1.50 in (2x). Trex 1 x 6 examples are 0.94 in, Trex Select 7/8 x 6 is 0.82 in, and Trex 2 x 6 products are 1.30 in.
Common planning lengths include 8, 10, 12, 14, 16, 18 and 20 feet, but actual availability depends on material and manufacturer. Trex and TimberTech PVC examples are confirmed at 12, 16 and 20 feet for selected profiles.
No. The 5/4 label is nominal. The common finished thickness is about 1 inch.
It is thicker, but thickness alone does not set the support spacing. In IRC-based example tables 2 in. wood is allowed on wider spacing than five-quarter board, subject to grade, species, rating and code.
Many five-quarter wood boards and many composite products are installed on 16 in. joist spacing, but the product's own rating and installation guide decide. TimberTech's covered composite boards, for example, allow 16 in. maximum for perpendicular residential installation.
Some can. Span-rated wood decking can carry a 24 in. rating, 2 in. wood is allowed on 24 in. joists in IRC-based examples, and TimberTech Harvest MAX allows 24 in. o.c. Many other products do not.
Most examples are 5.5 in wide. Trex also offers 1 x 4 profiles at 3.5 in. Always confirm the width of the exact product.
Not necessarily. A TimberTech Advanced PVC standard-width board is 5.5 in wide, but thickness and available lengths differ by product, so check each manufacturer's specification.
Square-edge boards are typically face fastened and used for certain perimeter details. Grooved-edge boards are made for compatible hidden-fastener systems.
It depends on the product. Trex requires at least 3/16 in. side-to-side, TimberTech composite allows 1/8 to 3/16 in., and AWC DCA 6 describes about 1/8 in. for wood decking. Follow your product's instructions.
With 5.5 in. boards and an illustrative 1/8 in. gap, about 26 full-width boards cross a 12 ft dimension before waste and trimming. A 3/16 in. gap also gives 26.
Finished width is W = N x w + (N – 1) x g, where N is the number of boards, w is the actual board width and g is the gap. For 20 boards at 5.5 in. with a 1/8 in. gap, W = 112.375 in.
Often yes, if the product allows it. Diagonal layouts usually need closer joist spacing; TimberTech requires 12 in. on center maximum for its covered angled installations, and wood boards may not exceed 45 degrees in IRC-based examples.
Often yes. Stairs can have different loads, supports and fastening, so use the applicable code and manufacturer stair requirements instead of the deck-floor spacing.
Print This Deck Board Size Chart
Use your browser to save this page as a PDF for a job-site binder or estimating folder. Interactive sections are hidden when printing.