Drywall Screw Spacing Chart – Walls, Ceilings and Framing
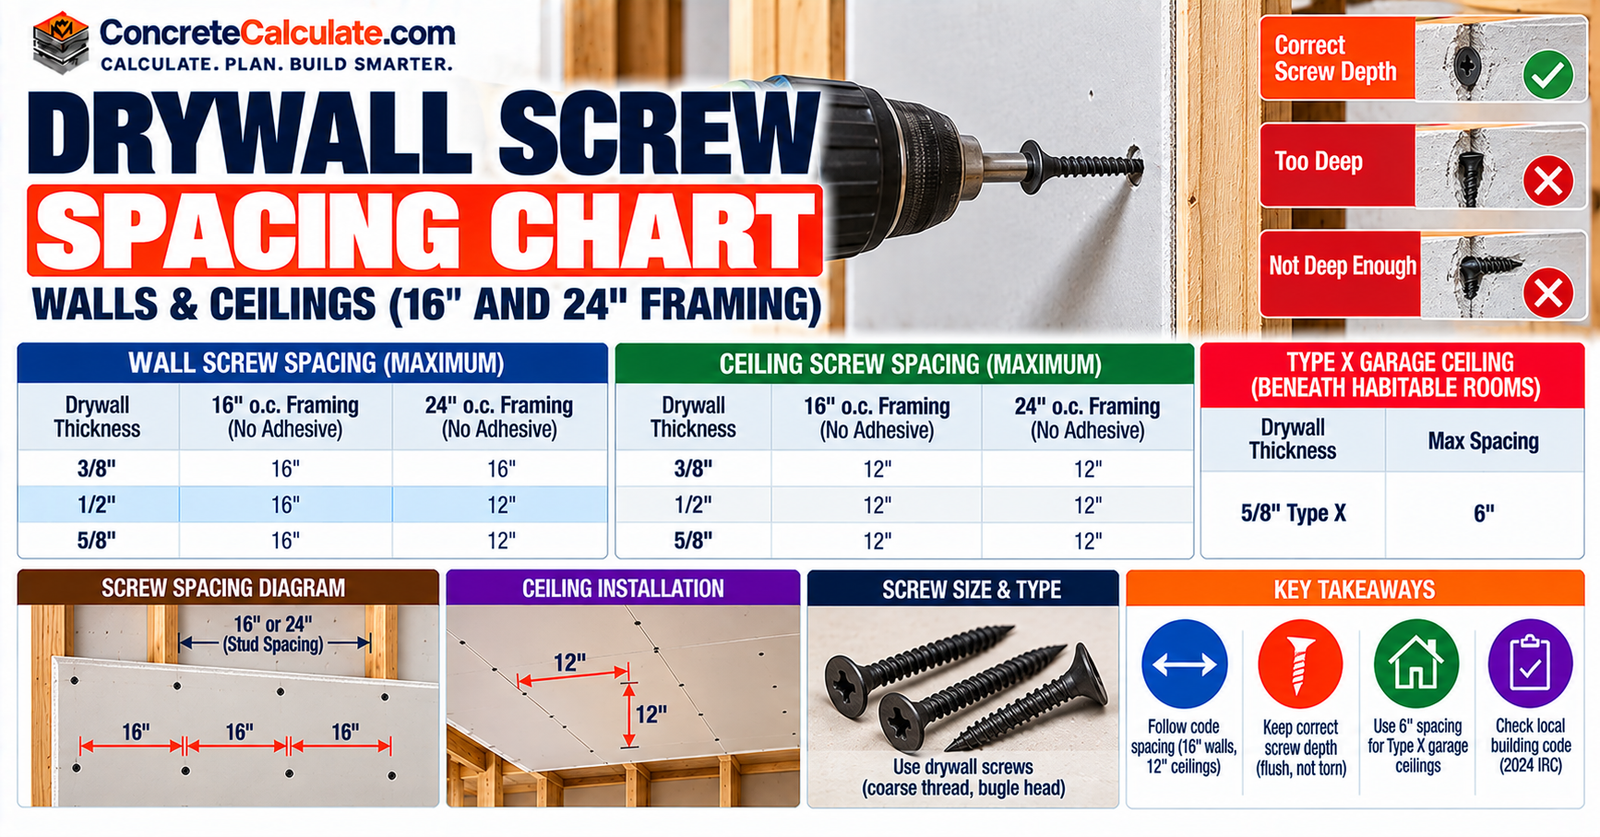
Drywall Screw Spacing Chart
Walls, Ceilings and Framing
Maximum drywall screw spacing by board thickness, framing spacing, wall or ceiling use and adhesive, plus edge distance, screw penetration and screw-count formulas.
 Reviewed by Muhammad Ramzan Babar, PhD Researcher (Plasma Physics) & Calculator Developer, View Profile
⭐ Drywall Screw Spacing Chart: 2024 IRC, Application Without Adhesive
Maximum screw spacing for single-layer gypsum board on wood or steel framing, taken from 2024 IRC Table R702.3.5.
How to Read This Chart
Find your board thickness and whether it is going on a wall or a ceiling, then match the framing spacing. The last column is the maximum distance between screws, measured along each framing member. Closer spacing is acceptable; wider is not. Need help choosing board thickness first? See the drywall thickness chart.
| Board Thickness | Application | Board Orientation to Framing | Max. Framing Spacing (in. o.c.) | Max. Screw Spacing (in. o.c.) |
|---|---|---|---|---|
| 3/8 in. | Ceiling | Perpendicular | 16 | 12 (305 mm) |
| 3/8 in. | Wall | Either direction | 16 | 16 (406 mm) |
| 1/2 in. | Ceiling | Either direction | 16 | 12 (305 mm) |
| 1/2 in. | Ceiling | Perpendicular | 24 | 12 (305 mm) |
| 1/2 in. | Wall | Either direction | 24 | 12 (305 mm) |
| 1/2 in. | Wall | Either direction | 16 | 16 (406 mm) |
| 5/8 in. | Ceiling | Either direction | 16 | 12 (305 mm) |
| 5/8 in. | Ceiling | Perpendicular | 24 | 12 (305 mm) |
| 5/8 in. | Type X garage ceiling beneath habitable rooms | Perpendicular | 24 | 6 (152 mm) |
| 5/8 in. | Wall | Either direction | 24 | 12 (305 mm) |
| 5/8 in. | Wall | Either direction | 16 | 16 (406 mm) |
These Are Maximums, and Not Every Case Is Listed
The table applies to installation without adhesive. Approved adhesive changes the permitted schedule (see the adhesive chart below). The Type X garage-ceiling row is a code exception, so do not apply a flat 12-inch ceiling rule to it. In fire-rated assemblies, the tested and listed design controls fastener spacing.
On ceilings, 3/8-inch single-ply board is not permitted where a water-based textured finish will be applied or where it must support insulation above. With water-based texture, the IRC raises the minimum board thickness (3/8 to 1/2 inch on 16-inch framing, and 1/2 to 5/8 inch on 24-inch framing, or 1/2-inch sag-resistant ceiling board). Local adopted codes and project specifications may differ from the model code.
✓ Checked against 2024 IRC Table R702.3.5, October 2026How Far Apart Should Drywall Screws Be?
A short answer, and why it is not one number.
For ordinary non-fire-rated screwed work, the widely quoted manufacturer rule is 16 inches on walls and 12 inches on ceilings. That rule is a useful starting point, but the 2024 IRC gives a more precise schedule with exceptions the simple rule misses.
| Condition | Conventional Rule (USG) | 2024 IRC Detail |
|---|---|---|
| Wall, 16-in. framing | 16 | 16 |
| Wall, 24-in. framing (1/2 or 5/8 in.) | 16 | 12 |
| Ordinary ceiling | 12 | 12 |
| Type X garage ceiling beneath habitable room | 12 | 6 |
Conventional rule: USG recommendation for non-fire-rated assemblies, screws into wood or steel framing. IRC detail: Table R702.3.5, no adhesive. USG directs users to the relevant fire test for fire-rated assemblies.
What Does “On Center” Mean for Drywall Screws?
Three separate measurements are often confused.
“12 in. o.c.” means successive screw centerlines are no more than 12 inches apart along the framing member. It does not describe how far apart the studs are, and it does not describe how close a screw sits to the panel edge.
| Measurement | Measured | Typical Values on This Page |
|---|---|---|
| Framing (stud) spacing | Between framing members, center to center | 16 or 24 in. o.c. |
| Screw spacing | Along one framing member, screw to screw | 6, 12 or 16 in. max |
| Edge or end distance | From the panel edge or end to the screw | At least 3/8 in. |
For help choosing between 16-inch and 24-inch layouts, see the wall stud spacing page.
Drywall Screw Spacing for Walls
Wall spacing depends on the framing spacing behind the board.
Screws on walls follow the vertical studs. The maximum interval along each stud is set by board thickness and stud spacing, and it applies whether the sheet runs vertically or horizontally.
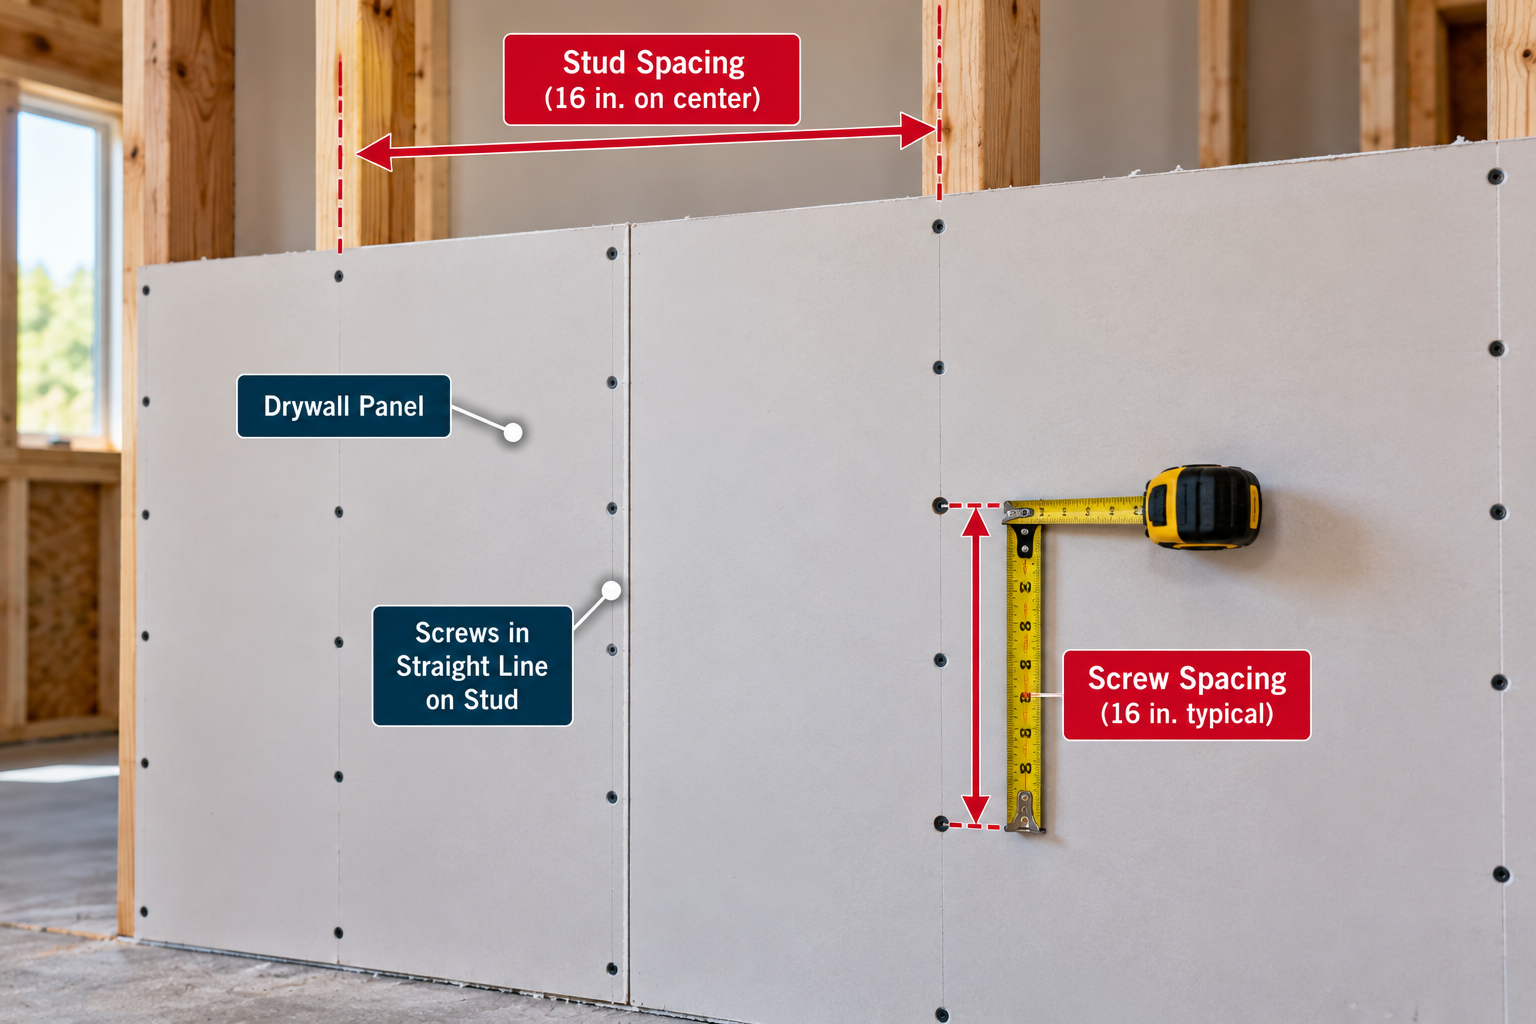
16-Inch Studs
With studs at 16 inches o.c., single-layer 3/8-, 1/2- and 5/8-inch wallboard installed without adhesive takes screws at a maximum of 16 inches along each stud. Studs at 16 inches does not mean screws are 16 inches apart across the face of the sheet. Screws follow the framing lines, so the horizontal distance between screw lines equals the stud spacing.
24-Inch Studs
This is where the “16 on walls” rule breaks. With studs at 24 inches o.c., 1/2- and 5/8-inch wallboard installed without adhesive needs screws at a maximum of 12 inches along each stud. The table does not list 3/8-inch single-layer board on 24-inch wall framing. Board thickness choices are covered in the drywall thickness chart.
Drywall Screw Spacing for Ceilings
Ceilings use closer spacing because the board hangs from its fasteners.
In the no-adhesive conditions of Table R702.3.5, ordinary ceilings take screws at a maximum of 12 inches along each joist, truss or furring member. Walls and ceilings should not share one combined rule, since gravity loads a ceiling board continuously and the table reflects that.
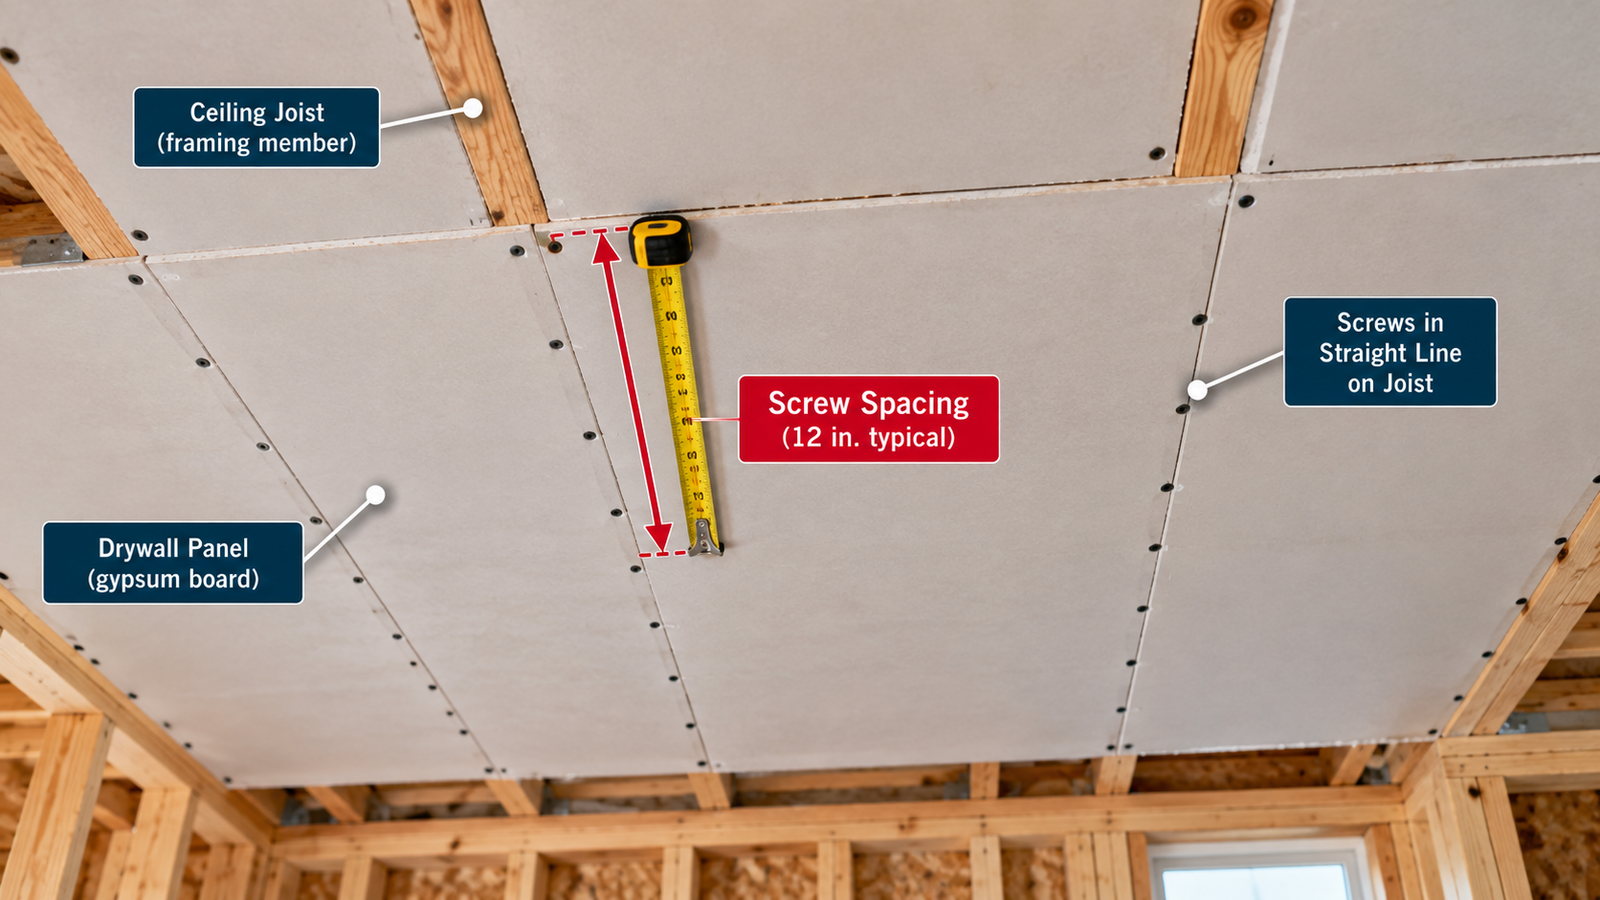
16-Inch Ceiling Framing
The 12-inch maximum applies to 3/8-inch board installed perpendicular to framing, and to 1/2- and 5/8-inch board installed in either direction. Remember the 3/8-inch limits: it is not permitted under water-based texture or where it must support insulation above.
24-Inch Ceiling Framing
For 1/2- and 5/8-inch board installed perpendicular to the framing, the maximum is also 12 inches. Board thickness and orientation both matter at 24 inches, so confirm your choice in the drywall thickness chart. If you are checking what spans your framing can carry, the ceiling joist span chart covers the framing side.
Screw Spacing for 3/8-Inch Drywall
Thin board has the narrowest set of listed conditions.
- Wall, 16-in. framing: 16 in. maximum screw spacing, no adhesive.
- Ceiling, 16-in. framing, perpendicular: 12 in. maximum, no adhesive.
- With adhesive: ceiling (perpendicular, 16-in. framing) 16 in.; wall (16-in. framing) 24 in.
- Ceiling limits: 3/8-in. single-ply board is not permitted under water-based texture or where it supports insulation above.
Screw Spacing for 1/2-Inch Drywall
Organize the answer by where the board goes.
- Wall, 16-in. framing: 16 in. maximum.
- Wall, 24-in. framing: 12 in. maximum.
- Ceiling, 16-in. framing (either direction) or 24-in. framing (perpendicular): 12 in. maximum.
- With adhesive: see the adhesive chart below; wider spacing is permitted only under that schedule.
Screw Spacing for 5/8-Inch Drywall
Ordinary 5/8-inch board follows the same pattern as 1/2-inch board.
- Wall, 16-in. framing: 16 in. maximum.
- Wall, 24-in. framing: 12 in. maximum.
- Ceiling, 16-in. framing (either direction) or 24-in. framing (perpendicular): 12 in. maximum.
- Type X at a garage ceiling beneath habitable rooms: 6 in. maximum (separate row).
- Fire-rated assemblies: follow the listed design, which may differ from this table.
Type X Drywall Screw Spacing
Type X does not come with one universal screw spacing.
Type X is a fire-resistant board type, not a fastening schedule. The only Type X spacing in Table R702.3.5 is the garage-ceiling row. Where a fire rating is actually required, the tested and listed assembly sets the fastener type, length and spacing, and USG specifically points users to the relevant fire test.
Do Not Generalize the 6-Inch Rule
Six inches applies to the garage-ceiling row, not to every Type X panel. Type X on an ordinary wall or ceiling outside that condition follows its own assembly or the standard table.
⭐ Garage Ceiling Drywall Screw Spacing
The 6-inch exception in Table R702.3.5.
6 Inches, Not 12
For 5/8-inch Type X gypsum board at a garage ceiling beneath habitable rooms, installed perpendicular to framing spaced at 24 inches o.c. maximum, the 2024 IRC sets a maximum fastener spacing of 6 inches. The row requires screws that comply with Section R702.3.5.1 (or the galvanized nails it lists).
That is double the fastener density of an ordinary ceiling. Do not extend it to every Type X ceiling, and do not describe it as a rated assembly unless you are following an exact tested design.
Fire-Rated Drywall Screw Spacing
The listed assembly controls.
A fire-resistance rating belongs to a specific tested assembly: the board, framing, layers, fasteners and spacing together. That listed design can call for a different screw type, length or spacing than the general table, so the table on this page should not be used to assign spacing to a rated wall or ceiling.
Where to Look
Use the fastener information in the listed design and the board manufacturer’s fire-test data. This page does not reproduce GA-600 designs; it only explains why one universal fire-rated spacing does not exist.
Drywall Screw Spacing With Adhesive
A separate IRC schedule applies when approved adhesive is used.
| Panel / Application | Surface | Max. Framing Spacing (in. o.c.) | Max. Screw Spacing (in. o.c.) |
|---|---|---|---|
| 3/8 in. | Ceiling, perpendicular | 16 | 16 |
| 3/8 in. | Wall | 16 | 24 |
| 1/2 or 5/8 in. | Ceiling | 16 | 16 |
| 1/2 or 5/8 in. | Ceiling, perpendicular | 24 | 16 |
| 1/2 or 5/8 in. | Wall | 24 | 24 |
| Two 3/8 in. layers | Ceiling, perpendicular | 16 | 16 |
| Two 3/8 in. layers | Wall | 24 | 24 |
Adhesive is not permission to skip screws. The adhesive must conform to ASTM C557 (or ASTM D6464 for expandable foam adhesives used with listed board), and it must be applied the way the code, the manufacturer and GA-216 require. For the two-layer rows, the IRC describes the base ply as fastened per the 1/2-inch board schedule with the face ply installed with adhesive.
Typical Adhesive Application (GA Guidance)
The Gypsum Association describes a bead of adhesive at least 3/8 inch in diameter on each supporting framing member (top and bottom plates excluded), and two parallel beads at edge or end joints. On ceilings, temporary fastening or bracing may be needed until the bond develops. Unless the board or adhesive manufacturer says otherwise, GA-216 Table 7 guides fastener spacing with adhesive.
Drywall Screw Spacing Without Adhesive
The default schedule, summarized.
The main chart at the top of the page is the no-adhesive schedule. In short:
- Wall over 16-inch framing: 16 in.
- Wall over 24-inch framing (1/2 or 5/8 in.): 12 in.
- Ordinary ceiling: 12 in.
- Type X garage ceiling beneath habitable rooms: 6 in.
Drywall Screws for Wood Framing
Type, penetration and minimum framing size.
The 2024 IRC allows Type W or Type S screws complying with ASTM C1002 for wood framing, with at least 5/8 inch of penetration into the wood. Wood framing that supports gypsum board must be at least 2 inches nominal in the least dimension, and 1-by-2 furring strips are allowed over solid backing or framing spaced no more than 24 inches o.c. To see what a nominal 2×4 actually measures, check the actual lumber sizes.
Screw length, gauge and head style are covered in the drywall screw size chart. This page keeps only the information needed to explain spacing and penetration.
Drywall Screws for Metal Studs
The right screw depends on steel thickness.
Cold-formed steel framing that supports gypsum board must be at least 1-1/4 inches wide in its least dimension, and attachment uses a minimum No. 6 screw. The screw standard then changes with steel thickness. Steel thinner than 0.033 inch takes a Type S screw (ASTM C1002) or a bugle-head screw (ASTM C1513). Steel from 0.033 to 0.112 inch thick takes a screw complying with ASTM C954 or a bugle-head screw under ASTM C1513. If you only know the gauge, the steel sheet and stud thickness helps translate gauge to inches.
Coarse-Thread vs. Fine-Thread Drywall Screws
Thread pattern follows the framing material.
| Screw Type | Thread | Primary Use | Standard |
|---|---|---|---|
| Type W | Coarse | Gypsum board to wood framing | ASTM C1002 |
| Type S | Fine | Gypsum board to lighter cold-formed steel (under 0.033 in.) | ASTM C1002 |
| Type G | Coarse-pitch, high thread | Gypsum board to gypsum board (laminating) | ASTM C1002 |
| Drill screw | Per C954 | Gypsum panels to steel 0.033 to 0.112 in. thick | ASTM C954 |
A Type S screw can be used in wood, but the Gypsum Association does not recommend a Type W screw in steel framing. ASTM C1002 also defines Type A for fastening metal plaster bases, which is outside this page’s scope. For length and gauge, see the drywall screw size chart.
How Far Should Drywall Screws Be From Drywall Edges?
Edge distance is separate from screw spacing.
| Fastener Location | Guidance | Metric |
|---|---|---|
| Minimum distance from panel edge or end | At least 3/8 in. | 9.5 mm |
| Maximum edge or end distance, perpendicular application | Not more than 1 in. | 25.4 mm |
Screws set too close to an edge can break out the paper and core, while screws too far from the edge leave the board edge poorly held. The edge-distance guidance is the one measurement most spacing charts leave out. The detailed diagram appears in the penetration section below.
Should You Screw Drywall Into Top and Bottom Plates?
Usually not as routine perimeter fastening.
The Gypsum Association says routine fastening into partition top and bottom (sole) plates is neither required nor recommended, except where fire ratings, structural performance requirements or other special conditions require attachment. If you are working on a rated or braced wall, follow the assembly instead.
Drywall Screw Penetration Depth
Penetration is the length that bites into the framing, not the length of the screw.
| Framing / Substrate | Requirement | Metric |
|---|---|---|
| Wood framing | Penetrate wood at least 5/8 in. | 15.9 mm |
| Cold-formed steel under 0.033 in. thick | Type S (ASTM C1002) or bugle head (ASTM C1513); penetrate steel at least 3/8 in. | 9.5 mm |
| Cold-formed steel 0.033 to 0.112 in. thick | Screw complying with ASTM C954, or bugle head under ASTM C1513 | 0.84 to 2.84 mm |
| Structural insulated panel (SIP) wood facing | Penetrate the wood structural panel facing at least 7/16 in. | 11.1 mm |
Gypsum Association guidance agrees: screws into wood framing generally penetrate at least 5/8 inch, and screws into steel framing at least 3/8 inch. Penetration is also separate from head depth, covered in the next section.
Minimum Screw Length Calculation
- Lmin: geometric minimum screw length (in.)
- tboard: gypsum board thickness (in.)
- p: required penetration into framing (in.)
This is a geometric minimum, not a product recommendation. Choose the next standard screw length that satisfies the code, the manufacturer and the assembly. See the drywall screw size chart.
1/2-Inch Drywall Over Wood
5/8-Inch Drywall Over Wood
How Deep Should the Screw Head Be Set?
Seating matters as much as spacing.
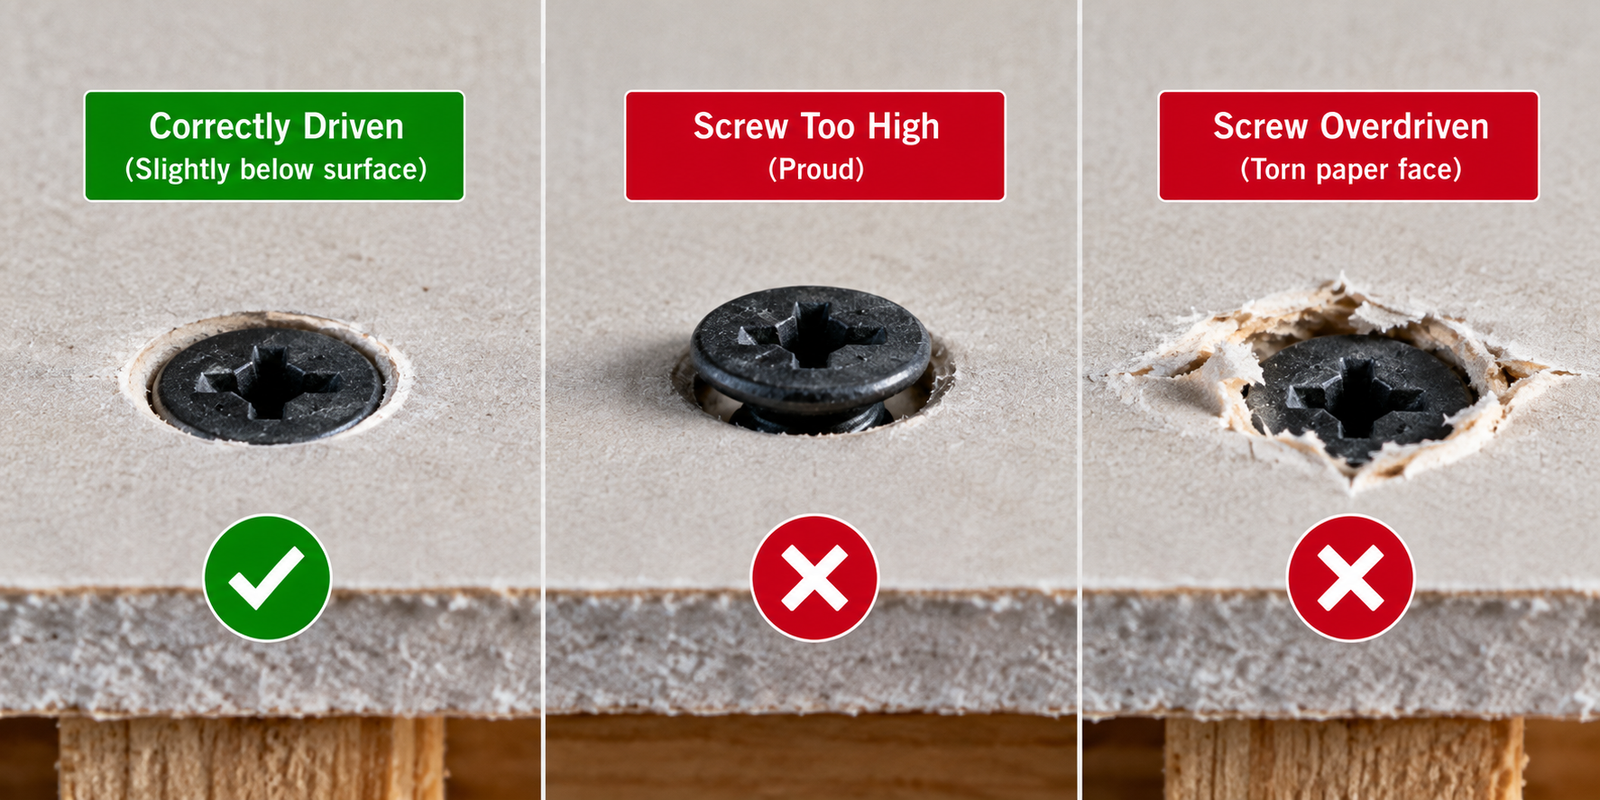
The Gypsum Association says screws should be driven so heads sit slightly below the panel surface without breaking the face paper, fracturing the core, or stripping the framing member around the screw. The head should draw the board firmly against the framing and leave a shallow dimple for joint compound to fill.
A torn paper face reduces the holding power of that fastening point. No numeric countersink depth is given here, because none is specified by the code or the standards used for this page.
Correct Drywall Screw Installation Sequence
How you drive the screws affects how flat the board sits.
- Hold the panel in firm contact with the framing or underlying support.
- Begin fastening in the center (field) of the panel and work toward the ends and edges, or begin along one edge and work sequentially toward the other.
- Keep edge and end screws at least 3/8 inch from the panel edge.
- Set each head slightly below the face without breaking the paper.
This sequence follows Gypsum Association guidance and helps avoid loose panels and poorly seated areas.
Screw Spacing for Multiple Drywall Layers
Base and face layers are treated separately.
GA-216 gives separate fastening methods for base layers, face layers and adhesive-laminated layers. The IRC addresses only two 3/8-inch layers, and only with adhesive: the base ply is fastened per the 1/2-inch board schedule and the face ply is installed with adhesive, with 16-inch screw spacing on 16-inch ceiling framing and 24-inch screw spacing on 24-inch wall framing. For any other multilayer system, use the manufacturer or assembly instructions, since no single universal multilayer spacing exists.
Horizontal vs. Vertical Drywall Screw Layout
Orientation changes the joint layout, not the screw interval.
The IRC allows gypsum board at right angles or parallel to framing. All edges and ends must land on framing, except edges and ends that run perpendicular to the framing. Screw spacing is still measured along each framing member, so a horizontal or vertical sheet on the same studs uses the same wall interval.
Orientation does matter on ceilings: the 24-inch framing rows and the 3/8-inch ceiling row require the board to run perpendicular to the framing. Around openings, see the door rough opening chart and window rough opening chart for opening sizes before planning joints.
⭐ How Many Screws per Drywall Sheet?
Use a method, because there is no single code-required number per sheet.
Screw-Count Formulas
- Nline: screws along one fastening line
- L: length of the fastening line (same units as s)
- s: maximum screw spacing
Nsheet = m × Nline where m is the number of fastening lines on the sheet.
Ntotal = sheets × Navg where Navg comes from the actual layout.
| Max. Screw Spacing | Calculation | Screws per 8-ft Line |
|---|---|---|
| 6 in. | 96 / 6 + 1 | 17 |
| 12 in. | 96 / 12 + 1 | 9 |
| 16 in. | 96 / 16 + 1 | 7 |
| 24 in. | 96 / 24 + 1 | 5 |
4×8 Wall Sheet, 16-Inch Studs
Do Not Treat 28 as a Rule
Neighboring sheets can share a framing member, the first and last lines fall on sheet edges, and top and bottom plate fastening is not automatically required under GA guidance. Openings, panel orientation and special assemblies also change the count. Use the number only as an estimating starting point.
Estimating Screws for 40 Sheets
🧮 Drywall Screw Count Estimator
How This Tool Works
It applies Nline = ceil(L / s) + 1 and multiplies by your fastening lines and sheet count. It is an estimate only and does not replace a layout check against openings, shared framing or special assemblies. For full board quantities, try the drywall calculator, and for square footage use the square footage calculator or the ceiling square footage calculator. To price a job, see the drywall installation cost calculator.
Drywall Screws vs. Nails
Nail and screw spacing are not interchangeable.
| Condition | Nails | Screws |
|---|---|---|
| Ceiling, 16-in. framing | 7 | 12 |
| Ceiling, 24-in. framing (1/2 or 5/8 in., perpendicular) | 7 | 12 |
| Wall, 16-in. framing | 8 | 16 |
| Wall, 24-in. framing (1/2 or 5/8 in.) | 8 | 12 |
| Type X garage ceiling beneath habitable rooms | 6 | 6 |
USG gives the same conventional non-fire-rated recommendation for nails (7 in. on ceilings, 8 in. on walls) and screws (12 in. on ceilings, 16 in. on walls). The 24-inch wall and garage rows are where the IRC differs from that simple rule.
Common Drywall Screw Spacing Mistakes
Quick checks before the first screw goes in.
Assuming all walls use 16 inches
Walls over 24-inch framing need 12 inches for 1/2- and 5/8-inch board without adhesive.
Assuming all ceilings use 12 inches
The Type X garage ceiling beneath habitable rooms is 6 inches.
Missing the 24-inch wall schedule
Wider framing means closer screws, not the same spacing.
Missing the garage Type X row
It is a code exception for one specific condition.
Using wall spacing on ceilings
Ceilings have their own, closer maximum.
Confusing stud spacing with screw spacing
One is between studs; the other is along a stud.
Confusing spacing with edge distance
Edge screws sit 3/8 inch or more from the edge.
Measuring across the sheet
Spacing is measured along the framing member.
Ignoring board thickness and application
3/8-inch board has the narrowest set of listed conditions.
Ignoring panel orientation
Several ceiling rows require perpendicular installation.
Using adhesive spacing without approved adhesive
The wider schedule applies only with qualifying adhesive.
Thinking adhesive removes screws
Mechanical fasteners are still part of the schedule.
Using Type W screws on steel
Type W is for wood; steel needs Type S or the right C954 screw.
Using the wrong screw for thicker steel
Steel 0.033 to 0.112 inch calls for ASTM C954 or C1513 bugle-head screws.
Too little wood penetration
Wood needs at least 5/8 inch of screw penetration.
Too little steel penetration
Thin steel needs at least 3/8 inch of penetration.
Screws too close to the edge
Screws near the edge can break out paper and core.
Breaking the face paper
A torn face weakens the fastening point.
Leaving screw heads proud
Proud heads telegraph through joint compound.
Overdriving screw heads
Overdriven screws can fracture the core or strip the framing.
Automatically fastening top and bottom plates
Not recommended unless fire, structural or special conditions require it.
Assuming Type X always uses one spacing
Only the garage row is prescribed; rated assemblies use their own design.
Using prescriptive spacing in a rated assembly
The listed assembly controls.
Ignoring multilayer requirements
Base and face layers are fastened differently.
Treating screws per sheet as universal
The count depends on the layout.
Ignoring manufacturer instructions and local code
Adopted codes and product instructions can differ from the model code.
Drywall Screw Spacing FAQs
Twenty-nine common questions, answered from the 2024 IRC, Gypsum Association guidance and ASTM scopes.
How far apart should drywall screws be?
Is drywall screw spacing 12 or 16 inches?
How far apart should drywall screws be on walls?
How far apart should drywall screws be on ceilings?
What is screw spacing for 16-inch studs?
What is screw spacing for 24-inch studs?
What is screw spacing for 1/2-inch drywall?
What is screw spacing for 5/8-inch drywall?
What is Type X drywall screw spacing?
What is garage ceiling drywall screw spacing?
Does fire-rated drywall need closer screws?
Does drywall adhesive change screw spacing?
How far should drywall screws be from the edge?
How deep should drywall screws go into wood studs?
How far should drywall screws penetrate metal studs?
What screws should I use for wood studs?
What screws should I use for metal studs?
Are coarse-thread drywall screws for wood?
Are fine-thread drywall screws for metal?
Should drywall be screwed into top and bottom plates?
How many screws go in a 4×8 sheet?
How many screws do I need for 100 sheets?
Can drywall screws be too close together?
Can drywall screws be overdriven?
Should the screw head break the drywall paper?
Does horizontal drywall change screw spacing?
Is ceiling drywall screwed closer than wall drywall?
Can I use 16-inch screw spacing on a ceiling?
Does double-layer drywall use the same screw spacing?
Standards and References Used
| Reference | What It Covers | Used For |
|---|---|---|
| 2024 IRC Chapter 7, Table R702.3.5 | Prescriptive gypsum board thickness, framing and fastener spacing; screw penetration and screw standards | Main chart, adhesive chart, penetration |
| GA-216-2024 (Gypsum Association) | Application and finishing of gypsum panel products | Edge distance, plates, adhesive, sequence, head setting |
| ASTM C1002-22 | Self-piercing tapping screws, Types G, S, W and A | Screw types |
| ASTM C954-22 | Steel drill screws for steel members 0.033 to 0.112 in. thick | Thicker steel framing |
| ASTM C1513 | Bugle-head screws referenced by the IRC for cold-formed steel | Steel screws |
| ASTM C557 and ASTM D6464 | Gypsum board adhesives and expandable foam adhesives | Adhesive-assisted installation |
| USG fastener spacing FAQ | Conventional non-fire-rated screw and nail spacing | 12 in. vs 16 in. rule |
Model code values are shown. Local adopted codes, manufacturer instructions, listed fire assemblies and project specifications can change the requirement for a given job.
📥 Download Drywall Screw Spacing Chart PDF
Use your browser’s print function to save this page as a PDF for jobsite binders, estimating folders and crew reference.