Deck Beam Span Chart 2026- Beam Size, Joist Span & Species
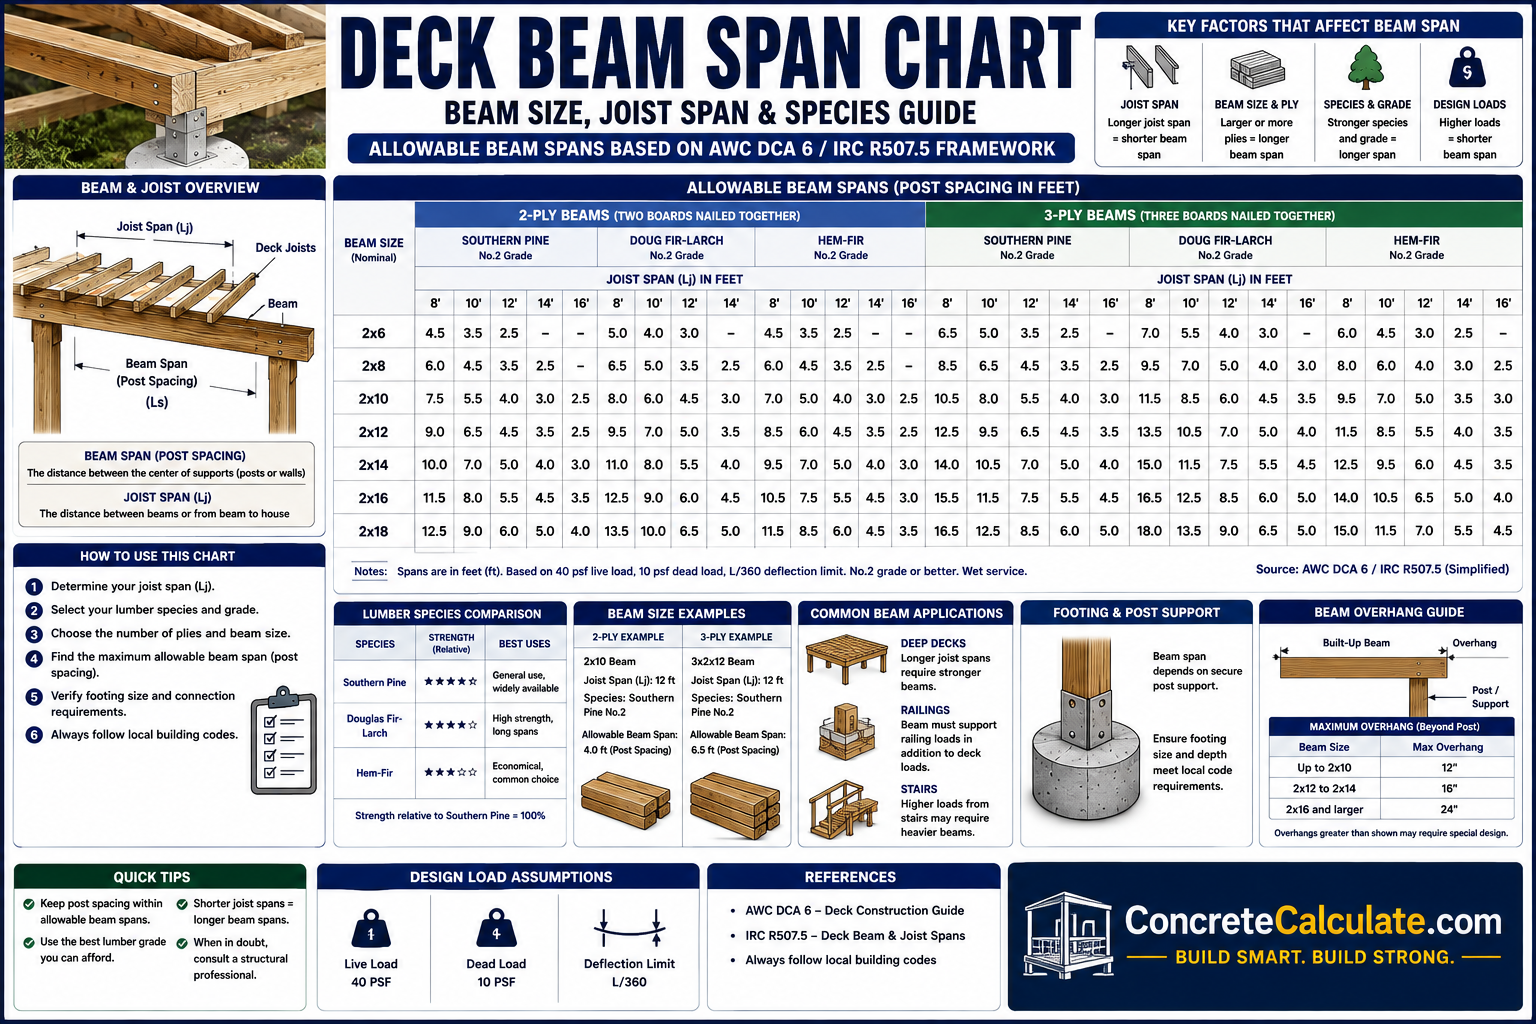
Deck Beam Span Chart
Beam Size, Joist Span & Species
Complete deck beam span reference for contractors and DIYers organized by beam size, joist span supported, and lumber species/grade, following the AWC DCA 6 / IRC R507.5 framework.
 Reviewed by Muhammad Ramzan Babar, PhD Researcher (Plasma Physics) & Calculator Developer — View Profile
Important: Reference and Educational Guide Only
Beam span values shown here illustrate the relationships found in prescriptive residential deck guidance such as AWC’s DCA 6 and IRC §R507.5, using Southern Pine No.2 as a common baseline with species adjustment notes. These are reference figures, not a substitute for the actual applicable table, local code amendments, or an engineer’s design. Always verify final beam sizing against your local building code before construction.
⭐ Master Deck Beam Span Chart
The main chart on this page, allowable beam span organized by beam size/assembly and joist span supported, for Southern Pine No.2 (a common reference species/grade).
How to Read This Chart
Find your joist span (the distance joists travel to reach this beam) in the column headers, then read down to your beam size/ply count to find the maximum beam span (post-to-post distance) that beam can carry. These values reflect Southern Pine No.2 at 40 psf live + 10 psf dead load, a common baseline in prescriptive tables like AWC DCA 6 Table 3A/4 — always confirm against your species, grade, and local code.
| Beam Size / Assembly | 6 ft Joist Span | 8 ft Joist Span | 10 ft Joist Span | 12 ft Joist Span |
|---|---|---|---|---|
| 2-ply 2×8 | 8′-6″ | 7′-4″ | 6′-6″ | 5′-11″ |
| 2-ply 2×10 | 10′-1″ | 8′-9″ | 7′-9″ | 7′-1″ |
| 2-ply 2×12 | 11′-11″ | 10′-4″ | 9′-2″ | 8′-4″ |
| 3-ply 2×8 | 10′-5″ | 9′-0″ | 8′-0″ | 7′-3″ |
| 3-ply 2×10 | 12′-9″ | 11′-0″ | 9′-9″ | 8′-9″ |
| 3-ply 2×12 | 15′-0″ | 13′-0″ | 11′-7″ | 10′-6″ |
⭐ Deck Beam Span by Beam Size
Individual reference tables showing how allowable span shrinks as joist span (tributary load) increases, for each common beam size.
| Beam Size | 6 ft Joists | 8 ft Joists | 10 ft Joists | 12 ft Joists | 16 ft Joists |
|---|---|---|---|---|---|
| 2-ply 2×6 | 6′-8″ | 5′-8″ | 5′-1″ | 4′-7″ | 4′-0″ |
| 2-ply 2×8 | 8′-6″ | 7′-4″ | 6′-6″ | 5′-11″ | 5′-1″ |
| 2-ply 2×10 | 10′-1″ | 8′-9″ | 7′-9″ | 7′-1″ | 6′-1″ |
| 2-ply 2×12 | 11′-11″ | 10′-4″ | 9′-2″ | 8′-4″ | 7′-3″ |
| 3-ply 2×10 | 12′-9″ | 11′-0″ | 9′-9″ | 8′-9″ | 7′-8″ |
| 3-ply 2×12 | 15′-0″ | 13′-0″ | 11′-7″ | 10′-6″ | 9′-1″ |
Notice the pattern: for every beam size, allowable span consistently drops as joist span increases — this is the tributary-load relationship in action, covered in detail in the Tributary Area section below.
⭐ Deck Beam Span by Joist Span
One of the most important sections — showing how the joist span a beam supports directly limits that beam’s own allowable span.
| Joist Span | 2-ply 2×10 | 3-ply 2×10 | 2-ply 2×12 | 3-ply 2×12 |
|---|---|---|---|---|
| 6 ft | 10′-1″ | 12′-9″ | 11′-11″ | 15′-0″ |
| 8 ft | 8′-9″ | 11′-0″ | 10′-4″ | 13′-0″ |
| 10 ft | 7′-9″ | 9′-9″ | 9′-2″ | 11′-7″ |
| 12 ft | 7′-1″ | 8′-9″ | 8′-4″ | 10′-6″ |
| 16 ft | 6′-1″ | 7′-8″ | 7′-3″ | 9′-1″ |
Why Longer Joists Shrink Beam Span
A longer joist span delivers more tributary load per linear foot of beam, since each foot of beam now supports a wider strip of deck. To keep the same beam safely within its bending and deflection limits, its own allowable span between posts must shrink as the joist span it carries grows — this is exactly the relationship AWC’s DCA 6 beam tables are built around.
Deck Beam Span by Joist Spacing
Joist spacing affects beam load when the governing table’s design assumptions are tied to a specific spacing.
| Joist Spacing | Effect on Beam Load |
|---|---|
| 12″ O.C. | More joists per foot of beam; tables built around 16″ O.C. may need adjustment |
| 16″ O.C. | Most common spacing; typically the baseline assumption in standard beam span tables |
| 19.2″ O.C. | Slightly wider spacing; verify whether the governing table accounts for this directly |
| 24″ O.C. | Widest common spacing; fewer joists but each carries more load, requiring table verification |
Most published beam span tables (including common DCA 6-style tables) are keyed to joist span rather than spacing directly, since it’s the tributary width that drives beam load — but always confirm whether your specific table assumes a particular joist spacing before applying it.
⭐ Deck Beam Size vs Span Chart
A simplified comparison for quick orientation — reference information only, not a universal design rule.
| Beam Size | Short Span (long joists, ~12 ft+) | Medium Span (moderate joists, ~8-10 ft) | Longer Span (short joists, ~6 ft) |
|---|---|---|---|
| 2-ply 2×8 | ~5′-6″ | ~6′-6″–7′-4″ | ~8′-6″ |
| 2-ply 2×10 | ~7′-1″ | ~7′-9″–8′-9″ | ~10′-1″ |
| 2-ply 2×12 | ~8′-4″ | ~9′-2″–10′-4″ | ~11′-11″ |
| 3-ply 2×10 | ~8′-9″ | ~9′-9″–11′-0″ | ~12′-9″ |
| 3-ply 2×12 | ~10′-6″ | ~11′-7″–13′-0″ | ~15′-0″ |
Reference Information, Not a Universal Rule
“Short/Medium/Longer span” labels here are relative simplifications tied to specific joist spans shown above. The exact allowable beam span for your project depends on your specific joist span, species, grade, and load conditions — always cross-check against the detailed tables above rather than this summary alone.
⭐ Built-Up Deck Beam Span Chart
Explaining common built-up beam configurations and their basic dimensional makeup.
| Configuration | Plies | Beam Depth | Beam Width | Typical Applications |
|---|---|---|---|---|
| 2-ply 2×8 | 2 | 7¼” | 3″ | Shorter beam spans, lighter loads |
| 3-ply 2×8 | 3 | 7¼” | 4½” | Moderate spans, added capacity over 2-ply |
| 2-ply 2×10 | 2 | 9¼” | 3″ | Common mid-size deck beam |
| 3-ply 2×10 | 3 | 9¼” | 4½” | Longer spans or wider post spacing |
| 2-ply 2×12 | 2 | 11¼” | 3″ | Larger decks, longer spans |
| 3-ply 2×12 | 3 | 11¼” | 4½” | Largest common residential beam spans |
Adding plies increases width (and therefore capacity) without changing depth — this is why a 3-ply beam can span noticeably farther than a 2-ply beam of the same nominal lumber size at the same joist span.
⭐ Deck Beam Span by Lumber Species
The same nominal beam size does not have the same allowable span across every species and grade.
| Species Group | Relative Strength vs Southern Pine | General Note |
|---|---|---|
| Southern Pine | Baseline (commonly used reference species) | Often the highest allowable spans among common framing species |
| Douglas Fir-Larch | ~95% of Southern Pine spans | Slightly reduced span versus Southern Pine at the same size/grade |
| Hem-Fir | ~90% of Southern Pine spans | Noticeably shorter allowable span than Southern Pine |
| Spruce-Pine-Fir | ~90% of Southern Pine spans | Similar reduction to Hem-Fir |
| Other locally applicable species | Varies | Always confirm with a species-specific span resource for your region |
Never Mix Species Between Tables
A 3-ply 2×10 beam sized from a Southern Pine table is not automatically safe if built from Hem-Fir or Spruce-Pine-Fir lumber — always use the span figure for your actual species and grade, or apply a documented species adjustment factor from an authoritative source rather than assuming the numbers transfer directly.
Deck Beam Span by Lumber Grade
Grade affects allowable span even within the same species.
| Grade | General Character |
|---|---|
| No. 2 | Common baseline grade used in most published prescriptive span tables |
| No. 1 | Fewer allowable defects, slightly higher span/load capacity than No. 2 |
| Select Structural | Highest visual grade, longest allowable spans for solid sawn lumber |
| Engineered Wood Products | Use manufacturer-specific span tables rather than sawn-lumber grade tables |
Most published deck beam tables (including common No.2-based tables) are conservative baselines — No.1 or Select Structural lumber of the same species can sometimes achieve modestly longer spans, but this must be verified against a table specific to that grade rather than assumed.
Deck Beam Span for Attached Decks
The typical load path for a deck attached to the house structure.
| Load Path Element | Role |
|---|---|
| Deck Joists | Span from the house ledger to the beam, carrying deck surface load |
| Beam | Collects joist loads and carries them to the posts |
| Posts | Transfer beam load down to the footings |
| Footings | Spread the load into the bearing soil — see our Deck Footing Size Chart |
Deck Beam Span for Freestanding Decks
Comparing framing layouts and load paths between attached and freestanding decks.
| Factor | Attached Deck | Freestanding Deck |
|---|---|---|
| Load Path | Shares some load transfer with the house via ledger | Full load carried independently by beams and posts on both sides |
| Beam Arrangement | Typically one beam opposite the ledger | Often two beams (or a beam plus a second ledger-like beam) supporting both joist ends |
| Lateral Stability | Partially relies on house connection | Must achieve lateral stability entirely from its own posts/footings |
⭐ Deck Beam Span and Tributary Area
A major educational section — understanding tributary area is the key to understanding every beam span table on this page.
What Tributary Area Means for a Beam
A deck beam doesn’t support the entire deck — it supports only the strip of deck load that funnels down through the joists resting on it. That strip is roughly half the joist span on each side of the beam (for a beam with joists framing in from both directions), or the full joist span (for a beam at the outer edge with joists framing from one side only, as DCA 6 describes for many beam configurations). Multiply that width by the length of beam under consideration to get the tributary area feeding load into that beam segment.
⭐ Deck Beam Cantilever / Overhang Chart
How far a beam may extend past its supporting post — governed by the applicable design table, not a single universal rule.
| Concept | Common Prescriptive Guidance |
|---|---|
| Beam Overhang Past Post | Often limited to a fraction of the beam’s actual span (such as up to one-quarter under some prescriptive tables) |
| Beam End Overhang | Must not exceed the maximum permitted by the applicable table for that beam size/species |
| Post Location | Set back from the beam end by the overhang distance, not necessarily at the very end |
| Maximum Permitted Overhang | Varies by table — always verify the exact fraction and any conditions attached to it |
Don’t Apply One Universal Overhang Rule
Prescriptive guides like AWC’s DCA 6 specify beam overhang as a fraction of the beam’s actual span under specific conditions — this is not a flat inch measurement that applies to every beam size and species combination. Always check the overhang provision tied to the exact span table you’re using, since the allowable fraction and any limiting conditions can differ between tables and code editions.
⭐ Deck Beam Span vs Post Spacing
A strong internal link to footing sizing — beam span and post spacing are essentially the same measurement, driving footing load in turn.
| Beam Span | Post Spacing | Footing Implication |
|---|---|---|
| 6-8 ft | 6-8 ft between posts | Smaller tributary area per footing, generally smaller footing |
| 8-10 ft | 8-10 ft between posts | Moderate tributary area, moderate footing size |
| 10-13 ft | 10-13 ft between posts | Larger tributary area, larger footing typically needed |
| 13-15 ft+ | 13-15 ft+ between posts | Largest tributary area per footing, largest footing requirement |
Beam span is literally the distance between posts, so once you’ve selected a beam size and its allowable span, that span becomes your post spacing — which then sets the tributary area each footing must support. Continue that calculation with our Deck Footing Size Chart.
Deck Beam Span and Post Size
Beam span and post size are related but represent separate design calculations.
| Post Size | General Note |
|---|---|
| 4×4 | Common for lighter loads, shorter posts; must still provide adequate beam bearing width |
| 6×6 | Most common residential deck post size, provides wider bearing surface |
| Larger Posts | Used for taller decks, heavier loads, or where bearing/connection requirements demand more width |
Beam span tables tell you how far the beam can go between posts; post size tables address a different question — buckling capacity and bearing width for the vertical member itself. A larger beam doesn’t automatically require a larger post, and vice versa — check both independently.
Deck Beam Bearing Requirements
Beams must achieve full, direct bearing at every supporting post.
| Requirement | Explanation |
|---|---|
| Beam-to-Post Bearing | The full beam cross-section must rest squarely on the post top |
| Direct Bearing | Minimum bearing dimensions are specified in the applicable code/table to prevent crushing or slipping |
| Post Support | The post itself must have adequate width to provide that minimum bearing area |
| Beam Connection | Mechanical connectors supplement bearing but do not replace the need for proper direct bearing where required |
| Beam End Bearing | Applies at both end posts and any intermediate posts along a multi-span beam |
Verify bearing capacity at the beam-post connection with our Load Bearing Calculator.
Deck Beam Connection Guide
Conceptual overview of beam-to-post connection methods — always verify against the governing code and connector manufacturer’s requirements.
| Connection Method | General Concept |
|---|---|
| Beam-to-Post Connections | Post caps or approved hardware securing the beam to the post top |
| Notched Posts | Some designs notch the post to seat the beam, requiring specific minimum remaining wood dimensions |
| Approved Connectors | Manufactured post caps, straps, or brackets rated for the specific beam/post combination |
| Bolted Connections | Through-bolts securing beam plies together and to the post, sized per fastener requirements |
| Beam Lateral Restraint | Bracing or blocking preventing the beam from rolling or shifting laterally under load |
Deck Beam Span for Different Deck Sizes
Illustrative layouts only — a given deck size does not automatically dictate one beam size.
| Deck Size | Illustrative Layout Note |
|---|---|
| 8 × 10 | Short joist span typically keeps beam requirements modest regardless of exact beam choice |
| 10 × 12 | Beam size depends heavily on whether joists run the 10-ft or 12-ft direction |
| 12 × 16 | Post spacing and beam location chosen by the designer/contractor determine the actual beam needed — not a fixed rule |
| 14 × 20 | Longer joist spans in this range typically push toward 3-ply beams at moderate post spacing |
| 16 × 20 | May use one long beam with wide post spacing or multiple shorter beam runs — both are valid design choices |
No Fixed Deck-Size-to-Beam Rule Exists
A 12×16 deck does not “always need a 3-ply 2×10 beam” — the actual requirement depends on joist span, beam location, post spacing, species/grade, and design loads specific to that layout. Two contractors framing the same 12×16 deck differently could each end up with a different, equally valid beam size.
Deck Beam Span for Elevated Decks
Taller decks introduce stability considerations beyond simple beam bending.
| Deck Height | Additional Consideration |
|---|---|
| Low Decks | Minimal additional lateral concern beyond standard beam sizing |
| 4-ft Elevated Decks | Some lateral bracing consideration begins to matter |
| 8-ft Elevated Decks | Post buckling and lateral stability become more significant design factors |
| High Decks | Often warrants engineered bracing and possibly larger beam/post sizing |
Deck Beam Span for Roofed Decks
Standard residential deck span tables typically do not cover roof-related loading.
| Additional Load Source | Effect on Beam |
|---|---|
| Roof Framing | Adds substantial dead load transferred through posts to beams |
| Roofing Materials | Heavier materials add more dead load than light shingles |
| Snow Load | Can significantly increase roof loading in cold regions |
| Wind Load | Introduces lateral/uplift forces the beam-post-footing system must resist |
| Ceiling Materials | Adds finish dead load if the underside of a roof structure is finished |
Standard Tables May Not Cover Roofed Decks
Ordinary residential deck beam tables are typically built around open-deck live/dead load assumptions and may not account for the added roof structure, snow, and wind loads of a covered porch or roofed deck — verify this scope limitation before applying a standard table to a roofed structure.
⚠️ Deck Beam Span for Hot Tub Decks
Strong search intent, and an important safety distinction — hot tubs fall outside ordinary prescriptive deck assumptions.
Hot Tubs Are Outside Standard Prescriptive Scope
Concentrated loads such as a filled hot tub with occupants are explicitly outside the scope of common prescriptive deck guidance like AWC’s DCA 6, which is built around distributed residential live/dead load assumptions. A hot tub’s weight is concentrated in a small footprint rather than spread evenly across the deck, and it can total several thousand pounds when full and occupied. Beam and footing sizing for a hot tub deck requires a design professional’s engineered calculation or another approved design approach — never size a hot tub deck beam from a standard span table alone.
Deck Beam Span for Multi-Level Decks
Multi-level decks introduce variables beyond the scope of single-level prescriptive tables.
| Complicating Factor | Why It Matters |
|---|---|
| Concentrated Loads | Transitions between levels can create unusual, non-uniform load points |
| Additional Posts | Level changes often require extra posts not accounted for in simple single-level layouts |
| Stair Loads | Stairs connecting levels add their own concentrated support requirements |
| Different Beam Configurations | Each level may need its own beam sizing based on its specific joist span and loads |
Common prescriptive deck guidance like AWC’s DCA 6 is generally intended for single-level residential decks — multi-level decks often benefit from a design professional’s review to properly account for the added complexity.
Deck Beam Span and Snow Load
Understanding the design basis behind standard span tables and where snow load fits.
| Factor | Common Assumption in Prescriptive Tables |
|---|---|
| Standard Live Load | Often 40 psf as the baseline assumption in common prescriptive tables |
| Standard Dead Load | Often 10 psf as the baseline assumption alongside the live load figure |
| Snow Load | May require separate consideration or a different table depending on regional ground snow load |
| Drifting Snow | Can create locally concentrated loads beyond a simple uniform snow load assumption |
| Regional Requirements | Snow load varies significantly by region and elevation — always confirm your local design snow load |
Don’t Blend Live Load and Snow Load Assumptions Casually
Many published prescriptive deck tables (including common DCA 6-style tables) are based primarily on a 40 psf live load and 10 psf dead load, with specific limitations regarding snow conditions rather than automatically incorporating regional snow load. If your region has significant ground snow load, confirm whether your table’s design basis actually accounts for it, or whether a different table or engineered design is needed.
⭐ Deck Beam Span and Deflection
Why strength alone isn’t the whole story — deflection often governs beam sizing.
Bending Strength vs Deflection
A beam can be strong enough to avoid breaking under load yet still bend (deflect) more than is comfortable or code-acceptable. Deflection is typically limited to a fraction of the span, commonly L/360 for many residential beam applications (some published engineered wood beam tables, such as glulam span tables, explicitly cite an L/360 simple-span deflection limit under their stated assumptions). This means the maximum allowable deflection equals the span divided by 360 — a 12-foot beam under an L/360 limit would be limited to roughly 0.4 inches of deflection. Many published span tables already build this deflection check into the maximum span shown, which is part of why beam span doesn’t scale in perfect linear proportion to beam depth.
Deck Beam Span vs Beam Strength
Making this page more educational than a basic span table by distinguishing the different checks a beam must pass.
| Check | What It Verifies |
|---|---|
| Bending Strength | The beam won’t crack or break under the design bending moment |
| Shear Strength | The beam resists internal shear forces, particularly near supports |
| Deflection | The beam doesn’t bend more than an acceptable serviceability limit (e.g., L/360) |
| Bearing | The beam ends don’t crush the supporting post or vice versa |
| Connection Capacity | Fasteners and hardware joining the beam to posts/plies can transfer the required load |
A published span table already accounts for all five of these checks under its stated assumptions — but if your project deviates from those assumptions (different load, unusual bearing condition, etc.), each check may need independent verification.
Deck Beam Span for Pressure-Treated Lumber
Understanding how treatment and moisture condition affect span assumptions.
| Factor | General Note |
|---|---|
| Wet-Service Conditions | Outdoor deck lumber operates in wet-service condition, which affects design values compared to dry indoor lumber |
| Preservative Treatment | Treatment protects against decay/insects but does not itself increase mechanical strength |
| Species | Common treated species (Southern Pine, Hem-Fir, SPF) still follow their species-specific span values |
| Design Values | Wet-service adjustment factors are typically already incorporated into residential deck-specific span tables |
Deck-specific span tables such as AWC’s DCA 6 are generally built to already account for the wet-service condition typical of exterior deck lumber — this is one reason deck-specific tables should be used rather than generic interior framing span tables.
Deck Beam Span for Engineered Wood
Why LVL, glulam, and other engineered products need their own manufacturer-specific span data.
| Product | General Note |
|---|---|
| LVL (Laminated Veneer Lumber) | Can achieve longer spans than dimensional lumber at the same depth; requires manufacturer span data |
| Glulam | Published glulam beam tables carry their own stated assumptions (such as an L/360 deflection limit) distinct from sawn-lumber tables |
| Other Structural Composite Lumber (SCL) | Each product type has unique engineered properties requiring its own span reference |
Never Treat Engineered Wood Like Dimensional Lumber
Engineered wood products are manufactured to different, product-specific design values and are not interchangeable with sawn-lumber span tables — always use the manufacturer’s published span data for the exact product being installed.
⭐ Visual Deck Beam Span Guide
Original engineering diagrams — this section is designed to make the page more link-worthy than a plain table-only resource.
⭐ How to Read a Deck Beam Span Table
One of the most useful sections for DIY users — knowing what to look for before trusting any table.
Lumber Species
Confirm the table matches the actual species you’re using — Southern Pine values don’t transfer to Hem-Fir.
Lumber Grade
Check whether the table assumes No.2, No.1, or Select Structural grade lumber.
Beam Size
Identify the nominal lumber size (2×8, 2×10, 2×12) used in the beam assembly.
Number of Plies
Confirm whether the value shown is for a 2-ply, 3-ply, or 4-ply built-up beam.
Joist Span
Find the joist span column matching what your beam will actually support.
Applicable Loading
Check the stated live/dead load basis (commonly 40 psf live + 10 psf dead) and confirm it matches your project.
Maximum Beam Span
Read the resulting maximum post-to-post span for your specific size/species/joist span combination.
Overhang Limitations
Check any accompanying notes about allowable beam overhang past the post face.
How to Calculate Deck Beam Span
The full design process, rather than a single blind formula.
Determine Joist Span
Establish the actual distance your joists travel to reach this beam.
Determine Tributary Area
Calculate the deck area that funnels load into this specific beam.
Establish Design Loads
Confirm live load, dead load, and any additional loads (snow, roof, hot tub) specific to your project.
Identify Lumber Species and Grade
Determine what species/grade will actually be used, not assumed.
Select Candidate Beam Size
Pick a trial beam size/ply count to check against your joist span and species.
Check Allowable Span
Verify the candidate beam’s allowable span meets or exceeds your desired post spacing.
Check Bending and Shear
Confirm the beam has adequate strength margin for the applied loads, especially near supports.
Check Deflection
Verify the beam stays within acceptable deflection limits (commonly L/360) under load.
Check Bearing
Confirm adequate bearing area and length at each post connection.
Check Connections and Posts
Verify fasteners, connectors, and post sizing complete the load path safely to the footings.
Once your beam size is set, continue the load path with our Deck Footing Size Chart and verify bearing with our Load Bearing Calculator.
⭐ Deck Beam Span Worked Examples
Realistic scenarios illustrating how joist span, post spacing, and species drive beam sizing decisions.
Small Residential Deck
Medium Deck
Long Beam Span — Increasing Post Spacing
Different Lumber Species — Same Beam Size
Larger Tributary Area
Common Deck Beam Sizing Mistakes
Avoiding these errors prevents beam failure, excessive deflection, and code violations.
Choosing Beam Size by Deck Width Alone
Deck width doesn’t determine beam size — joist span, tributary area, and post spacing do.
Ignoring Joist Span
Beam span capability changes significantly depending on the joist span it supports.
Ignoring Tributary Area
Failing to account for whether joists frame from one or both sides can lead to significant underestimation of beam load.
Mixing Lumber Species and Span Tables
Using a Southern Pine span value for Hem-Fir lumber (or vice versa) overstates the beam’s actual capacity.
Assuming All 2×10 Beams Have Identical Capacity
Ply count, species, and grade all change the actual capacity of a nominally “2×10” beam.
Ignoring Beam Deflection
A beam that won’t break can still bend excessively if deflection limits aren’t checked.
Ignoring Bearing
Insufficient bearing length or area at the post can compromise an otherwise correctly sized beam.
Ignoring Post Spacing
Confusing beam span with an arbitrary layout choice rather than the actual controlling post-to-post distance.
Using Standard Tables for Hot Tubs
Concentrated hot tub loads are outside standard prescriptive deck design assumptions.
Using Standard Tables for Roofed Decks
Roof, snow, and wind loads on a covered deck typically exceed standard open-deck table assumptions.
Ignoring Local Amendments
Local building departments may amend or restrict prescriptive tables — always check for local modifications.
Treating an Online Span Chart as an Engineering Design
This page and similar resources are educational references — always verify against your specific local code and, for complex or heavy-load situations, a licensed engineer.
Frequently Asked Questions
📄 Download Deck Beam Span Chart PDF
Get a printable field reference including main beam span tables, beam size comparison, joist span relationship, tributary area diagram, beam overhang diagram, beam/post connection diagram, lumber species/grade notes, deflection explanation, worked examples, and a contractor quick-reference sheet.