TJI Floor Joist Span Chart 2026 – Series, Depth, Spacing & Load Guide
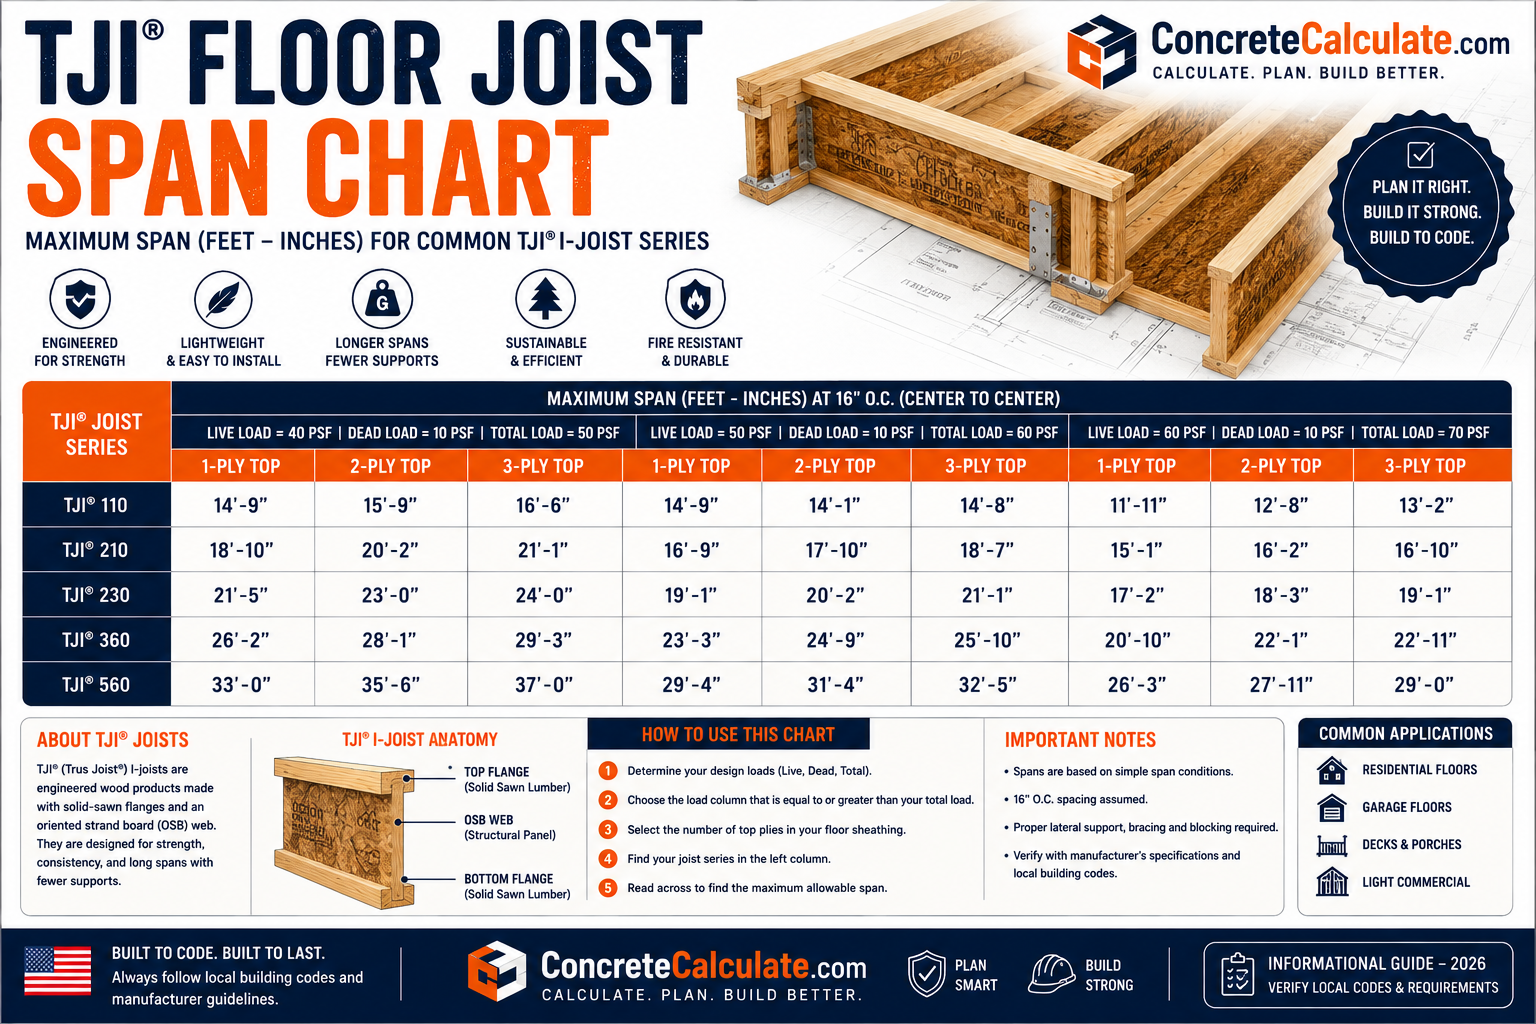
TJI Floor Joist Span Chart
Series, Depth, Spacing & Load Guide
TJI span cannot be determined from depth alone. Use the specific TJI series, depth, spacing, load, deflection limit and support condition, referenced against current Weyerhaeuser design literature.
 Reviewed by Muhammad Ramzan Babar, PhD Researcher & Calculator Developer · View Profile
TJI is a Weyerhaeuser Trus Joist product line. All numerical spans, loads, holes and connection details in this guide reference current Weyerhaeuser U.S. design literature (TJ-4000, TJ-9001, TJ-9006, TB series) and are not universal engineering values. Always confirm the current edition and use the U.S. guide for U.S. projects, since Weyerhaeuser publishes separate U.S. and Canadian documents.
⭐ TJI Floor Joist Span Chart: Quick Answer
A TJI span chart links a specific series, depth and spacing to an allowable span under a stated load and deflection criterion. Depth alone never determines span.
| Input | What It Determines | Why It Cannot Be Skipped |
|---|---|---|
| TJI series | Flange width and web thickness, which set base capacity | TJI 110, 210, 230, 360, 560 and 560D are different products |
| Joist depth | Section stiffness and moment capacity | Depth options vary by series |
| Joist spacing | Tributary width feeding each joist | Closer spacing generally allows longer spans under the same load |
| Load condition | Dead load, live load, total load and any concentrated loads | Span tables are load-specific, most commonly referenced at 40 psf live and 10 psf dead load |
| Deflection criterion | Serviceability limit such as L/480 | Strength-limited span and deflection-limited span are not the same number |
Weyerhaeuser’s current Specifier’s Guide (TJ-4000, U.S. edition) provides floor span and load tables for TJI 110, 210, 230, 360 and 560 joists, organized by series, depth and spacing.
⭐ Master TJI Floor Joist Span Chart
This table organizes the selection variables rather than presenting a single depth-to-span number. Always confirm exact spans in the current Weyerhaeuser TJ-4000 span tables for the stated load and deflection basis.
| TJI Series | Common Depths | Typical Spacing Options | Design Basis Needed for Span |
|---|---|---|---|
| TJI 110 | 9½, 11⅞, 14, 16 in | 12, 16, 19.2, 24 in OC | Series-specific floor load table, deflection limit and spacing |
| TJI 210 | 9½, 11⅞, 14, 16 in | 12, 16, 19.2, 24 in OC | Series-specific floor load table, deflection limit and spacing |
| TJI 230 | 9½, 11⅞, 14, 16 in | 12, 16, 19.2, 24 in OC | Series-specific floor load table, deflection limit and spacing |
| TJI 360 | 9½, 11⅞, 14, 16, 18, 20, 22, 24 in | 12, 16, 19.2, 24 in OC | Series-specific floor load table, deflection limit and spacing |
| TJI 560 | 9½, 11⅞, 14, 16, 18, 20, 22, 24 in | 12, 16, 19.2, 24 in OC | Series-specific floor load table, deflection limit and spacing |
| TJI 560D | Deeper depth range, including 22 and 24 in | Manufacturer-specific | Deep-depth installation guide (TJ-9006) and current load tables |
Depths and series shown reflect Weyerhaeuser’s current TJI product line. Always confirm availability and current design values directly from the manufacturer’s specifier guide before finalizing a project.
⭐ TJI Joist Sizes & Depth Categories
Current Weyerhaeuser documentation identifies standard depths from 9½ through 16 inches, with a separate deep-depth category from 18 through 24 inches for the higher-capacity series.
| Depth | Typical Series Availability | Category |
|---|---|---|
| 9½ in | 110, 210, 230, 360, 560 | Standard depth |
| 11⅞ in | 110, 210, 230, 360, 560 | Standard depth |
| 14 in | 110, 210, 230, 360, 560 | Standard depth |
| 16 in | 110, 210, 230, 360, 560 | Standard depth |
| 18 in | 360, 560, 560D | Deep depth |
| 20 in | 360, 560, 560D | Deep depth |
| 22 in | 360, 560, 560D | Deep depth |
| 24 in | 360, 560, 560D | Deep depth |
⭐ TJI Joist Series Comparison
These are different engineered products, not simply different names for the same joist. Flange width, web thickness and design values change between series.
| Series | Flange Width | Available Depths | Web Thickness | Typical Application |
|---|---|---|---|---|
| TJI 110 | 1¾ in | 9½, 11⅞, 14, 16 in | 3/8 in | Standard residential floors |
| TJI 210 | 2 1/16 in | 9½, 11⅞, 14, 16 in | 3/8 in | Residential floors and roofs |
| TJI 230 | 2 5/16 in | 9½, 11⅞, 14, 16 in | 3/8 in | Residential floors and roofs |
| TJI 360 | 2 5/16 in | 9½, 11⅞, 14, 16, 18, 20, 22, 24 in | 3/8 in | Longer spans, higher loads |
| TJI 560 | 3½ in | 9½, 11⅞, 14, 16, 18, 20, 22, 24 in | 7/16 in | Longest spans, heaviest loads, multi-family/light commercial |
| TJI 560D | Wider deep-depth flange | Deep depths including 22, 24 in | Manufacturer-specific | Highest capacity deep-depth applications |
A wider flange generally increases bending and reaction capacity for the same depth. This is why a TJI 560 can often outperform a TJI 110 at the same nominal depth, subject to the actual load table.
⭐ 18 to 24 Inch Deep TJI Joist Span Chart
Weyerhaeuser maintains a dedicated deep-depth installation guide (TJ-9006) for TJI 360, 560 and 560D joists at 18 through 24 inches. Treat these as a distinct design category rather than an extension of the standard-depth tables.
| Deep Depth | Available Series | Key Design Note |
|---|---|---|
| 18 in | 360, 560, 560D | Confirm web stiffener requirements at bearing |
| 20 in | 360, 560, 560D | Long-span floor and roof applications |
| 22 in | 360, 560, 560D | Web stiffeners always required for 22 in TJI 560D |
| 24 in | 360, 560, 560D | Web stiffeners always required for 24 in TJI 560D |
Weyerhaeuser’s TJ-9006 deep-depth guide states web stiffeners are required at all bearing locations for 22 and 24 inch TJI 560D joists, distinct from standard-depth requirements.
⭐ TJI Joist Span by Spacing
On-center (OC) spacing is the distance between joist centerlines. Wider spacing increases the tributary width, and therefore the load, that each individual joist must carry.
| Spacing | Relative Tributary Load | Typical Effect on Allowable Span |
|---|---|---|
| 12 in OC | Lowest load per joist | Often allows the longest span for a given series/depth |
| 16 in OC | Common residential baseline | Most widely referenced spacing in span tables |
| 19.2 in OC | Moderately higher load per joist | Standardized spacing between 16 and 24 inches |
| 24 in OC | Highest load per joist among common spacings | Generally reduces allowable span versus 16 in OC; subfloor thickness may need review |
12 inches OC
Used for higher-load applications or where a shorter span table option is not otherwise available. Increases material use per floor area.
16 inches OC ⭐
The most common residential floor-framing spacing referenced throughout Weyerhaeuser’s current specifier guide tables.
19.2 inches OC
A standardized spacing option that divides evenly into common panel and layout dimensions, used in some residential and light-frame applications.
24 inches OC ⭐
Increases tributary width per joist. Confirm subfloor thickness and fastening are matched to this spacing, and verify allowable span carefully.
⭐ TJI Floor Load Chart & Deflection Limits
Never treat a single TJI span number as universal without stating its load and deflection basis.
| Load / Deflection Element | Common Reference Basis | Design Note |
|---|---|---|
| Live load | Often referenced at 40 psf for standard residential floors | Confirm the applicable occupancy and local requirements |
| Dead load | Often referenced at 10 psf for standard floor assemblies | Increase for heavier flooring, concrete topping or finishes |
| Total load | Dead load plus live load | Governs strength checks, distinct from live-load-only deflection checks |
| L/360 | Common live-load deflection reference | Used in some standard residential floor tables |
| L/480 | Stricter deflection reference | Referenced in some current Weyerhaeuser floor span tables |
Maximum allowable span is not necessarily the same as maximum strength span. A joist can satisfy bending and shear yet exceed a chosen deflection limit at the same span, particularly for longer spans or stricter L/480 criteria.
⭐ TJI Floor Vibration & TJ-Pro Rating
Floor performance is not fully captured by span and deflection alone. Weyerhaeuser promotes a dedicated system for evaluating floor stiffness and vibration feel.
Footfall vibration
Vibration is the dynamic motion of floor joists under normal working loads such as walking. It is influenced by system stiffness, mass and damping, not simply by span.
TJ-Pro Rating
Weyerhaeuser’s TJ-Pro Rating is a computer-modeled floor-performance score, typically ranging from about 25 to 65, based on joist series and depth, span, spacing, subfloor thickness, and other assembly factors. It is a customizable performance tool, not a standard span rating.
What affects the rating
Factors include TJI series and depth, member span, support conditions, on-center spacing, subfloor thickness, ceiling type and partition layout.
Why it matters
Since floor vibration is subjective, there is no universal minimum TJ-Pro Rating; homeowner expectations vary, so designers select a target rating for the desired feel.
TJI Joist Span for Residential Floor Applications
The same joist selection logic applies across rooms, but loading and support conditions can differ.
Bedrooms, living rooms, kitchens, hallways
Typical residential floor loads apply, but kitchens and utility areas may carry heavier fixtures, cabinetry, or storage loads worth confirming.
Second floors and basement ceilings
Second-floor framing must consider floor performance and vibration; basement ceiling framing should account for mechanical, electrical and plumbing runs feeding the allowable-hole plan.
Open floor plans
Fewer interior supports can mean longer joist spans and beam interaction with point loads. Verify beam capacity and bearing where TJI joists frame into beams.
Attic floors
Unoccupied attics, storage attics and habitable attic floors have different loading assumptions. Do not use a standard residential floor table for a storage-rated or habitable attic without confirming the correct load case.
For roof framing, TJI documentation includes separate roof span and load tables. This page focuses on floor applications; see the Roof Rafter Span Chart for roof-specific guidance.
⭐ TJI Joist Cantilever Chart
Cantilever capacity depends on the specific TJI product, backspan, and load condition. It is not a single universal number.
| Cantilever Element | Design Consideration |
|---|---|
| Maximum cantilever | Ranges by series, depth and load; manufacturer literature describes cantilevers commonly evaluated from about 5 to 24 inches for stated roof-load conditions |
| Minimum backspan | Often required to be at least twice the cantilever length under stated conditions |
| Bearing at cantilever support | Verify adequate bearing length and blocking at the interior support point |
| Blocking | Required to stabilize the joist and transfer load at the cantilever bearing |
| Load condition | Balcony, floor overhang and roof cantilevers can have different governing loads |
Balcony cantilevers
Exterior balcony projections add moisture exposure considerations on top of the structural cantilever check. Confirm the product’s exterior suitability and detailing.
Floor overhang cantilevers
An interior floor overhang still requires backspan, blocking, and connection verification, even without exterior moisture exposure.
Never publish a single cantilever length without specifying the TJI series, depth, backspan, and load condition from the current manufacturer literature.
⭐ TJI Joist Bearing, Rim Board & Blocking
Bearing, rim board and blocking work together to support and stabilize TJI joists.
| Component | Function | Key Requirement |
|---|---|---|
| End bearing | Transfers joist reaction into exterior wall, beam or foundation | Meet minimum bearing length from manufacturer literature |
| Intermediate bearing | Supports continuous-span joists at an interior wall or beam | Web stiffeners required if bearing length is under 5-1/4 in and adjacent spans exceed stated limits |
| Bearing length | Contact length between joist and support | Confirm against series-specific reaction tables |
| Rim board | Transfers loads at floor perimeter and provides lateral support | Use manufacturer-approved rim board product and fastening |
| Blocking | Stabilizes joists, transfers lateral load, and supports floor edges | Install per plan, especially at bearing and cantilever points |
⭐ TJI Joist Web Stiffeners
Web stiffeners are wood pieces installed on both sides of the web that redirect a portion of the reaction load from the web-flange joint into the flange, increasing usable reaction capacity.
| Condition Triggering Web Stiffeners | Reason |
|---|---|
| Reaction exceeds the published no-stiffener design value | Additional reaction capacity is needed at that support |
| Intermediate bearing length under 5-1/4 in with long adjacent spans | Prevents localized crushing or splitting at a narrow interior bearing |
| Hanger sides do not laterally support the top flange | Prevents joist rotation at the hanger connection |
| Low-end birdsmouth cuts in roof applications | Compensates for the reduced bearing area created by the cut |
| 22 and 24 inch deep TJI 560D joists | Always required at all bearing locations for these deep-depth joists |
| Concentrated loads greater than about 1,500 lb | Distributes a significant point reaction into the flange properly |
Most standard-loaded residential TJI floors, at typical 40 psf live and 10 psf dead load, do not exceed the allowable reaction without web stiffeners. Confirm using the applicable manufacturer reaction table rather than assuming stiffeners are unnecessary or automatically required.
⭐ TJI Joist Allowable Holes Chart
TJI joists are designed to accept field-cut web holes for plumbing, electrical and HVAC within manufacturer-published zones and limits. Do not combine hole rules from different series or depths.
| Hole Category | General Rule | Source Basis |
|---|---|---|
| Small round holes (1½ in or less) | May generally be placed anywhere in the web outside the hatched zone near bearings | Manufacturer allowable-hole chart |
| Larger round, square or rectangular holes | Must be located within the allowable zone based on joist depth and span; typically spaced at least about 12 in from bearing for larger holes | Series and depth-specific hole chart |
| Multiple holes | Clear distance between holes must be at least twice the longest dimension of the largest adjacent hole | Manufacturer spacing rule |
| Pre-engineered knockouts | Located in the web at regular intervals (about every 12 in); do not affect other hole placement rules | Manufacturer product design |
| Large rectangular openings (up to 24 in wide) | Permitted at the center of a simple span for TJI 360 and 560 joists under specific uniform-load conditions | Manufacturer allowable-hole guide |
| Multiple-span applications | Holes generally must be located farther from supports, roughly 1.0 inch farther for each additional foot of span | Manufacturer design note |
Each TJI series and depth has its own published hole chart, most commonly found in Weyerhaeuser’s TJ-9015, TJ-4000 (US) and TJ-9006 (deep-depth) literature. Vertical hole placement may generally be anywhere within the web outside restricted zones, but leave at least 1/8 inch of web material at the top and bottom of any hole.
⭐ TJI Joist Flange Cutting: What Not to Do
Flanges carry the primary bending stress in an I-joist and must never be deliberately field-cut, notched, or drilled.
Weyerhaeuser’s installation literature explicitly states flanges shall not be cut, notched, or bored. This applies to both top and bottom flanges on standard and deep-depth joists.
Accidental damage
Any TJI joist damaged before installation should be discarded and replaced rather than repaired in the field without manufacturer guidance.
Limited repair provisions
Manufacturer technical bulletins address specific, narrowly defined repair conditions for accidental flange notches that occur after installation, under strict size, location and cause criteria. These are not routine installation allowances.
⭐ TJI Joist Storage, Handling & Installation Safety
TJI joists are lightweight but structurally unstable until properly braced. This is one of the most important safety topics for any TJI project.
Storage and handling
Store joists flat, supported evenly, and protected from moisture. Handle bundles carefully to avoid damaging flanges or webs, and keep joists oriented as intended for installation.
Before bracing: unstable
An installed but unbraced TJI joist is not stable. Do not walk on unbraced joists and do not stack construction materials on unsheathed floor framing.
Required stabilization
Install blocking, rim board, hangers, and sheathing according to the plan before loading the floor system with foot traffic or materials.
Bracing sequence
Follow the manufacturer’s installation guide sequence for temporary bracing, strut lines, and permanent blocking or sheathing to achieve a stable, laterally braced floor system.
Weyerhaeuser’s current safety guidance explicitly warns that TJI joists are unstable until laterally braced, and that workers should not walk on unbraced joists. Follow this warning on every project regardless of joist series or depth.
TJI Joist Hangers & Connections
Connections must be selected and installed according to the specific hanger manufacturer’s requirements and the TJI series being supported.
Joist hangers
Use hangers rated and detailed for the specific TJI series and depth. Confirm whether the hanger sides support the top flange or whether a web stiffener is separately required.
Beam and wall connections
End and intermediate connections to beams or walls must transfer the design reaction, matching bearing length and any required web stiffener condition.
Rim connections
Rim board connections help transfer lateral and vertical loads at the floor perimeter and support blocking for cantilevers.
Sloped or skewed hangers
These typically require web stiffeners as part of the hanger manufacturer’s installation requirements.
⭐ TJI vs Dimensional Lumber, LVL & Wood Beams
These are different products serving different structural roles.
| Feature | TJI Joist | Dimensional Lumber Joist | LVL | Wood Beam |
|---|---|---|---|---|
| Construction | Engineered I-joist with flanges and web | Solid-sawn lumber | Engineered veneer billet | Solid-sawn or glulam member |
| Typical role | Repetitive floor/roof joist | Repetitive floor/roof joist | Beam, header or rim material | Primary structural beam or girder |
| Weight | Lightweight for its depth | Generally heavier per foot at comparable depth | Moderate, product-specific | Species/product dependent |
| Long spans | Excellent for a repetitive joist | More limited | Good as a primary member | Good as a primary member |
| Dimensional stability | High; reduced bowing, twisting and shrinking | More variable with moisture | High | Species/product dependent |
| Plumbing openings | Manufacturer-defined web holes | Different lumber notching rules apply | Manufacturer-defined, more restrictive | Manufacturer or design-basis dependent |
| Design source | Product-specific manufacturer tables | Species/grade NDS values | Manufacturer design literature | Species/grade or product data |
TJI is a joist product; LVL is most often used as a beam or header material and a rim product. See LVL Span Chart and Wood Beam Span Chart. For a broader floor-joist comparison, see the Floor Joist Span Chart; TJI joist refers specifically to Weyerhaeuser’s engineered I-joist product line rather than the general floor-joist function.
TJI Joist Dimensions, Weight & Section Properties
Flange width categories differentiate TJI series more than depth alone.
| Series | Flange Width | Web Thickness |
|---|---|---|
| TJI 110 | 1¾ in | 3/8 in |
| TJI 210 | 2 1/16 in | 3/8 in |
| TJI 230 | 2 5/16 in | 3/8 in |
| TJI 360 | 2 5/16 in | 3/8 in |
| TJI 560 | 3½ in | 7/16 in |
Section properties
Design properties such as bending capacity, shear capacity, EI (stiffness), and allowable reactions are published per series and depth in current manufacturer literature. Use those tables rather than an approximated I-beam calculation, since actual flange and web geometry govern true capacity.
Approximate weight
Weight per foot increases with depth and flange width. Confirm exact values in the current manufacturer product data sheet for shipping, handling and load calculations.
TJI Joist Span, Subfloor & Floor Noise
The joist is one part of a complete floor system. Subfloor thickness, panel orientation and fastening influence real-world floor performance.
Subfloor thickness and panel direction
Panel span rating must match joist spacing. Orient panels per the manufacturer’s layout, typically with the long dimension perpendicular to joists, and stagger end joints.
Fastening and diaphragm action
Use the specified fastener type, spacing and adhesive where applicable to achieve intended diaphragm stiffness and reduce movement.
Floor noise and squeaks
Loose fasteners, inadequate blocking, and subfloor movement contribute to squeaks. TJI’s dimensional stability helps reduce the bowing, twisting and shrinking that can loosen fasteners over time.
System-level thinking
Evaluate joist, spacing, subfloor and blocking together rather than treating joist selection as an isolated decision.
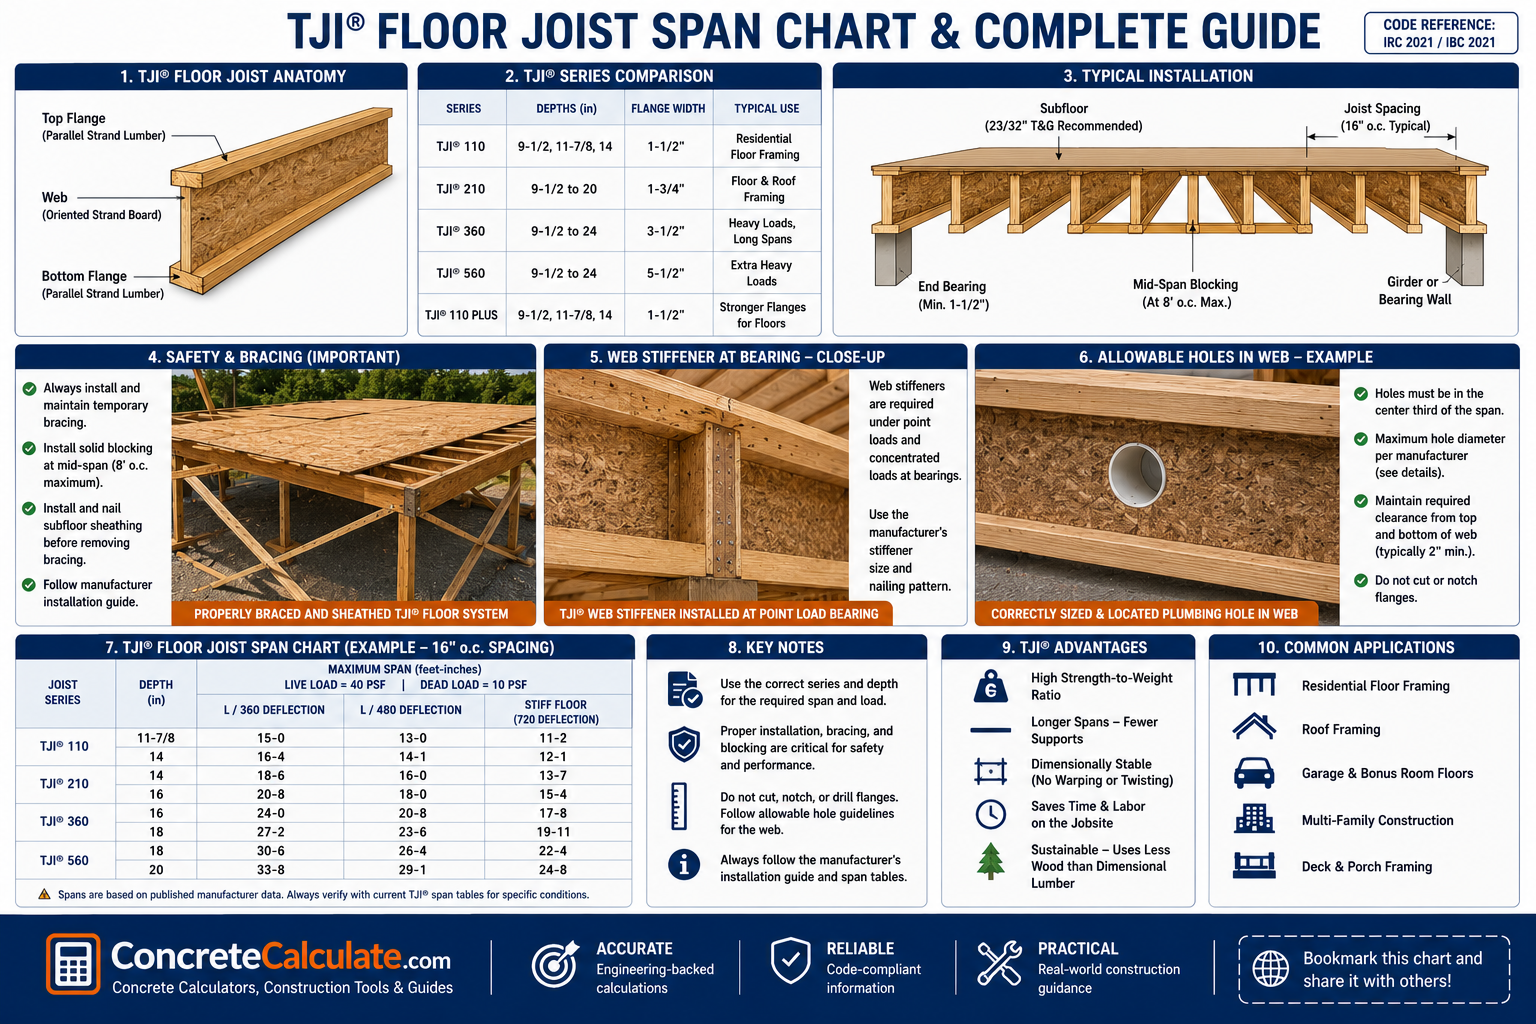
⭐ TJI Floor Joist Visual Guide
Original diagrams explaining TJI anatomy, load path, spacing, depth, cantilever, holes and web stiffeners.
⭐ How to Read a TJI Floor Joist Span Chart
Confirm every one of these variables before trusting a numerical span.
Confirm 110, 210, 230, 360, 560 or 560D; these are not interchangeable.
Match the actual product depth to the manufacturer’s table.
Match 12, 16, 19.2 or 24 inches OC to the table column used.
Distinguish simple span, continuous span and cantilever conditions.
Verify these match the table’s stated basis, commonly 40 psf live and 10 psf dead for standard residential floors.
Total load governs strength; live load alone often governs certain deflection checks.
Identify whether the table uses L/360, L/480 or another limit.
Confirm minimum bearing length and whether web stiffeners are required.
Verify backspan relationship and load condition if a cantilever exists.
Footnotes often contain critical exceptions and adjustment requirements.
How to Choose a TJI Floor Joist
Complete each step before finalizing a selection.
Identify actual bearing-to-bearing distance and support type.
Select 12, 16, 19.2 or 24 inches OC based on layout and subfloor plan.
Include flooring, subfloor, ceiling and any topping.
Use applicable residential or occupancy-specific loading.
Identify posts, tubs, or other point loads requiring separate checks.
Match flange width and capacity category to the load and span demand.
Balance span, deflection, floor performance goals and floor-to-floor height.
Confirm against the current manufacturer table for that series, depth and spacing.
Verify against the applicable serviceability limit.
Confirm bearing length and whether web stiffeners are required.
Plan MEP penetrations within allowable zones before installation.
Confirm blocking, rim board, hangers and safety bracing sequence.
⭐ TJI Floor Joist Span Worked Examples
These examples demonstrate the selection process. Confirm actual sizing with the current manufacturer span table for the exact series, depth, spacing and load stated.
1. Twelve-Foot Residential Floor
2. Sixteen-Foot Floor: Comparing Depths
3. Twenty-Foot Open Floor
4. Twenty-Four Inch OC Floor
5. Same Span, Different TJI Series
6. Floor With a Concentrated Load
Common TJI Joist Span Mistakes
A reliable TJI selection accounts for the complete design and installation system.
❌ Choosing from depth alone
Series, spacing, load and deflection all affect the real allowable span.
❌ Using a generic I-joist table for TJI
TJI has its own manufacturer-specific tables that must be used for TJI products.
❌ Mixing TJI series
TJI 110, 210, 230, 360, 560 and 560D have different capacities and are not interchangeable.
❌ Ignoring spacing, dead load or live load
Each variable changes tributary load and the applicable table column.
❌ Ignoring deflection
A joist can pass strength checks yet fail a chosen deflection limit at the same span.
❌ Ignoring concentrated loads
Uniform-load tables may not apply directly to significant point loads.
❌ Ignoring bearing and web stiffeners
Reaction capacity and bearing conditions can require stiffeners even if span checks pass.
❌ Cutting flanges or oversized holes
Flanges must never be cut, and web holes must follow the correct series-specific chart.
❌ Ignoring blocking and rim board
These stabilize the floor system and transfer loads at supports and edges.
❌ Walking on unbraced joists
TJI joists are unstable until properly blocked, rimmed and sheathed.
❌ Using outdated manufacturer tables
Always confirm the current edition of the specifier guide being referenced.
❌ Mixing U.S. and Canadian guides
Weyerhaeuser publishes separate U.S. and Canadian documents with different values; use the U.S. guide for U.S. projects.
Frequently Asked Questions
📄 Download TJI Floor Joist Span Chart PDF
Use the print button to create a print-ready or downloadable reference. Always confirm exact spans, loads and hole zones against the current Weyerhaeuser TJI specifier guide before construction.
Cite or Embed This Chart
Copy the page-wide citation to reference the complete TJI Floor Joist Span Chart.