Drywall Thickness Chart 2026 – Standard Sizes and Uses

Drywall Thickness ChartStandard Sizes and Uses
1/4, 3/8, 1/2 and 5/8-in. gypsum-board thicknesses, with wall, ceiling, garage and Type X application context.
 Reviewed by Muhammad Ramzan Babar, PhD Researcher (Plasma Physics) & Calculator Developer | View Profile
Quick Answer: Thickness Is Only One Part of Drywall Selection
- 1/2 in. is a common general-purpose interior thickness. 5/8 in. is common for ceilings and Type X products, but it is not automatically Type X or fire rated.
- Under cited GA-216 single-layer conditions, 1/2 in. board installed perpendicular to ceiling framing can span 24 in. o.c.; 3/8 in. ceilings are limited to 16 in. and cannot support thermal insulation.
- Product type, application, framing spacing and tested assemblies control, not thickness alone.
Drywall Thickness Chart
Standard sizes, decimal thickness and common uses.
Common U.S. gypsum panel thicknesses are 1/4, 3/8, 1/2 and 5/8 in. Choose by thickness and product type together.
| Nominal thickness | Decimal thickness | Metric conversion | Typical role | Key limitation |
|---|---|---|---|---|
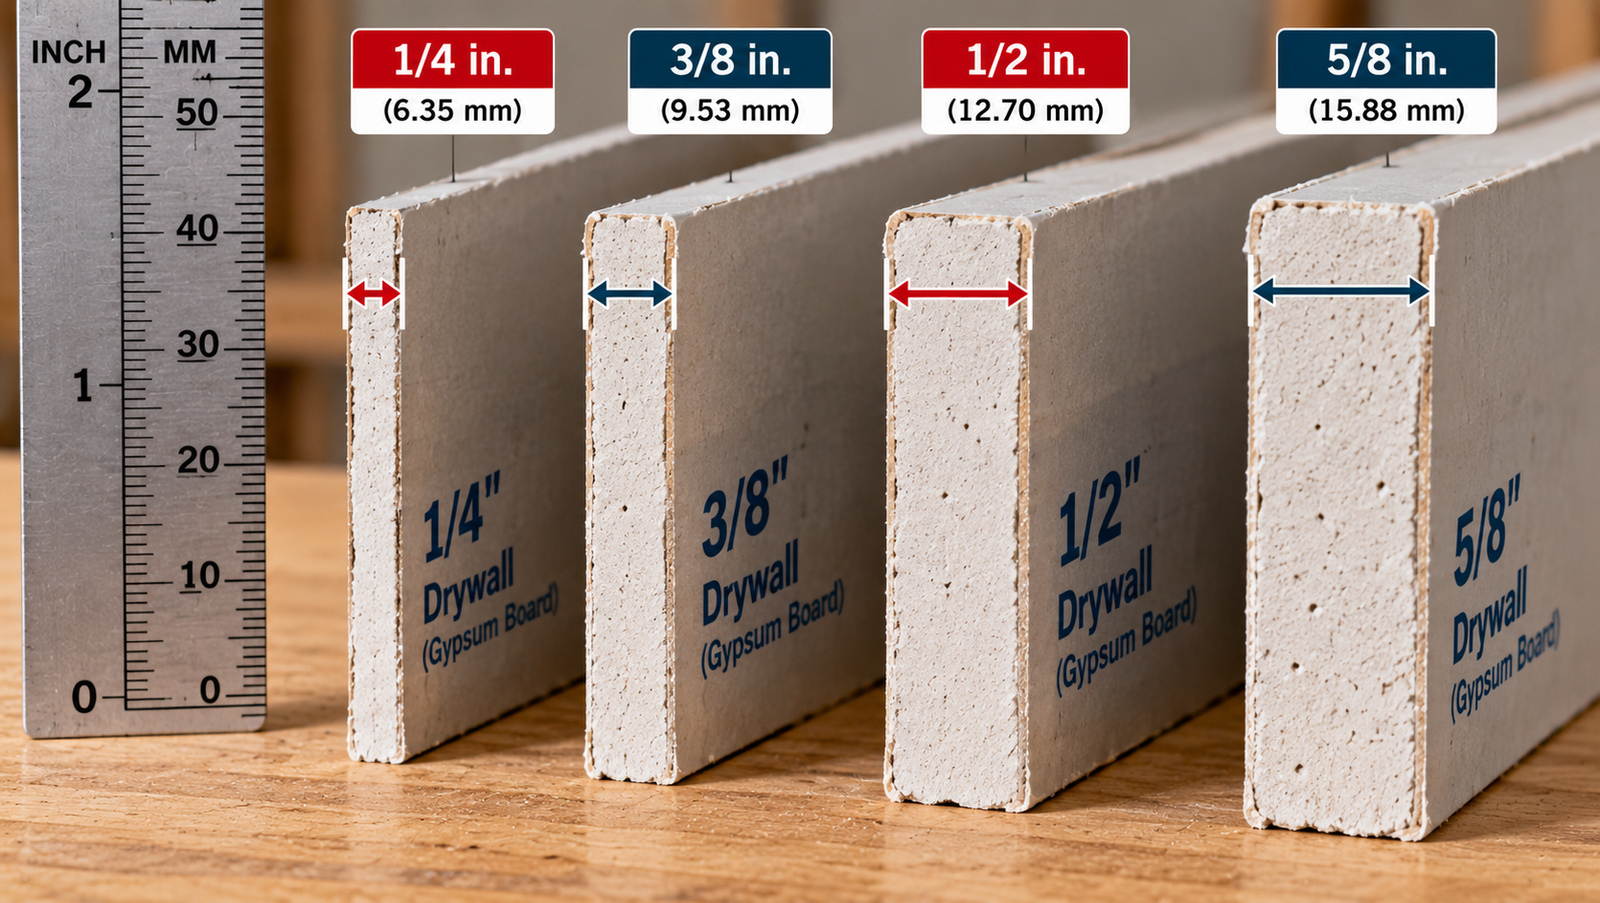
| 1/4 in. | 0.250 in. | 6.35 mm | Thin/flexible specialty panels; remodeling and curved work where permitted | Not default single-layer wallboard |
| 3/8 in. | 0.375 in. | 9.53 mm | Thin wallboard, repair and limited single-layer work | More restrictive support conditions |
| 1/2 in. | 0.500 in. | 12.70 mm | Common interior walls and ceilings | Framing and product type still control |
| 5/8 in. | 0.625 in. | 15.88 mm | Heavier walls and ceilings; common Type X thickness | Thickness alone does not establish a fire rating |
Metric values are mathematical conversions at 25.4 mm/in. Typical role does not mean every board of that thickness is suitable for the application. Verify product designation, manufacturer instructions, code and tested/listed assembly where fire resistance is needed.
Figure 1. Common drywall thicknesses drawn at the same scale.
What Is Drywall?
Gypsum board and gypsum panel products.
Gypsum wallboard is a gypsum-core sheet product with paper facings, intended for walls, ceilings and partitions and suitable for decoration.
ASTM C1396/C1396M-24 also covers specialized gypsum boards: backing/coreboard/shaftliner, water-resistant backing board, exterior soffit board, sheathing, veneer-plaster base, gypsum lath and gypsum ceiling board.
These products are not interchangeable merely because they share a thickness.
Standard Drywall Thicknesses
1/4, 3/8, 1/2 and 5/8 inch panels.
These four thicknesses capture standard drywall search intent. Specialized gypsum panels can have other thicknesses and properties.
1/4 in.
Thin specialty and flexible panels for curved or overlay work where permitted.
3/8 in.
Thin wallboard for repair and remodeling, with limited framing applications.
1/2 in.
Common interior wall and ceiling thickness.
5/8 in.
Heavier board used on walls, ceilings and Type X products.
Drywall Thickness in Inches and Millimeters
Fractional and metric conversions.
Inches to millimeters
5/8-Inch Drywall
What it means: ASTM treats inch-pound and SI units separately as standards, so this is a conversion, not a replacement product designation.
What Is the Standard Drywall Thickness?
1/2 inch is common, not universal.
1/2 in. drywall is a common general-purpose thickness for interior U.S. residential walls and ceilings. “Common” does not mean it is required everywhere.
Framing spacing, ceiling sag resistance, board type, fire requirements and code determine the right panel.
1/4-Inch Drywall: Uses and Limitations
Thin specialty panels.
1/4 in. panels are used for flexible/curved construction and remodeling overlays where the manufacturer permits them. USG lists 1/4 in. flexible gypsum panels.
Do not use 1/4 in. as the ordinary single-layer wall or ceiling board for conventional new framing.
3/8-Inch Drywall: Uses and Limitations
Thin board with support limits.
3/8 in. gypsum panel is used for repair, remodeling and some limited single-layer applications.
Under the cited GA-216 table it may be used on walls at 16 in. o.c. and on ceilings perpendicular to framing at 16 in. o.c. It shall not support thermal insulation in that ceiling condition.
1/2-Inch Drywall: Walls and Ceilings
The common general-purpose thickness.
1/2 in. drywall is common on interior walls and ceilings. Under cited GA-216 conditions it can be used on walls up to 24 in. o.c.
On ceilings it is limited to 16 in. o.c. when parallel, but can be used at 24 in. o.c. when perpendicular. Specialty 1/2 in. ceiling, moisture-resistant and mold-resistant products can have different intended uses.
5/8-Inch Drywall: Walls, Ceilings and Type X
Heavier panels and their limits.
5/8 in. board adds material and is common for walls, ceilings and Type X products.
- It can be used on walls up to 24 in. o.c. under cited GA-216 conditions.
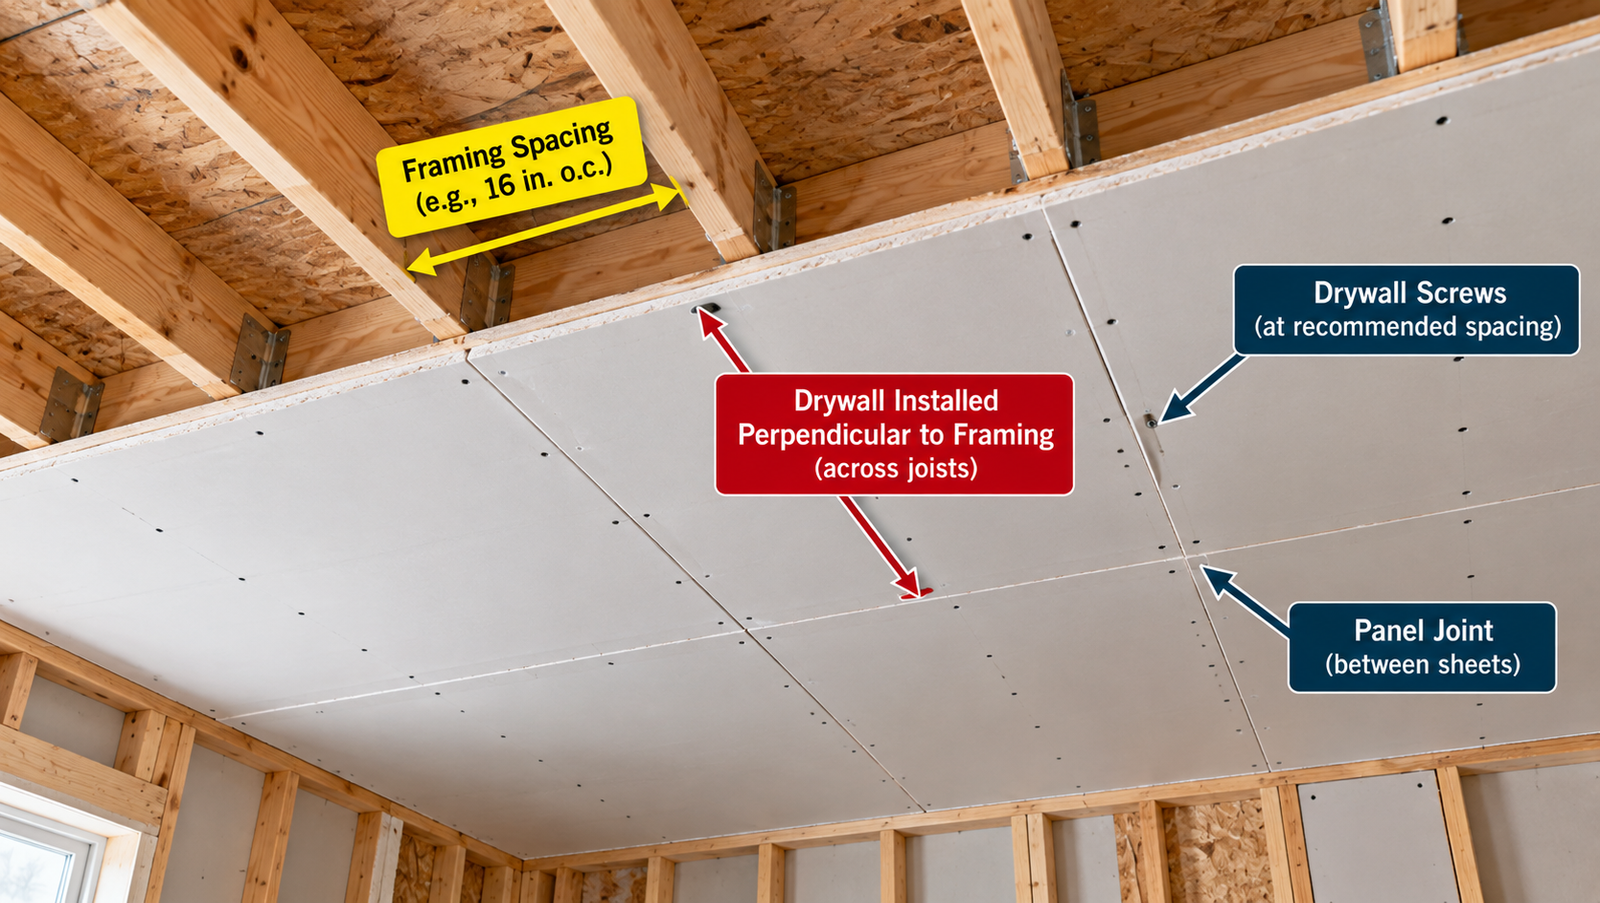
- It can be applied perpendicular to ceilings at 24 in. o.c., and parallel at 16 in. o.c.
- It is commonly used in fire-resistance assemblies and garage ceilings below habitable rooms.
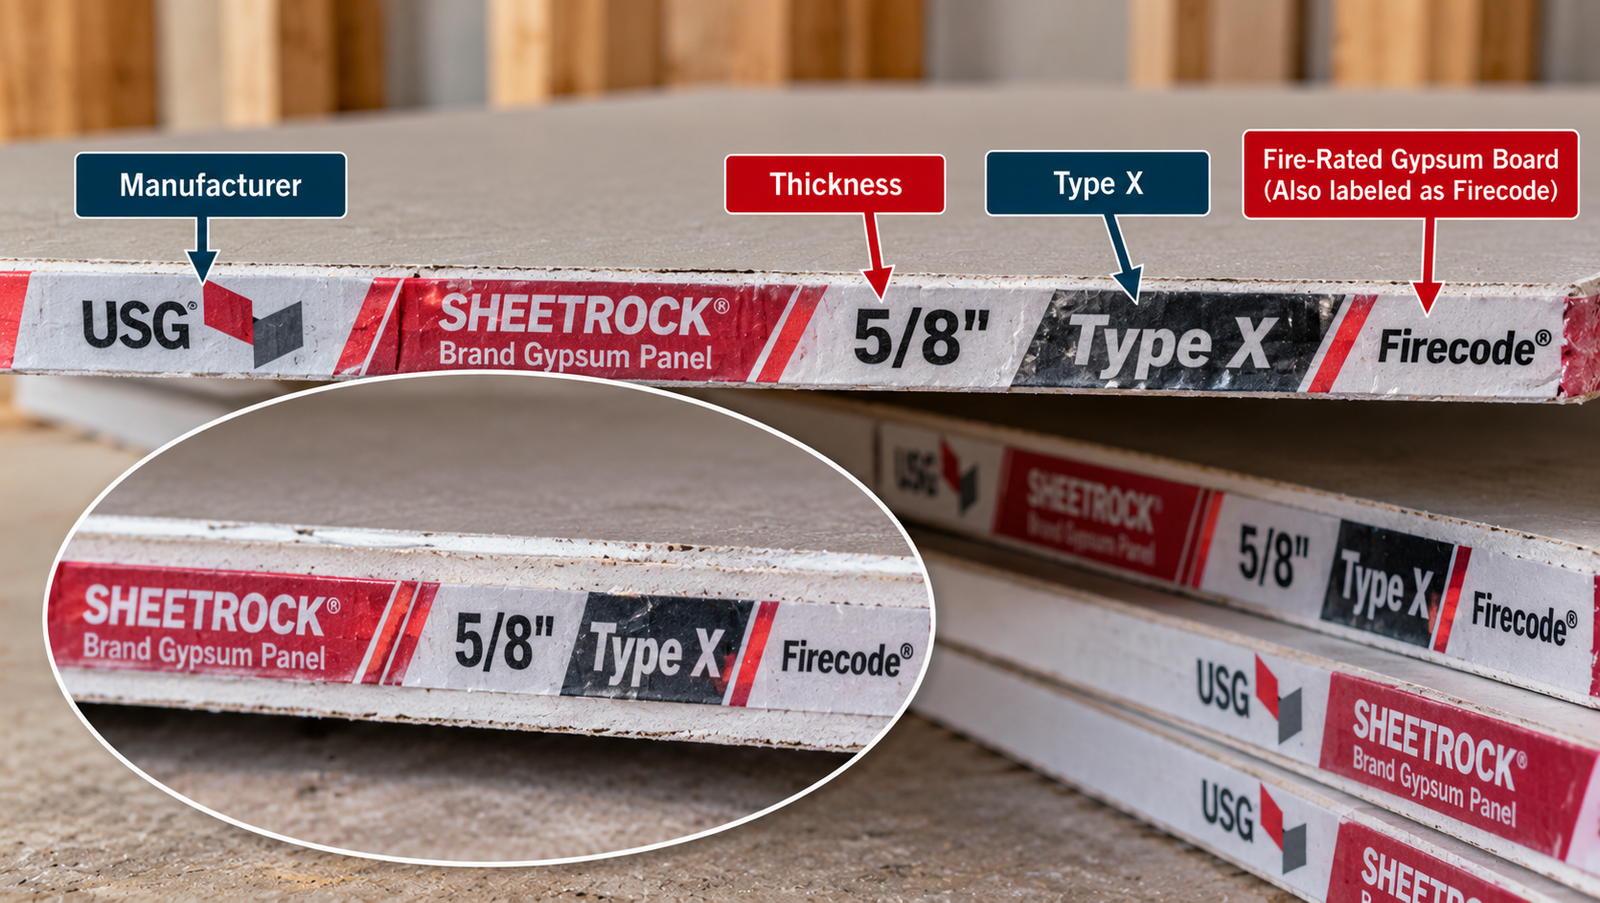
Do not say it is fireproof, automatically Type X, or automatically one hour rated.
Drywall Thickness vs. Framing Spacing
GA-216 wall and ceiling conditions.
This is a cited GA-216-2010 single-layer table. GA-216-2024 is current, but the current full table is paywalled; verify it before using on a project.
| Thickness | Application | Orientation to framing | Maximum spacing |
|---|---|---|---|
| 3/8 in. | Ceiling | Perpendicular | 16 in. o.c. |
| 1/2 in. | Ceiling | Parallel | 16 in. o.c. |
| 1/2 in. | Ceiling | Perpendicular | 24 in. o.c. |
| 5/8 in. | Ceiling | Parallel | 16 in. o.c. |
| 5/8 in. | Ceiling | Perpendicular | 24 in. o.c. |
| 3/8 in. | Wall | Parallel or perpendicular | 16 in. o.c. |
| 1/2 in. | Wall | Parallel or perpendicular | 24 in. o.c. |
| 5/8 in. | Wall | Parallel or perpendicular | 24 in. o.c. |
3/8 in. ceiling board shall not support thermal insulation. Water-based texture changes some ceiling thickness and orientation requirements. Product-specific instructions and local code remain controlling.
Figure 2. Walls and ceilings have different thickness, orientation and support conditions.
Drywall Thickness for 16-Inch Stud Spacing
Common permitted single-layer relationships.
At 16 in. wall framing, 3/8, 1/2 and 5/8 in. panels fit the cited GA-216 table. Do not automatically choose the thinnest permitted panel.
1/2 in. is commonly chosen for general wall construction because it is a standard general-purpose thickness.
Drywall Thickness for 24-Inch Stud Spacing
1/2 or 5/8 inch under cited GA-216 conditions.
At 24 in. o.c. wall framing, the cited GA-216 table allows 1/2 and 5/8 in. gypsum panels. It does not put 3/8 in. in that same 24 in. wall condition.
Check local code, wall height, wind and any tested assembly requirements.
Drywall Thickness for Ceilings
Spacing, orientation, insulation and texture.
16-inch ceiling framing
GA-216 allows 3/8 in. perpendicular, 1/2 in. parallel or perpendicular, and 5/8 in. parallel or perpendicular at 16 in. o.c., subject to footnotes.
24-inch ceiling framing
Under the cited conditions, 1/2 or 5/8 in. installed perpendicular can be used at 24 in. o.c. Do not say 1/2 works for every 24 in. ceiling.
Insulation
3/8 in. ceilings cannot support thermal insulation under the cited table.
Water-based texture
For water-based texture: use 1/2 in. ceiling board perpendicular, or other panels perpendicular with 1/2 in. at 16 in. framing and 5/8 in. at 24 in. framing.
Ceiling framing design belongs to the Ceiling Joist Span Chart.
Parallel vs. Perpendicular Drywall Orientation
Why the direction matters.
Orientation means how the board edges run relative to framing. On ceilings, perpendicular installation can allow a different support spacing than parallel installation.
This is especially important for 1/2 in. board: the cited GA-216 table permits 16 in. o.c. parallel but 24 in. o.c. perpendicular. Use the product and code requirements.
Drywall Thickness for Garages
Garage-to-residence separation and rooms above.
Garage separation is code-sensitive. Do not call every condition a one-hour wall.
| Separation condition | IRC material requirement |
|---|---|
| Garage from residence and attics | Not less than 1/2-in. gypsum board or equivalent on garage side |
| Habitable rooms above garage | Not less than 5/8-in. Type X gypsum board or equivalent |
| Structures supporting required floor/ceiling separation | Not less than 1/2-in. gypsum board or equivalent |
| Garage exterior walls less than 3 ft from dwelling on same lot | Not less than 1/2-in. gypsum board or equivalent on interior side |
Locally adopted code and amendments control. The table is a 2021 IRC example. A 5/8 in. Type X board is specifically required below habitable rooms above garages, while several other separation conditions use 1/2 in. board.
Type X Drywall Thickness
Standard, Type X and Type C.
Type X is a product designation for gypsum board with enhanced fire resistance. It is not a synonym for 5/8 in. board.
| Attribute | Standard gypsum wallboard | Type X gypsum board |
|---|---|---|
| Primary distinction | General gypsum wallboard | Enhanced fire-resistance characteristics meeting Type X criteria |
| Common thickness | 1/2 in. widely used | 5/8 in. very common |
| Thickness alone identifies product? | No | No |
| Automatically creates rated wall? | No | No |
| Fire resistance depends on | Assembly where rating is required | Tested/listed complete assembly |
| Common applications | General walls and ceilings | Fire-resistance assemblies and code-specific uses |
Type X vs. Type C
Both are fire-resistance-oriented products. Proprietary Type C products may provide enhanced performance in specific tested systems, but they are not automatically interchangeable. Use the exact tested/listed design.
Figure 3. Type X board is one component of a tested/listed fire-resistance assembly.
Does 5/8-Inch Drywall Give a 1-Hour Fire Rating?
No, not by itself.
No. A 5/8 in. panel is not automatically Type X, and 5/8 in. Type X by itself does not establish a fire-resistance rating.
The rating belongs to the complete tested/listed assembly: studs, board type and layers, fasteners, fastener spacing, joints, insulation, orientation and design number. GA-600-2024 has more than 750 fire and sound systems.
Drywall Thickness for Bathrooms and Moisture-Prone Areas
Thickness and moisture resistance are separate.
Bathrooms and moisture-prone areas
1/2 in. can be a common thickness, but exposure determines the board or system. Moisture-resistant gypsum backing board may be used in appropriate locations, not as a waterproof product.
Direct wet exposure
IRC R702.3.7 says water-resistant gypsum backing board shall not be used where directly exposed to water or subject to continuous high humidity. Use a code-approved backing and waterproofing system in shower/tub wet areas.
Green board is not waterproof.
Drywall Thickness for Sound Control
Mass helps, assemblies control.
More gypsum mass can contribute to sound control, but thickness and layers are only part of the assembly. Stud configuration, insulation, resilient channels or clips, air sealing and layer count matter.
GA-600 includes sound-control systems. Do not assign a fake STC rating to 1/2 or 5/8 in. board alone.
Single-Layer vs. Double-Layer Drywall
Layer count changes geometry, not automatically rating.
Multiple layers can be used in tested fire systems, sound assemblies and other specified construction.
Geometric total thickness
- Two 1/2-in. layers: 0.5 + 0.5 = 1.0 in.
- Two 5/8-in. layers: 0.625 + 0.625 = 1.25 in.
- One 1/2 plus one 5/8: 0.500 + 0.625 = 1.125 in.
These are geometric calculations, not fire-rating calculations. A rated system needs the exact listed assembly.
Drywall Thickness and Finished Wall Thickness
How board layers change a 2×4 partition.
Finished wall thickness
2×4 Wall With 1/2-Inch Drywall Both Sides
What it means: A 2×4 is 3.5 in. actual, not 4 in. Decorative finishes, channels, furring, tile and sheathing are excluded.
Figure 4. Total wall thickness for 1/2 and 5/8 in. drywall each side.
For actual framing dimensions see the Lumber Size Chart. Wall thickness can affect Door Rough Opening Chart and Window Rough Opening Chart details.
Standard Drywall Sheet Sizes
Widths, lengths and availability.
4 ft is a common panel width, with 8, 10 and 12 ft common lengths. Actual availability varies by thickness, product and manufacturer.
| Panel size | Width | Length | Face area |
|---|---|---|---|
| 4 x 8 ft | 4 ft | 8 ft | 32 ft² |
| 4 x 10 ft | 4 ft | 10 ft | 40 ft² |
| 4 x 12 ft | 4 ft | 12 ft | 48 ft² |
Do not assume every thickness or specialty gypsum product is available in every length.
Drywall Sheet Coverage and Quantity
Square feet per sheet and sheet count.
Panel area and sheet count
960 ft² of Surface With 4 x 8 Sheets
What it means: Cuts, openings, damaged board and layout need additional material. Any waste percentage is an estimating assumption, not a code rule.
Use the Drywall Calculator for a project estimate or the Square Footage Calculator for surface area. For ceilings use the Ceiling Square Footage Calculator.
How to Measure Existing Drywall Thickness
Safe measurement and repair matching.
- Measure an exposed edge at an outlet or switch box only after turning off the circuit and observing electrical safety.
- Measure at an unfinished opening or inspect a removed sample.
- Account for skim coats, plaster and finishes.
- Do not infer drywall thickness from overall wall depth.
For repair work, match the existing thickness to keep the surface plane, butt joints, trim returns and electrical box depth consistent. If thickness differs, backing or shimming may be needed. Do not add arbitrary material within a required rated assembly.
Common Drywall Thickness Mistakes
Errors that cause sagging, moisture or rating problems.
Assuming all drywall is 1/2 in.
1/4, 3/8 and 5/8 are common too.
Assuming 5/8 always means Type X
Check the product marking.
Assuming Type X is one hour
The assembly earns the rating.
Choosing board by thickness only
Check product type and application.
Using 3/8 on 24-in. framing
It is not in the cited GA-216 single-layer 24-in. condition.
Ignoring ceiling orientation
Parallel and perpendicular differ.
Ignoring insulation above thin ceilings
3/8 cannot support it under cited GA-216.
Ignoring water-based texture
It changes thickness/orientation.
Calling MR board waterproof
It is not.
Using MR gypsum in direct wet exposure
IRC limits it.
Confusing drywall with total wall thickness
Include both board layers and framing.
Forgetting both sides of a wall
Both layers count.
Assuming every sheet size is available
Products vary.
Substituting same thickness in a rated system
Use the listed assembly.
Calling garage separation a one-hour wall
Read the exact IRC condition.
Ignoring local amendments
Local code controls.
See Drywall Screw Size Chart for fastening, and Construction Charts hub for more references.
Drywall Thickness FAQs
Short answers to common drywall thickness questions.
Common drywall/gypsum-panel thicknesses are 1/4, 3/8, 1/2 and 5/8 in., with specialty products also available.
1/2 in. is common general-purpose drywall for interior walls and ceilings, but requirements vary by framing, application and product.
Often, especially for general interior walls. Ceilings, garages, fire systems and special products may use 5/8, 3/8 or other thicknesses.
6.35 mm.
9.53 mm.
12.70 mm.
15.88 mm.
Thin flexible panels, curved work and remodeling overlays where the manufacturer permits it. It is not normal single-layer new wallboard.
Repair, remodeling and limited single-layer applications. GA-216 lists it on walls at 16 in. o.c. and ceilings perpendicular to 16 in. o.c. framing, with no thermal insulation support.
Common interior walls and ceilings. It can be used on walls up to 24 in. o.c. and perpendicular ceilings at 24 in. o.c. under cited GA-216 conditions.
Heavier walls and ceilings, Type X products and garage ceilings beneath habitable rooms where code requires Type X. It is not automatically fire rated.
1/2 in. is common. Under cited GA-216 conditions, 1/2 and 5/8 in. panels work up to 24 in. o.c.; 3/8 is limited to 16 in. o.c. Check code and the product.
3/8, 1/2 and 5/8 in. fit cited GA-216 single-layer wall conditions at 16 in. o.c. 1/2 in. is a common choice.
1/2 or 5/8 in. under cited GA-216 single-layer wall conditions; not 3/8 in. in that same condition.
Check framing spacing, orientation, insulation, texture and board type. Under cited GA-216 conditions, 1/2 or 5/8 in. perpendicular can be used at 24 in. o.c.
Under cited GA-216 single-layer conditions, yes when installed perpendicular to framing. Water-based texture and product conditions can change the requirement.
Yes only under more limited conditions: cited GA-216 permits it perpendicular to 16 in. o.c. framing, and it may not support thermal insulation.
The cited 2021 IRC requires at least 1/2 in. gypsum board for several garage separation conditions. Under habitable rooms, it requires at least 5/8 in. Type X or equivalent.
Not necessarily. Type X is a product designation. Identify it from the panel markings and the listed assembly.
No. 5/8 in. is common, but Type X is not defined by thickness alone. Check the product documentation and the tested assembly.
No. The rating belongs to the complete tested/listed assembly, not to a single panel thickness.
1/2 in. can be common, but moisture exposure determines product type. Water-resistant gypsum backing board cannot be used where directly exposed to water or continuous high humidity.
No. It is moisture resistant, not waterproof, and should not be used in direct wet exposure.
Not ordinary water-resistant gypsum backing board in direct water exposure. Use an approved backer and waterproofing system required by code and the tile system.
More mass can help, but sound performance depends on the complete assembly: layers, insulation, studs, clips/channels and air sealing.
Yes, where the assembly specifies it. Two 1/2 in. layers are 1 in. total geometrically, but that does not establish a fire rating by itself.
Add the frame and boards. A 2×4 wall (3.5 in. actual) with 1/2 in. each side is 4.5 in. before finishes.
3.5 + 0.625 + 0.625 = 4.75 in. before finishes.
4 ft wide sheets are common in 8, 10 and 12 ft lengths. Availability varies by thickness and product.
32 ft² nominal face area.
Measure a safe exposed edge at an outlet box after cutting power, an unfinished opening or removed sample. Account for finishes and do not judge from wall depth alone.
Print This Drywall Thickness Chart
Use your browser to save this page as a PDF for a job-site binder or estimating folder. Interactive sections are hidden when printing.