OSB Thickness Chart – Standard Sizes, Span Ratings and Uses
OSB Thickness ChartStandard Sizes, Span Ratings and Uses
Performance Categories from 3/8 to 1-1/8 in., decimal and metric sizes, Span Ratings, and wall, roof and subfloor guidance.
 Reviewed by Muhammad Ramzan Babar, PhD Researcher (Plasma Physics) & Calculator Developer | View Profile
Quick Answer: Thickness Is a Performance Category, Not the Whole Specification
- APA lists seven common OSB Performance Categories: 3/8, 7/16, 15/32, 19/32, 23/32, 7/8 and 1-1/8 in. (23/32 = 0.71875 in. = 18.26 mm).
- Structural OSB is selected by grade, Span Rating, Performance Category, bond classification and support spacing, not measured thickness alone.
- The current standard is DOC PS 2-18; PS 2-25 is only a proposed revision as of October 2026.
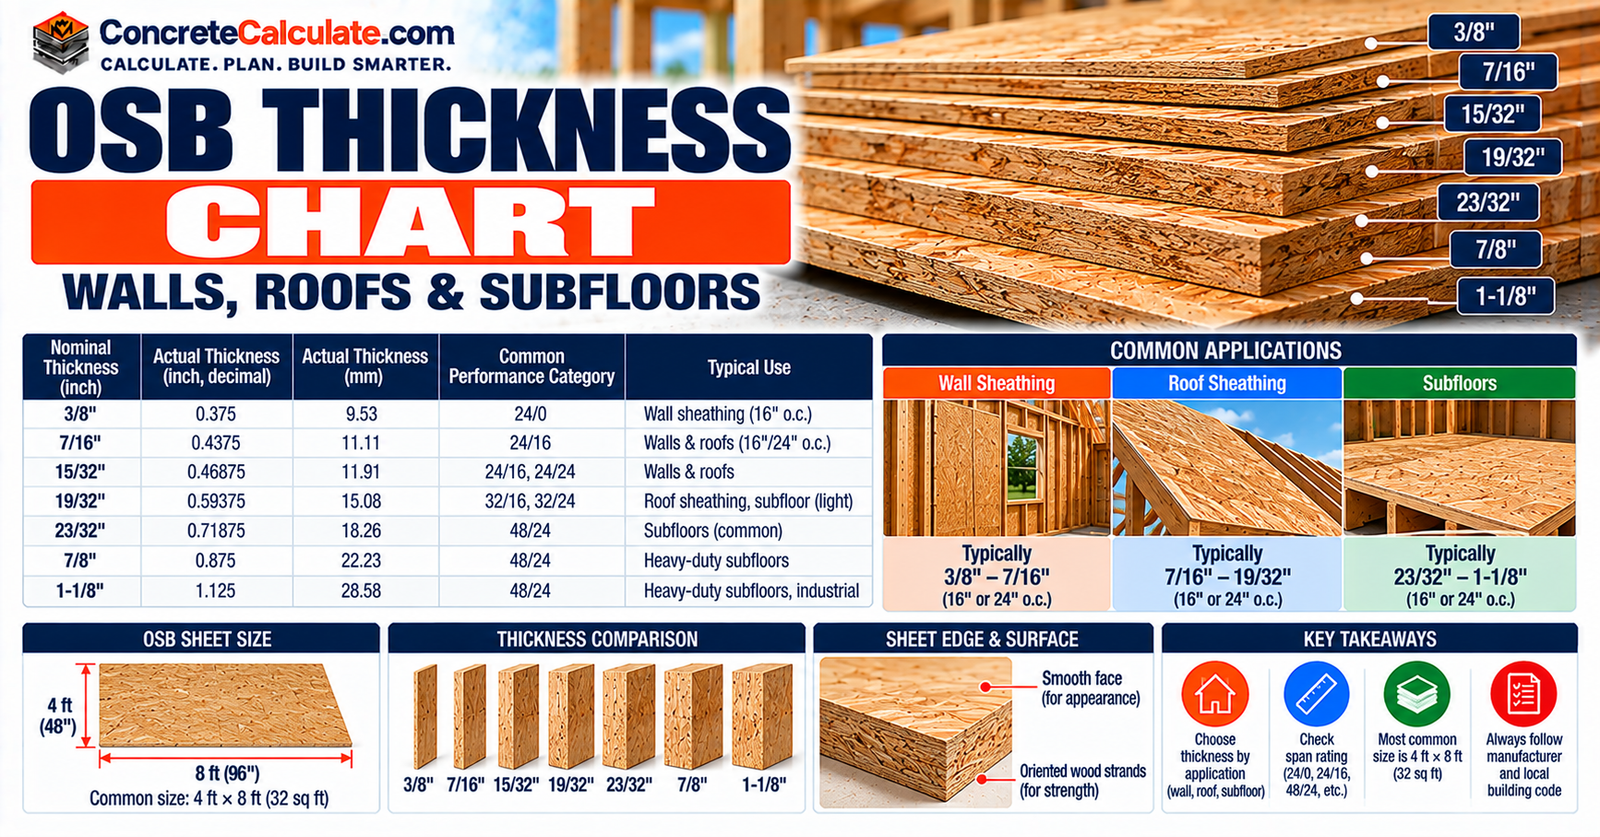
OSB Thickness Chart
Performance Category, decimal and metric size.
These are the seven common OSB Performance Categories listed by APA, with decimal and millimeter conversions.
| OSB Performance Category | Fractional value | Decimal value | Metric equivalent | Common structural context |
|---|---|---|---|---|
| 3/8 in. | 3/8 in. | 0.375 in. | 9.53 mm | Lighter Rated Sheathing (24/0); also a wall alternate |
| 7/16 in. | 7/16 in. | 0.4375 in. | 11.11 mm | Common wall and roof Rated Sheathing (24/16) |
| 15/32 in. | 15/32 in. | 0.46875 in. | 11.91 mm | Common Rated Sheathing (32/16) |
| 19/32 in. | 19/32 in. | 0.59375 in. | 15.08 mm | Heavier sheathing and floor applications (40/20) |
| 23/32 in. | 23/32 in. | 0.71875 in. | 18.26 mm | Common subfloor and heavier sheathing (48/24) |
| 7/8 in. | 7/8 in. | 0.875 in. | 22.23 mm | Long-span and heavier floor applications (60/32) |
| 1-1/8 in. | 1-1/8 in. | 1.125 in. | 28.58 mm | Heavy-duty and longer-span floor applications |
How to read the chart
- Fractional thickness: the Performance Category, which building codes use as nominal thickness.
- Decimal thickness: fraction converted to inches (numerator divided by denominator).
- Metric equivalent: decimal inches times 25.4 mm.
Decimal and metric values are mathematical conversions. The fractions are Performance Categories, not a guarantee that every panel measures exactly that number with a caliper; PS 2 permits thickness tolerances.
Figure 1. OSB Performance Categories drawn at the same scale.
What Is OSB?
A cross-oriented wood structural panel.
Oriented strand board (OSB) is a wood structural panel made from thin rectangular wood strands arranged in cross-oriented layers and bonded under heat and pressure with moisture-resistant adhesives.
APA identifies these common structural uses.
- Wall sheathing and roof sheathing.
- Subflooring and single-layer floors.
- Webs of wood I-joists.
- Other structural applications such as SIP facers.
Standard OSB Thicknesses
Seven common Performance Categories.
APA lists seven common Performance Categories for OSB: 3/8, 7/16, 15/32, 19/32, 23/32, 7/8 and 1-1/8 in. Specialty manufacturer thicknesses are outside this chart.
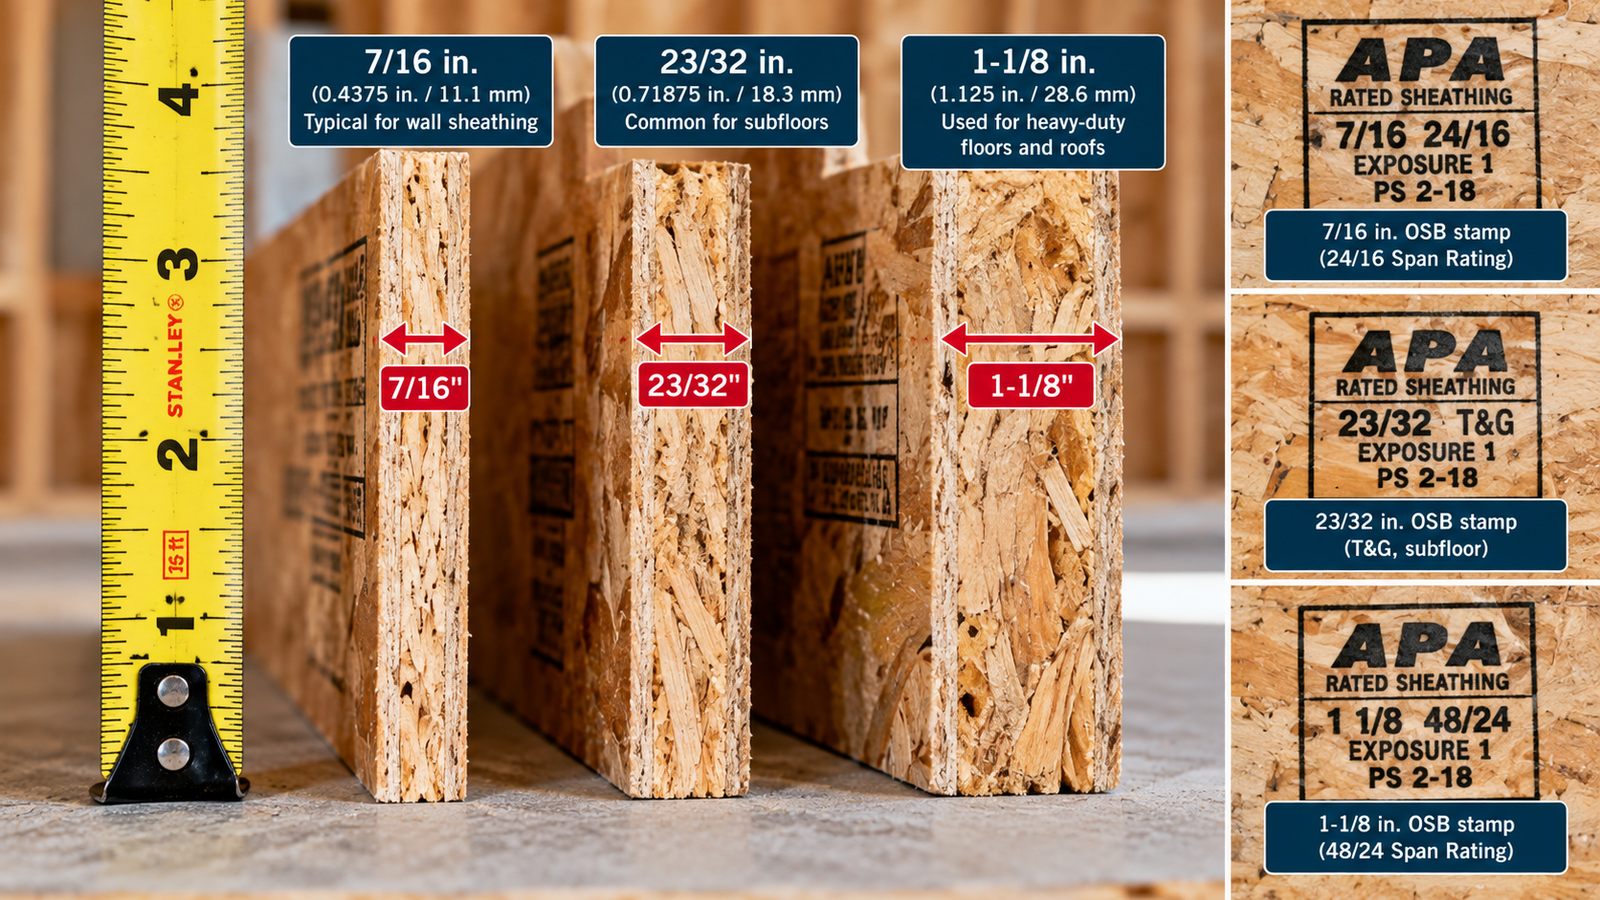
OSB Performance Category vs. Actual Thickness
Why the fraction and the caliper can differ.
Performance Category is a designation tied to nominal thicknesses used in building codes. PS 2 defines it separately from measured thickness.
- Performance Category: the code nominal thickness.
- Decimal thickness designation: since 2008, panels also carry a decimal thickness on the label.
- Tolerance: PS 2 allows the measured thickness to vary.
A caliper reading slightly different from the fraction does not by itself mean a panel is wrong. Use the grade stamp, not appearance, to identify a structural panel.
OSB Thickness Tolerances
What PS 2-18 permits.
PS 2-18 allows a tolerance of plus or minus 1/32 in. (0.8 mm) on Performance Categories of 13/16 in. and less, and plus or minus 5% on panels thicker than 13/16 in., unless a closer tolerance is set through qualification testing.
| Performance Category | Category (in.) | PS 2-18 tolerance | Lower limit (in.) | Upper limit (in.) |
|---|---|---|---|---|
| 3/8 in. | 0.375 | ±1/32 in. (±0.8 mm) | 0.3438 | 0.4062 |
| 7/16 in. | 0.4375 | ±1/32 in. (±0.8 mm) | 0.4062 | 0.4688 |
| 15/32 in. | 0.46875 | ±1/32 in. (±0.8 mm) | 0.4375 | 0.5000 |
| 19/32 in. | 0.59375 | ±1/32 in. (±0.8 mm) | 0.5625 | 0.6250 |
| 23/32 in. | 0.71875 | ±1/32 in. (±0.8 mm) | 0.6875 | 0.7500 |
| 7/8 in. | 0.875 | ±5% (±0.0438 in.) | 0.8313 | 0.9187 |
| 1-1/8 in. | 1.125 | ±5% (±0.0563 in.) | 1.0688 | 1.1812 |
The limits are calculated from the PS 2-18 tolerance. They are a tolerance window, not a manufacturing deduction. The standard also defines how thickness is measured.
OSB is not always 1/32 in. thinner than its label
The tolerance runs both ways. A 7/16 panel can measure from 0.4063 to 0.4688 in. and still be within PS 2-18. Do not create a rule that actual thickness equals nominal minus 1/32 in.
OSB Thickness in Inches and Millimeters
Converting Performance Categories.
Fraction, decimal and millimeters
23/32 OSB
What it means: This is a mathematical conversion. U.S. 23/32 OSB is not an exact 18 mm metric panel.
1 in. = 25.4 mm exactly. Do not treat a U.S. Performance Category as an independently standardized metric product.
What Does OSB Span Rating Mean?
24/16, 32/16, 40/20 and 48/24 explained.
Span Ratings identify the maximum recommended center-to-center spacing of supports for OSB used in code-conforming construction. Ratings appear in the APA trademark.
- Rated Sheathing shows two numbers separated by a slash, such as 32/16.
- The first number is the roof support spacing component.
- The second number is the subfloor support spacing component.
A 32/16 panel may be used over roof supports up to 32 in. o.c. or floor supports up to 16 in. o.c., under the applicable rated conditions.
24/16, 32/16, 40/20 and 48/24
24/16 is rated 24 in. for roofs and 16 in. for floors, 32/16 is 32 and 16, 40/20 is 40 and 20, and 48/24 is 48 and 24. Wall-only panels are marked Wall-16 or Wall-24.
Figure 2. Reading an OSB Span Rating on a simulated stamp.
OSB Thickness vs. Span Rating
The biggest misconception, corrected.
Thickness and Span Rating are related but not interchangeable. The panel stamp, not the measured thickness, identifies the rating.
| Span Rating | Minimum nominal thickness | Roof span with edge support | Roof span without edge support | Subfloor span |
|---|---|---|---|---|
| 24/0 | 3/8 in. | 24 in. | 20 in. | Not rated (0) |
| 24/16 | 7/16 in. | 24 in. | 24 in. | 16 in. |
| 32/16 | 15/32 or 1/2 in. | 32 in. | 28 in. | 16 in. |
| 40/20 | 19/32 or 5/8 in. | 40 in. | 32 in. | 20 in. |
| 48/24 | 23/32 or 3/4 in. | 48 in. | 36 in. | 24 in. |
| 60/32 | 7/8 in. | 60 in. | 48 in. | 32 in. |
Values are from IRC Table R503.2.1.1(1) as published in the 2018 and 2021 IRC; other conditions in the table apply, and 16/0 and 20/0 ratings also exist. Check the edition your jurisdiction has adopted.
15/32 OSB does not always span 32 inches
Application, panel orientation, loading, edge support, the table conditions and the actual panel Span Rating all matter. A given Performance Category can appear in more than one rated construction.
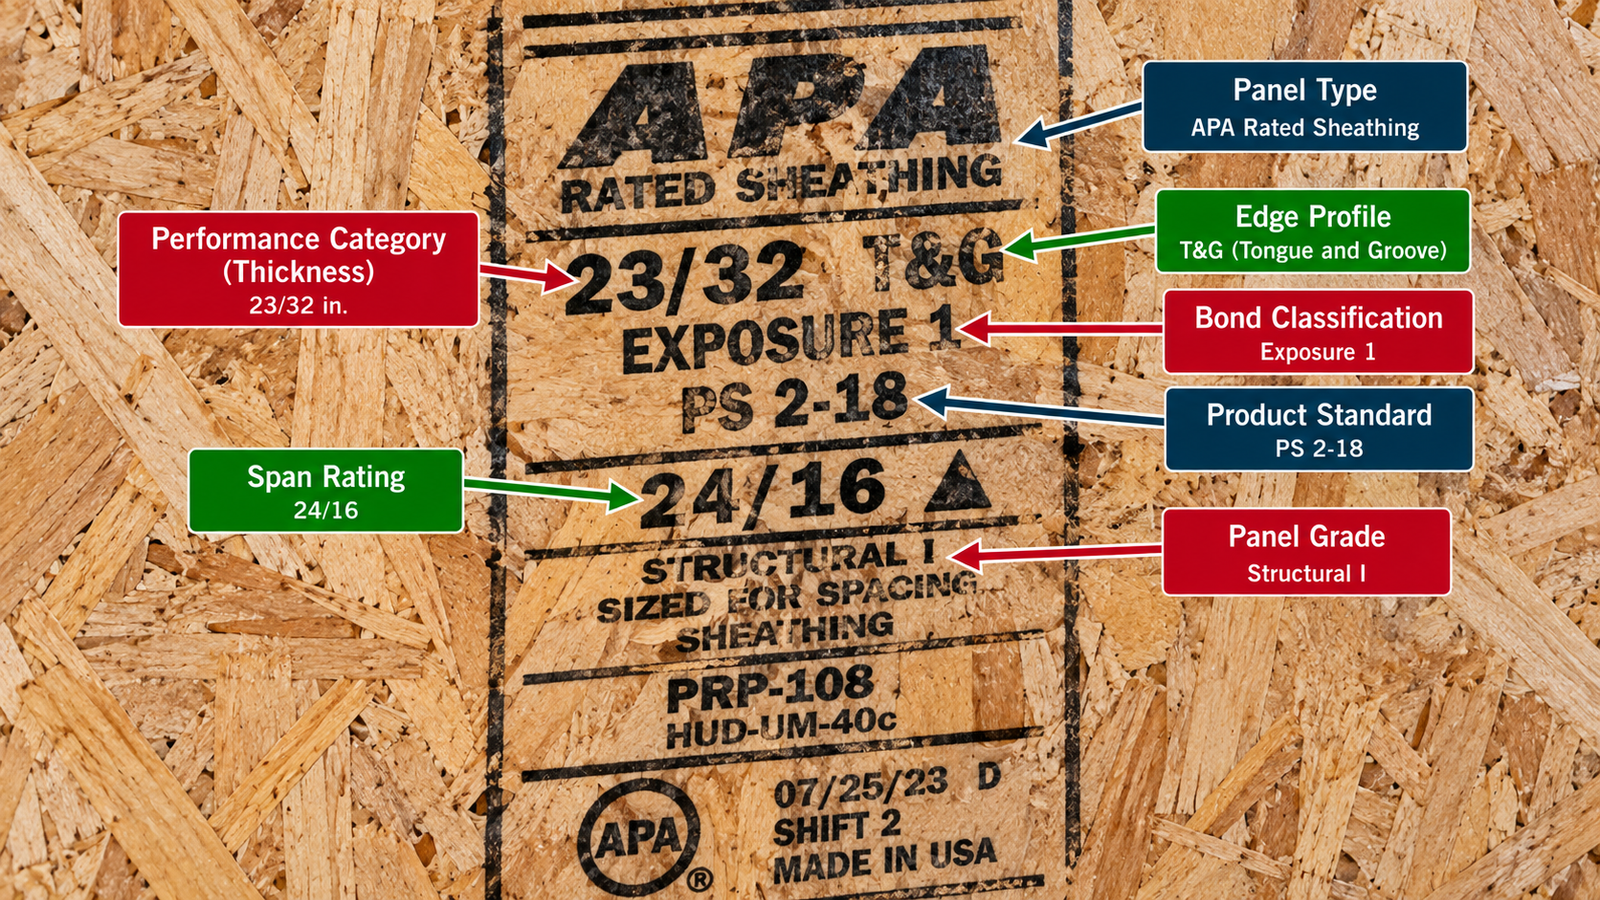
How to Read an OSB Panel Stamp
The stamp is the specification.
The APA trademark identifies the panel and its intended use.
- Panel grade: for example Rated Sheathing, Structural I Rated Sheathing or Rated Sturd-I-Floor.
- Span Rating: such as 32/16, Wall-24 or 24 oc.
- Performance Category: the nominal thickness used by codes.
- Bond classification: Exposure 1 or Exterior.
- Standard: PS 2-18 or APA PRP-108.
- Mill and quality information.
Panels also carry a decimal thickness designation for packaging and labeling rules. Never use an unstamped panel based only on measured thickness.
OSB Thickness for Wall Sheathing
Stud spacing, wind and bracing control.
Wall sheathing depends on stud spacing, wind pressure, fastening, bracing method and local code, not thickness alone.
- Wall-only panels: marked Wall-16 or Wall-24 for maximum stud spacing; they may be installed with either axis across studs.
- Rated Sheathing: panels with a roof rating of 24 or greater may be used on studs at 24 in. o.c.
- Alternates: IRC allows Wall-16 or Wall-24 as an alternate to 24/0.
Examples from IRC Table R602.3(3) (2024): 24/0 at 3/8 in. nominal for 16 in. stud spacing, and 24/16 at 7/16 in. for 16 or 24 in. stud spacing, under the table’s wind and fastening conditions. See the Stud Spacing Chart for stud layout.
7/16 OSB for wall sheathing
7/16 in. is 0.4375 in. (11.11 mm) and is a common Rated Sheathing thickness, often associated with 24/16. Wall suitability depends on the stamp and the code conditions, so do not call it the standard wall thickness everywhere.
Wind and bracing considerations
Wind design and braced-wall requirements control. Do not turn the table into “3/8 OSB is always enough for walls.”
OSB Thickness for Roof Sheathing
Span Rating first, thickness second.
Choose roof OSB by Span Rating and rafter or truss spacing first, then by thickness. Roof loads, snow and wind, the roofing manufacturer’s requirements and local code also apply.
7/16 OSB
The 7/16 category corresponds to 24/16 Rated Sheathing in the IRC table. Whether it suits a roof depends on the stamp, spacing, loading, edge support and code.
15/32 OSB
15/32 = 0.46875 in. = 11.91 mm and corresponds to 32/16. It is not “better” in every case; compare ratings, not just fractions.
19/32 and 23/32 OSB
19/32 corresponds to 40/20 and 23/32 to 48/24. Thicker, higher-rated panels suit wider framing or higher stiffness needs, but thickness alone does not give a load rating.
For a cross-material view, see the Roof Sheathing Thickness Chart.
OSB Roof Sheathing Span Chart
Edge support changes the allowed span.
These are rating relationships, not blanket instructions to space rafters or trusses at those values.
| Performance Category | Common Span Rating | Rated roof component | Roof span with edge support | Roof span without edge support |
|---|---|---|---|---|
| 3/8 | 24/0 | 24 in. | 24 in. | 20 in. |
| 7/16 | 24/16 | 24 in. | 24 in. | 24 in. |
| 15/32 | 32/16 | 32 in. | 32 in. | 28 in. |
| 19/32 | 40/20 | 40 in. | 40 in. | 32 in. |
| 23/32 | 48/24 | 48 in. | 48 in. | 36 in. |
| 7/8 | 60/32 | 60 in. | 60 in. | 48 in. |
IRC Table R503.2.1.1(1) gives different roof spans with and without edge support under its stated conditions. For 48/24 the span is 48 in. with edge support and 36 in. without.
Edge support means lumber blocking, panel edge clips, tongue-and-groove edges or other approved support. Rafter and truss design belongs to the Roof Rafter Span Chart.
OSB Thickness for Subfloor
Joist spacing, finish and stiffness.
Subfloor choice depends on joist spacing, the finished floor, edge treatment, blocking, gluing and stiffness. APA distinguishes Rated Sheathing used as a subfloor from Rated Sturd-I-Floor, a combination subfloor-underlayment.
- Tongue-and-groove edges or blocking support unsupported edges.
- Glue-nailed systems increase stiffness and reduce squeaks.
- Code spans are not the same as best-practice floor stiffness.
For joist spans see the Floor Joist Span Chart and the Joist Span Chart, or use the Floor Joist Calculator.
Keep two things separate: the minimum rated relationship in the code, and APA’s more conservative guidance for floor stiffness.
| Support spacing | Representative minimum Span Rating | Representative Performance Category |
|---|---|---|
| 16 in. o.c. | 24/16 or 32/16 | 7/16 or 15/32 |
| 19.2 to 20 in. o.c. | 40/20 | 19/32 |
| 24 in. o.c. | 48/24 | 23/32 |
| 32 in. o.c. | 60/32 | 7/8 |
| Joist spacing | Minimum subfloor Performance Category | Minimum Span Rating |
|---|---|---|
| 16 in. or less | 23/32 OSB | 40/20 or 1F20 oc |
| More than 16 to 19.2 in. | 23/32 OSB | 48/24 or 1F24 oc |
| More than 19.2 to 24 in. | 7/8 OSB | 60/32 or 1F32 oc |
The first table is a code/Span Rating reference. The second is a floor-performance example for hardwood-floor systems, not a universal code mandate.
OSB Subfloor Thickness for 16-Inch Joists
Code minimums versus floor performance.
Code relationships allow 24/16 (7/16 in.) or 32/16 (15/32 in.) at 16 in. APA’s 2025 guidance for a hardwood-floor system recommends 23/32 OSB at 16 in. or less, with a 40/20 or 1F20 oc rating. Both are correct; they answer different questions.
APA recommends this higher level despite thinner panels meeting some code-rated sheathing relationships.
OSB Subfloor Thickness for 19.2-Inch Joists
APA recommends 23/32 and a 48/24 rating.
For joists above 16 and up to 19.2 in., APA’s cited hardwood-floor guidance gives 23/32 OSB with a minimum 48/24 or 1F24 oc rating. This is floor-performance guidance, not a code mandate for every finish. The code table shows 40/20 (19/32) for roughly 19.2 to 20 in.
OSB Subfloor Thickness for 24-Inch Joists
APA recommends 7/8 and a 60/32 rating.
For joists above 19.2 and up to 24 in., APA’s cited guidance gives 7/8 OSB with a minimum 60/32 or 1F32 oc rating in the hardwood-floor context. Compare that with the 48/24 (23/32) code relationship without merging the two purposes.
Rated Sheathing vs. Rated Sturd-I-Floor
Two rating systems.
| Feature | Rated Sheathing | Rated Sturd-I-Floor |
|---|---|---|
| Main use | Wall, roof and subfloor sheathing | Single-layer floor |
| Rating style | Two numbers, e.g. 32/16 | One floor rating, e.g. 24 oc |
| First number | Roof spacing | Not applicable |
| Second number | Subfloor spacing | Not applicable |
| Floor rating | Secondary application | Primary application |
| Minimum Performance Category | See span rating table | 19/32 |
| Floor ratings made | Not applicable | 16, 20, 24, 32 and 48 oc |
Sturd-I-Floor is a combination subfloor-underlayment designed to go under carpet and pad, and is typically tongue-and-groove. A floor rating of 20 oc corresponds to a 19.2 in. end-use span.
Figure 3. Two-number sheathing ratings versus a single-number floor rating.
OSB Strength Axis and Panel Orientation
Across the supports.
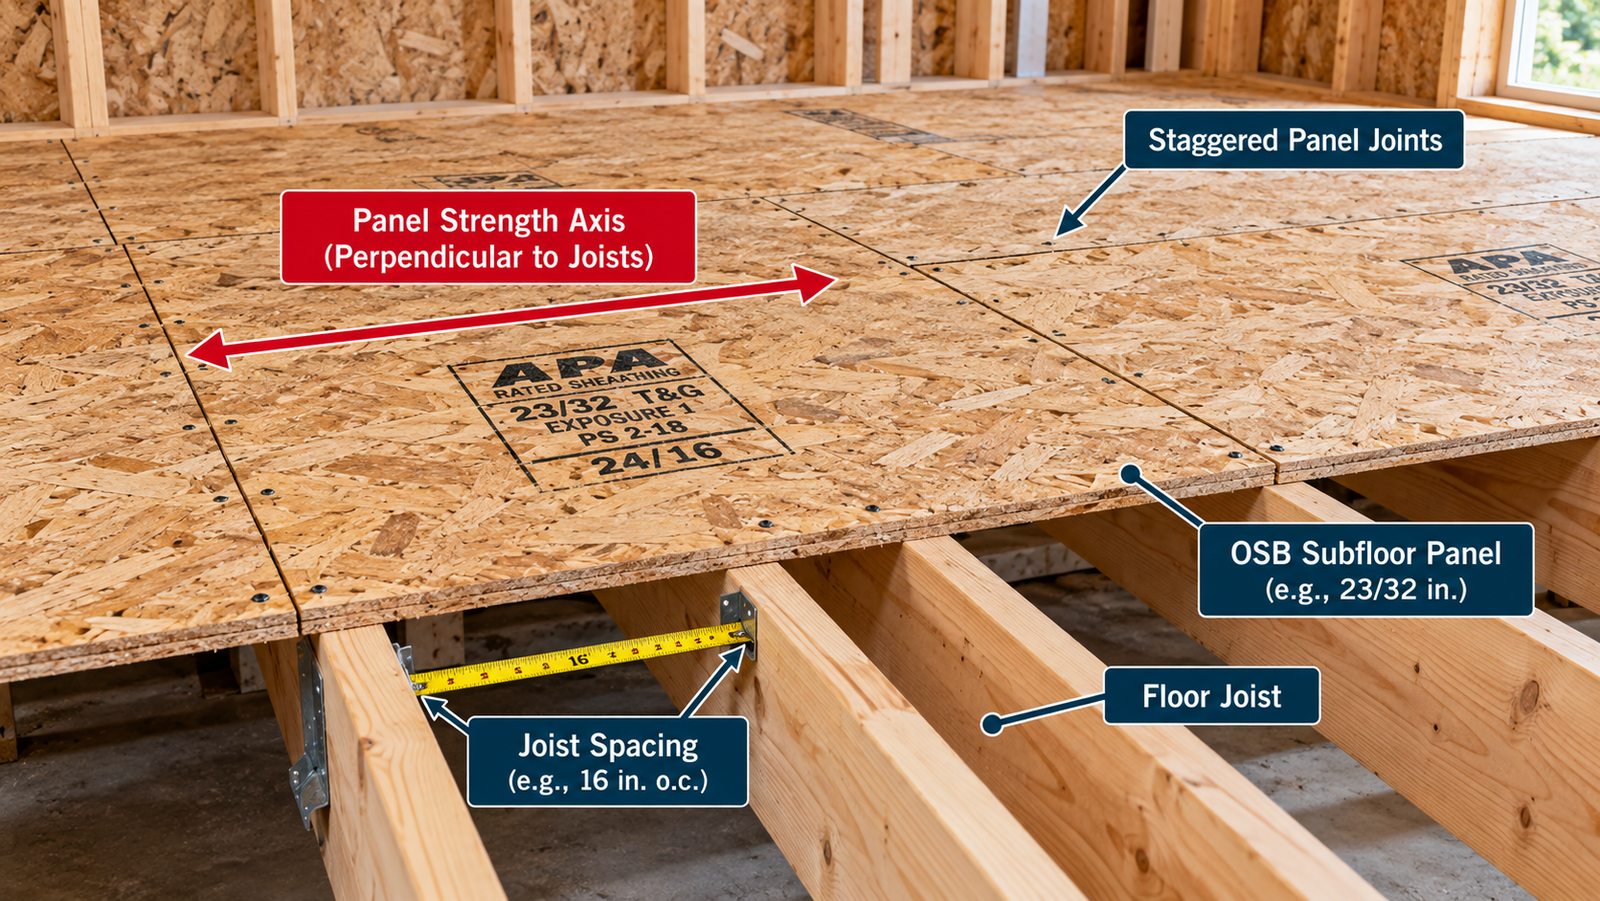
Rated Sheathing Span Ratings assume the panel strength axis, normally the long panel dimension unless marked otherwise, runs across the supports.
- For roofs and floors, place the strength axis perpendicular to rafters, trusses or joists.
- Wall-only panels (Wall-16, Wall-24) are tested with the secondary axis across supports and may be installed either way.
Figure 4. Strength axis runs across the joists.
Do not say “always install OSB horizontally”; walls differ from floors and roofs.
OSB Edge Support and Tongue-and-Groove Panels
Why edges matter.
Some roof spans require edge support to reach the rated span. Approved edge support includes:
- Lumber blocking.
- Panel edge clips (one midway between supports, or two equally spaced when the span is 48 in.).
- Tongue-and-groove panel edges.
- Other approved edge support.
Unsupported edges can change allowable roof spans and floor behavior. Floor panels with unsupported edges generally need tongue-and-groove edges or blocking unless an approved underlayment or finish floor is used.
Standard OSB Sheet Sizes
4 x 8, 4 x 9 and 4 x 10 ft.
APA lists 4 x 8, 4 x 9 and 4 x 10 ft as common sizes. Larger panels can be custom manufactured, with sizes up to 8 x 24 ft for panelized systems and similar uses.
| Panel size | Width | Length | Area |
|---|---|---|---|
| 4 x 8 ft | 4 ft | 8 ft | 32 ft² |
| 4 x 9 ft | 4 ft | 9 ft | 36 ft² |
| 4 x 10 ft | 4 ft | 10 ft | 40 ft² |
Area A = W x L. This is nominal face coverage before waste, cuts, openings and layout losses. Some panels are made slightly under 48 x 96 in. (“sized for spacing”) to allow gaps.
For panel weight see the Plywood Weight Chart, which also helps compare similar panels.
OSB Sheet Coverage and Quantity
Panel area, sheet count and waste.
Panel area and sheet count
960 ft² With 4 x 8 Panels
What it means: The 10% is an illustrative estimating assumption, not a code or APA requirement. 4 x 9 panels give 27 sheets and 4 x 10 panels give 24 sheets for the same area before waste.
For project area use the Square Footage Calculator, and for roofs the Roofing Calculator and Roof Pitch Calculator.
OSB vs. Plywood Thickness
A short comparison.
Both OSB and plywood are wood structural panels and both can carry APA ratings. Equal fractional thickness does not mean identical construction, and Span Rating and grade control the intended structural use.
APA lists different Performance Category sets for the two products. See the Plywood Thickness Chart for plywood sizes. This page does not compare the two in full.
OSB Thickness and Moisture Exposure
Bond classification is not decay resistance.
Bond classification describes adhesive moisture resistance, not decay resistance.
- Exposure 1: handles moisture during construction and similar conditions; not for permanent outdoor exposure.
- Exterior: withstands repeated wetting and drying or long-term weather exposure.
Bond classification does not affect strength or Span Rating and does not provide fungal-decay resistance. APA recommends pressure-treated panels for ground contact or very wet conditions.
OSB edges swell when wet, so APA recommends a minimum 1/8 in. gap at panel edges. Standard OSB is not “waterproof.”
How to Choose the Right OSB Thickness
A sequence, not a single number.
- Identify the application: wall, roof, subfloor or single-layer floor.
- Determine support spacing: studs, rafters, trusses or joists.
- Determine the required Span Rating.
- Check the Performance Category for that rating.
- Check the strength axis.
- Check edge-support requirements.
- Check loads and local code.
- Check flooring, roofing and cladding requirements.
- Verify the APA or agency stamp.
For framing lumber sizes see the Lumber Size Chart.
Common OSB Thickness Mistakes
Errors that fail inspection.
Selecting by thickness alone
Check the Span Rating.
Ignoring Span Rating
It sets the allowed support spacing.
Reading 24/16 as panel size
It is not 24 x 16 in.
Treating 23/32 as exactly 3/4
They are different designations.
Assuming caliper equals the fraction
PS 2 allows a tolerance.
Subtracting 1/32 from every panel
It is a tolerance, not a deduction.
Ignoring the strength axis
Orientation matters for roofs and floors.
Wrong orientation on roofs or floors
Strength axis across supports.
Ignoring edge support
Roof spans change without it.
Confusing Rated Sheathing with Sturd-I-Floor
Different rating systems.
Using a roof rating as a floor rating
Read the correct component.
Treating code minimum as best floor stiffness
APA guidance is higher.
Ignoring finish-floor requirements
Follow the flooring maker.
Assuming ratings match across products
Check each stamp.
Assuming OSB is waterproof
It is not.
Ignoring wind and snow loads
Local loads govern.
Ignoring the grade stamp
It identifies the panel.
Using an unstamped panel
Do not rely on thickness.
More references are in the Construction Charts hub.
OSB Thickness FAQs
Short answers to common OSB thickness questions.
APA lists seven common Performance Categories: 3/8, 7/16, 15/32, 19/32, 23/32, 7/8 and 1-1/8 in.
It depends on the use. 7/16 and 15/32 in. are common for wall and roof sheathing and 23/32 in. for subfloors, but there is no single most common thickness.
7/16 = 0.4375 in., or about 11.11 mm. It is a Performance Category, so measured thickness is subject to PS 2 tolerance.
15/32 = 0.46875 in., or about 11.91 mm.
19/32 = 0.59375 in., or about 15.08 mm.
23/32 = 0.71875 in., or about 18.26 mm.
No. 23/32 in. is 0.71875 in. and 3/4 in. is 0.75 in. IRC tables list them together as acceptable for 48/24 sheathing, and the PS 2-18 tolerance window for 23/32 runs up to 0.75 in., but they are different designations.
About 11.11 mm (0.4375 x 25.4).
About 18.26 mm (0.71875 x 25.4). It is a conversion, not an exact 18 mm metric panel.
It depends on stud spacing, wind, bracing and code. IRC Table R602.3(3) examples include 3/8 in. (24/0) at 16 in. studs and 7/16 in. (24/16) at 16 or 24 in. studs under its conditions. Wall-16 and Wall-24 panels are also made for walls.
It is a common wall sheathing thickness, often with a 24/16 rating, but suitability depends on the stamp, stud spacing, wind and bracing requirements.
Choose by Span Rating and rafter or truss spacing, then check the Performance Category, edge support, loads and the roofing manufacturer’s requirements.
A 24/16 panel (7/16 in.) is rated for roof supports up to 24 in. o.c. in IRC Table R503.2.1.1(1), with or without edge support. Whether it is enough for your roof depends on loads, the stamp and local code.
It depends on joist spacing and the finish floor. Code relationships range from 24/16 (7/16) at 16 in. to 48/24 (23/32) at 24 in., while APA’s hardwood-floor guidance starts at 23/32 for 16 in. joists.
Code allows 24/16 or 32/16 at 16 in. APA’s 2025 guidance for a hardwood-floor system recommends 23/32 OSB with a 40/20 or 1F20 oc rating.
Code relationships show 48/24 (23/32 in.) at 24 in. For the cited hardwood-floor context APA recommends 7/8 OSB with a 60/32 or 1F32 oc rating above 19.2 in. to 24 in.
For Rated Sheathing, a roof Span Rating component of 24 in. and a subfloor component of 16 in. under the applicable rated conditions. It is not a panel size.
Roof supports up to 32 in. o.c. and floor supports up to 16 in. o.c. under the applicable rated conditions.
Roof supports up to 48 in. o.c. and floor supports up to 24 in. o.c. under the applicable rated conditions.
It is the Performance Category shown on the stamp: 23/32 in. is the nominal panel thickness used by building codes.
A panel designation tied to nominal thicknesses used in U.S. building codes. It is separate from measured thickness and from Span Rating.
It can differ either way within PS 2-18 tolerance. It is not automatically smaller, and there is no rule that actual thickness equals nominal minus 1/32 in.
PS 2-18 allows plus or minus 1/32 in. (0.8 mm) for Performance Categories of 13/16 in. and less, and plus or minus 5% above that, unless closer tolerances are set through qualification.
For Rated Sheathing roof and floor spans, yes: the strength axis (long panel direction unless marked otherwise) should run across the supports. Wall-only panels can be installed either way.
The panel direction in which the panel is stronger and stiffer, normally the long dimension. Span Ratings assume it is placed across the supports.
Not by itself. Strength and span depend on grade, Span Rating, Performance Category, orientation and support conditions.
No. Bond classification describes adhesive moisture resistance, not decay resistance. Exposure 1 panels are for construction-period exposure, and ground contact or very wet conditions call for pressure-treated panels.
4 x 8 ft is standard, and APA also lists 4 x 9 and 4 x 10 ft. Larger panels can be custom manufactured.
32 ft² (4 x 8). That is nominal face coverage before waste.
Print This OSB Thickness Chart
Use your browser to save this page as a PDF for a job-site binder or estimating folder. Interactive sections are hidden when printing.