Concrete Driveway Slope: Drainage, Grade, Measurement and Examples
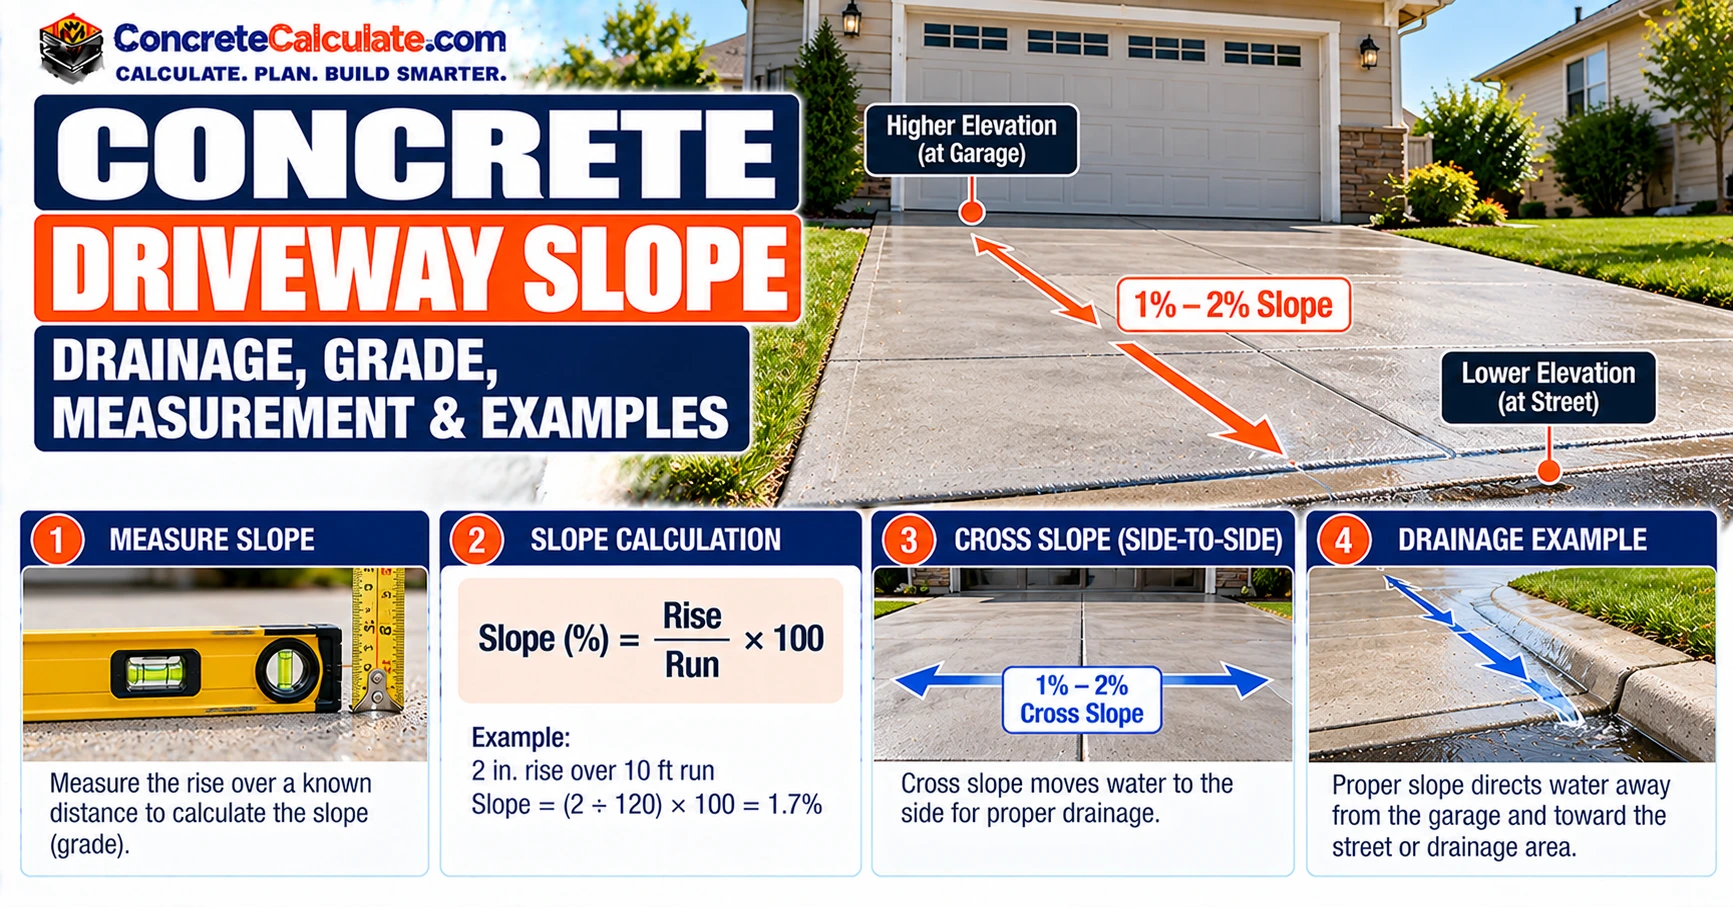
Concrete Driveway Slope
Learn how driveway grade is calculated and measured, how longitudinal slope differs from cross slope, and when drainage, vehicle clearance, local permits or accessibility rules control the design.
What Is Concrete Driveway Slope?
Concrete driveway slope, also called grade, is the vertical elevation change over a horizontal distance. A driveway that drops 3 feet over 40 feet has a 7.5 percent grade.
Two Formulas You Will Use Throughout
Grade (%) = Rise or Fall ÷ Horizontal Run × 100
Drop (in) = Run (ft) × 12 × Grade (%) ÷ 100
Slope percentage alone does not tell you whether a driveway drains correctly. A driveway can have a comfortable grade and still send water toward the garage or a neighbor, so direction matters as much as the number.
What Is a Good Slope for a Concrete Driveway?
There is no single good slope for every driveway. The right grade depends on drainage, terrain, garage and street elevations, vehicle clearance, snow and ice, and local permit rules.
Federal Highway Administration (FHWA) Federal Lands design guidance puts maximum grades for residential driveways at roughly 10 to 15 percent, depending on climate and terrain. That is general design guidance, not a national residential code limit.
The North Carolina DOT roadway manual recommends residential driveway grades under 15 percent but adds that maximum grade alone is not a sufficient control, because the difference between successive grades matters just as much.
Lower grades are generally more comfortable to drive and walk, yet they still need positive drainage in a chosen direction.
Minimum Slope vs. Maximum Slope: Why They Are Different Questions
These are two different questions. Minimum slope is usually about drainage, while maximum slope is about vehicle operation, traction, and geometry.
The 2024 International Residential Code (IRC) section R401.3 says impervious surfaces within 10 feet of the building foundation must slope not less than 2 percent away from the building.
That rule applies to the zone near the foundation. It is not a whole-driveway minimum or maximum, and it says nothing about how steep the rest of the driveway can be.
Longitudinal Slope, Cross Slope and Crown
A driveway has slope in more than one direction. Longitudinal slope runs along its length, cross slope runs from side to side, and a crown is a high center with edges lower.
| Slope type | Direction | Main purpose | Main risk |
|---|---|---|---|
| Longitudinal | Along driveway length | Match elevation and move runoff | Can direct water toward garage |
| Cross slope | Side to side | Shed water to one edge | Requires receiving drainage |
| Crown | Center high, edges low | Split runoff | Both edges need functioning outlets |
| Reverse slope | Toward house/garage | Sometimes forced by topography | Flooding risk unless specifically managed |
| Compound slope | Length + cross slope | Complex drainage/profile control | Harder to measure and construct |
Driveway drainage can be controlled by longitudinal slope, cross slope or a crowned profile.
A driveway can have a gentle longitudinal grade and a steeper cross slope, or the reverse. Measure each direction separately.
Driveway Grade vs. Slope Angle vs. Ratio
Slope is written three ways, and they are not interchangeable. A 5 percent grade is the same as an angle of about 2.86 degrees and a ratio of 1:20.
Converting Between Formats
Angle = arctan(Grade ÷ 100)
Ratio = 1 : (100 ÷ Grade)
Example: 5% = 2.86° = 1:20, and 10% = 5.71° = 1:10.
Percent grade is not degrees. A 100 percent grade is only 45 degrees, so a 10 percent driveway is far gentler than the number 10 suggests.
How Steep Is Too Steep for a Concrete Driveway?
Steepness becomes a problem when it affects how vehicles and people use the driveway. These are the main concerns:
- Traction, especially when wet or snowy.
- Snow and ice, which are harder to manage on steep surfaces.
- Vehicle clearance at the top and bottom of the slope.
- Walking and wheelchair use if the driveway serves as a route.
- Stormwater velocity, which rises with grade.
- Abrupt transitions at the garage and street.
FHWA’s 10 to 15 percent residential planning range is a useful reference, but 15 percent is not always allowed. Local rules, permits, and site conditions can set a lower limit.
How to Calculate Driveway Slope Percentage
Divide the vertical change by the horizontal run, then multiply by 100. Use the same units for both.
Worked Example
Given: rise = 3 ft, run = 40 ft.
Calculation: 3 ÷ 40 × 100 = 7.5%.
Result: the driveway has a 7.5 percent grade.
The sign depends on direction. Measured uphill from the street, the grade is positive. Measured downhill from the garage, it is negative. The size of the number stays the same.
How to Calculate Elevation Drop From a Known Grade
When you know the grade you want, find the drop by multiplying run by grade. This tells you how far a point should sit below its starting elevation.
Worked Example
Given: run = 30 ft, grade = 2%.
Calculation: Drop = 30 × 0.02 = 0.6 ft.
Convert: 0.6 ft × 12 = 7.2 in.
Keep units consistent. Mixing feet and inches is the most common reason a hand calculation comes out ten or twelve times too large or too small.
How to Calculate Grade From High and Low Elevations
If you know two surveyed elevations and the distance between them, you can find the grade directly. Always use horizontal distance, not the length measured along the sloping surface.
Worked Example
Given: garage elevation = 100.00 ft, street-side elevation = 97.50 ft, horizontal run = 50 ft.
Calculation: (100.00 − 97.50) ÷ 50 × 100 = 2.5 ÷ 50 × 100 = 5%.
Check Your Own Numbers
Enter rise and run to get percent grade, angle, and ratio instantly.
Use the Elevation Grade CalculatorDriveway Slope Conversion Chart
These conversions save time when you read plans or set string lines. They are mathematical conversions, not approval limits.
| Grade | Drop per 1 ft | Drop over 20 ft | Approx. angle |
|---|---|---|---|
| 1% | 0.12 in | 2.4 in | 0.57° |
| 2% | 0.24 in | 4.8 in | 1.15° |
| 3% | 0.36 in | 7.2 in | 1.72° |
| 5% | 0.60 in | 12.0 in | 2.86° |
| 8% | 0.96 in | 19.2 in | 4.57° |
| 10% | 1.20 in | 24.0 in | 5.71° |
| 12% | 1.44 in | 28.8 in | 6.84° |
| 15% | 1.80 in | 36.0 in | 8.53° |
Use the table to check a measurement. If 20 feet of driveway drops 12 inches, you are looking at about a 5 percent grade.
How to Calculate the Slope of a Curved or Multi-Grade Driveway
One average grade can hide a lot. A driveway with a crest, a sag, several segments, or a curved alignment needs to be broken into profile segments, each with its own grade.
Measure elevations at stations along the length, then calculate the grade between each pair. The example below uses a hypothetical 50 foot driveway.
| Station | Distance from garage | Surface elevation | Segment grade |
|---|---|---|---|
| Garage | 0 ft | 100.00 ft | n/a |
| Point A | 10 ft | 99.75 ft | 2.5% down |
| Point B | 30 ft | 98.75 ft | 5.0% down |
| Street | 50 ft | 98.00 ft | 3.75% down |
Average Versus Segment Grades
Average: (100.00 − 98.00) ÷ 50 × 100 = 4%.
Segments: 2.5%, 5.0%, and 3.75%.
The 4 percent average looks gentle, yet the middle segment is 5 percent and the grade changes twice. A single number can hide an abrupt or uncomfortable transition.
How to Measure Driveway Slope With a Straightedge and Level
A long straightedge, a spirit level, and a tape measure are enough for a rough local check. Lay the straightedge on the surface, level it, and measure the gap under the low end.
Worked Example
Given: 6 ft (72 in) straightedge, level held horizontal, gap under the low end = 3.6 in.
Calculation: 3.6 ÷ 72 × 100 = 5%.
This works best on smooth, straight concrete. Bumps, broom texture, and curves can shift the reading, so repeat the check at several spots and average the results.
How to Measure Driveway Slope With Stakes and String
Stakes and string give a longer baseline than a straightedge. The method is simple but sensitive to technique.
- Set a stake at the high point, such as the garage threshold, and another at the low point.
- Tie a string to the high stake at a measured height above the surface.
- Level the string with a line level, and pull it taut to the low stake.
- Measure from the string down to the surface at the low stake.
- Subtract the high-end height to find the vertical difference, then divide by the horizontal run.
For example, if the string sits 48 inches above the surface at the top and 60 inches above it at the bottom, the surface is 12 inches lower. Over a 20 foot run that equals 12 ÷ 240 × 100 = 5 percent.
String sag can distort long measurements. Keep the string tight and avoid wind, or use shorter segments.
How to Measure Driveway Grade With a Laser Level
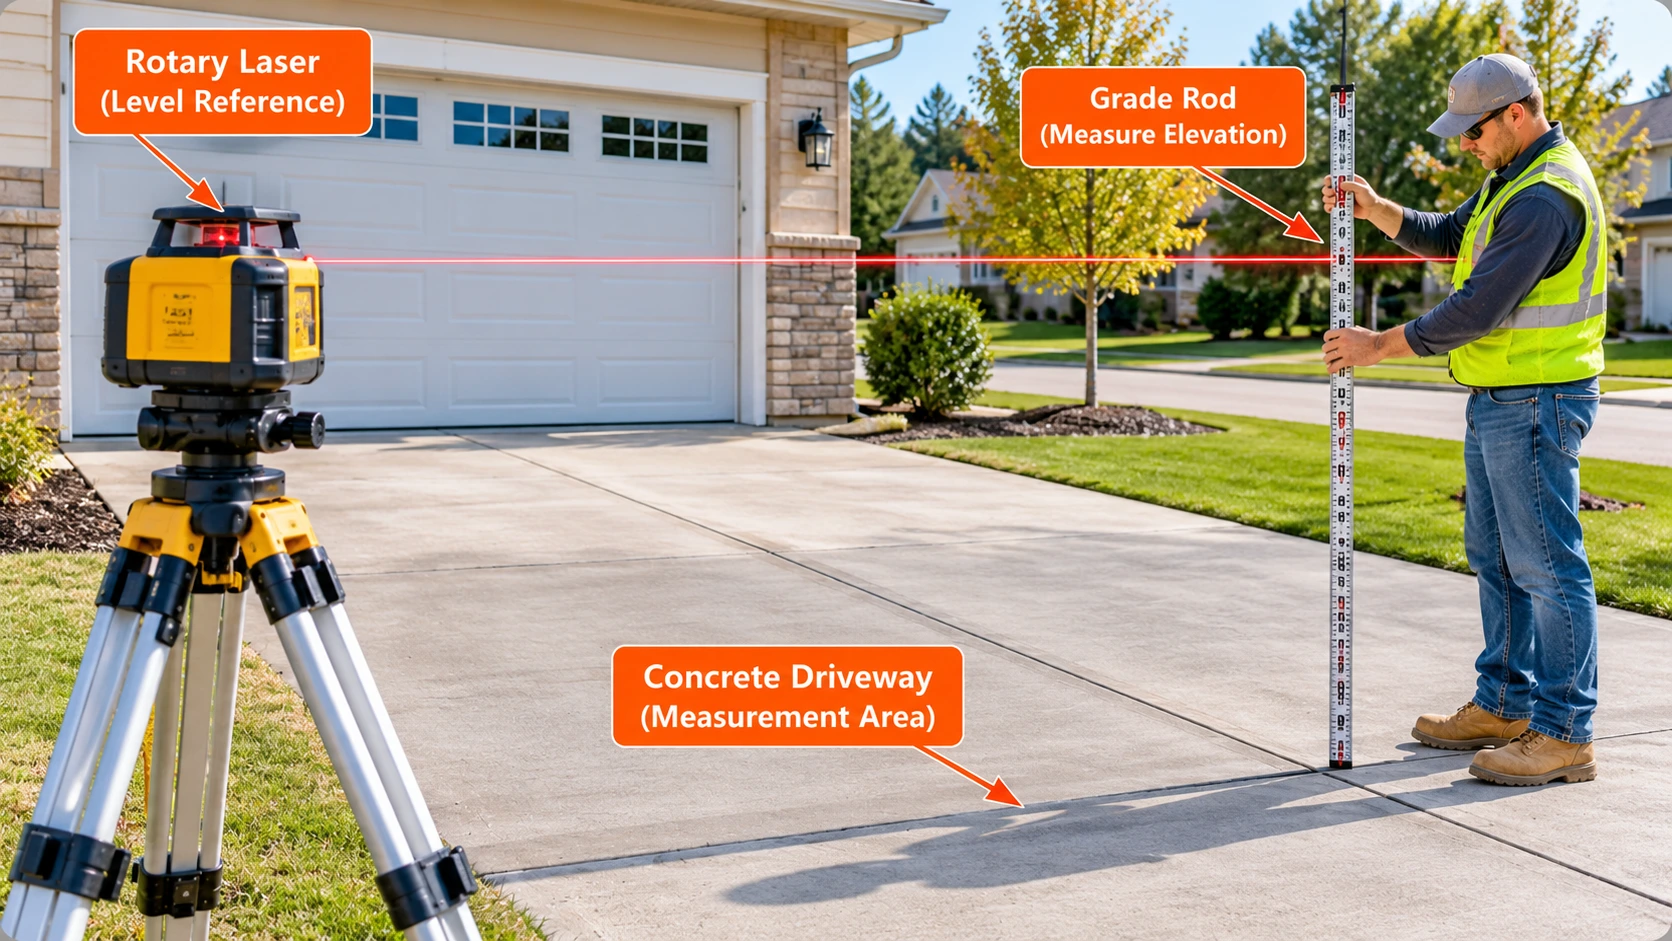
A rotary laser and a grade rod give the most reliable field profile. Set the laser on a stable tripod where it will not be disturbed, and keep one datum for the whole survey.
- Set up the laser so you can see every measurement point.
- Take a rod reading at a fixed benchmark, such as the garage threshold.
- Hold the rod at each station along the driveway and record the reading and distance.
- Subtract each reading from the benchmark reading to find the elevation difference.
- Divide each difference by the distance between stations to get segment grades.
Here is the principle to remember. With a horizontal laser plane, a larger rod reading means a lower ground surface, because more of the rod is below the beam.
Laser-level readings provide a simple way to build a driveway elevation profile and calculate segment grades.
How to Measure Driveway Slope With a Phone
Phone inclinometer apps are fine for a quick look but not for design. They can flag whether a driveway is roughly gentle or steep.
- Calibrate the phone on a known level surface first.
- A short phone length magnifies local bumps and texture.
- Take several readings and compare them.
- Confirm any important number with a laser or level.
Treat phone readings as screening. They are not a substitute for a survey when drainage, permits, or construction depend on the answer.
How Many Measurement Points Should You Take?
The centerline alone is not enough. Water follows the lowest path, so you need points that show where the surface actually falls.
Take measurements at these locations:
- The garage threshold.
- The centerline.
- Both wheel paths.
- Both edges.
- Midpoints along the length.
- The street connection.
- Any suspected low spots.
Plotting these points shows reverse slopes, cross slope, and dips that a single rise-over-run reading would miss. The table compares common tools.
| Method | Accuracy potential | Best use | Limitation |
|---|---|---|---|
| Straightedge + level | Moderate | Short local sections | Sensitive to bumps |
| String + level | Moderate | Longer simple grades | String sag |
| Laser level | High for field layout | Full driveway profile | Equipment/setup |
| Digital level | Good locally | Small segments | Short baseline |
| Phone inclinometer | Screening only | Quick check | Calibration/local roughness |
| Survey equipment | Highest | Complex or steep sites | Professional cost |
How Should a Driveway Slope Away From a Garage?
The garage is a critical control point. Water that reaches the garage door threshold can cause real damage, so the area next to the building has to fall away from it.
IRC R401.3 requires impervious surfaces within 10 feet of the foundation to slope at least 2 percent away from the building where that provision applies. A related rule says the ground should fall at least 6 inches within the first 10 feet.
A driveway may still need extra profile changes beyond that zone. For runoff problems, drain solutions, and standing water, see the Concrete Driveway Drainage guide.
Driveway Slope at the Street or Sidewalk Connection
Where the driveway meets the road, it has to match the road edge, curb and gutter, sidewalk, and local entrance details. These are controlled by the jurisdiction, not by a single national number.
FHWA Federal Lands guidance recommends a flatter landing area where a driveway connects to the mainline. It also calls for a path at least 4 feet wide with a maximum cross slope of 1.5 to 2 percent where a driveway crosses a sidewalk.
New York State DOT standard sheet 608-03 shows how detailed this can get. It covers residential and minor commercial driveways with tables for maximum driveway slope, sidewalk cross slope, and paving limits.
Check your local DOT or public works driveway permit standard before you pour. Local requirements can differ from any example.
Why Grade Breaks and Transitions Matter
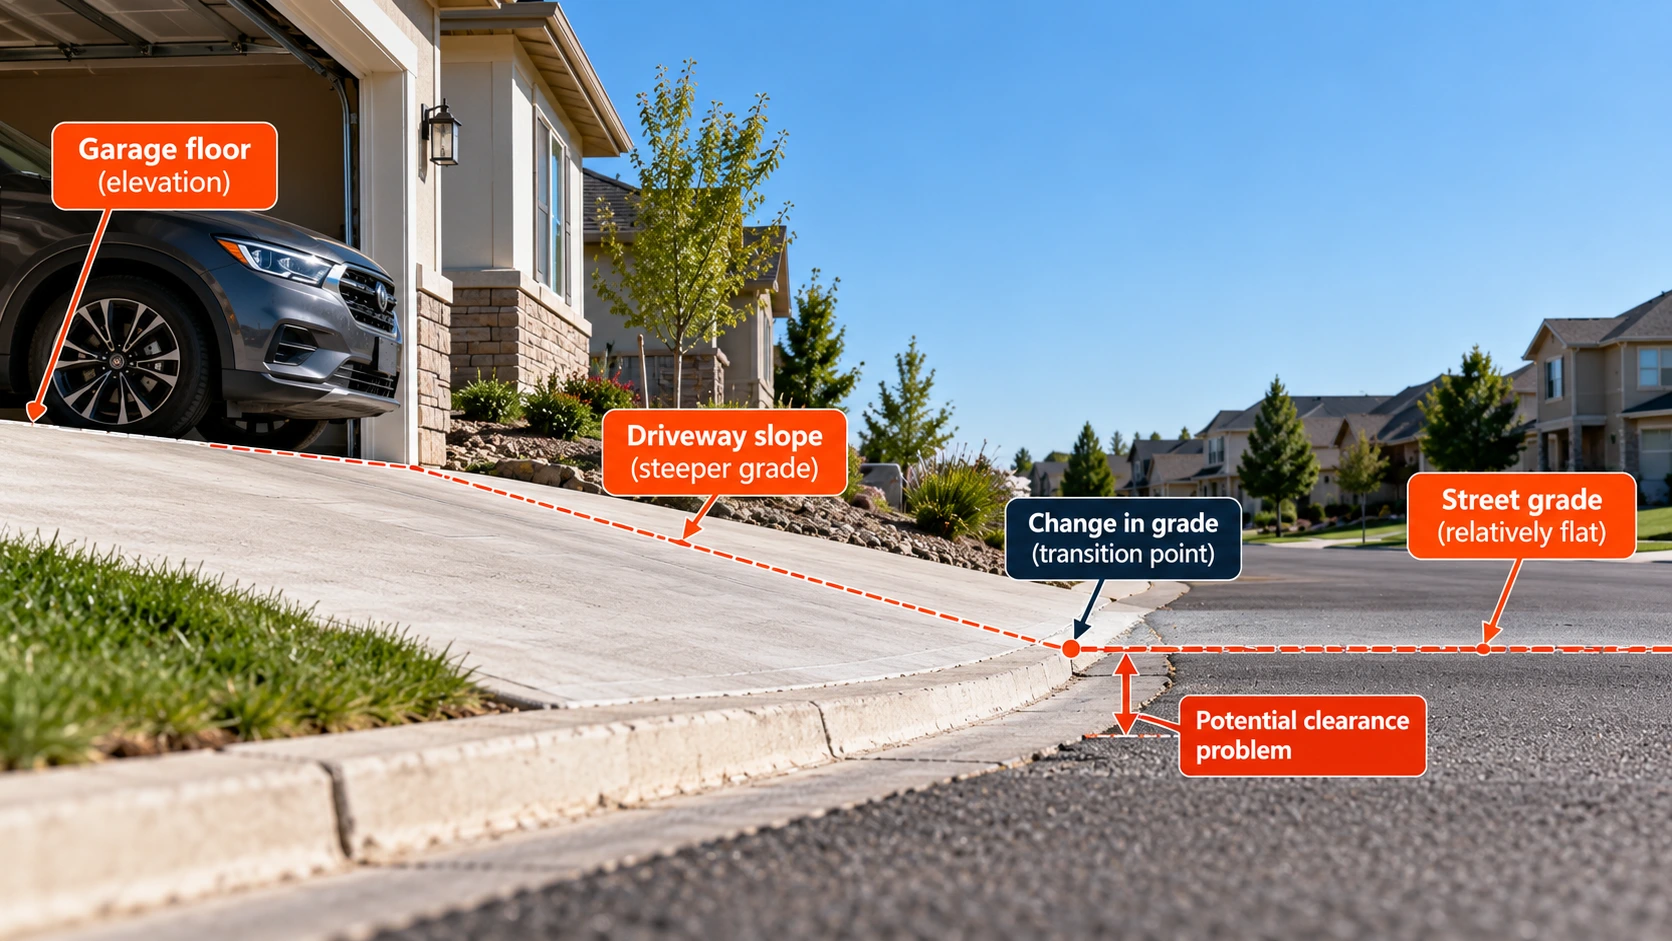
A grade break is a point where the slope changes. Driveways have them at the garage apron, at the top of a rise, and where the driveway meets the street.
- Crest transitions can make the middle of a long car touch the surface.
- Sag transitions can drag a bumper or the front overhang.
- Undercarriage clearance can be lost where two slopes meet at a sharp angle.
- Trailer hitches are especially likely to scrape.
FHWA’s Federal Lands manual calls for clearance to the design vehicle chassis in driveway profiles, particularly where there is curb, gutter, or sidewalk. FHWA’s grade-change design guidance adds that vertical curves are required for larger grade changes to prevent significant vehicle bounce and chassis scraping.
How to Design a Driveway Transition Without Vehicle Scraping
The same overall elevation change can scrape a car or clear it, depending on how the slope changes are connected. Smooth transitions beat sharp breaks.
Driveway comfort depends not only on the average grade but also on how smoothly grade changes are connected.
A flatter landing near the garage and near the road gives vehicles room to change slope gradually. For driveway profiles connecting to a roadway, FHWA Federal Lands uses a 12 degree departure angle, 6 inches of undercarriage clearance, a minimum vertical curve length of 30 feet, and a minimum K value of 1.5 for its passenger car design vehicle.
Those values are roadway design guidance, not residential rules, and no single transition length suits every site. Use the Vertical Curve Calculator to explore geometry, and check local standards.
Driveway Cross Slope for Drainage
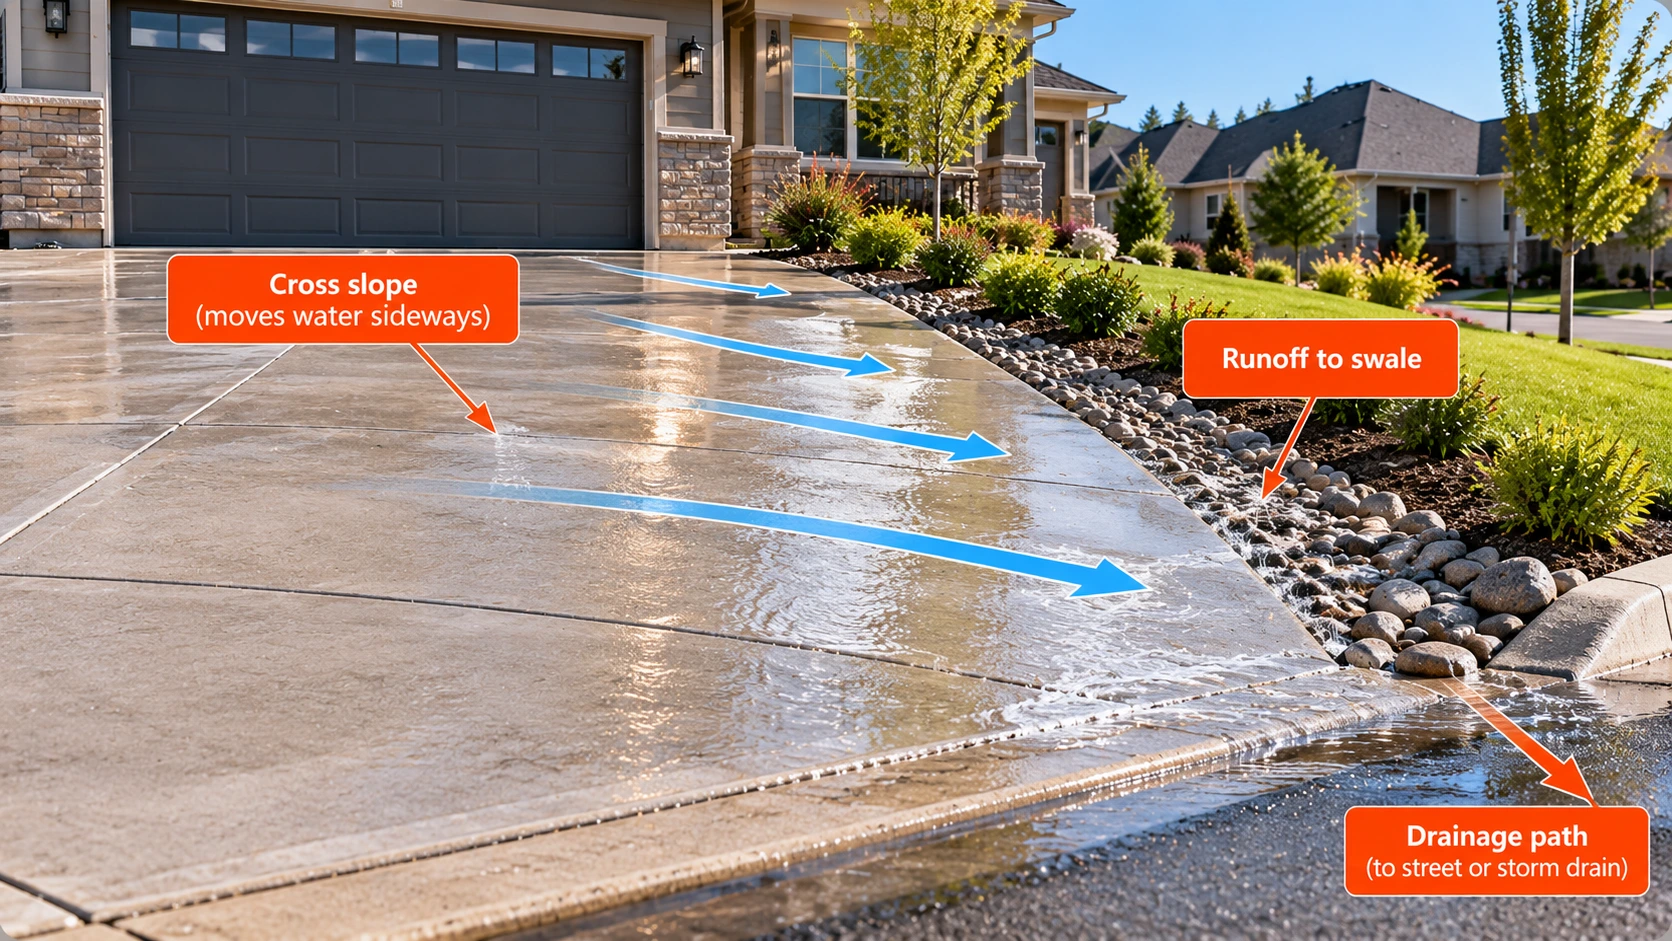
Cross slope is the side-to-side fall of the driveway. It moves water off the surface toward a lawn, a swale, or another approved path.
- A one-way cross slope sends water to one edge.
- A crowned driveway splits water to both edges.
- Either choice needs a place for the water to go.
Swales, trench drains, and other solutions live in the driveway drainage guide. Here the focus is on measuring the slope and checking its direction.
<
Can a Driveway Be Flat?
A driveway that looks flat usually still has a slight fall. Even a small slope can give water a direction, while a truly level surface may hold water in low spots.
Some areas, such as certain accessible zones, must be nearly level. Water still needs an intentional route, so plan the drainage rather than relying on a flat surface.
Driveway Slope Near Accessible Parking and Walkways
Accessible parking and walking surfaces follow different rules from ordinary private driveways. The table shows which slope concept applies in each location.
| Location/condition | Relevant slope concept | Reference |
|---|---|---|
| Impervious surface within 10 ft of foundation | At least 2% away from building where IRC provision applies | IRC R401.3 |
| Ordinary residential driveway profile | Project/site-specific | Local rules + design guidance |
| Residential driveway upper-grade planning | FHWA cites roughly 10 to 15% depending on climate/terrain | FHWA Federal Lands |
| Accessible parking space/access aisle | Max. 1:48 in all directions | ADA 502.4 |
| Accessible walking surface cross slope | Max. 1:48 | ADA 403.3 |
| Accessible walking surface running slope | Max. 1:20 unless ramp provisions apply | ADA 403.3 |
| Driveway crossing public sidewalk | Local DOT/public works detail | Local jurisdiction |
Under ADA section 502.4, accessible parking spaces and their access aisles must be level, with slopes not steeper than 1:48 allowed, about 2.08 percent. Accessible walking surfaces generally have a running slope no steeper than 1:20 and a cross slope no steeper than 1:48.
Ordinary single-family private driveways are not automatically governed by these provisions. They can apply when a driveway serves as part of a required accessible route or when public or commercial rules apply.
Driveway Slope in Snow, Ice and Freeze-Thaw Climates
Winter changes how slope behaves. Steeper grades reduce traction, meltwater refreezes into ice on low spots, and deicers can collect where water ponds.
Agencies treat winter traction seriously. FHWA Federal Lands, for example, limits sustained grades on snow-packed roads to 9 percent, with 7 percent preferable. That is a roadway standard, not a driveway rule.
There is no universal cold-climate maximum slope for driveways. Local experience, snow-removal habits, and the driveway’s exposure all matter, so ask local contractors what works in your area.
Driveway Slope on Hills and Steep Lots
Steep lots add complexity quickly. Switchback alignments, retaining structures, large cuts and fills, and drainage controls may be needed.
A steep hillside driveway should not be designed with a slope calculator alone. Get engineered grading plans. The Cut and Fill Calculator can help estimate earthwork volumes, but it does not replace design.
How Slope Affects Concrete Thickness and Base Preparation
When a constant slab thickness is specified, the prepared base generally follows the intended driveway profile. The concrete then has uniform thickness, instead of the base staying level and the slab tapering randomly.
Intentional thickened edges or structural transitions are different design details. Do not assume they apply to every project.
Set base elevations before the pour. The How to Level Ground for a Concrete Slab guide covers subgrade preparation, and How to Pour a Concrete Driveway covers placement. For quantities use the Concrete Driveway Calculator.
The Sloped Slab Calculator can estimate volume for sloped geometry, but verify its assumptions against your project documents. Slope requirements vary by project and jurisdiction.
Common Driveway Slope Problems and How to Fix Them
Most slope problems come from geometry that does not match the site. The fix depends on whether the problem is local or the whole profile.
| Problem | Likely geometry issue | Potential response |
|---|---|---|
| Water enters garage | Reverse or insufficient grade | Regrade or intercept drainage |
| Car scrapes at street | Abrupt grade break | Redesign transition |
| Ponding in one panel | Local settlement | Repair/replace panel |
| Water runs toward neighbor | Wrong cross slope | Redirect to approved drainage route |
| Sidewalk crossing too steep | Poor driveway transition | Reconstruct to local/accessible standard |
| Driveway too steep for winter use | High longitudinal grade | Professional redesign/traction strategy |
| Drain works but driveway still ponds | Local depressions | Survey and correct surface geometry |
Responses range from a localized correction to panel replacement, drainage interception, or full profile reconstruction.
If a panel has settled and now holds water, see sinking concrete repair. For runoff solutions, read the driveway drainage guide.
Concrete Driveway Slope FAQs
What is a good driveway slope?
There is no single number. It depends on drainage, terrain, garage and street elevations, vehicle clearance, and local rules. FHWA Federal Lands guidance cites roughly 10 to 15 percent as a residential maximum.
Is 2% enough for a driveway?
Two percent is the IRC minimum for impervious surfaces within 10 feet of the foundation. Beyond that zone, the grade depends on the site.
Is 10% too steep?
Not necessarily. It is within FHWA’s planning range, but traction, snow, clearance, and transitions can make it uncomfortable on some sites.
Is 15% driveway grade too steep?
It sits at the upper end of FHWA’s residential range and is not always allowed. Local rules and site conditions can set a lower limit.
How do I measure driveway slope?
Use a straightedge and level for short checks, stakes and string for longer runs, or a laser level for a full profile. Take several points along the length and sides.
What does a 5% driveway grade mean?
It means a 5 foot change in elevation over 100 feet of run, or 0.6 inch per foot. It is about 2.86 degrees, or 1:20.
Should a driveway slope away from a garage?
Yes. IRC R401.3 requires impervious surfaces within 10 feet of the foundation to slope at least 2 percent away where the provision applies.
Can a driveway slope toward a garage if there is a drain?
Sometimes site conditions force it, but it carries flooding risk. It must be specifically designed, with drainage able to handle the flow.
What is the maximum slope for accessible parking?
ADA section 502.4 permits slopes not steeper than 1:48 (about 2.08 percent) in all directions for accessible parking spaces and access aisles.
How do you stop a car scraping on a steep driveway?
Smooth the grade breaks with a longer vertical transition, add flatter landing areas at the garage and street, or reduce the grade change. A professional can design the geometry.