Roof Sheathing Thickness Chart – Plywood and OSB Requirements
Roof Sheathing Thickness Chart
Plywood and OSB Requirements
Compare plywood and OSB roof sheathing thickness for 16-, 19.2- and 24-inch rafter or truss spacing, with APA span ratings, edge-support conditions, loading factors and installation requirements referenced from APA and the IRC.
 Reviewed by Muhammad Ramzan Babar, PhD Researcher (Plasma Physics) & Calculator Developer – View Profile
Important: Thickness Alone Does Not Determine Suitability
A panel’s nominal thickness is only part of the picture. Its span rating, performance category, orientation, edge support, fastening, roof loads and the locally adopted code all determine whether it is suitable for a given roof. This page is a reference, not a substitute for the grade stamp, approved plans or engineering.
Roof Sheathing Thickness Chart – Quick Reference
Start here to match common rafter or truss spacing with typical plywood and OSB thickness categories and their minimum applicable roof span rating.
How to Read This Chart
The values below reflect common product/rating associations, not a universal thickness-to-span rule. Always confirm the actual grade stamp span rating on the panel, the required edge support, and the roof loading and code requirements for the project before installation.
Roof Sheathing Thickness by Rafter Spacing
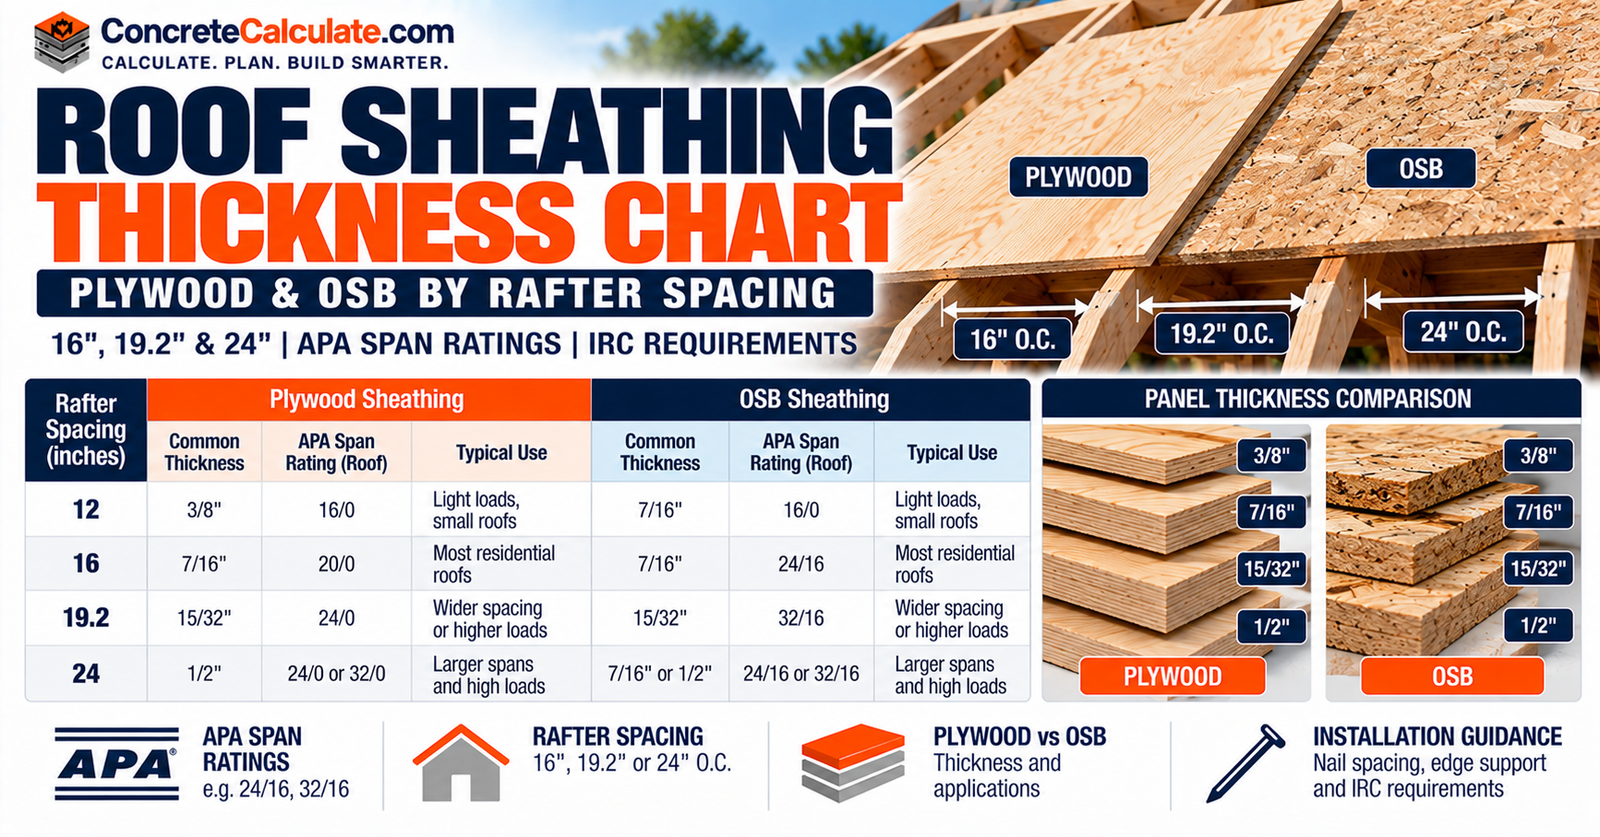
| Rafter/Truss Spacing (O.C.) | Common Plywood Thickness | Common OSB Thickness | Minimum Applicable Roof Span Rating | Edge Support | Design Qualification |
|---|---|---|---|---|---|
| 12 in. | 3/8 in. | 3/8-7/16 in. | 24/0 or higher | Typically not required at this spacing | Confirm grade stamp and local code |
| 16 in. | 7/16-15/32 in. | 7/16-15/32 in. | 24/16 or higher | Depends on panel rating and span | Verify against actual roof loads |
| 19.2 in. | 15/32-1/2 in. | 15/32-1/2 in. | 32/16 or higher | Check manufacturer/code requirement | Confirm rating covers 19.2 in. support |
| 24 in. | 15/32-19/32 in. | 7/16-23/32 in. | 24/16 or 32/16, per product | Often required at unsupported edges | Verify rating, edge support and loads |
Plywood and OSB Thickness Quick Comparison
| Thickness Category | Common Plywood Rating | Common OSB Rating | Note |
|---|---|---|---|
| 3/8 in. | 24/0 | 24/0 | Performance category, not a guaranteed identical rating between products |
| 7/16 in. | 24/16 (where produced) | 24/16 | Most common OSB roof category; verify plywood availability |
| 15/32 in. | 32/16 | 32/16 | Common step-up category for wider spacing or higher loads |
| 19/32 in. | 40/20 | 40/20 | Used for wider support spacing per the actual grade stamp |
| 23/32 in. | 48/24 | 48/24 | Used for the widest common rated support spacing |
These are common product associations. Panel grade, ply construction, and manufacturer can affect the exact rating available at a given thickness; always verify with the printed grade stamp.
Important Chart Limitations
This chart assumes qualifying wood structural panels installed according to their grade stamp, span rating, approved framing arrangement, applicable roof loading and locally adopted code. It does not represent the thinnest available panel as a universal recommendation, and it does not replace an engineered design where required.
What Is Roof Sheathing?
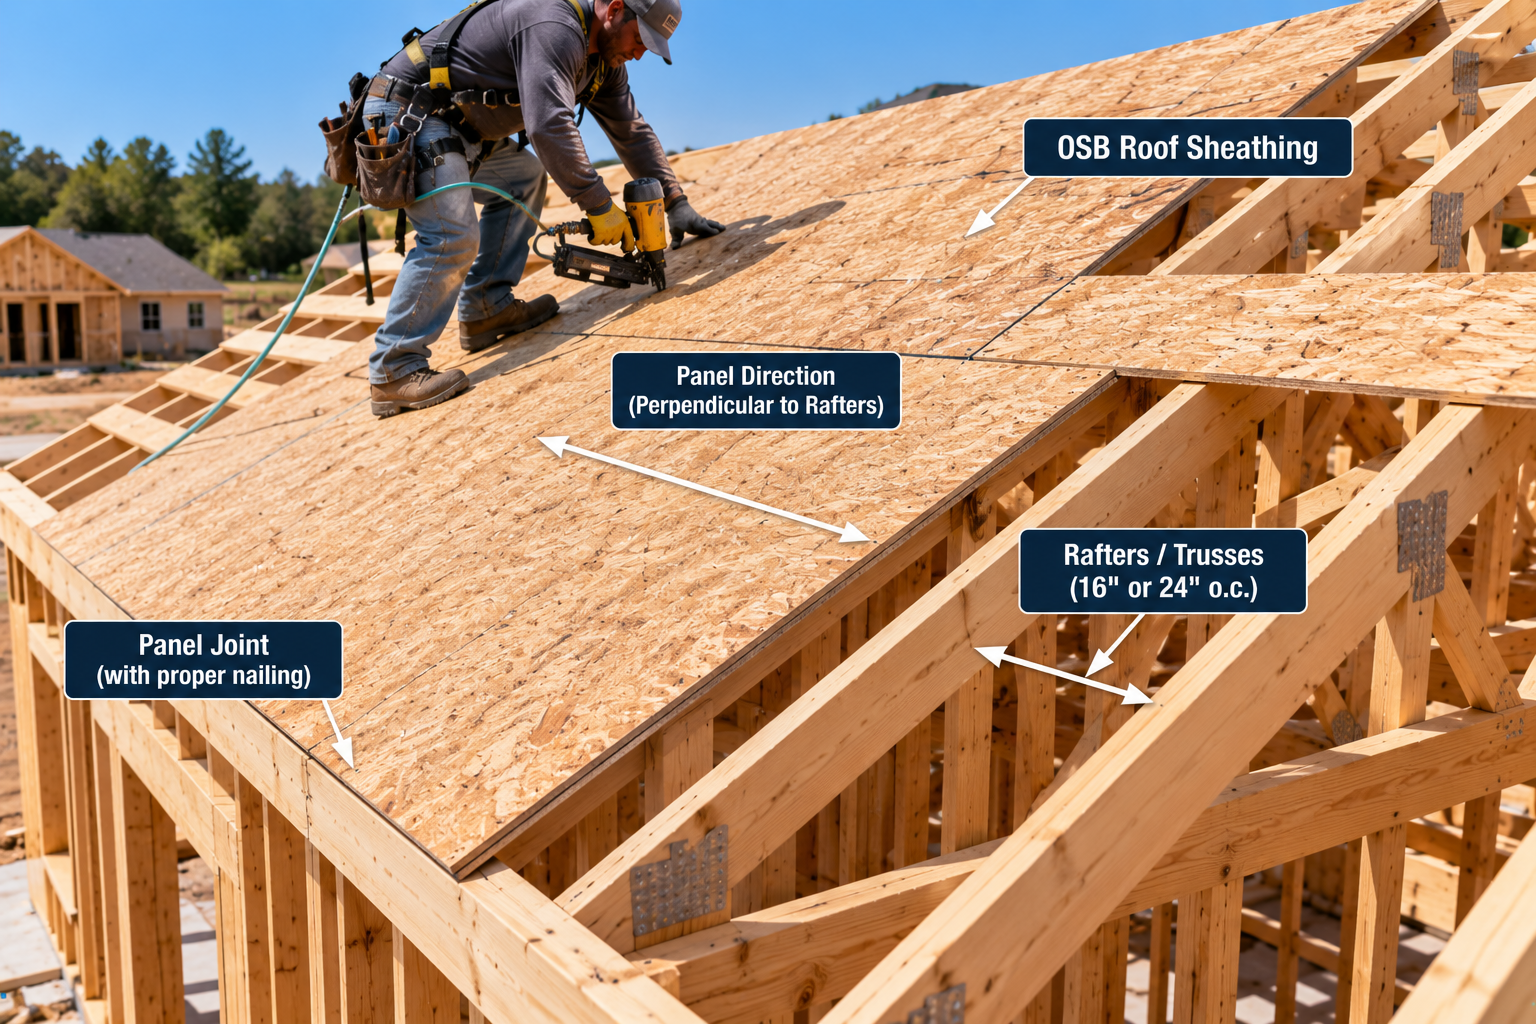
Roof sheathing is the structural panel or board material installed over rafters or trusses that supports the roof assembly and helps transfer loads through the framing to the walls and foundation below.
- Supports roof coverings and construction loads placed on the roof during and after construction.
- Distributes loads from the roof surface to the supporting rafters or trusses.
- Provides a fastening substrate for underlayment, roofing materials and attachments.
- Contributes to diaphragm performance when the panel, fastening and framing are designed and installed for that purpose.
Roof sheathing is distinct from underlayment (a water-resistive layer applied over the sheathing), roof insulation, shingles or other finished roof coverings, and the roof-covering manufacturer’s own installation system.
Roof Sheathing vs. Roof Decking
“Roof decking” is sometimes used broadly to describe any structural roof substrate, including wood panels, solid lumber decking, and metal decking systems. This chart focuses on plywood and OSB wood structural panel sheathing, which is the most common residential roof substrate, with lumber roof decking addressed only briefly for context.
Minimum Roof Sheathing Thickness Under the IRC
The IRC directs wood structural panel roof sheathing to the applicable span table (commonly Table R803.2.2 referencing Table R503.2.1.1(1)) or to APA E30, rather than stating one nationwide thickness.
Check the Adopted Edition
Code requirements interact with panel grade, span rating, performance category, support spacing, roof loading, fastening and any local amendments. Always confirm the specific IRC edition (or other code) adopted by the project’s jurisdiction rather than assuming a single universal minimum thickness applies everywhere.
Plywood Roof Sheathing Thickness Chart
Common plywood performance categories used for roof sheathing, with their typical roof span rating and application context.
| Performance Category | Nominal Thickness | Metric Equivalent | Common Roof Span Rating | Typical Application |
|---|---|---|---|---|
| Thin sheathing | 3/8 in. | 9.525 mm | 24/0 | Closer framing, light roof coverings, per grade stamp |
| Standard sheathing | 7/16-15/32 in. | 11.11-11.91 mm | 24/16 | Common residential roof sheathing category |
| Mid sheathing | 1/2 in. | 12.70 mm | 32/16 (product dependent) | Common general-purpose roof sheathing |
| Wider-span sheathing | 19/32-5/8 in. | 15.08-15.88 mm | 40/20 | Wider rafter/truss spacing per grade stamp |
| Heavy-duty sheathing | 23/32-3/4 in. | 18.26-19.05 mm | 48/24 | Widest common rated spacing, heavier loads |
Product grade, thickness, span rating, ply construction and manufacturer availability can vary. Verify the specific product’s grade stamp before purchase.
OSB Roof Sheathing Thickness Chart
Common OSB performance categories used for roof sheathing, with typical APA rating and edge-support qualification.
| Performance Category | Typical APA Rating | Rated Roof Support Span | Edge-Support Qualification | Intended Installation |
|---|---|---|---|---|
| 7/16 in. | 24/16 | 24 in. | Depends on actual spacing and code; verify per project | Common 16- and 24-inch residential roof framing |
| 15/32 in. | 32/16 | 32 in. | Check manufacturer/code requirement at unsupported edges | Wider spacing or higher-load roofs |
| 19/32 in. | 40/20 | 40 in. | Check manufacturer/code requirement | Wide truss/purlin spacing, per design |
| 23/32 in. | 48/24 | 48 in. | Check manufacturer/code requirement | Widest common rated roof spacing |
Use the actual panel grade stamp as the authoritative product identifier. Do not assume every OSB panel of a given thickness carries the same span rating; ratings are product- and manufacturer-specific.
Plywood vs. OSB Roof Sheathing
Both materials are manufactured as engineered wood structural panels and can be suitable for roof sheathing when correctly specified and installed.
| Factor | Plywood | OSB |
|---|---|---|
| Construction | Bonded wood veneers, cross-laminated | Bonded oriented wood strands |
| Thickness | Product-dependent | Product-dependent |
| Structural rating | Grade and span-rating dependent | Grade and span-rating dependent |
| Moisture exposure | Depends on bond classification and product | Depends on bond classification and product |
| Roof suitability | Verified through the product’s grade stamp and rating | Verified through the product’s grade stamp and rating |
Installation practices, moisture response, panel weight, cost and roof-covering compatibility can differ by product line. Neither material is universally stronger or automatically suitable for every roof; the specific rated product governs.
Understanding APA Roof Sheathing Span Ratings
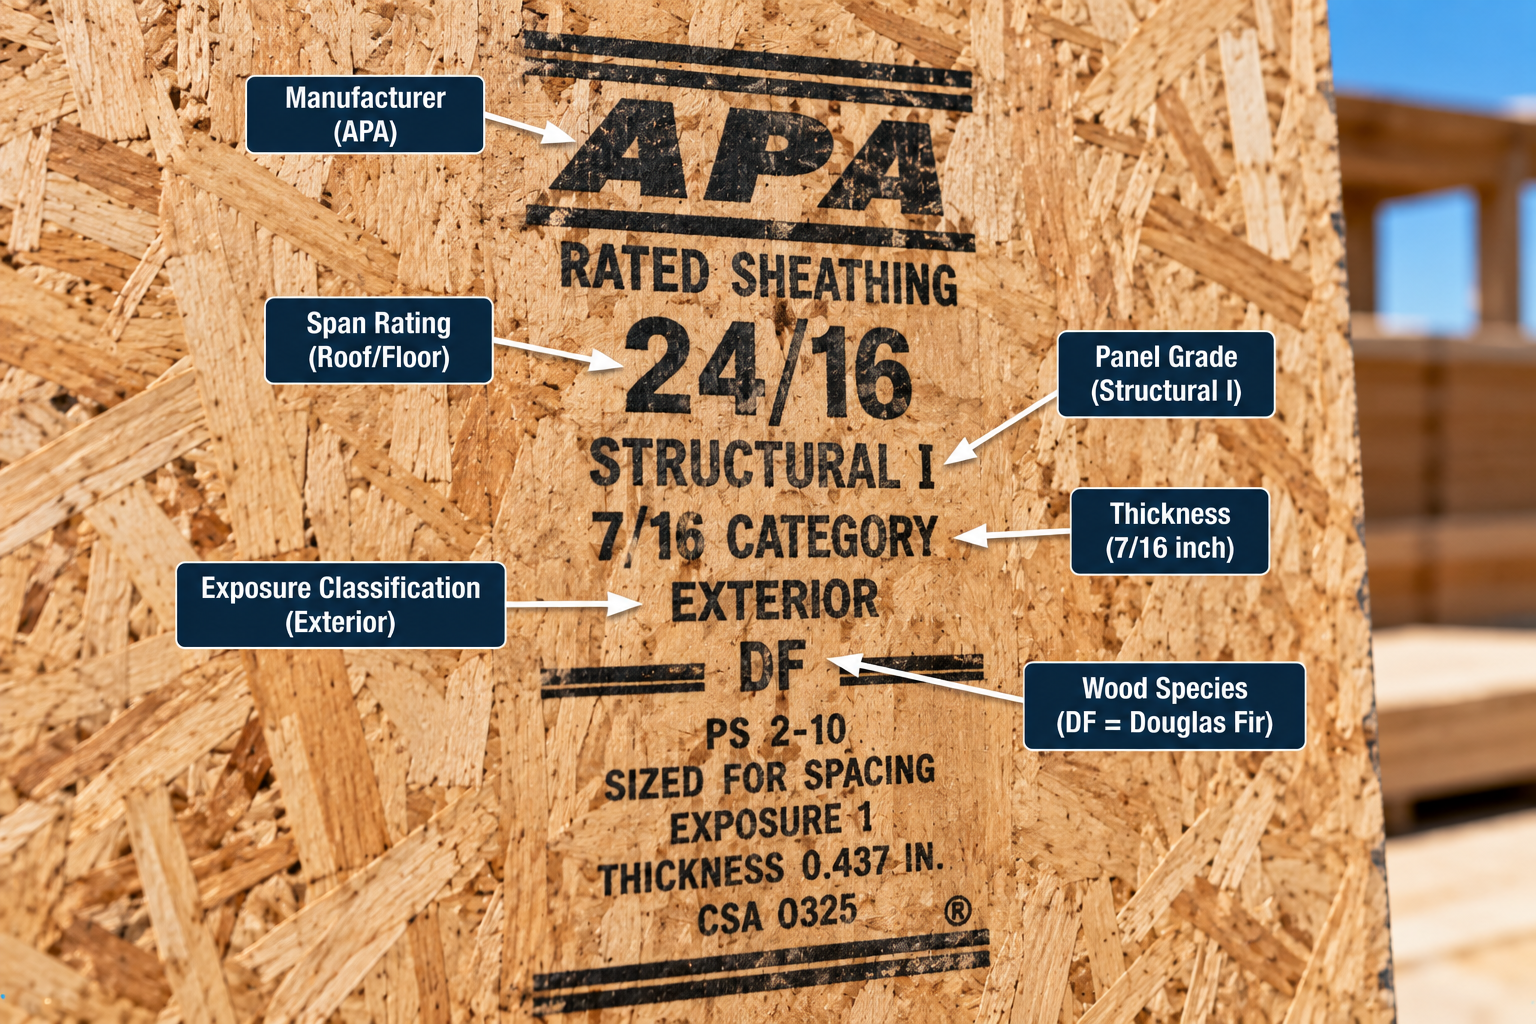
Rated structural panels display a dual span rating such as 24/16, 32/16, 40/20 or 48/24. The first number is the rated roof support spacing in inches; the second is the rated subfloor support spacing in inches, each subject to the panel’s specified design and installation conditions.
For example, a panel marked 32/16 has a rated roof-support spacing of 32 inches and a rated subfloor-support spacing of 16 inches within its specified conditions. Span rating is not the same thing as panel thickness: two panels of similar thickness can carry different span ratings depending on their internal construction and grade.
Explore related span data on the Roof Rafter Span Chart and Roof Truss Span Chart.
Roof Sheathing Span Rating vs. Actual Rafter Spacing
Compare the roof-span number in the grade stamp (the first number in the rating) with the actual rafter or truss spacing on the project, whether that is 16, 19.2 or 24 inches. A rated maximum span does not by itself demonstrate adequate performance for unusually heavy roof coverings, high snow loads, concentrated loads or nonstandard installations; those conditions require separate verification.
Roof Sheathing Thickness for 16-Inch Rafter Spacing
At 16 inches on center, panels commonly used include 7/16- to 15/32-inch OSB or plywood with a roof span rating that covers at least 16 inches, such as 24/16.
Example Panel Selection
Do not assume all panels of the same nominal thickness are interchangeable; verify the actual grade stamp for every product used.
Roof Sheathing Thickness for 19.2-Inch Rafter Spacing
The 19.2-inch module (five equal divisions of an 8-foot span) appears in some residential truss layouts. Panels used at this spacing need a roof span rating that covers 19.2 inches, commonly found in 15/32- to 1/2-inch categories rated 32/16 or higher.
| Spacing | Typical Panel Category | Consideration |
|---|---|---|
| 16 in. | 7/16-15/32 in., 24/16 | Widely available, common residential module |
| 19.2 in. | 15/32-1/2 in., 32/16 or higher | Confirm the specific rating covers 19.2 in. support |
| 24 in. | 15/32-23/32 in., per rating | Often requires edge support at unsupported edges |
Roof Sheathing Thickness for 24-Inch Rafter Spacing
At 24 inches on center, 7/16-inch panels rated 24/16 are common, along with thicker panels carrying higher roof span ratings such as 32/16.
A thicker or higher-rated panel may be selected for higher roof loading, improved stiffness, particular roof-covering systems, additional construction loads, or project-specific deflection requirements. Whether panel edge support is required at this spacing depends on the specific span rating, actual spacing and applicable code, not on thickness alone.
Key Takeaway
A 7/16-inch, 24/16-rated panel can be an appropriate choice at 24 inches on center under its qualifying conditions, but the same nominal thickness in a different product or rating may not carry the same span capability.
Roof Sheathing for Wider Rafter or Truss Spacing
Support spacing greater than 24 inches uses the appropriate APA load-span provisions and higher-rated categories such as 32/16, 40/20 or 48/24, where supported by the actual panel grade and load tables.
- Panel thickness and stiffness become more significant as spacing widens.
- Edge support requirements are more likely to apply.
- Correct strength-axis orientation is essential.
- Roof loading and structural design should be verified directly rather than assumed.
There is no universal rule for all wider spans; always confirm the specific panel rating and design against the actual framing layout. See the Roof Purlin Size Chart and Purlin Spacing Chart for related wide-spacing framing, and the Metal Roof Panel Span Chart for metal panel systems.
Roof Sheathing Strength Axis and Panel Orientation
The strength axis of a rated panel, typically the long dimension, is installed across the supporting rafters or trusses unless the specific design and panel labeling permit another orientation. Published span ratings assume this stated orientation and the manufacturer’s installation conditions.
Installing a panel with its strength axis parallel to the rafters instead of perpendicular can significantly reduce its effective span capability, even though the panel’s thickness and rating remain unchanged on paper.
Roof Sheathing Edge Support and H-Clips
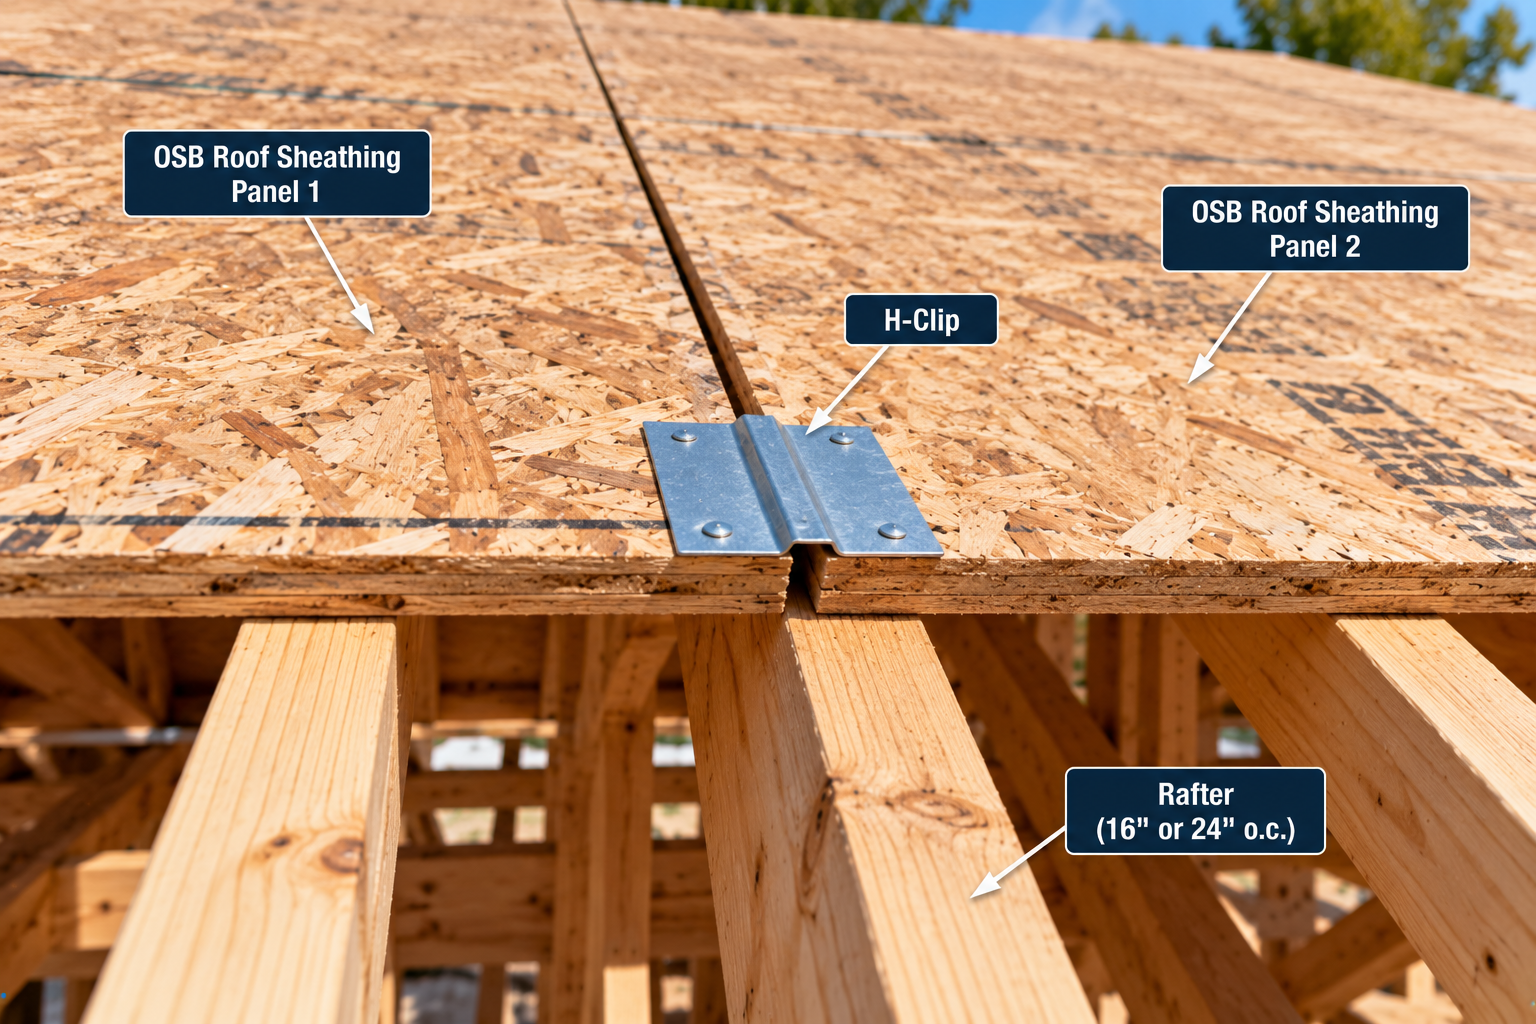
Unsupported panel edges between rafters or trusses sometimes require additional support, depending on the panel’s span rating, actual support spacing, loading and the applicable installation details.
| Edge-Support Method | Description | When Commonly Used |
|---|---|---|
| H-clips | Metal clips installed between panel edges at midspan | Where the span rating/spacing combination requires intermediate edge support |
| Solid blocking | Lumber blocking installed between framing members | Where continuous panel-edge bearing is specified |
| Tongue-and-groove edges | Panel edges machined to interlock without separate hardware | Certain rated panel products, per manufacturer instructions |
| Manufacturer-approved alternatives | Other listed edge-support methods | Per specific product documentation |
Not Mandatory for Every Roof
Edge support is not automatically required on every roof; it depends on the panel span rating, actual support spacing, applied loads and the installation details specified for that product and project. Always verify against the panel’s documentation and the adopted code.
Roof Sheathing Thickness and Roof Loads
Several load types can govern panel selection beyond the basic span rating.
| Load Type | Description | Effect on Sheathing Selection |
|---|---|---|
| Dead load | Permanent weight of roofing materials and structure | Baseline load the panel and framing must support |
| Roof live load | Temporary loads such as maintenance foot traffic | Included in code-prescribed design loads |
| Snow load | Accumulated snow weight on the roof | Can require a higher-rated or thicker panel and closer framing |
| Wind uplift | Suction forces on the roof surface and edges | Affects fastening schedule and edge/corner detailing |
| Construction loads | Temporary loads from materials and workers during construction | Can exceed typical service loads |
| Concentrated loads | Point loads from equipment, solar racking or storage | May require additional support beyond the panel’s distributed-load rating |
A span rating by itself is not a complete structural load calculation. Distributed loading and localized/concentrated loads are evaluated differently.
Roof Sheathing for Heavy Snow Loads
In cold-climate construction, higher design snow loads can influence panel thickness, span rating, support spacing, deflection performance and overall framing design.
| Condition | Typical Consideration |
|---|---|
| Ordinary reference loading | Common panel/rating combinations shown in this chart |
| Project-specific snow loading | Requires checking the actual design ground/roof snow load against the applicable span table or engineered design |
There is no universal thickness-by-snow-depth conversion; always use the applicable design snow load and span tables. See the Roof Rafter Span Chart, Roof Truss Span Chart, and the Snow Load Calculator.
Equipment for Your Project
Affiliate disclosure: As an Amazon Associate, ConcreteCalculate earns from qualifying purchases. We may also earn a commission from other affiliate links at no additional cost to you.
Roof Sheathing in High-Wind and Hurricane Regions
Wind performance depends on the relationship between roof sheathing, fastening schedules and wind uplift resistance, not on sheathing thickness alone.
- Wind exposure category and design wind speed affect required fastening.
- Roof edge and corner zones often require closer fastener spacing than the field of the roof.
- Ring-shank nails may be specified where required by the applicable fastening schedule.
- Local high-wind provisions can differ from the ordinary baseline installation schedule.
- Roof-diaphragm design ties sheathing, fastening and framing together as a system.
Thicker sheathing alone is not the standard response to high wind; fastening schedule, edge/corner detailing and connections typically matter more. Use the Wind Load Calculator and confirm requirements with the locally adopted high-wind provisions.
Roof Sheathing Thickness for Different Roofing Materials
The planned roof covering and its total loading can affect the sheathing specification and fastening requirements.
| Roofing Material | Typical Sheathing/Deck Type | Important Issue | Verify With |
|---|---|---|---|
| Asphalt shingles | Rated plywood or OSB sheathing | Standard nailing and underlayment compatibility | Shingle manufacturer and code |
| Metal roofing | Solid sheathing or spaced decking, per system | Panel/fastener compatibility with metal panel attachment | Metal roofing manufacturer |
| Concrete and clay tile | Rated sheathing designed for heavier dead load | Additional dead load and possibly battens | Tile manufacturer and structural design |
| Wood shingles/shakes | Solid or spaced sheathing, per code and climate | Ventilation and moisture behavior | Code and manufacturer instructions |
| Low-slope membranes | Stiffer rated decking | Deflection and surface smoothness for membrane adhesion | Membrane manufacturer requirements |
Roofing-material compatibility and total loading can change the sheathing specification beyond the base span rating; always check the specific manufacturer’s requirements.
Roof Sheathing for Low-Slope Roofs
Certain low-slope assemblies, including built-up roofing, single-ply membranes and modified bitumen, can require stiffer decking than ordinary pitched residential roofs due to surface-smoothness, deflection and membrane-adhesion requirements. Detailed membrane and drainage design is outside the scope of this chart.
Roof Sheathing Thickness for Solar Panels and Additional Equipment
Rooftop solar installations, equipment stands, and other attachments introduce concentrated loads and wind-uplift forces that panel thickness alone does not address.
The attachment design and load path for solar mounting hardware, equipment stands and similar items must transfer loads appropriately into the roof framing. There is no generic sheathing thickness that automatically supports every solar or equipment installation; each attachment layout should be reviewed against its own structural requirements.
Nominal vs. Actual Roof Sheathing Thickness
Performance categories are commonly described using fractional-inch labels. These correspond to the following metric conversions.
| Thickness Category | Exact Nominal Conversion |
|---|---|
| 3/8 in. | 9.525 mm |
| 7/16 in. | 11.1125 mm |
| 15/32 in. | 11.90625 mm |
| 1/2 in. | 12.7 mm |
| 19/32 in. | 15.08125 mm |
| 5/8 in. | 15.875 mm |
| 23/32 in. | 18.25625 mm |
| 3/4 in. | 19.05 mm |
These are exact conversions of the labeled thickness categories, not guarantees of the precise measured thickness of every manufactured panel.
Roof Sheathing Grade Stamps and Product Standards
A panel’s grade stamp or approved certification mark identifies the information needed to verify roof suitability.
- Manufacturer or mill identification
- Grade
- Span rating
- Performance category
- Bond classification
- Applicable product standard
- Special structural designation, where applicable
Structural plywood is commonly manufactured to DOC PS 1, while performance-rated wood structural panels, including many OSB products, are commonly manufactured to DOC PS 2, alongside other standards recognized by the locally adopted code.
Exposure 1 vs. Exterior Roof Sheathing
Panel bond classification indicates how the glue bond is expected to perform under moisture exposure, which relates to structural integrity over time.
| Classification | Intended Use | Important Note |
|---|---|---|
| Exposure 1 | Withstands temporary construction-related moisture exposure within its specified scope | Not intended for indefinite unprotected exposure |
| Exterior | Associated with more demanding, longer-term exposure conditions | Still requires proper installation and detailing |
Neither classification means roof sheathing should be left unprotected indefinitely, and bond classification is separate from roofing underlayment and the finished roof-covering’s own weather protection.
Roof Sheathing Nail Size and Fastening Spacing
APA’s baseline installation example for rated roof sheathing uses the following fastening pattern.
| Fastener | Edge/End Spacing | Intermediate Support Spacing | Edge Distance |
|---|---|---|---|
| 8d common nail (0.131 in. shank, 2.5 in. length) | 6 in. O.C. | 12 in. O.C. | Approx. 3/8 in. from panel edge |
This is APA’s stated ordinary example, not a universal fastening rule. Adopted code, engineered diaphragm design, manufacturer instructions and high-wind provisions may specify different fasteners or closer spacing. See the Nail Size Chart for detailed nail dimensions and the Wood Screw Size Chart for related fastener data.
Roof Sheathing Panel Gaps and Moisture Expansion
APA recommends a 1/8-inch gap between adjacent panel ends and edges unless the manufacturer specifies otherwise.
Panels can expand after absorbing moisture. Installing panels tightly against each other without an adequate gap can contribute to panel-edge buckling or ridging as the material expands.
- Check the manufacturer’s specific gap recommendation before installation.
- Maintain consistent gaps across all panel joints.
- Avoid installing panels in wet conditions without appropriate precautions.
- Store panels properly to limit moisture absorption before installation.
Roof Sheathing Installation Requirements
A concise installation workflow focused on thickness and panel performance, not a full roofing-installation guide.
- Check framing alignment, spacing and squareness before laying panels.
- Confirm panel grade, span rating and performance category from the grade stamp.
- Install panels with the specified strength-axis orientation.
- Support panel end joints over framing members.
- Maintain the recommended panel gaps at edges and ends.
- Use the correct nail type and fastening schedule for the project.
- Protect panels from excessive moisture before and during installation.
- Install the appropriate roof underlayment promptly after sheathing.
Roof Sheathing Thickness for Replacement and Reroofing
Existing roofs require their own evaluation rather than assuming compliance based on age or appearance.
- Identify the existing sheathing material (plywood, OSB, or lumber decking).
- Measure panel thickness directly where accessible.
- Check for deterioration, delamination, or moisture damage.
- Verify the actual rafter or truss spacing.
- Replace damaged or delaminated panels rather than covering over them.
- Check remaining nail-holding capacity in older panels.
- Follow local reroofing code requirements for sheathing inspection and replacement.
Existing panel thickness alone is not sufficient to determine whether an older roof meets current span, loading, or code requirements.
Roof Sheathing Thickness and Material Quantity
A common 4 x 8-foot panel covers 32 square feet before accounting for waste, cutting, roof slope, openings, hips and valleys.
Roof Sheathing Panel Quantity Estimator
Formula
N = Roof area / Panel coverage, then adjust upward for waste, hips, valleys, openings and cutting. A 4×8 panel provides 32 square feet of coverage.
Use the Roofing Calculator for full material planning and the Roof Pitch Calculator to account for slope-adjusted area, plus the Roof Pitch Chart for slope reference.
How to Choose the Right Roof Sheathing Thickness
- Identify the locally adopted building code.
- Determine the actual roof framing spacing.
- Calculate the applicable roof loads, including snow and wind where relevant.
- Identify the roof-covering system planned for the project.
- Check the panel’s actual APA (or equivalent) span rating from its grade stamp.
- Verify the performance category and bond classification.
- Confirm the correct panel orientation.
- Determine whether edge-support hardware is required.
- Check fastening and wind-uplift requirements for the region.
- Check the roof-covering manufacturer’s own sheathing requirements.
- Review construction and concentrated loads, including solar or equipment attachments.
- Follow engineered design where the prescriptive tables do not cover the condition.
For related framing dimension and span references, see the Lumber Size Chart, Lumber Span Chart and Roof Rafter Size Chart. For framing takeoffs, use the Framing Calculator and Lumber Calculator.
Common Roof Sheathing Thickness Mistakes
Assuming every roof needs 1/2-inch plywood
The correct thickness depends on span rating, spacing and loads, not a single default value.
Selecting by thickness without checking span rating
Two panels of similar thickness can have different structural ratings.
Using the floor-span number as the roof-span number
The first number in a rating like 32/16 is roof span; the second is subfloor span. They are not interchangeable.
Ignoring actual rafter or truss spacing
A panel’s rating must cover the real support spacing on the project, not an assumed standard.
Assuming identical plywood/OSB thickness means identical rating
Product, grade and manufacturer affect the actual span capability.
Installing the strength axis in the wrong direction
This can reduce effective span capacity even though the panel rating is unchanged on paper.
Ignoring required edge support
Skipping H-clips or blocking where specified can leave unsupported edges vulnerable to deflection or damage.
Omitting panel expansion gaps
Tight panel joints can buckle or ridge as panels absorb moisture and expand.
Using an ordinary nailing schedule in a high-wind zone
High-wind areas often require closer fastener spacing or different fasteners than the baseline example.
Ignoring heavy roofing materials
Concrete tile and similar coverings add significant dead load beyond typical asphalt shingle assumptions.
Confusing Exposure 1 with permanent weatherproofing
Exposure 1 covers temporary construction moisture, not indefinite unprotected exposure.
Using damaged or moisture-compromised panels
Delaminated or water-damaged sheathing can lose fastener-holding capacity and structural performance.
Assuming every roofing manufacturer accepts any rated deck
Some roof-covering systems specify their own deck requirements beyond the basic structural rating.
Ignoring concentrated loads from solar installations
Attachment points need their own load path verification, not just a general roof rating.
Treating a nominal category as an exact measured dimension
Actual panel thickness can vary slightly within a labeled performance category.
Roof Sheathing Thickness Chart Limitations
This chart is a reference for common U.S. plywood and OSB roof sheathing. Selection must account for the panel’s actual certification, span rating, structural loading, installation details, the locally adopted code, and manufacturer requirements.
When to Get Engineering Input
Special roof systems, unusually high snow or wind loads, large support spacing, substantial concentrated loads, and engineered diaphragm requirements may require project-specific structural design beyond this general reference.
Roof Sheathing Thickness FAQs
Download Roof Sheathing Thickness Chart PDF
Use your browser print function to save this reference as a PDF for jobsite binders, estimating folders and training materials.