Foundation Depth Chart 2026 – Footing Depth by Type & Code
Foundation Depth Chart
Footing Depth by Type & Code
Required footing and foundation embedment depth by application, with 2024 IRC minimums, frost protection, soil bearing, and practical depth-selection guidance.
 Reviewed by Muhammad Ramzan Babar, PhD Researcher (Plasma Physics) & Calculator Developer, View Profile
Foundation depth cannot be determined by frost depth alone
The actual requirement depends on the locally adopted code, frost protection, suitable bearing soil, foundation type, site grading, groundwater, and structural design. The 2024 IRC establishes a general minimum of 12 in below undisturbed ground for exterior footings but adds other requirements where applicable. The lowest numerical depth in any chart is never automatically sufficient by itself.
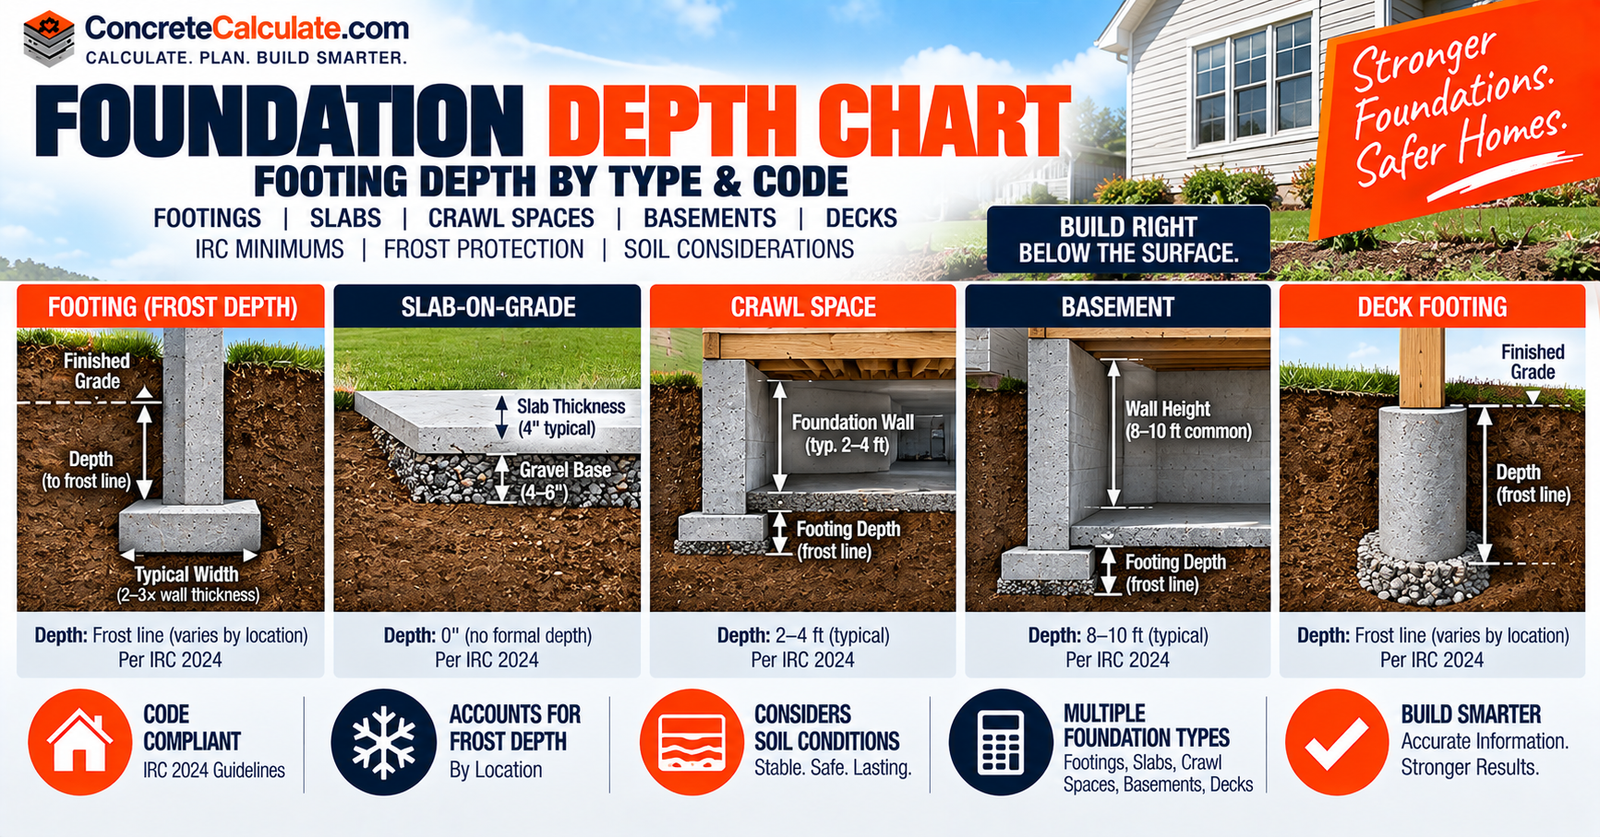
Foundation Depth Chart, Quick Reference
Reference based on 2024 IRC R403, R507, and applicable engineered design provisions. These are not universal construction depths.
| Foundation Type | Applicable Code Minimum | Governing Consideration |
|---|---|---|
| Ordinary exterior footing | 12 in below undisturbed ground | General minimum, plus frost protection where applicable |
| Conventional below-frost footing | Below locally adopted frost line | Whichever is deeper: 12 in or local frost line |
| Frost-protected shallow foundation | 12 to 16 in per IRC Table R403.3(1) | Air-freezing index and insulation, not depth alone |
| Deck footing | Per R507.3, generally below frost line | Subject to local exceptions for certain small decks |
| Accessory structure (qualifying) | May be exempt from frost protection | Size and eave height limits, subject to local adoption |
| Basement / crawl space | Project-specific | Floor-to-floor height, wall height, site conditions |
What Controls Foundation Depth?
| Depth Consideration | What the Reader Must Establish |
|---|---|
| General code minimum | Applicable minimum embedment |
| Frost | Required frost-protection method |
| Soil | Depth to suitable bearing material |
| Foundation type | Project-specific geometric requirements |
| Groundwater | Excavation, drainage, and foundation design |
| Sloping ground | Suitable footing elevation and setback |
| Structural loading | Additional depth or foundation-system requirements |
| Local approval | Adopted code and approved construction plans |
What Is Foundation Depth?
A dimension measured between two specific reference elevations.
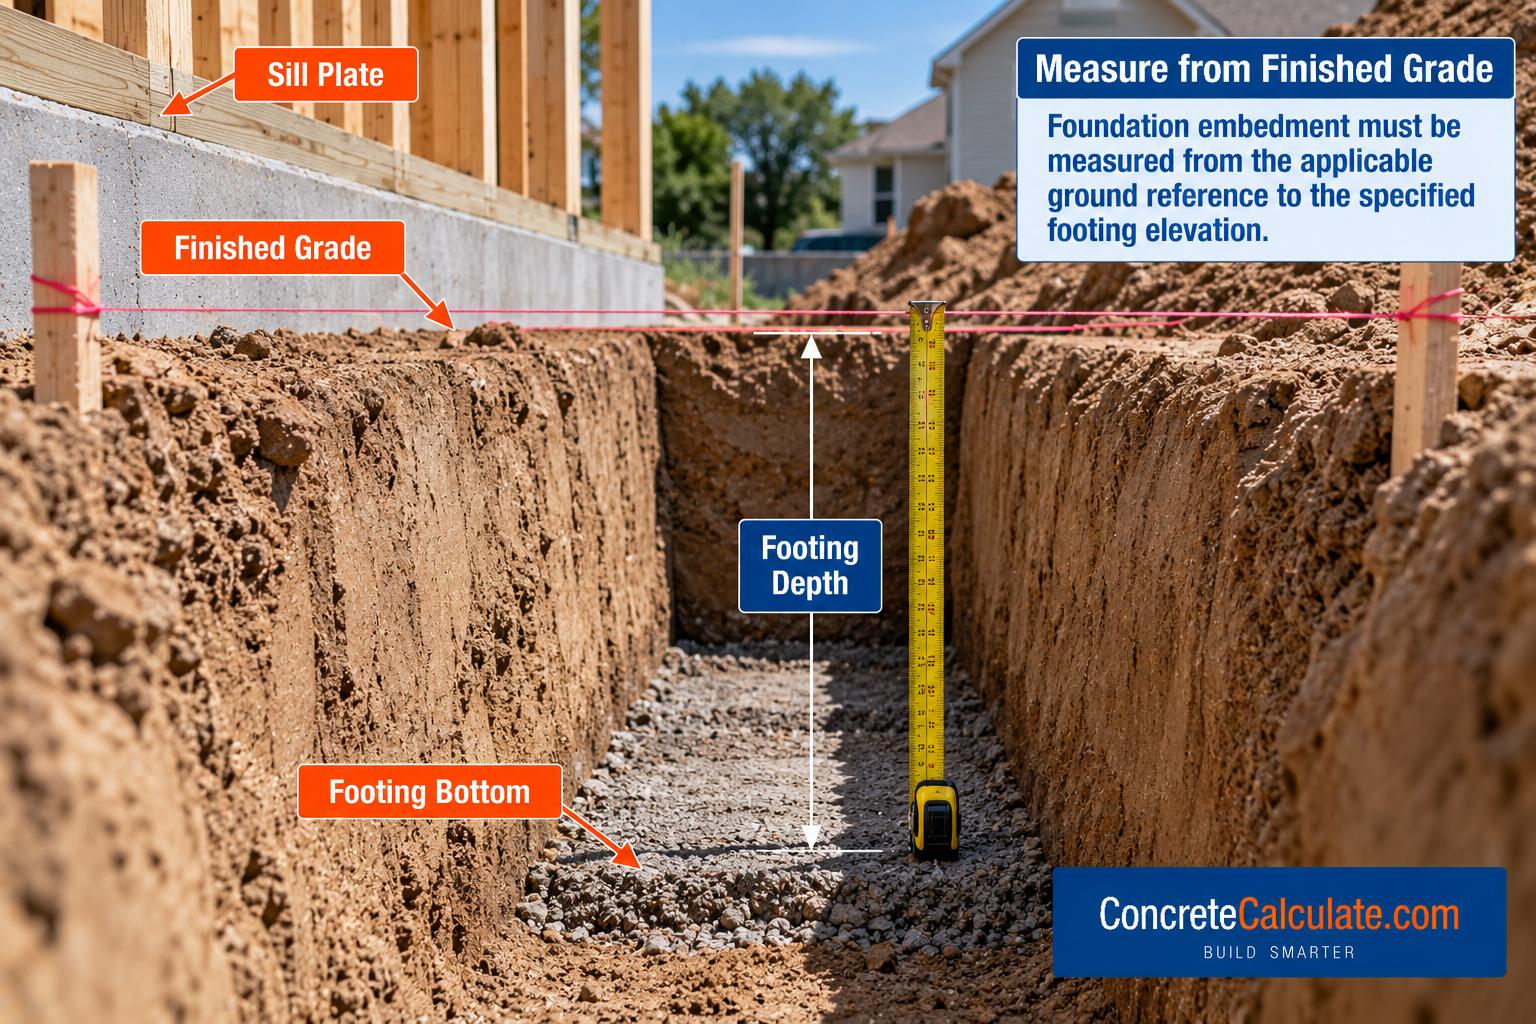
Foundation depth is a dimension measured from a specified ground or reference elevation to a defined foundation elevation. The bottom of the footing, the top of the footing, and the bottom of the excavation are three different reference points that should not be confused with each other when discussing or measuring depth.
Foundation Depth vs Footing Depth
Distinguishing embedment from footing thickness.
Foundation embedment is distinct from concrete footing thickness. A footing could be 8 in thick but have its bottom several feet below grade. Footing width, thickness, embedment, and excavation depth are related but separate terms; see the Footing Size Chart for footing width and thickness data rather than duplicating that dataset here.
Foundation Depth vs Frost Depth
The page’s most important distinction.
Frost depth is a climatic or locally adopted frost-protection criterion, while foundation depth is the actual constructed elevation after all applicable requirements are considered together. See the Foundation Frost Depth Chart for the complete frost-line, frost-heave, and FPSF reference; this page focuses on the actual constructed embedment that results once frost protection, bearing soil, and other factors are combined.
2024 IRC Minimum Foundation Depth
The general baseline requirement.
Section R403.1.4 requires exterior footings to be placed not less than 12 in below the undisturbed ground surface, everywhere, regardless of climate, in addition to whatever frost-protection depth is required under Section R403.1.4.1. Both conditions must be satisfied; whichever depth is greater governs. The 12-in requirement does not establish a universal permissible footing depth; it is only the baseline minimum before frost and other requirements are applied.
✓ Verified Against 2024 IRC Section R403.1.4How to Determine Required Foundation Depth
The page’s primary selection framework.
Foundation Depth Decision Workflow
How Frost Protection Affects Foundation Depth
A compact comparison rather than repeating the full frost-depth dataset.
| Method | IRC Basis |
|---|---|
| Extend below the locally specified frost line | R403.1.4.1 |
| IRC frost-protected shallow foundation (FPSF) | R403.3 |
| Design per ASCE 32 | R403.1.4.1 |
| Bear on solid rock | R403.1.4.1 |
See the Foundation Frost Depth Chart for the complete explanation of each method.
Foundation Depth in Warm vs Cold Climates
Why identical houses need different footing depths in different locations.
Locations with little seasonal frost may satisfy foundation depth with the 12-in general minimum alone, while locations with substantial freezing require the footing to extend to a much deeper locally adopted frost line. Two identical houses can require very different conventional footing depths depending on location; this chart does not publish unsupported statewide depths, since actual frost-line values are established locally, not nationally.
Frost-Protected Shallow Foundation Depth
A concise extract, clearly labeled by its scope.
| Air-Freezing Index (°F-days) | Minimum Footing Depth |
|---|---|
| 1,500 or less | 12 in |
| 2,000 | 14 in |
| 2,500 | 16 in |
| 3,000 | 16 in |
| 3,500 | 16 in |
| 4,000 | 16 in |
Important
These values require the corresponding insulation and other conditions in IRC R403.3; they are not standalone footing-depth recommendations. The simplified heated-building provision assumes a minimum monthly mean indoor temperature of 64°F. See the ASCE/SEI 32-01(R2025) standard for heated and unheated FPSF design, and the Foundation Frost Depth Chart for the complete FPSF explanation.
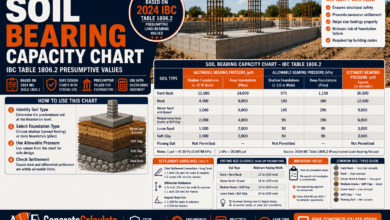
Soil Bearing Capacity and Foundation Depth
Depth and bearing capacity are related but distinct considerations.
Foundations must reach material capable of supporting the design loads. A high allowable bearing value does not automatically prescribe a shallow embedment, and a low value does not automatically mean deeper excavation will solve the problem; a low-bearing condition may instead require a wider footing, a different foundation system, or soil improvement. See IRC R401 and the Soil Bearing Capacity Calculator for the bearing-specific reference.
Undisturbed Soil vs Engineered Fill
What a footing is actually allowed to bear on.
Footings normally bear on undisturbed natural soil or engineered fill, not uncontrolled loose backfill. Unsuitable material such as topsoil, organic deposits, or loose fill must be removed or properly addressed. Excavation overdepth, compaction, and ground preparation must follow the approved design rather than being left to field judgment alone.
✓ Verified Against 2024 IRC Section R401Foundation Depth in Clay, Sand, Gravel, and Rock
Composition affects the foundation system, not a fixed depth number.
Soil composition, density, drainage, shrink-swell behavior, and bearing conditions can affect the required foundation system. There is no fixed footing depth for every soil type. Rock foundations deserve separate mention because the IRC recognizes solid-rock bearing as a frost-protection alternative under its specified conditions, distinct from the ordinary soil-bearing discussion.
Groundwater and Foundation Depth
Why deeper is not automatically better.
High groundwater affects construction dewatering, drainage, waterproofing, and flotation or uplift where applicable. Deeper excavation can introduce additional groundwater and construction problems rather than automatically improving a foundation; groundwater conditions should be evaluated before assuming that greater depth is beneficial.
Shallow Foundation Depth Chart
A structural and geotechnical category, not a specific excavation number.
Spread footings, strip footings, isolated pads, and raft or mat foundations are all categorized as shallow foundations. Their geometries differ substantially. Shallow foundation is a structural and geotechnical category describing relatively shallow bearing depth relative to footing width, not a promise of one exact excavation depth for every project.
Slab-on-Grade Foundation Depth
Separating slab thickness from perimeter footing depth.
Slab thickness is distinct from the perimeter footing or thickened-edge depth supporting the slab’s exterior. Frost protection, soil preparation, exterior grade, insulation, and the connection to conventional or FPSF systems all factor into the perimeter foundation depth for a slab-on-grade building; see the Concrete Slab Thickness Chart for slab thickness specifically.
Crawl-Space Foundation Depth
Clearance is not the same measurement as footing depth.
Crawl-space clearance, exterior footing embedment, foundation-wall height, drainage, vapor control, and access are all related but separate considerations. Crawl-space depth and footing depth should not be treated as interchangeable measurements; the footing must still satisfy the applicable frost and bearing requirements regardless of the crawl-space clearance chosen above it.
Basement Foundation Depth
No universal basement excavation depth exists.
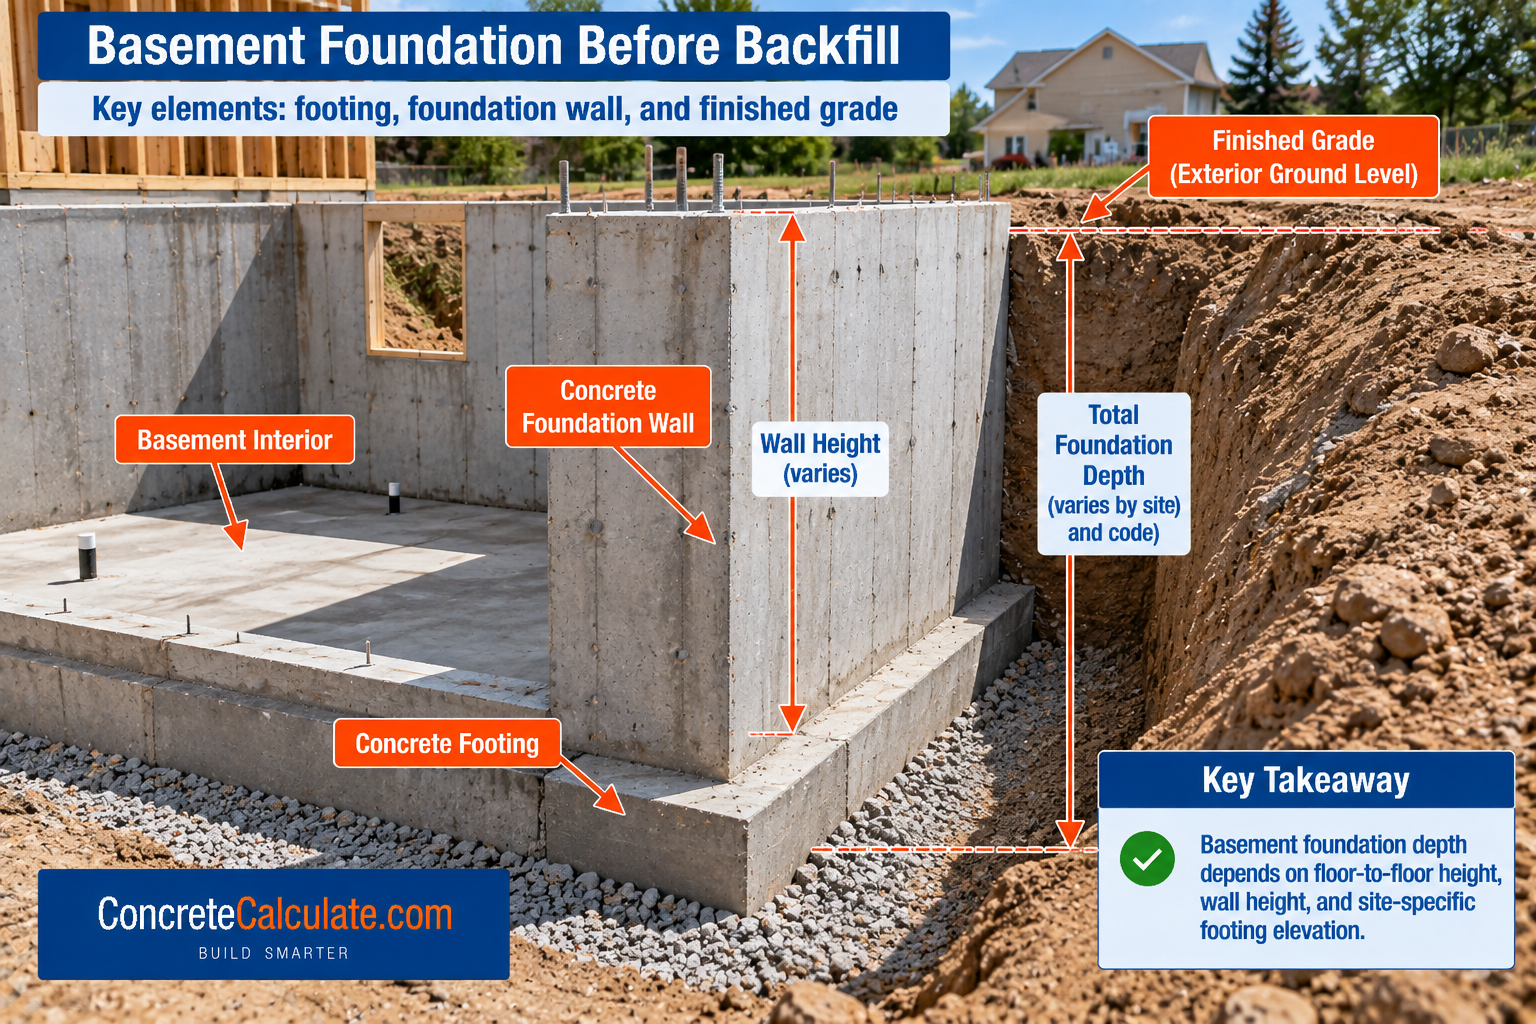
Basement foundation depth involves the relationship between basement floor elevation, footing bottom, wall height, floor-system geometry, groundwater, and backfill. There is no universal basement excavation depth without knowing the intended floor-to-floor height and site conditions for the specific project.
Strip Footing vs Isolated Footing Depth
Continuous wall footings versus isolated pads.
Strip footings run continuously beneath a foundation wall, while isolated footings support individual columns or posts as discrete pads. Frost protection, load transfer, bearing soil, and the geometry needed differ between the two systems, though both must satisfy the same fundamental frost-protection and bearing principles.
Pier, Post, and Deck Foundation Depth
Isolated exterior supports and the IRC’s separate deck provisions.
Deck footings follow the IRC’s separate R507.3 provisions in addition to the general R403.1.4 frost-protection requirement for permanent supports. Attached decks, freestanding decks, permanent piers, and exceptional small deck configurations can have different requirements depending on the specific configuration and local adoption. See the Deck Footing Size Chart for the complete deck-specific reference.
Shed and Garage Foundation Depth
Ordinary frost protection generally applies, with a specific small-structure exception.
Ordinary garages generally require the same frost protection as the main residence. The 2024 IRC provides an exception for qualifying small freestanding accessory structures: light-frame structures up to 600 sq ft and other-than-light-frame structures up to 400 sq ft, both subject to a maximum 10-ft eave height and local adoption.
Important
An exception from frost protection does not eliminate other foundation requirements, such as adequate bearing on suitable soil.
Deep Foundations: Piles and Drilled Shafts
When shallow foundations are unsuitable.
Shallow foundations can become unsuitable because of heavy loads, weak near-surface soil, settlement concerns, scour, or other site conditions. Deep-foundation length, such as piles or drilled shafts, is engineered from geotechnical and structural criteria and cannot be determined from a standard residential depth chart; these require project-specific engineering.
Foundation Depth on Sloping Ground
How the IRC governs footings on non-level sites.
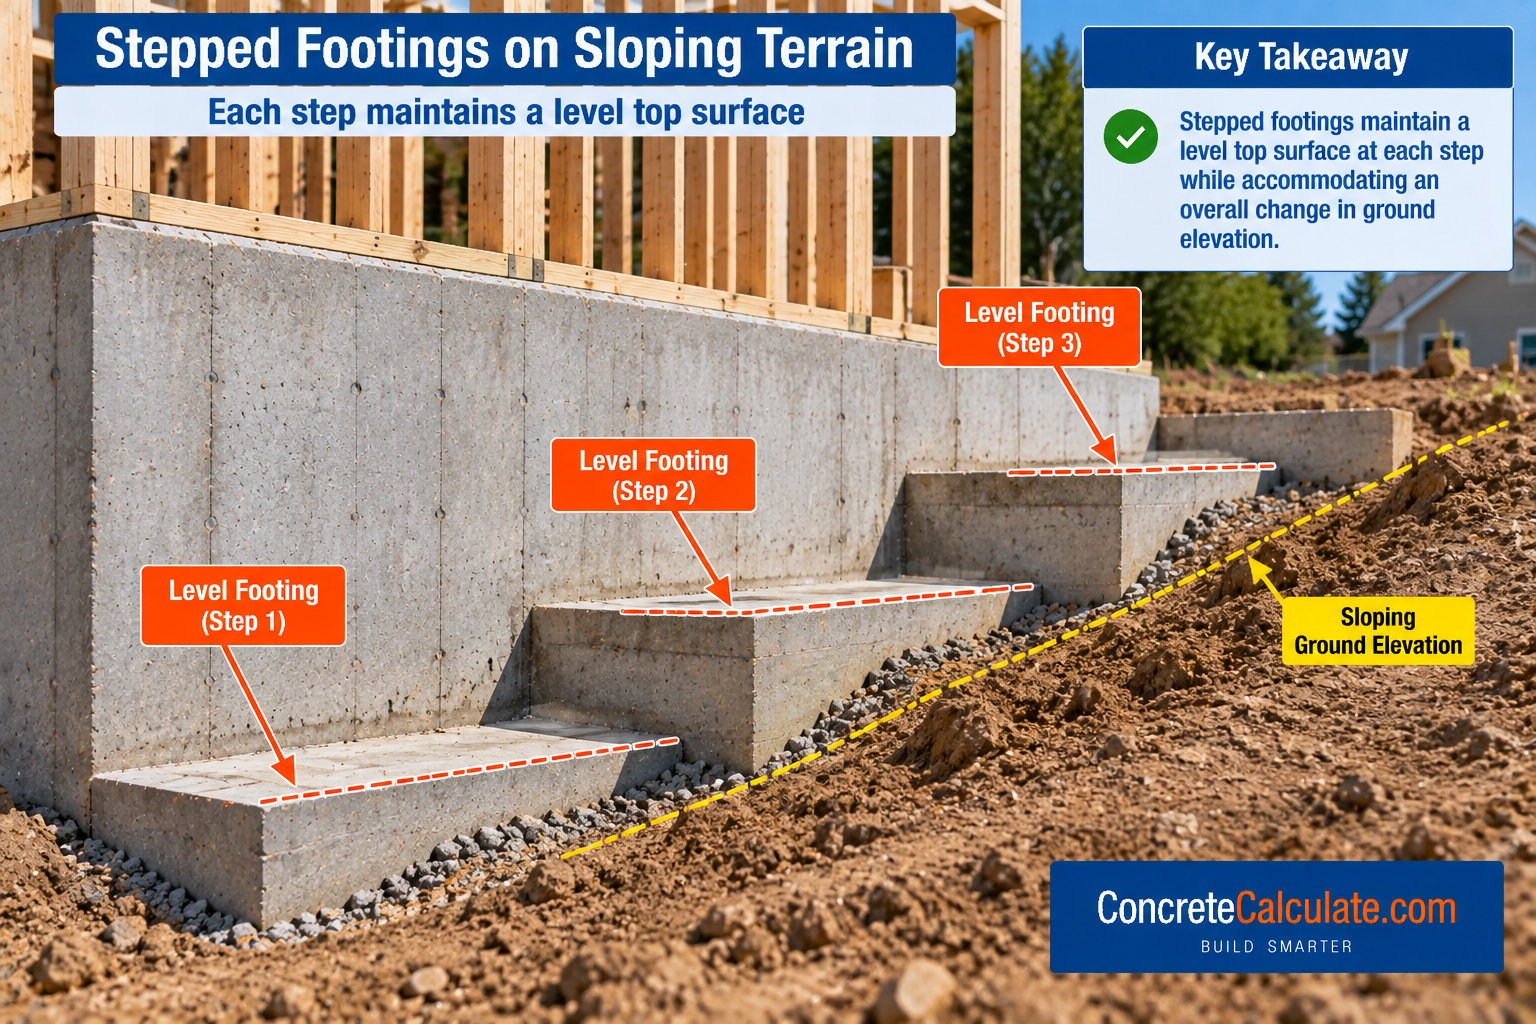
The 2024 IRC requires the tops of footings to be level and limits the slope of footing bottoms to 1 vertical in 10 horizontal (10 percent) before stepping is required. Sloping sites also raise questions of suitable bearing elevation, footing setbacks, and adjacent slope stability that go beyond the simple depth number.
✓ Verified Against 2024 IRC Section R403.1.5Stepped Footings and Changes in Elevation
How footings accommodate changing terrain.
Footings are stepped where necessary to change the elevation of the top surface of the footing or where the ground slopes more than 1 vertical in 10 horizontal. Footing-step layout, which maintains a level top surface at each step, is distinct from excavation benching and shoring, which address worker safety and soil stability during excavation rather than the footing’s final geometry.
Foundation Depth Near Existing Buildings and Utilities
Constraints beyond the standard code minimum.
Adjacent foundation elevations, excavation stability, undermining risks, buried services, and property constraints can all affect an achievable or safe excavation depth near existing structures. Underpinning or a specialized excavation plan may be needed in circumstances where new excavation could destabilize an adjacent foundation or utility.
Structural Loads and Foundation Depth
Depth alone does not replace adequate design.
Wall and column loads, overturning, uplift, lateral loads, and settlement constraints all influence foundation design. Adding depth alone does not replace adequate footing area, reinforcement, or a suitable load path; these structural design elements must be addressed together with depth, not as a substitute for one another.
Foundation Depth in Expansive or Problematic Soils
When a generic soil-based depth rule is inappropriate.
Expansive clay, uncontrolled fill, collapsible soil, organic deposits, and differential settlement risk all warrant additional investigation. Additional geotechnical investigation or an engineered foundation is appropriate for these conditions instead of a generic soil-based depth rule that assumes ordinary, well-behaved soil.
Drainage, Finished Grade, and Foundation Elevations
Why the reference grade itself matters.
Finished grade, grading away from buildings, surface runoff, and below-grade drainage all matter when establishing foundation elevations. Depth measured below existing grade is a different reference than depth measured below final finished grade, and confusing the two references can lead to an actual embedment that differs from what was intended.
How to Calculate Foundation Excavation Depth
Construction geometry, not structural design.
An illustrative geometric calculation distinguishes finished-grade elevation, footing-bottom elevation, footing thickness, any specified blinding or bedding layer, and excavation bottom. These calculations are construction geometry, not structural design; the actual required footing-bottom elevation itself comes from the code minimum, frost protection, and bearing requirements discussed throughout this chart.
Foundation Depth Calculation Examples
Three fully qualified illustrative examples.
Ordinary Exterior Footing, No Controlling Frost Requirement
Conventional Below-Frost Footing
Basement Foundation on a Sloping Site
These examples state every assumption and show which requirement controls; actual project depths must be verified against the locally adopted code and approved plans.
How to Measure and Verify Foundation Depth
A practical field verification method.
Field Verification Workflow
Foundation Depth Inspection Checklist
A practical pre-pour checklist.
| Item | Check |
|---|---|
| Jurisdiction and drawings | Correct adopted code and approved plans referenced |
| Depth | Meets general minimum and frost-protection requirement |
| Unsuitable soil removal | Topsoil, organic material, and loose fill removed |
| Bearing conditions | Undisturbed soil or properly compacted engineered fill |
| Groundwater | No standing water or unaddressed seepage in excavation |
| Excavation stability | Side slopes stable, no undermining risk to adjacent structures |
| Footing geometry | Level top, bottom slope within limits, stepped where required |
| Drainage | Positive drainage away from the excavation and finished foundation |
| Reinforcement | Placed per approved plans before pour |
| Inspection approval | Required inspection completed before concrete placement |
Common Foundation Depth Mistakes
Confusing frost depth with required embedment
Frost depth is a design criterion; foundation depth is the resulting constructed elevation.
Using an unsupported state average
Frost and depth requirements vary by county and jurisdiction, not by simple state averages.
Measuring from the wrong grade
Existing grade and finished grade are different reference points for measurement.
Overlooking unsuitable soil
Topsoil, organic material, and loose fill do not qualify as adequate bearing.
Confusing footing thickness with foundation depth
These are two entirely different dimensions describing different aspects of the footing.
Assuming deeper always means safer
Adequate bearing, frost protection, and structural design matter more than depth alone.
Foundation Depth Chart Limitations
Read Before Foundation Design or Excavation
Prescriptive charts apply only within their stated building types and conditions. Local amendments, geotechnical findings, groundwater, slopes, adjacent structures, and engineered designs can supersede simplified reference values shown on this page. Basement, crawl space, and deep-foundation depths are project-specific and cannot be determined from a general chart alone. Verify the locally adopted code edition, the specific frost-line value, and approved project plans before finalizing any excavation or foundation depth.
Frequently Asked Questions
Download Foundation Depth Chart PDF
Save or print this reference including the IRC minimum depth table, frost-protection method comparison, FPSF depth reference, and the depth-determination decision workflow.