Thread Pitch Chart – Inch UNC/UNF & Metric Coarse/Fine Guide
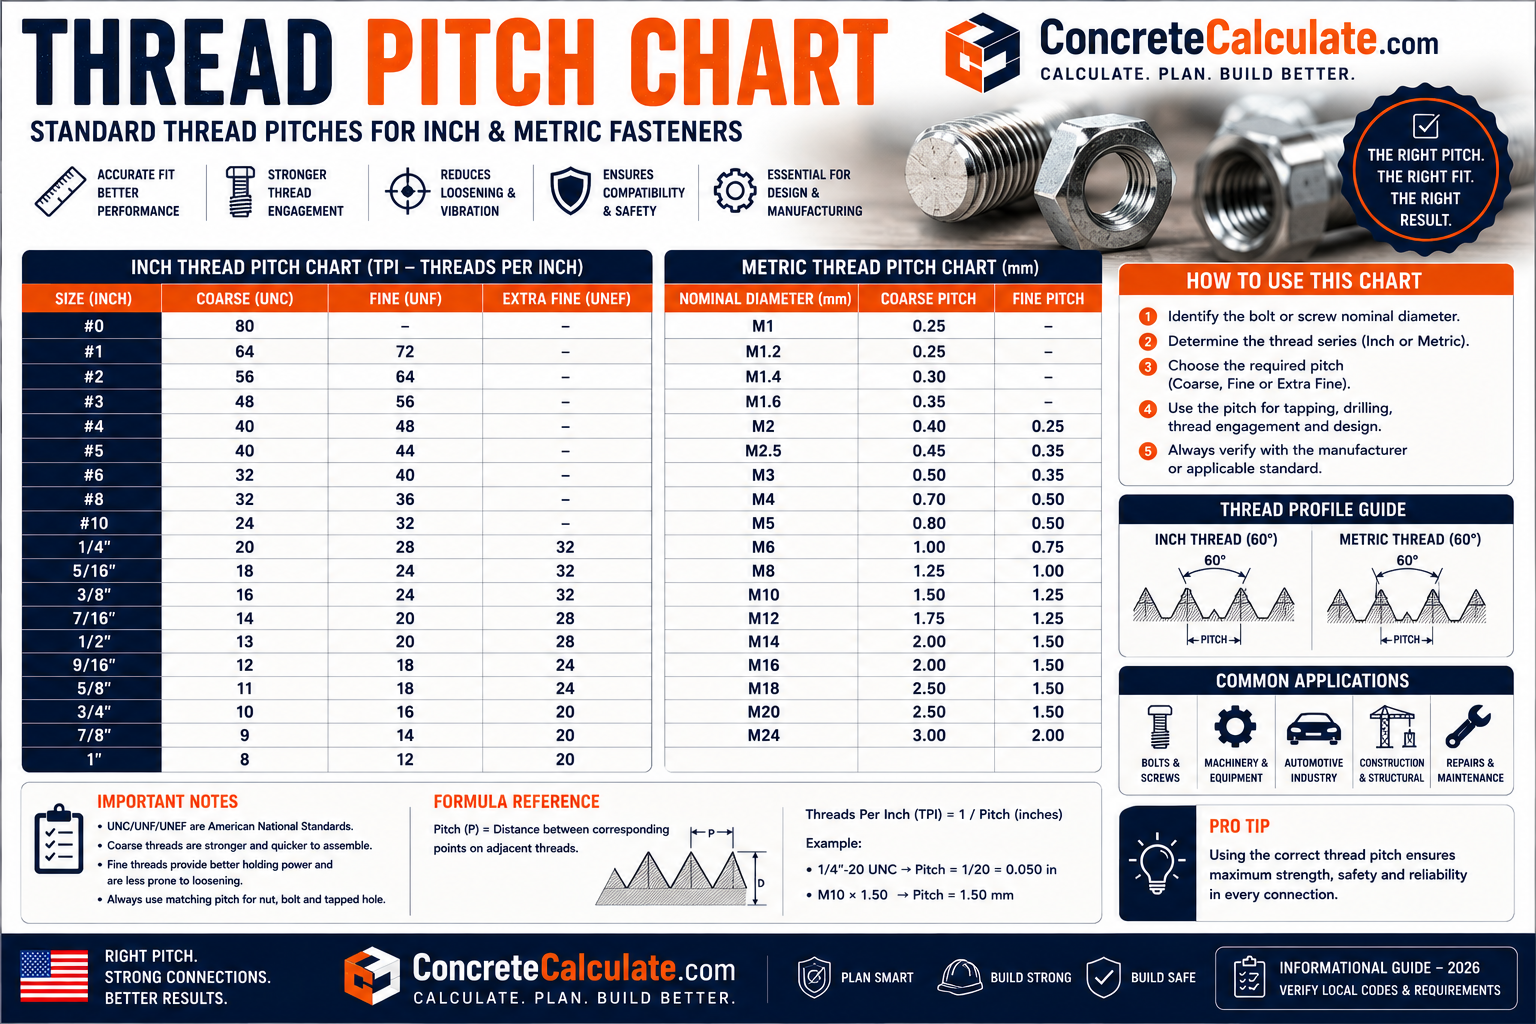
Thread Pitch Chart
Inch UNC/UNF & Metric Coarse/Fine Guide
Thread pitch describes spacing, not diameter or strength. This chart separates inch (ASME B1.1) and metric (ISO 261/262) thread systems so you never mix incompatible standards.
 Reviewed by Muhammad Ramzan Babar, PhD Researcher & Calculator Developer · View Profile
This Thread Pitch Chart answers “what is the spacing of this thread?” It is separate from the Thread Size Chart, which answers “what size is this thread?”, and the Bolt Torque Chart, which answers “how tight should this fastener be?” Use all three together for a complete fastener specification.
⭐ Thread Pitch Chart: Quick Reference
Inch and metric threads use separate designation systems. Never combine them into one table implying interchangeability.
| Thread Size | Designation | Series | TPI | Pitch (in) | Approx. Pitch (mm) |
|---|---|---|---|---|---|
| 1/4 in | 1/4-20 UNC | Coarse | 20 | 0.0500 | 1.270 |
| 1/4 in | 1/4-28 UNF | Fine | 28 | 0.0357 | 0.907 |
| 3/8 in | 3/8-16 UNC | Coarse | 16 | 0.0625 | 1.588 |
| 3/8 in | 3/8-24 UNF | Fine | 24 | 0.0417 | 1.058 |
| 1/2 in | 1/2-13 UNC | Coarse | 13 | 0.0769 | 1.954 |
| 1/2 in | 1/2-20 UNF | Fine | 20 | 0.0500 | 1.270 |
| 3/4 in | 3/4-10 UNC | Coarse | 10 | 0.1000 | 2.540 |
| Thread Size | Designation | Series | Pitch (mm) |
|---|---|---|---|
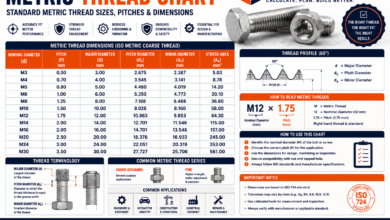
| M6 | M6 x 1.0 | Coarse | 1.0 |
| M8 | M8 x 1.25 | Coarse | 1.25 |
| M10 | M10 x 1.5 | Coarse | 1.5 |
| M12 | M12 x 1.75 | Coarse | 1.75 |
| M16 | M16 x 2.0 | Coarse | 2.0 |
| M20 | M20 x 2.5 | Coarse | 2.5 |
Inch thread pitch data on this page follows the Unified inch screw thread system defined by ASME B1.1, covering UNC, UNF and UNEF series, thread form and designation. Metric thread data follows ISO 261 general purpose diameter/pitch combinations and ISO 262 selected sizes for commercial fasteners.
⭐ What Is Thread Pitch?
Thread pitch describes the spacing of the helical thread, not the fastener’s diameter or its strength.
Metric pitch
Pitch is the axial distance from one thread crest to the next adjacent crest, expressed directly in millimeters per thread, such as 1.5 mm for M10 coarse.
Inch TPI
Inch threads are conventionally expressed as threads per inch (TPI), the count of complete threads occurring within one inch of length, such as 13 TPI for 1/2-13 UNC.
Same concept, different units
Both systems describe the same underlying physical spacing; metric states a distance directly, while inch states a count per unit length, which is the inverse relationship.
Why it matters
A nut, tap or mating part must match pitch exactly, not just diameter, or the threads will not properly engage.
⭐ Thread Pitch vs Threads Per Inch (TPI)
These two values describe the same spacing using different measurement conventions.
| Concept | Definition | Unit |
|---|---|---|
| Thread pitch | Distance between adjacent thread crests | mm or inches |
| TPI | Number of threads counted within one inch | Threads per inch |
Pitch in inches equals 1 divided by TPI. For example, 1/2-13 UNC has a pitch of 1/13 inch, or approximately 0.0769 inches, equal to about 1.954 mm. This conversion translates units; it does not make an inch thread interchangeable with a metric thread of a similar numerical pitch.
⭐ Thread Pitch Conversion Chart: TPI ↔ mm
Use this table for unit conversion only, not as a compatibility test between inch and metric fasteners.
| TPI | Approx. Pitch (mm) |
|---|---|
| 8 | 3.175 |
| 10 | 2.540 |
| 12 | 2.117 |
| 13 | 1.954 |
| 16 | 1.588 |
| 18 | 1.411 |
| 20 | 1.270 |
| 24 | 1.058 |
| 28 | 0.907 |
| 32 | 0.794 |
mm pitch is approximately 25.4 divided by TPI, and TPI is approximately 25.4 divided by mm pitch. These formulas convert units only. A metric M12 x 1.75 bolt and an inch bolt with a numerically similar pitch in mm are still not interchangeable, because nominal diameter, thread form and tolerance systems differ between standards.
⭐ UNC, UNF & UNEF Thread Pitch Charts
ASME B1.1 defines the Unified inch screw thread system and its coarse, fine and extra-fine series.
| Size | UNC (Coarse) TPI | UNF (Fine) TPI | UNEF (Extra Fine) TPI |
|---|---|---|---|
| #4 (0.112 in) | 40 | 48 | — |
| #6 (0.138 in) | 32 | 40 | — |
| #8 (0.164 in) | 32 | 36 | — |
| #10 (0.190 in) | 24 | 32 | — |
| 1/4 in | 20 | 28 | 32 |
| 5/16 in | 18 | 24 | 32 |
| 3/8 in | 16 | 24 | 32 |
| 7/16 in | 14 | 20 | 28 |
| 1/2 in | 13 | 20 | 28 |
| 9/16 in | 12 | 18 | 24 |
| 5/8 in | 11 | 18 | 24 |
| 3/4 in | 10 | 16 | 20 |
| 7/8 in | 9 | 14 | 20 |
| 1 in | 8 | 12 | 20 |
| Feature | UNC | UNF | UNEF |
|---|---|---|---|
| Relative pitch | Coarsest | Finer | Finest |
| Relative TPI | Lowest | Higher | Highest |
| Typical use | General purpose, construction, softer materials | Automotive, precision assembly, thin materials | Instrument work, thin-wall tubing, small adjustments |
Beyond UNC, UNF and UNEF, ASME B1.1 also defines constant-pitch UN series such as 4 UN, 6 UN, 8 UN, 12 UN, 16 UN, 20 UN, 28 UN and 32 UN, where the same pitch applies across a range of diameters rather than varying by size, commonly used for larger diameter fasteners.
⭐ Coarse vs Fine Thread Pitch Chart
Neither series is universally “stronger.” Each has trade-offs depending on the application.
| Characteristic | Coarse Thread | Fine Thread |
|---|---|---|
| Pitch | Larger | Smaller |
| TPI | Lower | Higher |
| Thread depth | Deeper per thread | Shallower per thread |
| Assembly speed | Generally faster | Generally slower, more turns needed |
| Stripping resistance in soft material | Generally better | Generally more prone to stripping in soft or thin material |
| Tensile stress area at same diameter | Smaller | Larger |
| Fine adjustment capability | Lower | Higher |
| Typical applications | Construction, general hardware, dirty or corroded conditions | Automotive, precision machinery, thin-walled parts |
A fine thread’s larger tensile stress area at the same nominal diameter can support a higher tensile load, but overall joint performance also depends on grade, engagement length, material and application, so “fine threads are always stronger” is an oversimplification.
⭐ Metric Thread Pitch by Diameter
ISO 262 selects specific diameter/pitch combinations from the broader ISO 261 series for common bolts, screws, studs and nuts. Not every fine pitch exists for every diameter; this table avoids inventing combinations that are not commonly standardized.
| Size | Coarse Pitch (mm) | Common Fine Pitch Options (mm) |
|---|---|---|
| M3 | 0.5 | — |
| M4 | 0.7 | — |
| M5 | 0.8 | — |
| M6 | 1.0 | 0.75 |
| M8 | 1.25 | 1.0 |
| M10 | 1.5 | 1.25, 1.0 |
| M12 | 1.75 | 1.5, 1.25 |
| M14 | 2.0 | 1.5 |
| M16 | 2.0 | 1.5 |
| M18 | 2.5 | 2.0, 1.5 |
| M20 | 2.5 | 2.0, 1.5 |
| M22 | 2.5 | 2.0, 1.5 |
| M24 | 3.0 | 2.0 |
| M27 | 3.0 | 2.0 |
| M30 | 3.5 | 2.0 |
| M33 | 3.5 | 2.0 |
| M36 | 4.0 | 3.0 |
| M39 | 4.0 | 3.0 |
| M42 | 4.5 | 3.0 |
| M45 | 4.5 | 3.0 |
| M48 | 5.0 | 3.0 |
M10 thread pitch ⭐
Coarse pitch is 1.5 mm (M10 x 1.5). Fine alternatives commonly include 1.25 mm and sometimes 1.0 mm depending on the specific application.
M12 thread pitch ⭐
Coarse pitch is 1.75 mm (M12 x 1.75). Fine alternatives commonly include 1.5 mm and 1.25 mm.
M16 thread pitch ⭐
Coarse pitch is 2.0 mm (M16 x 2.0), relevant to many structural and construction fasteners. A common fine alternative is 1.5 mm.
M20 thread pitch ⭐
Coarse pitch is 2.5 mm (M20 x 2.5), used in larger structural and industrial fasteners. Fine alternatives include 2.0 and 1.5 mm.
Values reflect ISO 261/262 general-purpose metric thread diameter and pitch combinations. Always confirm exact designation on the fastener marking or manufacturer documentation for a specific part.
⭐ How to Read a Thread Designation
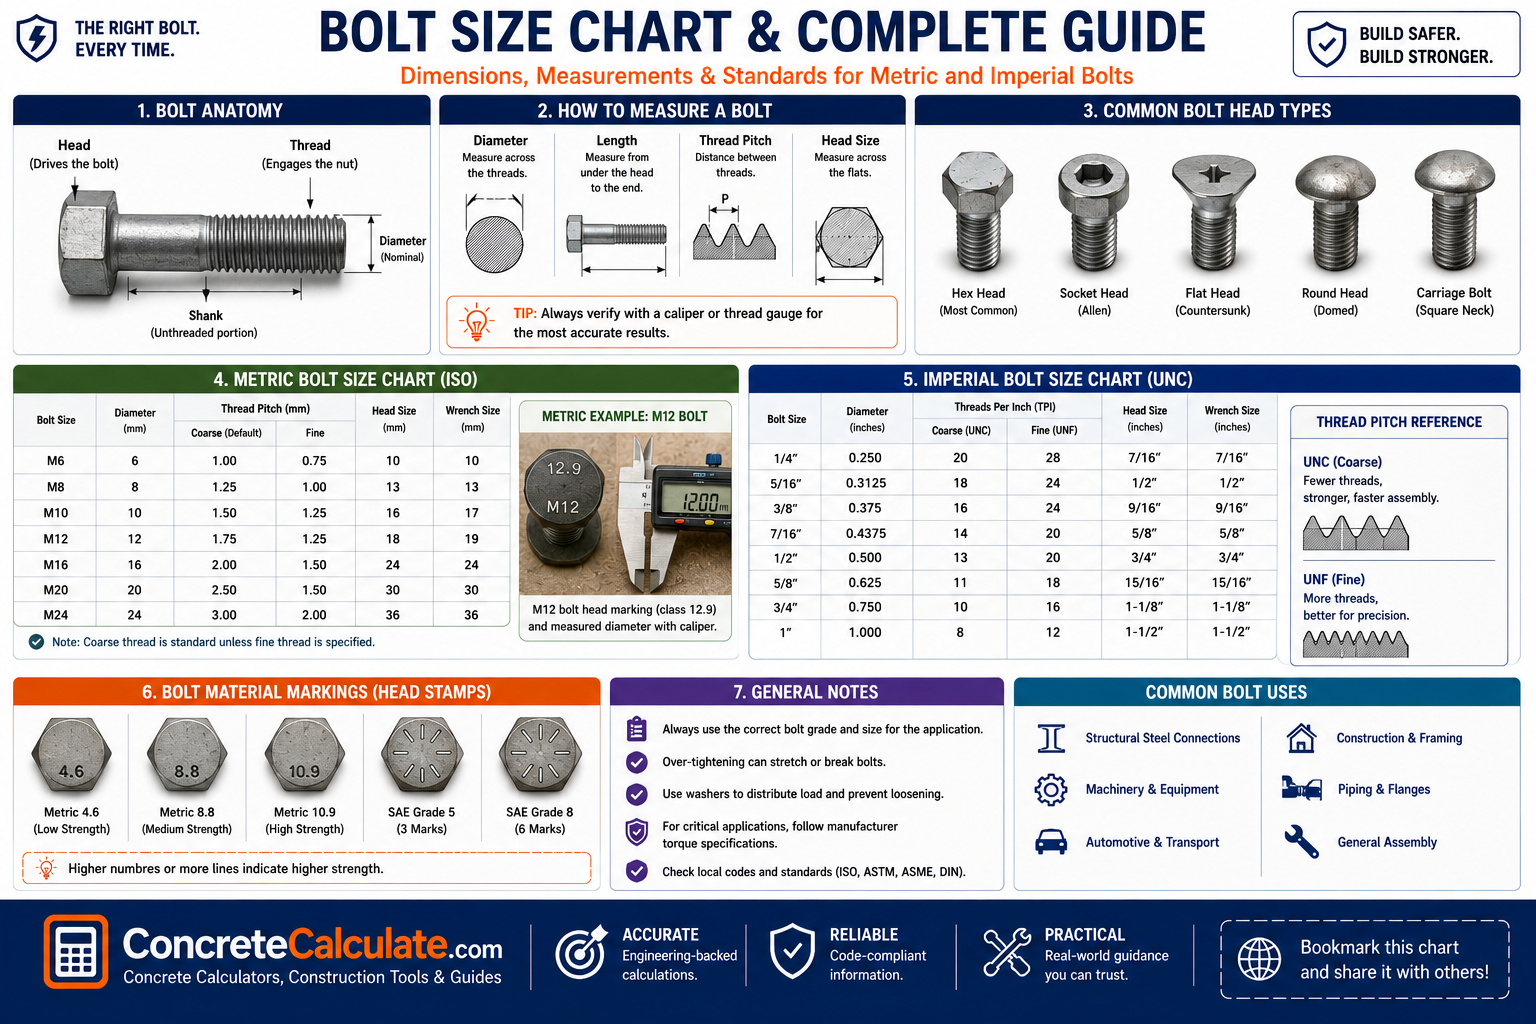
Breaking a designation into its parts avoids confusing diameter with pitch.
| Designation | Diameter | Pitch/TPI | Series | System |
|---|---|---|---|---|
| 1/2-13 UNC | 1/2 inch nominal | 13 threads per inch | Unified National Coarse | Inch (ASME B1.1) |
| 1/2-20 UNF | 1/2 inch nominal | 20 threads per inch | Unified National Fine | Inch (ASME B1.1) |
| M12 x 1.75 | 12 mm nominal | 1.75 mm pitch | Metric coarse | Metric (ISO 261/262) |
| M12 x 1.25 | 12 mm nominal | 1.25 mm pitch | Metric fine | Metric (ISO 261/262) |
1/2-13 means 1/2 inch nominal diameter with 13 threads per inch. M12 x 1.75 means 12 mm nominal diameter with a 1.75 mm pitch. Two bolts with the same diameter number can have entirely different pitch, so always read both parts of the designation.
⭐ Thread Identification, Pitch Gauges & Measurement
Identifying an unknown fastener requires both diameter and pitch measurement.
Step 1: Measure diameter
Use a caliper to measure the major (outside) diameter of an external thread, or the tapped hole’s nominal size for an internal thread.
Step 2: Determine inch or metric
Metric measurements typically land on round millimeter-based numbers; inch measurements typically correspond to standard fractional or numbered sizes.
Step 3: Measure pitch or TPI
Use a thread pitch gauge, a set of thin blades each corresponding to a known pitch or TPI, and find the blade that meshes perfectly into the thread without rocking or gapping.
Step 4: Confirm the designation
Combine diameter and pitch/TPI to arrive at a complete designation, such as 3/8-16 UNC or M10 x 1.5, then verify against a reference chart.
| Tool | What It Measures | Why It Is Needed |
|---|---|---|
| Caliper | Diameter (major, minor or pitch diameter) | Identifies nominal size, but not pitch alone |
| Thread pitch gauge | Pitch (mm) or TPI directly, via matching blades | Identifies spacing that a caliper cannot measure directly |
A caliper alone cannot determine pitch, and a pitch gauge alone cannot confirm nominal diameter. Use a caliper for diameter and a matching metric or inch pitch gauge blade for spacing to fully identify an unknown fastener.
⭐ Thread Profile Diagram
Understanding thread anatomy clarifies where pitch is actually measured.
| Feature | Description |
|---|---|
| Major diameter | Largest diameter of the thread, measured at the crest for external threads |
| Minor diameter | Smallest diameter of the thread, measured at the root for external threads |
| Pitch diameter | Imaginary diameter passing through the thread at the point where the width of the thread and the width of the groove are equal |
| Crest | The topmost surface of the thread, joining two adjacent flanks |
| Root | The bottommost surface of the thread, joining two adjacent flanks |
| Flank | The surface connecting the crest to the root |
| Pitch | Axial distance from one crest to the corresponding point on the adjacent crest |
⭐ Thread Pitch vs Lead & Single vs Multi-Start Threads
Pitch and lead are related but distinct, especially for multi-start threads.
Pitch
The distance between two adjacent thread crests along the axis, regardless of how many separate helical threads (starts) exist.
Lead
The axial distance the nut or mating part advances during one complete 360 degree revolution of the thread.
Single-start threads
Only one helical thread runs along the fastener. For a single-start thread, pitch and lead are numerically equal.
Multi-start threads
Two or more parallel helical threads run side by side. Lead equals pitch multiplied by the number of starts, so a double-start thread advances twice as far per revolution as its pitch alone would suggest.
Most common fasteners, including standard UNC, UNF and metric bolts, are single-start threads, where pitch and lead are the same value.
Thread Class & Tolerance (Separate From Pitch)
Pitch tells you spacing. Class tells you fit and tolerance. Do not confuse the two.
| System | Common Classes | What They Control |
|---|---|---|
| Inch (ASME B1.1) | 1A/1B, 2A/2B, 3A/3B | Allowance and tolerance for external (A) and internal (B) threads, ranging from loose (1) to tight (3) fit |
| Metric (ISO 965) | 6g, 6h (external), 6H (internal) | Tolerance grade and position for external and internal metric threads |
Two bolts can share the identical pitch, such as M12 x 1.75, yet differ in thread class, changing how tightly they fit their mating nut. Always verify both pitch and class for critical or precision applications.
⭐ UNC vs Metric Thread Pitch: Can They Be Interchanged?
Generally, no. Even when diameter and pitch appear numerically close, the systems are not interchangeable.
| Feature | UNC (Inch) | Metric |
|---|---|---|
| Diameter units | Inches (fractional or numbered) | Millimeters |
| Pitch expressed as | Threads per inch (TPI) | Millimeters per thread |
| Example designation | 1/2-13 UNC | M12 x 1.75 |
| Governing standard | ASME B1.1 | ISO 261 / ISO 262 |
| Tolerance system | Classes 1A/1B, 2A/2B, 3A/3B | ISO 965 (6g, 6h, 6H, etc.) |
A 1/2 inch bolt (12.7 mm) is close in diameter to M12 (12 mm), but their pitch, thread form and tolerance systems differ. Forcing an inch nut onto a metric bolt, or vice versa, can strip threads, create a false sense of security, or fail under load. Always match diameter, pitch, thread form, class and standard together, not any single measurement alone.
Thread Pitch, Fastener Strength & Torque
Pitch, grade and torque describe different properties that work together, not interchangeably.
Pitch and tensile stress area
Finer pitch generally increases the tensile stress area slightly at the same nominal diameter, but overall fastener strength also depends on root diameter, material grade and thread geometry. See the Bolt Grade Chart for strength classification.
Thread engagement
Joint strength depends on engaged thread length and quality of engagement, not simply the number of threads per inch; more threads in a short engagement length do not automatically outperform fewer threads in a longer engagement.
Pitch and torque
Changing pitch changes the torque-to-preload relationship because friction and mechanical advantage shift with thread geometry. See the Bolt Torque Chart for how lubrication, grade and friction also affect required torque.
Pitch is not grade
Thread pitch describes spacing; bolt grade or property class describes material strength. A coarse Grade 8 bolt and a fine Grade 5 bolt are different combinations of two independent properties.
Thread Pitch and Tapping
Creating an internal thread requires selecting a tap that matches the intended external thread’s pitch.
| Thread | Pitch (mm) | Approx. Tap Drill (mm) |
|---|---|---|
| M6 x 1.0 | 1.0 | 5.0 |
| M8 x 1.25 | 1.25 | 6.8 |
| M10 x 1.5 | 1.5 | 8.5 |
| M12 x 1.75 | 1.75 | 10.2 |
Tap drill values shown are common general-purpose approximations targeting roughly 75 percent thread engagement, consistent with widely published metric tap drill references. Exact tap drill selection can vary with desired thread percentage, material and application; always confirm against the tap manufacturer’s chart for critical work.
⭐ NPT Pipe Threads: A Different System Entirely
Pipe threads are not the same as ordinary machine-screw or bolt threads. Do not mix NPT pitch with fastener pitch.
| NPT Nominal Size | TPI | Pitch (mm) |
|---|---|---|
| 1/8 in | 27 | 0.941 |
| 1/4 in | 18 | 1.411 |
| 3/8 in | 18 | 1.411 |
| 1/2 in | 14 | 1.814 |
| 3/4 in | 14 | 1.814 |
| 1 in | 11.5 | 2.209 |
| 1-1/4 in | 11.5 | 2.209 |
| 1-1/2 in | 11.5 | 2.209 |
| 2 in | 11.5 | 2.209 |
NPT (American National Standard Taper Pipe Thread, per ASME B1.20.1) uses a 1:16 taper along its length rather than a straight, constant-diameter thread. NPT’s nominal pipe size does not equal its actual outside diameter, and sealing relies on mechanical interference from the taper rather than a straight thread fit. Never treat an NPT designation like a UNC or UNF bolt thread, and see the Pipe Size Chart for nominal pipe sizing rather than mixing pipe thread pitch with ordinary fastener pitch.
Tapered vs straight threads
NPT and NPTF are tapered; some pipe thread systems such as straight-thread fittings rely on an O-ring or gasket rather than thread interference for sealing.
BSPT and BSPP
British Standard Pipe Taper (BSPT) and British Standard Pipe Parallel (BSPP) are separate pipe thread standards common outside North America, with their own designations distinct from NPT.
Thread Pitch for Construction Fasteners
Structural bolts, anchor bolts, machine bolts, nuts and threaded rod all rely on correctly matched pitch.
Structural bolts
Structural bolt specifications define thread series and class alongside grade; verify pitch and thread class match the intended nut. See the Bolt Grade Chart and Bolt Torque Chart.
Anchor bolts
Anchor bolt threads must match their corresponding nut and any leveling or base plate hardware. See the Anchor Bolt Size Chart for diameter and length reference.
Threaded rod
Available in both SAE and metric thread systems; confirm pitch and thread series before selecting matching nuts, since threaded rod is often stocked in multiple pitch options at the same nominal diameter.
Nuts
A nut’s internal thread must match the bolt’s nominal diameter, pitch, thread form and thread class exactly; matching diameter alone is not sufficient.
⭐ Thread Pitch Visual Guide
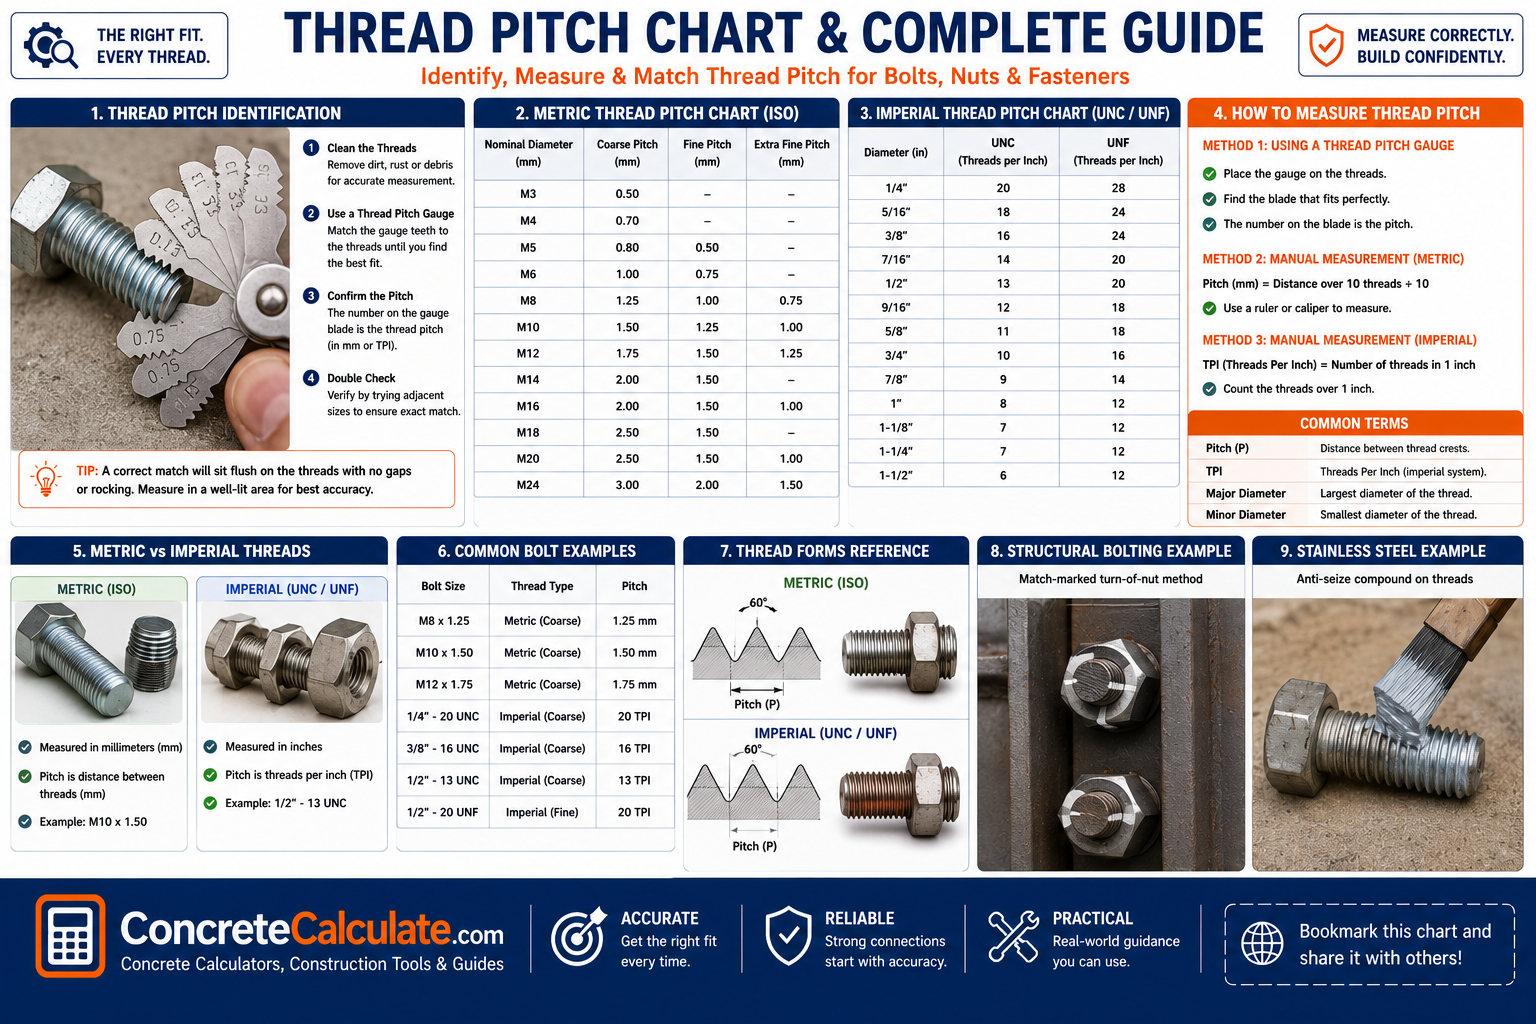
Original diagrams explaining thread anatomy, pitch measurement, designation breakdown, and single vs multi-start threads.
How to Choose the Correct Thread Pitch
Follow this sequence rather than guessing from appearance alone.
Use a caliper on the major diameter of the external thread or tapped hole.
Check for round millimeter sizing versus standard fractional/numbered inch sizing.
Use a matching thread pitch gauge blade or count threads per inch directly.
Confirm UNC, UNF, UNEF, metric coarse or metric fine based on the measured pitch at that diameter.
Combine diameter and pitch/TPI into the complete standard designation.
Cross-check against ASME B1.1 for inch threads or ISO 261/262 for metric threads.
Confirm the mating part shares identical diameter, pitch, thread form and appropriate class.
⭐ Thread Pitch Identification Worked Examples
These examples demonstrate the identification logic step by step.
1. Half-Inch Bolt
2. M12 Bolt
3. Unknown Fastener
4. Similar SAE and Metric Threads
Common Thread Pitch Mistakes
Most thread mismatches trace back to one of these errors.
❌ Confusing pitch with diameter
Pitch describes spacing; diameter describes size. They are independent values.
❌ Confusing pitch with TPI
Both describe spacing, but in different units; convert carefully rather than mixing them.
❌ Mixing SAE and metric threads
Similar numerical size does not make inch and metric threads interchangeable.
❌ Assuming same diameter means compatibility
Two threads can share a nominal diameter yet use entirely different pitch.
❌ Assuming similar pitch means compatibility
Close numerical pitch across systems still does not guarantee correct engagement.
❌ Using the wrong nut
A nut must match diameter, pitch, thread form and class exactly.
❌ Confusing UNC with UNF
The same nominal diameter has different TPI in each series.
❌ Confusing metric coarse with fine
Not every diameter has the same fine pitch options; verify per size.
❌ Confusing thread class with pitch
Class describes fit/tolerance, not spacing.
❌ Confusing NPT with standard bolt threads
NPT is tapered and uses a fundamentally different sealing principle.
❌ Using conversion as a compatibility test
A TPI-to-mm conversion translates units; it does not certify interchangeability.
❌ Ignoring manufacturer specifications
Product-specific documentation should always take priority over a generic chart.
Frequently Asked Questions
📄 Download Thread Pitch Chart PDF
Use the print button to create a print-ready or downloadable reference. Always verify against the current ASME B1.1 or ISO 261/262 standard for critical applications.
Cite or Embed This Chart
Copy the page-wide citation to reference the complete Thread Pitch Chart.