Masonry Block Size Chart 2026 – CMU Dimensions & Standards
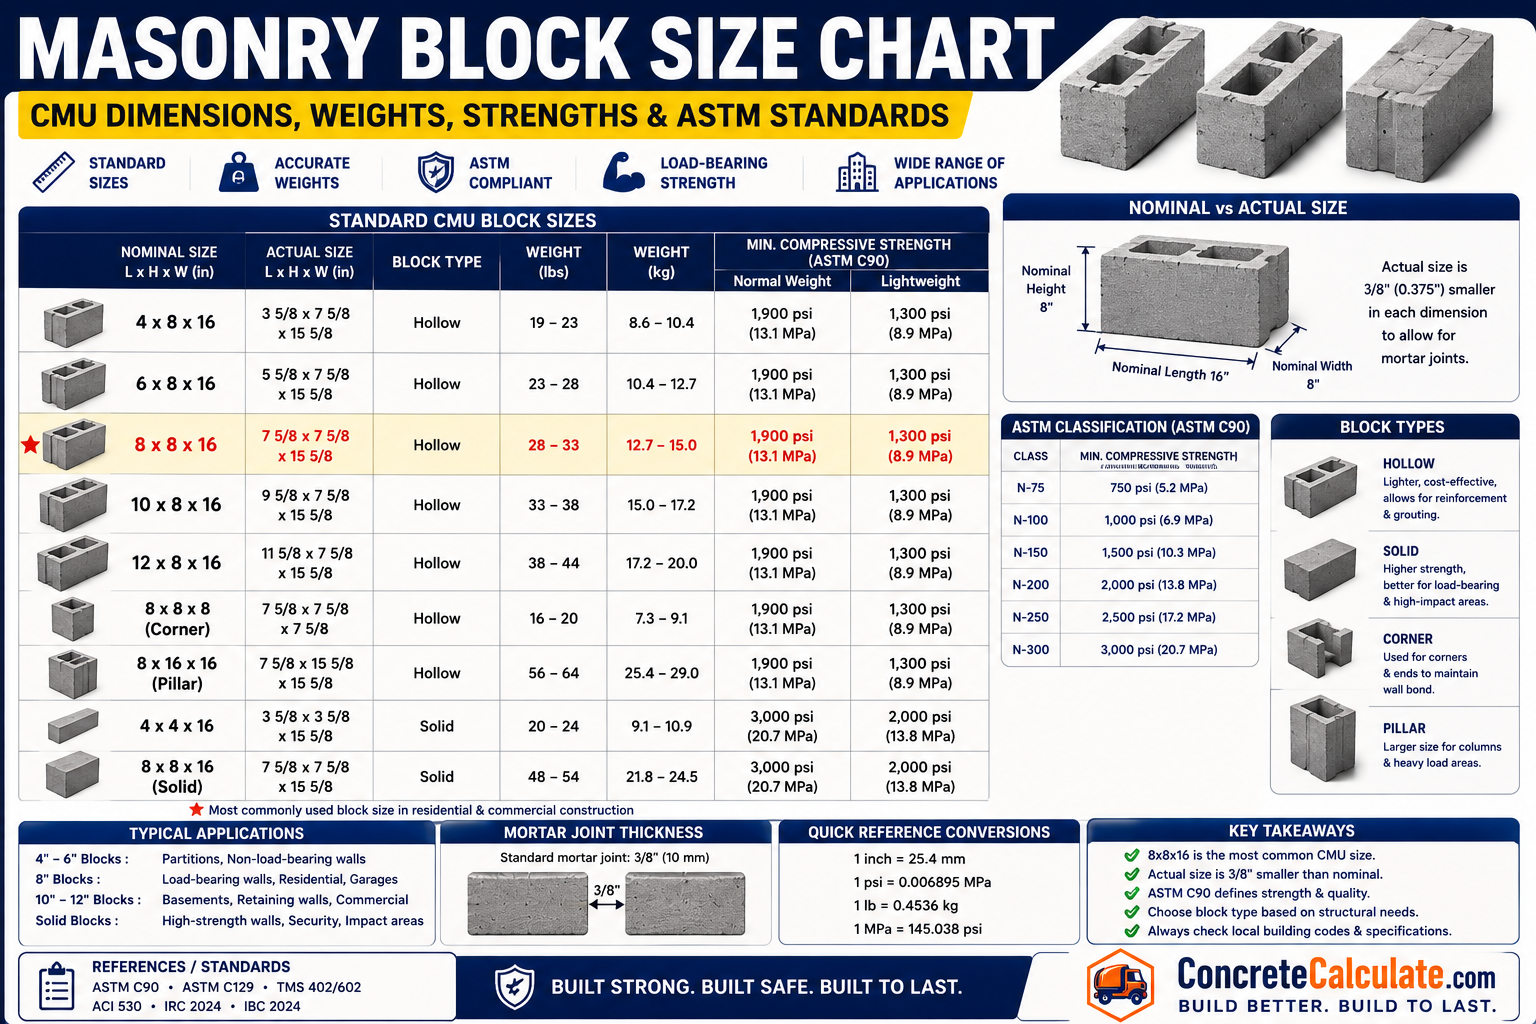
Masonry Block Size Chart
CMU Dimensions & Standards
Complete concrete masonry unit reference for contractors and builders — nominal vs actual dimensions, weights, compressive strength, ASTM standards, and application guidance.
 Reviewed by Muhammad Ramzan Babar, PhD Researcher (Plasma Physics) & Calculator Developer — View Profile
⭐ Master Masonry Block Size Chart
Complete reference showing CMU nominal and actual dimensions, typical weights, strength range, and recommended applications.
How to Read This Chart
Nominal size is the “call-out” size used in construction drawings and includes a 3/8-inch mortar joint allowance; actual size is the physical block dimension. Once you’ve selected a block size, use our Concrete Block Calculator and Mortar Calculator to estimate materials for your wall.
| Nominal Size (W×H×L) | Actual Size (W×H×L) | Typical Weight | Compressive Strength | Common Uses |
|---|---|---|---|---|
| 4 × 8 × 16 in | 3 5/8 × 7 5/8 × 15 5/8 in | 20–26 lb | 1,900–3,000 psi | Partition walls, non-load-bearing |
| 6 × 8 × 16 in | 5 5/8 × 7 5/8 × 15 5/8 in | 24–30 lb | 1,900–3,000 psi | Interior walls, light load-bearing |
| 8 × 8 × 16 in | 7 5/8 × 7 5/8 × 15 5/8 in | 28–33 lb | 1,900–3,000 psi | Standard load-bearing walls, most common |
| 10 × 8 × 16 in | 9 5/8 × 7 5/8 × 15 5/8 in | 35–42 lb | 1,900–3,000 psi | Heavier load-bearing walls, foundations |
| 12 × 8 × 16 in | 11 5/8 × 7 5/8 × 15 5/8 in | 40–50 lb | 1,900–3,000 psi | Retaining walls, basements, high loads |
| 14 × 8 × 16 in | 13 5/8 × 7 5/8 × 15 5/8 in | 48–58 lb | 1,900–3,000 psi | Heavy industrial/commercial walls |
| 16 × 8 × 16 in | 15 5/8 × 7 5/8 × 15 5/8 in | 55–65 lb | 1,900–3,000 psi | Specialty high-load structural walls |
⭐ Standard Masonry Block Size Chart
Common CMU block widths, actual dimensions, and weight for quick reference.
| Nominal Size | Actual Size | Typical Weight | Common Uses |
|---|---|---|---|
| 4 × 8 × 16 | 3 5/8 × 7 5/8 × 15 5/8 in | 20–26 lb | Partitions, garden walls, non-load-bearing |
| 6 × 8 × 16 | 5 5/8 × 7 5/8 × 15 5/8 in | 24–30 lb | Interior walls, light structural use |
| 8 × 8 × 16 | 7 5/8 × 7 5/8 × 15 5/8 in | 28–33 lb | Standard exterior and load-bearing walls |
| 10 × 8 × 16 | 9 5/8 × 7 5/8 × 15 5/8 in | 35–42 lb | Heavier structural walls, foundations |
| 12 × 8 × 16 | 11 5/8 × 7 5/8 × 15 5/8 in | 40–50 lb | Basements, retaining walls |
| 14 × 8 × 16 | 13 5/8 × 7 5/8 × 15 5/8 in | 48–58 lb | Industrial and heavy commercial walls |
| 16 × 8 × 16 | 15 5/8 × 7 5/8 × 15 5/8 in | 55–65 lb | Specialty high-load applications |
⭐ Actual vs Nominal Block Dimensions
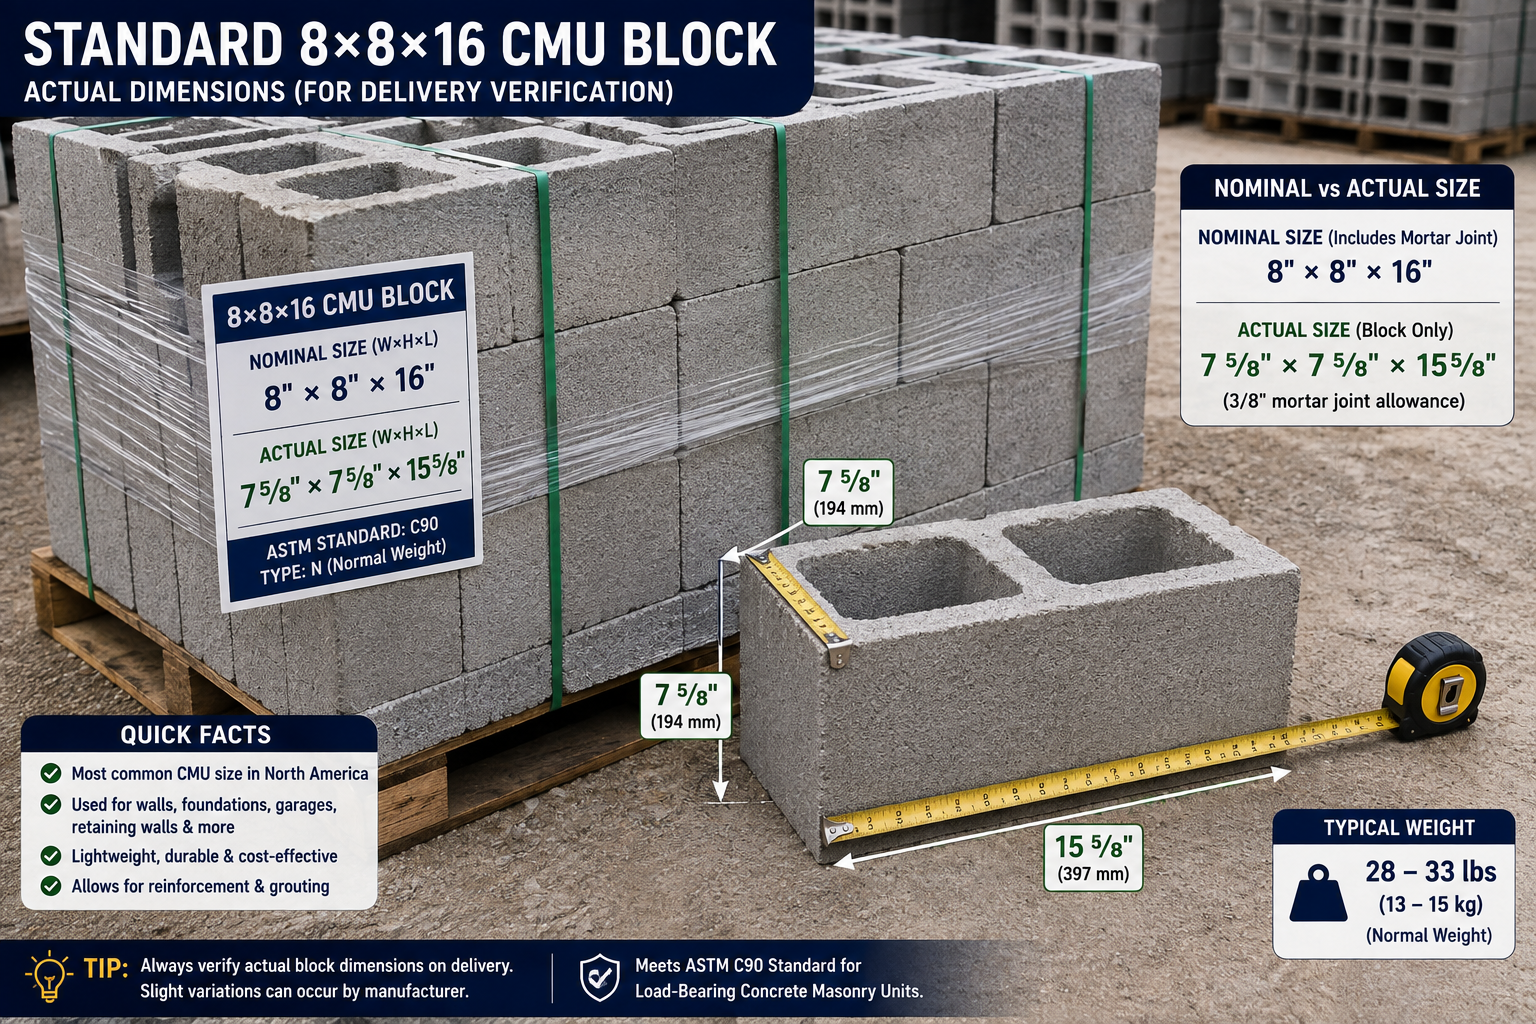
One of the most searched masonry topics — understanding why “8-inch block” isn’t actually 8 inches.
| Nominal Size | Actual Width | Actual Height | Actual Length | Mortar Joint Thickness |
|---|---|---|---|---|
| 4 in | 3 5/8 in | 7 5/8 in | 15 5/8 in | 3/8 in |
| 6 in | 5 5/8 in | 7 5/8 in | 15 5/8 in | 3/8 in |
| 8 in | 7 5/8 in | 7 5/8 in | 15 5/8 in | 3/8 in |
| 10 in | 9 5/8 in | 7 5/8 in | 15 5/8 in | 3/8 in |
| 12 in | 11 5/8 in | 7 5/8 in | 15 5/8 in | 3/8 in |
Why the 3/8″ Difference?
The actual block is manufactured 3/8 inch smaller than the nominal callout so that, once laid with a standard 3/8-inch mortar joint, the total module matches the nominal 8x8x16 grid used in architectural drawings.
⭐ Masonry Block Size by Construction Application
Recommended block size by common project and wall type.
| Project | Recommended Block Size |
|---|---|
| Exterior Walls | 8-inch nominal |
| Interior Walls | 4-inch or 6-inch nominal |
| Foundations | 8-inch or 10-inch nominal |
| Retaining Walls | 12-inch nominal (reinforced/grouted) |
| Basement Walls | 8-inch or 12-inch nominal |
| Partition Walls | 4-inch nominal |
| Garage Walls | 8-inch nominal |
| Commercial Buildings | 8-inch to 12-inch nominal |
| Industrial Buildings | 10-inch to 16-inch nominal |
Once you’ve picked a block size, estimate your wall materials with our Concrete Wall Calculator.
Hollow vs Solid Concrete Block Chart
Comparing the two primary CMU categories across key performance factors.
| Factor | Hollow Blocks | Solid Blocks |
|---|---|---|
| Weight | Lighter (28–33 lb for 8-inch) | Heavier (40–55 lb for 8-inch) |
| Strength | 1,900–3,000 psi net area | Higher gross compressive strength |
| Insulation | Lower unless cores are filled | Better inherent thermal mass |
| Cost | Lower material and shipping cost | Higher due to more material |
| Typical Applications | General walls, allows reinforcement/grouting | High-load, fire-rated, security walls |
Masonry Block Weight Chart
Typical weight by density classification, in both pounds and kilograms.
| Block Type | Weight (8-inch, lb) | Weight (8-inch, kg) |
|---|---|---|
| Lightweight Block | 22–28 lb | 10–13 kg |
| Medium Weight Block | 28–33 lb | 13–15 kg |
| Standard (Normal) Weight Block | 33–40 lb | 15–18 kg |
Masonry Block Strength Chart
Typical compressive strength range by CMU density classification.
| Classification | Compressive Strength Range | Typical Applications |
|---|---|---|
| Lightweight CMU | 1,900–2,800 psi | Non-load-bearing, partitions |
| Medium Weight CMU | 2,000–3,000 psi | General residential/commercial walls |
| Normal Weight CMU | 2,800–3,500+ psi | Load-bearing, foundations, high-load walls |
Masonry Block by Wall Thickness
Matching wall thickness requirements to standard block sizes.
| Wall Thickness | Recommended Block Size |
|---|---|
| 4″ | 4-inch nominal block |
| 6″ | 6-inch nominal block |
| 8″ | 8-inch nominal block |
| 10″ | 10-inch nominal block |
| 12″ | 12-inch nominal block |
| 16″ | 16-inch nominal block (specialty) |
Masonry Block by Load-Bearing Capacity
Block recommendations based on structural load requirements.
| Structure Type | Recommended Block |
|---|---|
| Non-Load-Bearing Walls | 4-inch or 6-inch nominal, hollow |
| Residential Load-Bearing Walls | 8-inch nominal, ASTM C90 |
| Commercial Structures | 8-inch to 12-inch nominal, reinforced |
| Industrial Construction | 10-inch to 16-inch nominal, reinforced and grouted |
Masonry Block by Foundation Application
Recommended block sizes for below-grade and foundation-related structures.
| Application | Recommended Block Size |
|---|---|
| Basement Walls | 8-inch or 12-inch nominal |
| Crawl Spaces | 8-inch nominal |
| Retaining Walls | 12-inch nominal (reinforced) |
| Foundation Walls | 8-inch to 12-inch nominal |
Pair your foundation block plan with our Concrete Foundation Calculator for accurate material takeoffs.
Masonry Block Fire Resistance Chart
Fire-resistance ratings based on block thickness and type — critical for commercial code compliance.
| Block Thickness | Block Type | Typical Fire Rating |
|---|---|---|
| 4 in | Hollow, lightweight | 1 hour |
| 6 in | Hollow, medium weight | 1.5–2 hours |
| 8 in | Hollow, normal weight | 2 hours |
| 8 in | Grouted/solid | 3–4 hours |
| 12 in | Grouted/solid | 4+ hours |
Masonry Block Thermal Performance Chart
Comparing insulation value across common block configurations.
| Block Type | Thermal Resistance (R-value, 8-inch) | Common Applications |
|---|---|---|
| Hollow Block | R-1.1 to R-1.5 | Standard walls, requires added insulation |
| Solid Block | R-1.0 to R-1.3 | High thermal mass, fire-rated walls |
| Lightweight Block | R-1.5 to R-2.0 | Improved insulation over standard weight |
| Insulated CMU (foam-filled) | R-8 to R-12+ | Energy-efficient commercial/residential walls |
Masonry Block Acoustic Performance
Sound transmission class (STC) generally improves with block density and wall thickness.
| Block Type / Thickness | Approximate STC Rating |
|---|---|
| 4-inch hollow lightweight | ~40–45 STC |
| 8-inch hollow normal weight | ~48–52 STC |
| 8-inch grouted/solid | ~52–58 STC |
| 12-inch grouted/solid | ~58–62 STC |
Masonry Block ASTM Classification
Governing ASTM standards for concrete masonry units.
| Standard | Scope | Intended Use |
|---|---|---|
| ASTM C90 | Load-bearing concrete masonry units | Structural walls, foundations, load-bearing applications |
| ASTM C129 | Non-load-bearing concrete masonry units | Partitions, fire walls, non-structural applications |
Masonry Block by Regional Standards
Common block dimensions and terminology vary by country.
| Region | Common Terminology | Typical Dimensions |
|---|---|---|
| United States | CMU | Nominal 8 x 8 x 16 in |
| Canada | Concrete Block | Metric equivalents, ~190 x 190 x 390 mm |
| United Kingdom | Dense/Aircrete Block | 440 x 215 x 100/140/215 mm |
| Europe | Concrete Masonry Block | Typically 400 x 200 x 100–300 mm (varies by country) |
| Australia | Besser Block | 390 x 190 x 90/140/190 mm |
| India | Concrete Solid/Hollow Block | 400 x 200 x 100–200 mm |
Regional dimensions are approximate and vary by manufacturer and local standard bodies; always confirm with local suppliers and codes.
⭐ Masonry Block Selection Guide
Quick decision reference matching project type to recommended block with reasoning.
| Project | Recommended Block | Why |
|---|---|---|
| House Exterior Wall | 8-inch nominal, ASTM C90 | Standard strength and cost-effective for residential loads |
| Basement Wall | 8-inch or 12-inch, grouted | Resists lateral soil pressure and moisture |
| Garage | 8-inch nominal | Adequate for typical garage structural loads |
| Retaining Wall | 12-inch nominal, reinforced | Higher strength needed for soil retention |
| Partition Wall | 4-inch nominal | Non-load-bearing, saves space and cost |
| Commercial Building | 8-inch to 12-inch, reinforced | Meets structural and fire code requirements |
| Warehouse | 10-inch to 16-inch nominal | Supports heavy industrial loads and tall walls |
For general project planning, see our How to Calculate Concrete guide and Concrete PSI Guide.
⭐ Visual Masonry Block Size Guide
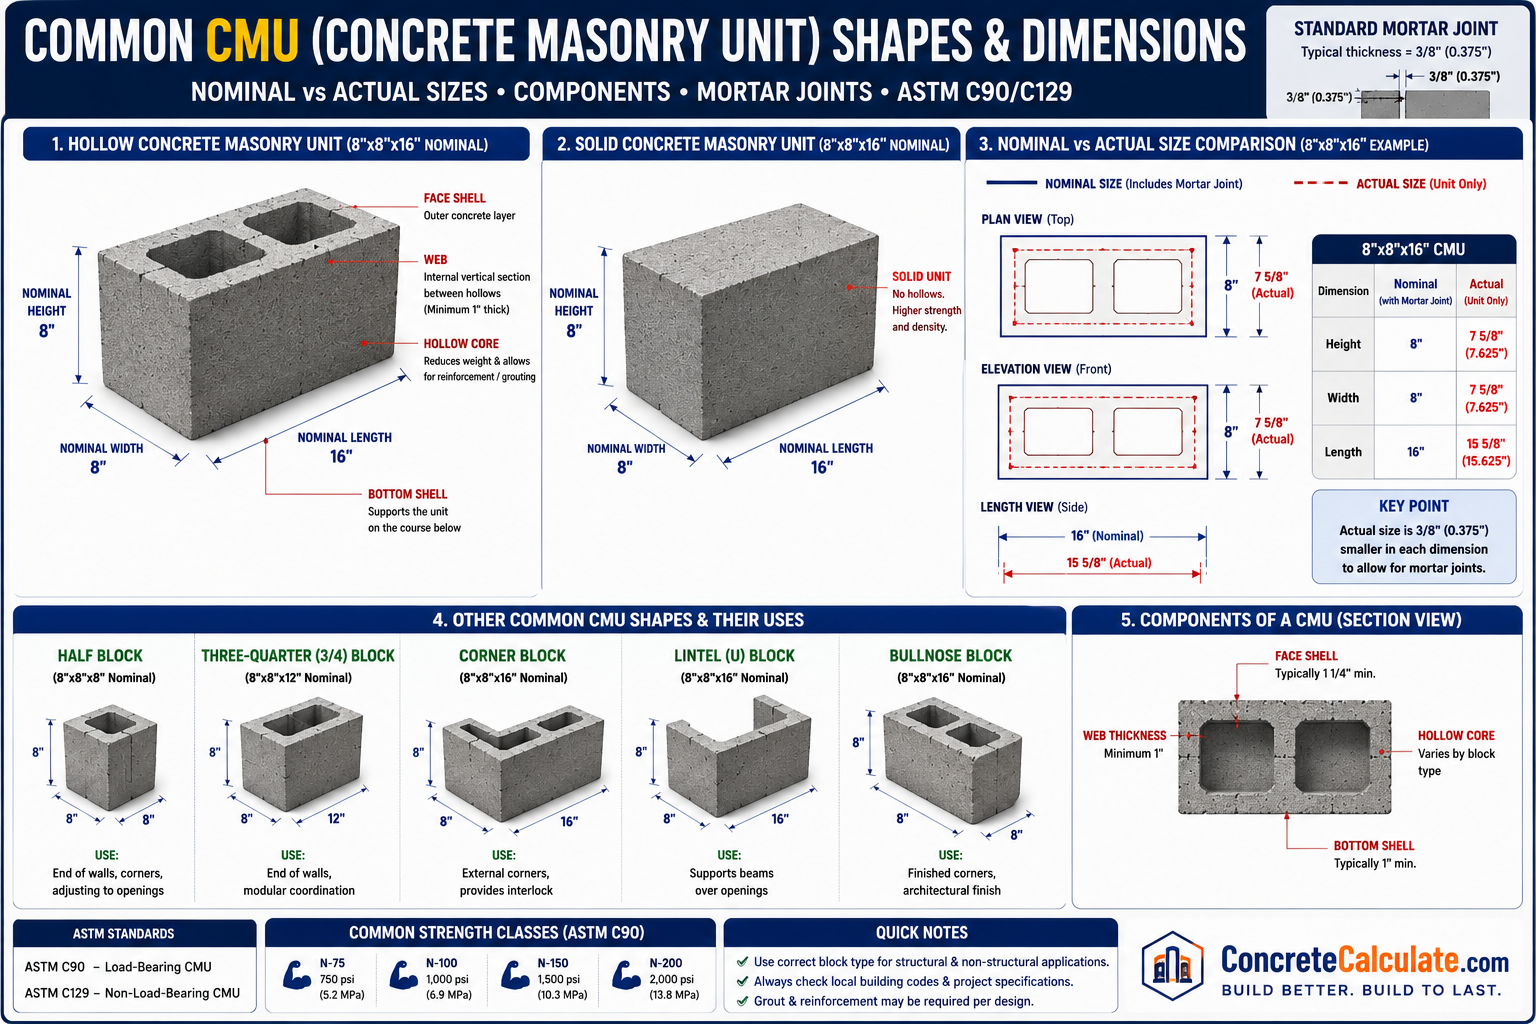
Engineering diagrams showing common CMU shapes and labeled dimensions.
Masonry Block Wall Layout Guide
Common bond patterns and layout techniques for masonry construction.
Running Bond vs Stack Bond
Running bond staggers vertical joints by half a block for added structural strength and is the most common pattern; stack bond aligns joints vertically for a cleaner look but generally requires additional reinforcement.
Common Masonry Block Selection Mistakes
Avoiding these errors prevents costly rework and code compliance issues.
Choosing the Wrong Block Thickness
Undersized blocks can fail to meet load or fire-rating requirements, while oversized blocks add unnecessary cost.
Confusing Nominal and Actual Dimensions
Ordering by nominal size without accounting for the 3/8-inch mortar joint difference can throw off wall layout calculations.
Using Non-Load-Bearing Blocks for Structural Walls
ASTM C129 blocks are not rated for load-bearing use — always specify ASTM C90 for structural applications.
Ignoring Fire-Resistance Requirements
Commercial and multi-family buildings often have minimum fire-rating requirements tied to block thickness and grouting.
Incorrect Mortar Joint Thickness
Joints thicker or thinner than the standard 3/8 inch throw off coursing height and reduce wall strength.
Poor Block Alignment
Inconsistent leveling and plumb during laying leads to structural weakness and visible defects.
Inadequate Reinforcement and Grouting
Skipping vertical rebar and grout in load-bearing or seismic zone walls significantly reduces structural capacity.
Contractor Worked Examples
Real-world block selection scenarios for common project types. Pair these with our Concrete Block Calculator and Sand Calculator for full material takeoffs.
Garden Wall
Basement Wall
Frequently Asked Questions
📄 Download Masonry Block Size Chart PDF
Get a print-ready contractor reference including standard block size tables, actual vs nominal dimensions, weight charts, ASTM classifications, block selection guide, wall layout diagrams, and field-ready reference sheet.