Joist Hanger Size Chart – Dimensions, Load Ratings and Fasteners
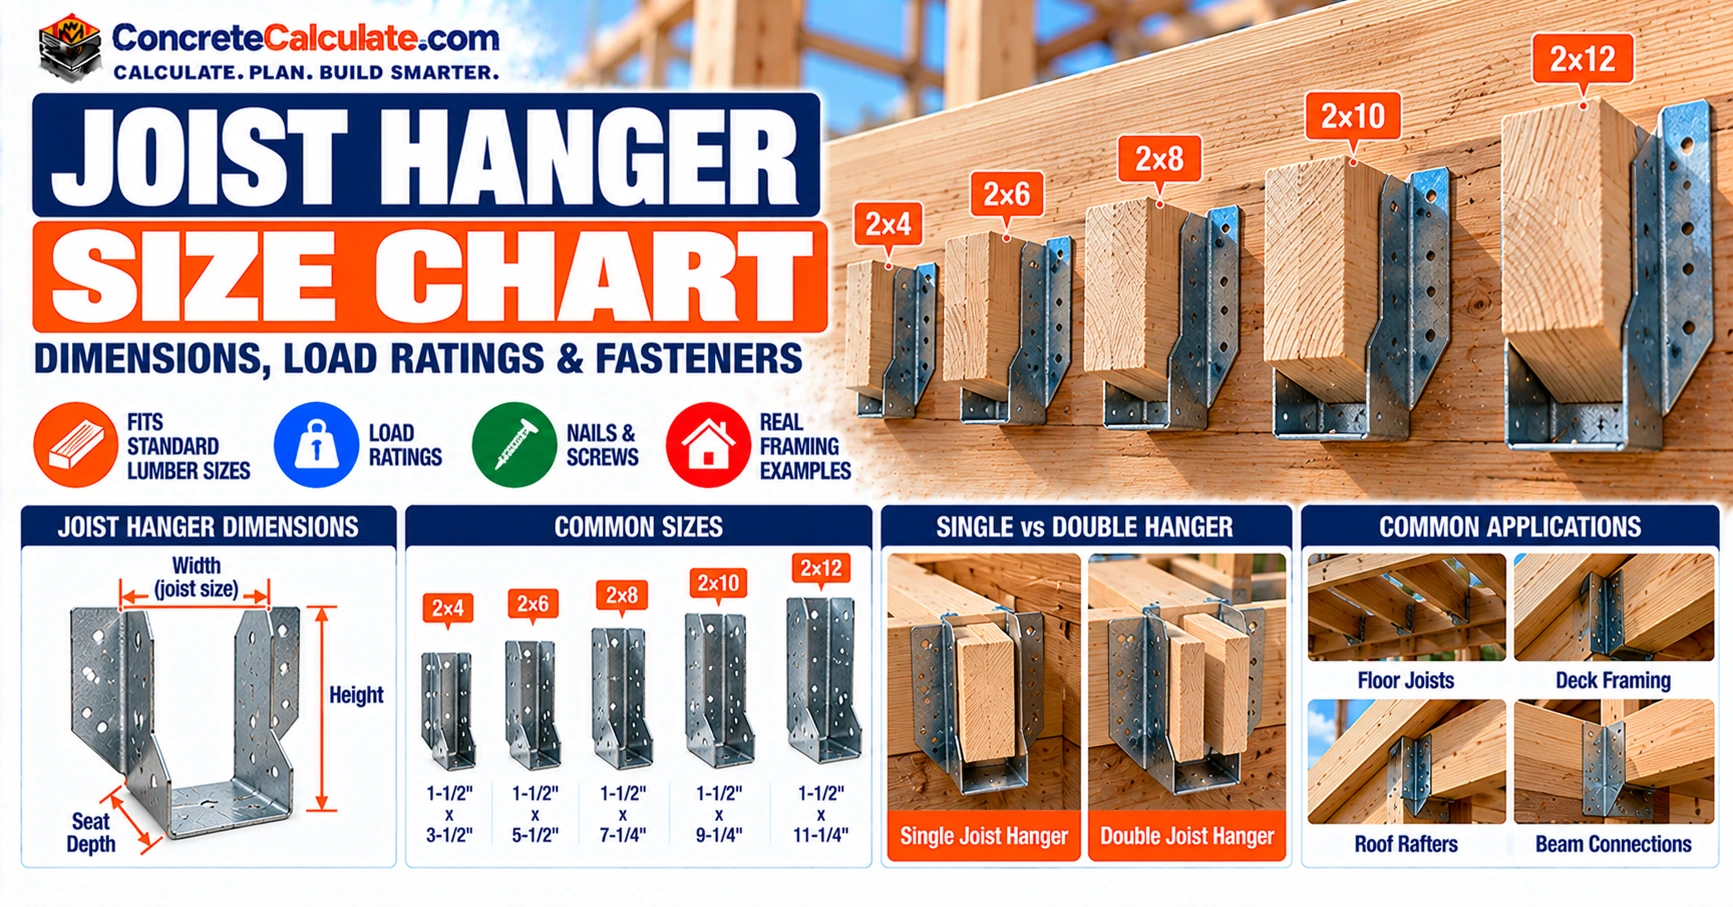
Joist Hanger Size ChartDimensions, Load Ratings and Fasteners
A reference for carpenters, deck builders, estimators and inspectors: how actual joist sizes match hanger width, height and seat depth, with real Simpson LUS dimensions, published loads and approved connector fasteners.
Jump to the Chart Reviewed by Muhammad Ramzan Babar, PhD Researcher (Plasma Physics) & Calculator Developer, View Profile
Key Facts
- Single 2× joists are 1-1/2 in. wide. Simpson LUS hangers for them are 1-9/16 in. wide, and double-joist LUS hangers are 3-1/8 in. wide.
- Hanger height does not have to equal joist depth. The LUS210 is 7-13/16 in. high on a 9-1/4 in. joist.
- A hanger that fits is not automatically strong enough. Check allowable loads, exact fasteners and the supporting member.
Joist Hanger Size Chart: Quick Reference
Joist size, hanger model, width, height and seat depth for standard 2× framing.
A joist hanger has to fit the joist’s actual size and carry its load. This chart lists real dimensions for one manufacturer’s common hanger family, matched to standard dimension lumber. For the joist sizes themselves, see the Floor Joist Size Chart.
How to Read This Chart
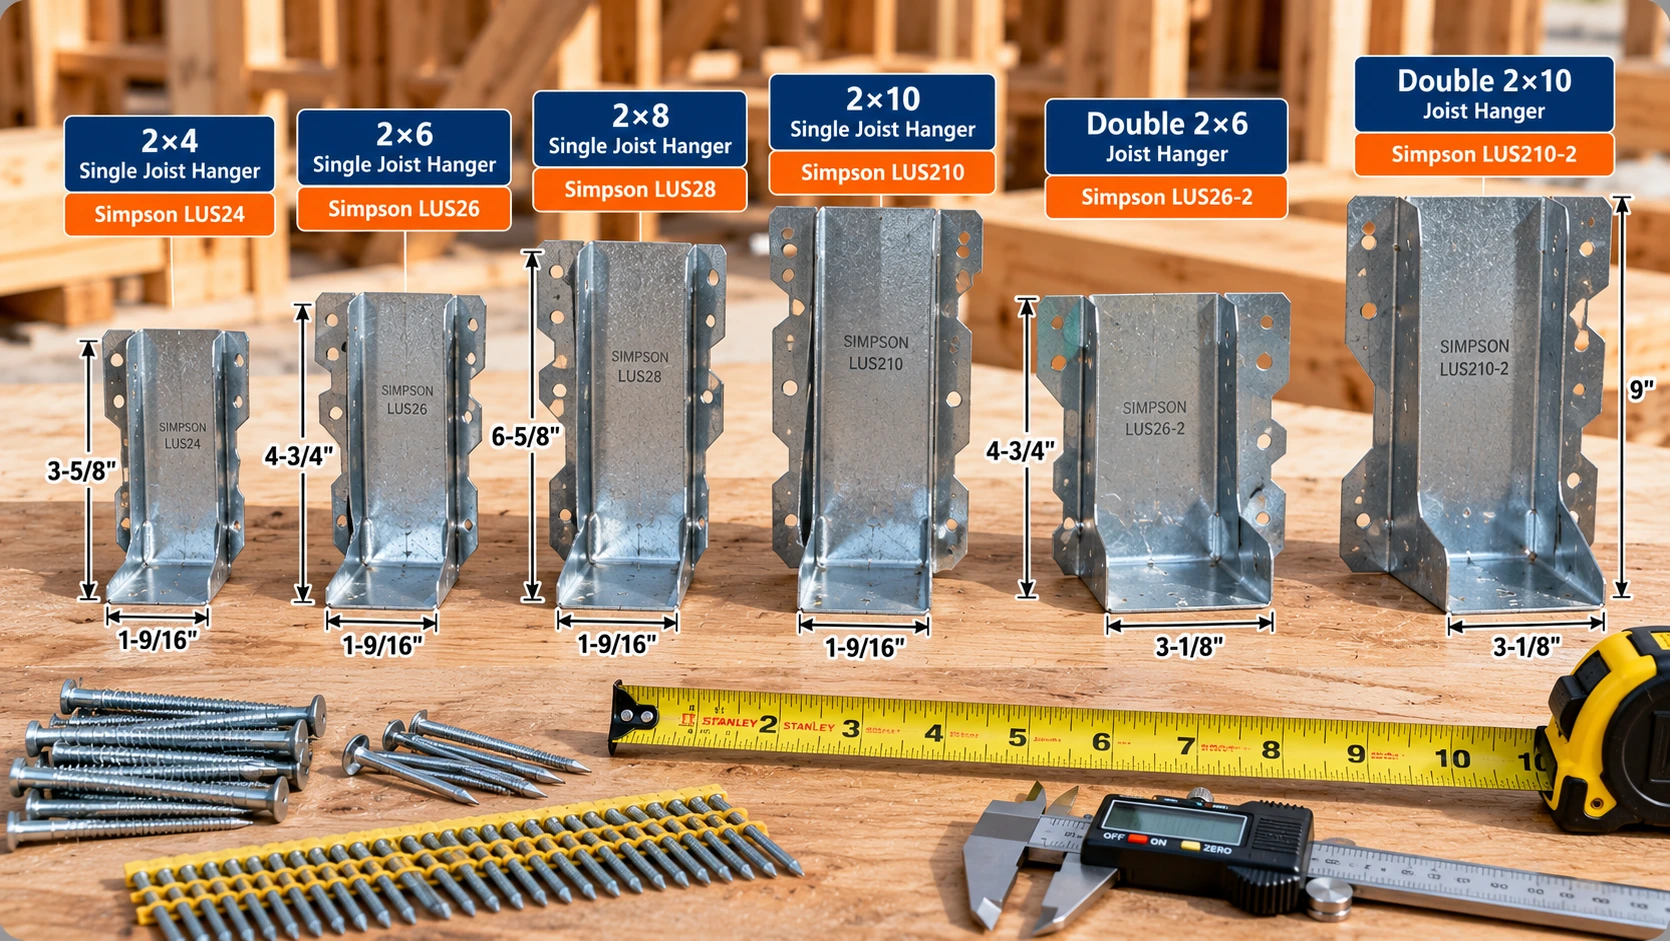
Find the joist configuration, then read the actual width and depth, the example hanger model and its three dimensions. W is hanger width, H is hanger height and B is seat depth. Example: a single 2×8 is 1-1/2 in. by 7-1/4 in. The Simpson LUS28 is 1-9/16 in. wide, 6-5/8 in. high and has a 1-3/4 in. seat. That is a dimensional match; the hanger’s allowable loads, fasteners and the supporting member must still be checked.
| Joist configuration | Actual joist width | Actual joist depth | Example hanger model | Hanger width W | Hanger height H | Seat depth B |
|---|---|---|---|---|---|---|
| Single 2×4 | 1-1/2 in. | 3-1/2 in. | LUS24 | 1-9/16 in. | 3-1/8 in. | 1-3/4 in. |
| Single 2×6 | 1-1/2 in. | 5-1/2 in. | LUS26 | 1-9/16 in. | 4-3/4 in. | 1-3/4 in. |
| Single 2×8 | 1-1/2 in. | 7-1/4 in. | LUS28 | 1-9/16 in. | 6-5/8 in. | 1-3/4 in. |
| Single 2×10 | 1-1/2 in. | 9-1/4 in. | LUS210 | 1-9/16 in. | 7-13/16 in. | 1-3/4 in. |
| Double 2×4 | 3 in. | 3-1/2 in. | LUS24-2 | 3-1/8 in. | 3-1/8 in. | 2 in. |
| Double 2×6 | 3 in. | 5-1/2 in. | LUS26-2 | 3-1/8 in. | 4-7/8 in. | 2 in. |
| Double 2×8 | 3 in. | 7-1/4 in. | LUS28-2 | 3-1/8 in. | 7 in. | 2 in. |
| Double 2×10 | 3 in. | 9-1/4 in. | LUS210-2 | 3-1/8 in. | 9 in. | 2 in. |
- These are Simpson Strong-Tie LUS dimensions, not universal joist hanger sizes. Other models can also suit the same joist.
- Hanger width is not identical to lumber width, and hanger height does not have to equal joist depth.
- The chart covers standard dressed 2× lumber, not rough-sawn lumber, LVL, I-joists or other engineered members.
- Some LUS models also suit other joist depths within their evaluated applications, so the model name is not the only compatible size.
- Check current availability and load tables in the Simpson catalog before ordering.
Source: Simpson Strong-Tie Wood Construction Connectors Catalog C-C-2026 (2026-2027), LUS and LU product tables; LUS hangers are evaluated in ICC-ES ESR-3096 and ESR-2552.
What Is a Joist Hanger?
Definition
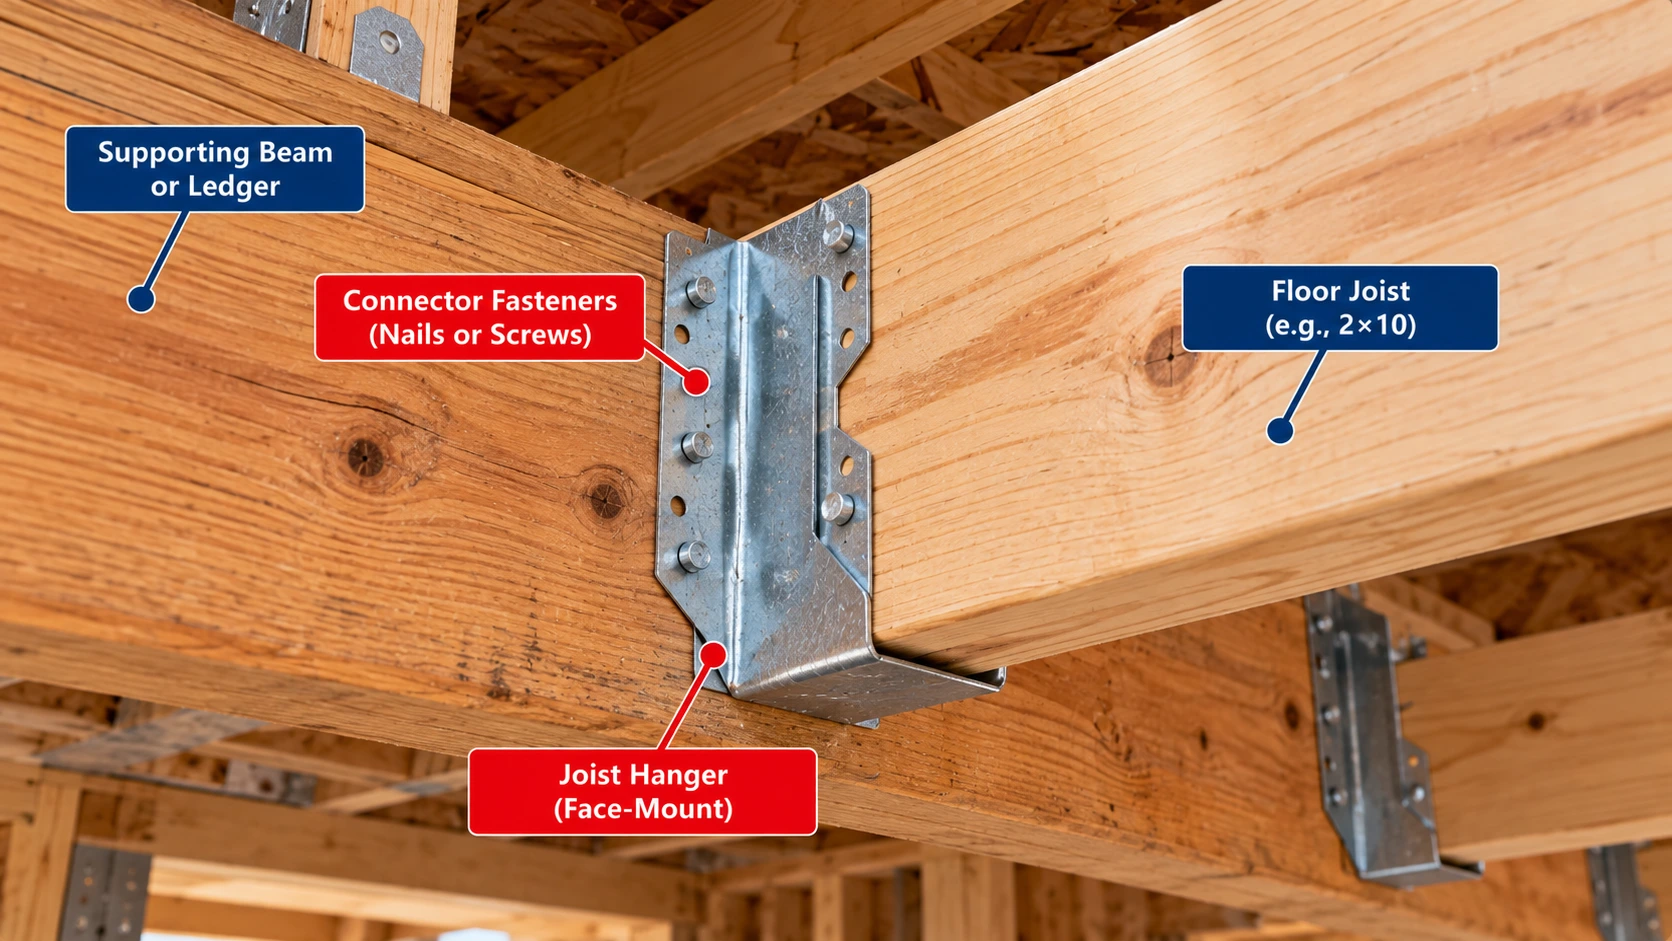
A joist hanger is a formed steel connector that supports the end of a joist, rafter or other framing member where it meets a beam, header or ledger.
Structural Purpose
The hanger carries the joist end reaction into the supporting member. The reaction goes down through the hanger seat and is transferred by the fasteners into the header or beam, so the support must be strong enough too.
Components
A face-mount hanger has a seat that carries the joist end, side legs that wrap the joist, flanges that lie against the support, and fastener holes in the legs and flanges. Some Simpson models also have speed prongs, which only hold the hanger in position while you fasten it.
How Joist Hanger Sizes Work
Sizing is two selections at once: a dimensional fit and a structural match.
Joist Width and Depth
Start from the actual width and depth of the carried member, not its nominal name.
Hanger Dimensions
W, H and B come from the manufacturer’s table. W has to suit the member width, B sets the seat, and H sets how much of the joist the legs wrap.
Load Ratings
Each hanger has allowable loads that depend on the exact fasteners, the lumber species and the load duration. A joist span that passes the span tables can still be too heavy for a hanger, and a strong hanger cannot fix an undersized joist.
Nominal vs. Actual Joist Sizes
Hangers are chosen from actual sizes. A 2×8 is not 2 in. by 8 in.
| Nominal size | Actual width | Actual depth | Approximate metric |
|---|---|---|---|
| 2×4 | 1.5 in. | 3.5 in. | 38 × 89 mm |
| 2×6 | 1.5 in. | 5.5 in. | 38 × 140 mm |
| 2×8 | 1.5 in. | 7.25 in. | 38 × 184 mm |
| 2×10 | 1.5 in. | 9.25 in. | 38 × 235 mm |
| 2×12 | 1.5 in. | 11.25 in. | 38 × 286 mm |
2×4 Through 2×12 Dimensions
Every common joist is 1-1/2 in. thick. Only the depth changes, from 3-1/2 in. for a 2×4 to 11-1/4 in. for a 2×12. See the Lumber Size Chart for more sizes.
Actual Width vs. Nominal Width
The width that matters for a hanger is the actual 1-1/2 in., or 3 in. for a double. The manufacturer’s hanger is slightly wider to fit, as the next sections show.
Joist Hanger Size for 2×4 Joists
Actual 2×4 Size
A 2×4 joist is 1-1/2 in. wide and 3-1/2 in. deep.
Example LUS24 Hanger
The Simpson LUS24 is 1-9/16 in. wide, 3-1/8 in. high and has a 1-3/4 in. seat. Its height is about 89% of the joist depth.
Dimensions and Selection
For a 2×4, Simpson also lists the lighter LU24 (1-9/16 in. wide, 3-1/8 in. high, 1-1/2 in. seat). The LUS24 has a 1-3/4 in. seat and double-shear nailing. Use the manufacturer’s example without treating it as the answer for every 2×4 connection, and check the load table.
Joist Hanger Size for 2×6 Joists
Actual 2×6 Size
A 2×6 joist is 1-1/2 in. wide and 5-1/2 in. deep.
Example LUS26 Hanger
The Simpson LUS26 is 1-9/16 in. wide, 4-3/4 in. high and has a 1-3/4 in. seat. Its height is about 86% of the joist depth.
Single and Double Options
The LUS26 serves a single 2×6. The LUS26-2 serves a double: 3-1/8 in. wide, 4-7/8 in. high, with a 2 in. seat. A triple has its own LUS26-3 (4-5/8 in. wide).
Fasteners and Load Capacity
The two models use different fastener counts and have different allowable loads, shown in the load table below.
Joist Hanger Size for 2×8 Joists
Actual 2×8 Size
A 2×8 joist is 1-1/2 in. wide and 7-1/4 in. deep.
Example LUS28 Hanger
The Simpson LUS28 is 1-9/16 in. wide, 6-5/8 in. high and has a 1-3/4 in. seat. Its height is about 91% of the joist depth.
Hanger Height vs. Joist Depth
The LUS28 stops about 5/8 in. short of the top of the joist (7-1/4 in. joist, 6-5/8 in. hanger). That is normal.
Load Rating and Fastening
The LUS28 with six header screws and four joist screws has a floor-load allowable download of 1,445 lb in Douglas fir or southern pine, as the table below shows.
Joist Hanger Size for 2×10 Joists
Actual 2×10 Size
A 2×10 joist is 1-1/2 in. wide and 9-1/4 in. deep.
Example LUS210 Hanger
The Simpson LUS210 is 1-9/16 in. wide, 7-13/16 in. high and has a 1-3/4 in. seat. Its height is about 84% of the joist depth.
Hanger Height and Seat
The LUS210 is 7-13/16 in. high with a 1-3/4 in. seat, so it covers most but not all of the 9-1/4 in. joist depth.
Hanger Height as a Percentage of Joist Depth
Variables: H = hanger height; D = actual joist depth
Practical interpretation: This is a geometric comparison. It does not establish torsional restraint or code compliance; follow the evaluation report and manufacturer requirements.
End Reaction Verification
A 2×10 hanger that fits is not automatically adequate. Compare the joist end reaction with the published allowable load, as the calculation sections show.
Joist Hanger Size for 2×12 Joists
Actual 2×12 Dimensions
A 2×12 joist is 1-1/2 in. wide and 11-1/4 in. deep.
Compatible Models
The LUS table has no LUS212 model. Simpson’s light LU210 is listed for 2×10, 2×12 and 2×14 joists, so one hanger covers several depths. Higher-capacity face-mount families such as the HUS and HGUS series exist; pick the exact model from the current catalog and its load tables.
| Model | Joist sizes listed | W | H | B |
|---|---|---|---|---|
| LU24 | 2×4 | 1-9/16 in. | 3-1/8 in. | 1-1/2 in. |
| LU26 | 2×6, 2×8 | 1-9/16 in. | 4-3/4 in. | 1-1/2 in. |
| LU28 | 2×8, 2×10 | 1-9/16 in. | 6-3/8 in. | 1-1/2 in. |
| LU210 | 2×10, 2×12, 2×14 | 1-9/16 in. | 7-13/16 in. | 1-1/2 in. |
Source: Simpson Strong-Tie Wood Construction Connectors Catalog C-C-2026 (2026-2027), LUS and LU product tables; LUS hangers are evaluated in ICC-ES ESR-3096 and ESR-2552.
Height and Lateral Restraint
The LU210 is 7-13/16 in. high, about 69% of a 2×12’s depth (7.8125 ÷ 11.25). Where a hanger is much shorter than the joist, the evaluation report may require added lateral restraint, so read the report conditions for the model you choose.
Heavy-Duty Options
Large 2×12 reactions may need a heavy-duty hanger. Do not assume a LUS210 suits a 2×12.
Single vs. Double Joist Hanger Sizes
Single-Ply Joists
One 2× ply is 1-1/2 in. wide and takes a single-width hanger (1-9/16 in. in the LUS series).
Double-Ply Joists
Combined Width of Built-Up Joists
Variables: Wj = combined member width; n = number of plies; t = actual thickness of each ply
Practical interpretation: The Simpson LUS210-2 has a 3-1/8 in. hanger width. The plies still have to be fastened together as designed; a double-width hanger does not create built-up strength.
Triple-Ply Members
Three plies are 4-1/2 in. wide. Simpson’s LUS-3 models have a 4-5/8 in. hanger width.
Built-Up Member Connections
| Carried member | Combined actual width | Simpson LUS hanger width | Example models |
|---|---|---|---|
| Single 2× | 1-1/2 in. | 1-9/16 in. (LUS, single) | LUS24, LUS26, LUS28, LUS210 |
| Double 2× | 3 in. | 3-1/8 in. (LUS, -2 models) | LUS24-2, LUS26-2, LUS28-2, LUS210-2 |
| Triple 2× | 4-1/2 in. | 4-5/8 in. (LUS, -3 models) | LUS26-3, LUS28-3, LUS210-3 |
| Four-ply 2× | 6 in. | Model-specific, verify | Check the catalog table |
Source: Simpson Strong-Tie Wood Construction Connectors Catalog C-C-2026 (2026-2027), LUS and LU product tables; LUS hangers are evaluated in ICC-ES ESR-3096 and ESR-2552. The four-ply row is intentionally left open; use the manufacturer’s listed model.
Joist Hanger Width Chart
Joist Fit
A 1-1/2 in. joist sits in a hanger with a 1-9/16 in. width, so there is a 1/16 in. total clearance. The extra width is part of the manufactured geometry and is not permission to use undersized lumber, excessive shims or an incompatible member.
Manufacturer Dimensions
Single-width LUS hangers are 1-9/16 in. wide and double-width LUS hangers are 3-1/8 in. wide. Wider models cover three plies and 4× lumber (3-9/16 in.).
Rough-Sawn and Engineered Lumber
Rough-sawn lumber is thicker than dressed lumber, and Simpson makes separate hangers for it (for example, the LU24R-18 is 2 in. wide). Engineered members use their measured width. Do not bend or spread a hanger to make a mismatch fit; the LUS cannot be modified.
Joist Hanger Height and Seat Depth Chart
Hanger Height H
H is how tall the hanger is. It covers most of the joist but not all of it, from about 84% to 97% of joist depth in the models below.
| Model | Hanger height H | Seat depth B | Actual joist depth | H ÷ joist depth (derived) |
|---|---|---|---|---|
| LUS24 | 3-1/8 in. | 1-3/4 in. | 3.5 in. | 89.3% |
| LUS26 | 4-3/4 in. | 1-3/4 in. | 5.5 in. | 86.4% |
| LUS28 | 6-5/8 in. | 1-3/4 in. | 7.25 in. | 91.4% |
| LUS210 | 7-13/16 in. | 1-3/4 in. | 9.25 in. | 84.5% |
| LUS24-2 | 3-1/8 in. | 2 in. | 3.5 in. | 89.3% |
| LUS26-2 | 4-7/8 in. | 2 in. | 5.5 in. | 88.6% |
| LUS28-2 | 7 in. | 2 in. | 7.25 in. | 96.6% |
| LUS210-2 | 9 in. | 2 in. | 9.25 in. | 97.3% |
Source: Simpson Strong-Tie Wood Construction Connectors Catalog C-C-2026 (2026-2027), LUS and LU product tables; LUS hangers are evaluated in ICC-ES ESR-3096 and ESR-2552.
Seat Depth B
B is how far the seat reaches under the joist end. Light single hangers have a 1-3/4 in. seat and the double models have a 2 in. seat.
Joist End Bearing and Lateral Restraint
The seat carries the joist end, and the flanges and fasteners move the load into the support. Lateral restraint at the joist end is a separate code item: IRC R502.7 requires the ends of joists to be restrained by full-depth blocking, a full-depth header or band, or an adjoining stud, or otherwise held against rotation. Use product dimensions, not generic minimum heights.
Types of Joist Hangers
Hangers are grouped by how they attach and how much they carry.
| Hanger family | General application | Selection considerations |
|---|---|---|
| LU / LUC | Light-duty face-mount joist connections | Member size, fasteners, support |
| LUS | Double-shear face-mount connections | Joist fit, angled fasteners, allowable load |
| HUS | Higher-capacity joist connections | Larger fastener schedules and support requirements |
| HHUS / HGUS | Heavy-duty framing connections | High reactions, multiple members, engineered details |
| HU / HUC | Standard and concealed-flange configurations | Flange placement and support geometry |
| IUS / MIU | Engineered I-joist connections | Flange width, depth, web stiffeners |
| Top-flange hangers | Joists supported from the top of a beam or header | Top-flange bearing and attachment |
| Skewed and sloped hangers | Angled framing | Approved skew and slope limits |
Source: Simpson Strong-Tie Wood Construction Connectors Catalog C-C-2026 (2026-2027), LUS and LU product tables; LUS hangers are evaluated in ICC-ES ESR-3096 and ESR-2552.
Face-Mount
Face-mount hangers attach to the face of a beam, header or ledger, as the LUS does.
Top-Flange
Top-flange hangers hook over the top of the support instead of fastening to its face.
Concealed
Concealed-flange hangers hide the flanges in a slot or the face of the carried member.
Heavy-Duty and Angled
Heavy-duty families carry larger reactions with bigger fastener schedules. Skewed and sloped hangers are separate products; do not bend a standard hanger to get an angle unless the manufacturer allows it.
Simpson Strong-Tie Joist Hanger Size Chart
LUS Series
The LUS is Simpson’s light-capacity double-shear hanger. The main chart covers single and double models, and the table below adds triple and 4× models.
| Model | W | H | B |
|---|---|---|---|
| LUS26-3 | 4-5/8 in. | 4-1/8 in. | 2 in. |
| LUS28-3 | 4-5/8 in. | 6-1/4 in. | 2 in. |
| LUS210-3 | 4-5/8 in. | 8-3/16 in. | 2 in. |
| LUS48 | 3-9/16 in. | 6-3/4 in. | 2 in. |
| LUS410 | 3-9/16 in. | 8-3/4 in. | 2 in. |
| LUS414 | 3-9/16 in. | 10-3/4 in. | 2 in. |
Source: Simpson Strong-Tie Wood Construction Connectors Catalog C-C-2026 (2026-2027), LUS and LU product tables; LUS hangers are evaluated in ICC-ES ESR-3096 and ESR-2552.
LU and LUC Series
The LU series is a lighter face-mount hanger with a 1-1/2 in. seat (see the 2×12 section for its sizes).
HUS and HGUS Series
These carry more load and use bigger fastener schedules. Take their dimensions and loads from the catalog, not from the LUS table.
Manufacturer Model Numbers
Use the current 2026-2027 catalog (C-C-2026) for availability and the ICC-ES reports for evaluated configurations. Different series are not direct equivalents.
Joist Hanger Load Capacity Chart
These are published allowable loads, not ultimate failure loads, and they apply only to the exact fasteners shown.
Allowable Download
| Model | Header screws | Joist screws | Uplift (160) | Floor (100) | Snow (115) | Roof (125) |
|---|---|---|---|---|---|---|
| LUS24 | (4) SD9112 | (2) SD9212 | 495 | 895 | 1,030 | 1,120 |
| LUS26 | (4) SD9112 | (4) SD9212 | 1,180 | 1,105 | 1,270 | 1,380 |
| LUS28 | (6) SD9112 | (4) SD9212 | 1,335 | 1,445 | 1,570 | 1,570 |
| LUS210 | (8) SD9112 | (4) SD9212 | 1,240 | 1,790 | 2,055 | 2,235 |
| LUS24-2 | (4) SD9112 | (2) SD9212 | 495 | 885 | 1,015 | 1,105 |
| LUS26-2 | (4) SD9112 | (4) SD9212 | 1,180 | 1,085 | 1,245 | 1,355 |
| LUS28-2 | (6) SD9112 | (4) SD9212 | 1,335 | 1,425 | 1,570 | 1,570 |
| LUS210-2 | (8) SD9112 | (6) SD9212 | 1,240 | 1,970 | 2,265 | 2,460 |
Source: Simpson Strong-Tie Wood Construction Connectors Catalog C-C-2026 (2026-2027), LUS and LU product tables; LUS hangers are evaluated in ICC-ES ESR-3096 and ESR-2552. Values are for Douglas fir and southern pine carried and carrying members; SPF and hem-fir values are lower (for example, the LUS26 floor load is 790 lb in SPF/HF). ICC-ES reports evaluate specific fastener configurations and can list different values for different fasteners.
Uplift Resistance
The uplift column is a separate check. The downward loads do not tell you the uplift capacity.
Load Duration
The four load columns apply different load-duration values: 100 for floor loads, 115 for snow and 125 for roof.
Fastener Configuration
SD9112 and SD9212 are Simpson connector screws, not generic #9 screws. The nail-based values are different.
Supporting Member Requirements
The rating assumes the header or beam provides enough thickness, penetration and edge distances. A rated hanger does not make an undersized ledger or beam adequate. For beam sizes see the Wood Beam Size Chart.
Never Quote a Hanger Capacity Without Its Configuration
A load number is valid only with its model, fasteners, species, load duration and the manufacturer’s footnotes. Verify the current catalog and evaluation report.
How to Calculate Joist Hanger Load
Floor or Deck Area Load
Start with the service load per square foot from the design or code.
Joist Tributary Width
For evenly spaced interior joists the tributary width is normally the on-center spacing.
Joist Line Load
Variables: w = load on one joist (plf); q = area load (psf); s = tributary width (ft)
Practical interpretation: This is not a hanger load rating.
Joist End Reaction
Joist End Reaction
Variables: R = reaction at each end; w = uniform line load; L = joist span
Practical interpretation: This assumes a simple span with a uniform load. Cantilevers, continuous joists and concentrated loads need another analysis.
Worked Example
Preliminary Hanger Capacity Check
Variables: DCR = demand-to-capacity ratio; Rrequired = service-level reaction; Rallowable = published allowable load
Practical interpretation: This does not complete the connection design. Uplift, lateral restraint, the supporting member and installation still need checking. Do not mix factored strength-design loads with allowable-stress resistance.
Joist span itself is a separate check; use the Floor Joist Span Chart for it. The hanger and the span each need to pass.
How to Choose the Correct Joist Hanger
Work in order: member compatibility, geometry, loads, supporting member, fasteners, corrosion, approved installation.
Dimensions
- Identify the joist material and actual size.
- Measure the actual width of the carried member.
Capacity
- Determine the support reaction.
- Choose the hanger type and model.
- Verify fasteners and allowable loads.
- Confirm the supporting member is adequate.
Fasteners and Exposure
- Confirm the exposure and corrosion requirements.
Joist Hanger Nail Size Chart
Connector Nail Diameter
Simpson’s LUS nail schedules use 10d connector nails (0.148 in. diameter) and 16d connector nails (0.162 in. diameter). Single-width models use the 10d nail and double-width models use the 16d.
Connector Nail Length
The 10d is 3 in. long and the 16d is 3-1/2 in. long. Shorter nails are allowed only with a published load reduction: on 2× carrying members, Simpson lists 0.148 in. × 1-1/2 in. header nails with a 0.64 factor (where 16d nails are specified) or a 0.77 factor (where 10d nails are specified).
Header and Joist Fasteners
| Model | Header nails | Joist nails | Floor (100) allowable download (lb) |
|---|---|---|---|
| LUS26SS | 4-SS10d | 4-SS10d | 865 |
| LUS28SS | 6-SS10d | 4-SS10d | 1,100 |
| LUS210SS | 8-SS10d | 4-SS10d | 1,340 |
| LUS26-2SS | 4-SS16d | 4-SS16d | 1,030 |
| LUS28-2SS | 6-SS16d | 4-SS16d | 1,315 |
| LUS210-2SS | 8-SS16d | 6-SS16d | 1,830 |
Source: Simpson Strong-Tie Wood Construction Connectors Catalog C-C-2026 (2026-2027), LUS and LU product tables; LUS hangers are evaluated in ICC-ES ESR-3096 and ESR-2552.
Double-Shear Nailing
The joist nails are driven at an angle through the joist into the header so each nail is loaded at two points. Skipping the angle loses the table load. Do not substitute a generic framing nail schedule; compare the connector nails with the Framing Nail Size Chart and the general Nail Size Chart.
Joist Hanger Screw Size Chart
Approved Connector Screws
Simpson lists Strong-Drive SD connector screws as approved alternatives to nails in many hangers.
SD Screw Model Numbers
| Screw | Size | Typical use |
|---|---|---|
| SD9112 | #9 × 1-1/2 in. | Header (many LUS models) |
| SD9212 | #9 × 2-1/2 in. | Joist (many LUS models) |
| SD9212SS | Stainless version of the SD9212 | With stainless-steel hangers |
Screw Quantity
The counts are model-specific. For example, the LUS24 uses four SD9112 in the header and two SD9212 in the joist, while the LUS210-2 uses eight SD9112 and six SD9212. See the load table.
Why Ordinary Screws Are Not Interchangeable
Do not substitute drywall screws, generic deck screws, ordinary wood screws or unapproved structural screws, unless the specific product’s current instructions permit that exact fastener. Connector screws are tested for shear and have defined diameter, length and coating.
Joist Hangers for Floor Joists
Interior Floor Framing
Ordinary residential floors use face-mount hangers where joists frame into the side of a beam, girder or header. IRC R502.6 requires 1-1/2 in. of bearing on wood or metal, or support by approved joist hangers.
Joist-to-Beam Connections
Where joists frame into the side of a wood girder, IRC R502.6.2 requires approved framing anchors or ledger strips at least nominal 2 in. by 2 in.
Joist-to-Ledger Connections
A ledger can carry the hanger if the ledger itself and its attachment are adequate.
Flush-Framed Floors
In flush framing, the hanger holds the joist with its top level with the beam.
Load and Deflection Considerations
Span and deflection come from the Floor Joist Span Chart and the hanger is a separate check.
Joist Hangers for Deck Joists
Exterior Deck Connections
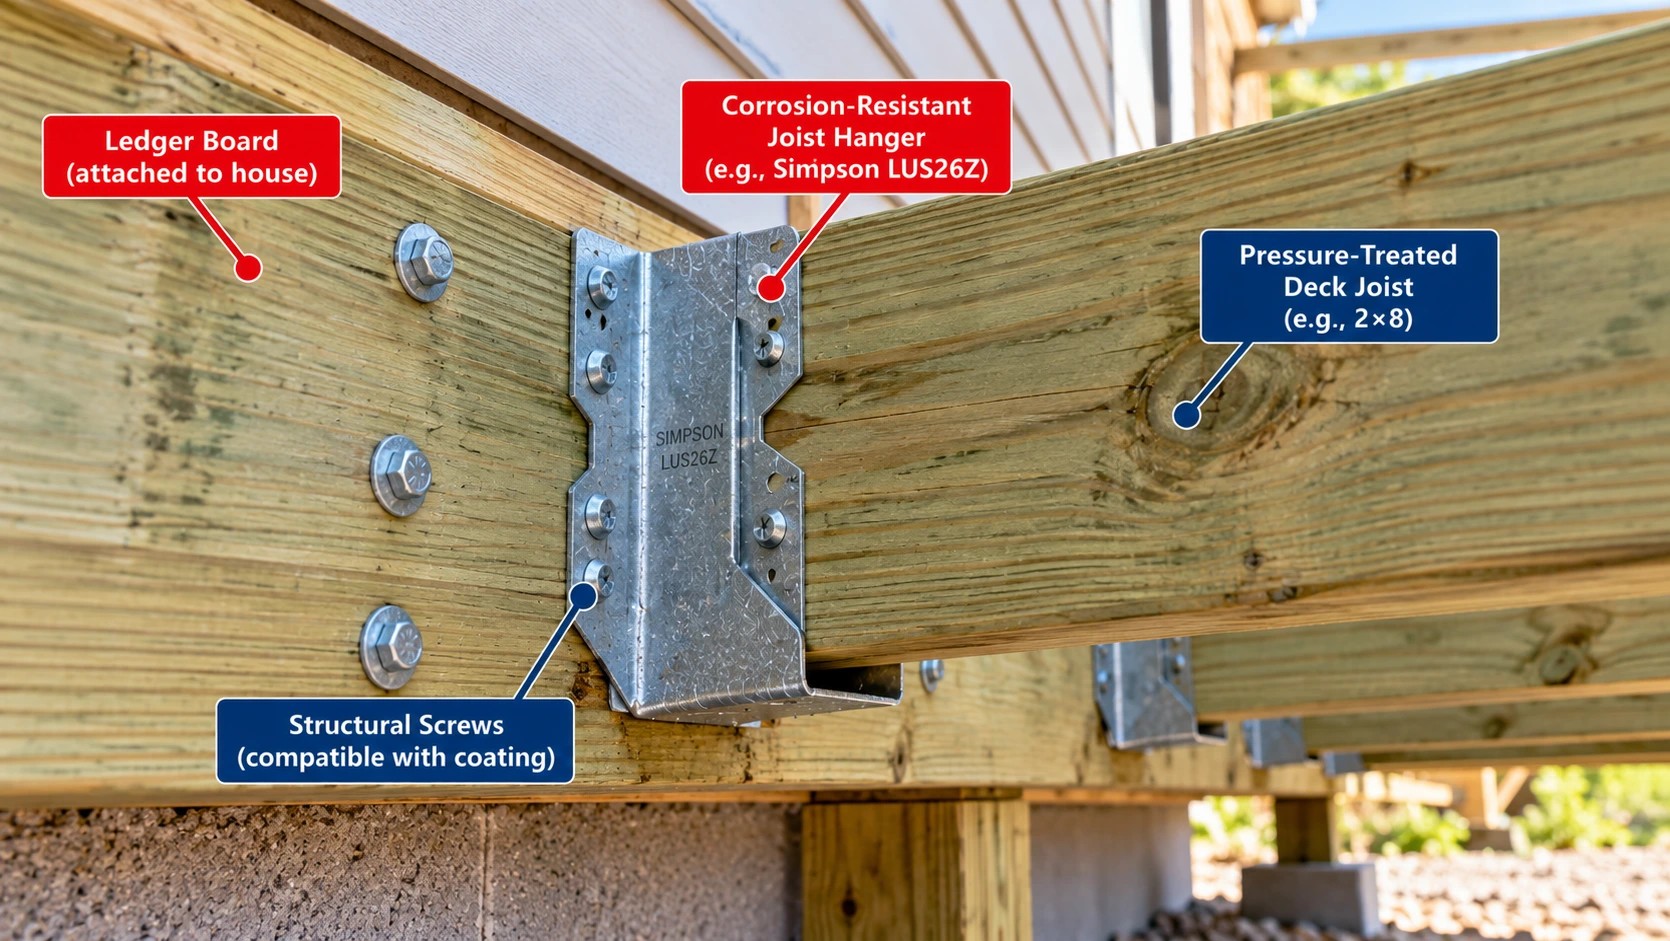
Deck joists often hang from a ledger or a beam. IRC Section R507 sets deck-specific requirements for ledger attachment, joist support and lateral loads, and these are separate from ordinary floor rules. Use the Deck Joist Span Chart for spans and the Deck Beam Span Chart for the beams.
Deck Ledger Attachments
A hanger does not make an improperly attached deck ledger safe. The ledger connection to the house is its own code item.
Pressure-Treated Lumber
Preservative-treated wood corrodes plain steel faster, so connectors and fasteners must be rated for it. The IBC and IRC call for hot-dipped galvanized, stainless steel, silicon bronze or copper fasteners in treated wood.
Corrosion Protection
For exterior applications, Simpson recommends ZMAX or hot-dip galvanized connectors as a minimum and stainless steel in higher-exposure settings. See the corrosion section below.
Deck Code Requirements
Check the locally adopted code and the deck’s structural design for hanger ratings, fasteners and lateral connections.
Joist Hangers for I-Joists
I-joists are not dimension lumber, so a 2×10 hanger does not suit a 9-1/2 in. I-joist.
Flange Dimensions
The hanger has to match the flange width and the overall depth. I-joist makers publish these.
Web Stiffeners
Some connections require web stiffeners. Follow the I-joist manufacturer’s detail.
Engineered Models
Simpson’s I-joist hangers include the IUS and MIU families. The IUS hybrid hanger cannot be modified, normally accommodates a skew of up to 5 degrees, and its side flanges should bear on the top chord of the I-joist. For span guidance see the TJI Floor Joist Span Chart.
Joist Hangers for LVL and Engineered Beams
Actual Engineered Wood Width
LVL and other structural composite lumber often differs from dimension lumber. Use the measured width, not a ply calculation.
| Member | Actual width | Hanger match |
|---|---|---|
| Single 2× | 1-1/2 in. | LUS single models, 1-9/16 in. |
| Double 2× | 3 in. | LUS -2 models, 3-1/8 in. |
| Triple 2× | 4-1/2 in. | LUS -3 models, 4-5/8 in. |
| 4× lumber | 3-1/2 in. | LUS 4-series models, 3-9/16 in. |
| LVL or SCL ply | Often 1-3/4 in., 3-1/2 in. or 5-1/4 in. (product-specific) | Check the engineered-wood hanger tables |
Source: Simpson Strong-Tie Wood Construction Connectors Catalog C-C-2026 (2026-2027), LUS and LU product tables; LUS hangers are evaluated in ICC-ES ESR-3096 and ESR-2552.
LVL and SCL Compatibility
A hanger listed for 3-1/2 in. sawn lumber is not automatically listed for 3-1/2 in. LVL. Check the manufacturer’s engineered-wood tables. For LVL spans see the LVL Span Chart.
Heavy-Duty Hangers and Support
Large reactions may need heavy-duty hangers and a supporting member with enough thickness and bearing. Do not use an unverified universal LVL hanger size.
Joist Hangers for Angled and Sloped Joists
Skewed Connections
Skewed hangers are made for joists that meet the beam at an angle (Simpson’s SUR and SUL designations are skewed right and left). Some standard models accommodate a small skew, such as the IUS at up to 5 degrees.
Sloped Joists
For sloped joists, Simpson reports no load reduction up to 1/4:12, and refers to its sloped-joist bulletin for steeper slopes. For the IUS, tests show a 10% reduction in ultimate hanger strength between 1/4:12 and 1/2:12.
Adjustable Hangers
Adjustable hangers exist for some angles; use the Hanger Options Matrix to see which models offer them.
No Field Modification
LUS hangers cannot be modified. Do not bend, cut or open a standard hanger to get a nonstandard angle unless the manufacturer expressly allows it.
Joist Hanger Corrosion Protection
Standard Galvanized Connectors
Standard Simpson hangers are zinc galvanized to G90. They suit interior dry framing.
ZMAX and Hot-Dip Galvanized Connectors
ZMAX is a thicker coating (G185 per ASTM A653) than standard G90. For exterior applications that are not higher exposure, Simpson recommends ZMAX or hot-dip galvanized connectors as a minimum, with hot-dip galvanized fasteners (ASTM A153) or fasteners approved for ZMAX and HDG.
Stainless Steel
For higher-exposure environments, such as coastlines, Simpson recommends Type 304, 305 or 316 stainless connectors and fasteners, or copper or silicon bronze fasteners. Use stainless fasteners with stainless connectors.
| Exposure | Connector selection considerations |
|---|---|
| Interior dry framing | Manufacturer-approved standard coating |
| Covered but potentially damp area | Moisture exposure and corrosion classification |
| Exterior residential deck | Treated lumber compatibility and exterior-rated corrosion protection |
| Coastal or high-chloride exposure | Higher corrosion resistance, often stainless steel |
| Contact with treated lumber | Preservative chemistry, moisture, compatible fasteners |
| Highly corrosive environment | Manufacturer-specific guidance or engineered specification |
Pressure-Treated Lumber Compatibility
Do Not Mix Metals
Galvanized and stainless components are dissimilar metals and should not be placed in contact. Do not use galvanized fasteners with stainless connectors.
Source: Simpson Strong-Tie preservative-treated wood corrosion FAQ.
How to Install Joist Hangers Correctly
Positioning
- Confirm the hanger model against the plans and joist size.
- Position the joist and hold it level on the support.
- Align the hanger seat tight to the joist end and the support face.
Fastening
- Install all header fasteners.
- Install all joist fasteners, driving angled fasteners through the joist into the header as specified.
- Complete double-shear nailing in every specified hole.
Inspection
- Inspect the connection.
Follow the exact manufacturer sequence. Speed prongs only hold the hanger in place temporarily and do not replace the required structural fasteners. Use all specified fasteners, and avoid gaps between the joist end and the header, because gaps reduce allowable loads.
Joist Hanger Spacing and Quantity
Joist On-Center Spacing
Spacing comes from the framing layout, not from a hanger-specific spacing chart.
Joist Spaces in a Framing Run
Variables: L = run length; s = joist spacing (same units)
Practical interpretation: There may be 13 joist lines when both ends of the run have joists, but boundary framing, doubled members and openings control the actual count.
Hangers per Joist
Joist Hanger Quantity
Variables: Nh = hanger count; Nj = number of joists; Ne = hanger-supported ends per joist
Practical interpretation: If the same joists have a hanger at one end and approved direct bearing at the other, Nh = 14 × 1 = 14. The framing plan decides.
Material Estimate
Count hangers from the plan, then add any extra hangers for doubled joists and special locations. A material count does not set the required load ratings.
Common Joist Hanger Installation Mistakes
Incorrect Size
Selecting by nominal size alone
Use actual member dimensions.
Ignoring actual joist width
Hanger width must suit the real width.
Using a single hanger for a double joist
Built-up members need wider hangers.
Using an ordinary hanger on an I-joist
Use the I-joist hanger family.
Assuming hanger height must equal joist depth
The model’s table sets height.
Letting the joist sit improperly in the hanger
Seat the joist tight.
Bending or cutting the hanger
Only if the manufacturer allows it.
Wrong Fasteners
Using the wrong connector nails
Use the specified size and count.
Substituting deck or drywall screws
Use approved connector screws only.
Omitting required fasteners
Fill every specified hole.
Misplacing angled double-shear fasteners
Drive them as the manufacturer shows.
Using short fasteners without a reduction
Only with a published factor.
Inadequate Capacity
Ignoring load capacity
Compare the reaction with the allowable load.
Using the wrong species assumptions
SPF values are lower than DF or SP.
Ignoring uplift requirements
Check the uplift column.
Using an inadequate supporting member
Check thickness and fastener penetration.
Ignoring minimum support thickness
Check the header or ledger size.
Using an interior connector in an exterior setting
Match the coating to the exposure.
Ignoring treated-wood compatibility
Use compatible coatings and fasteners.
Assuming a span check also verifies the connection
The hanger is a separate check.
Ignoring deck ledger and lateral restraint rules
Deck framing has its own requirements.
Joist Hanger Inspection Checklist
Member Compatibility
Check the joist size, material, hanger model and fit first.
| Inspection item | Verification |
|---|---|
| Joist size | Actual width and depth |
| Joist material | Solid-sawn, engineered or built-up |
| Hanger model | Correct approved product |
| Hanger dimensions | Proper fit |
| Supporting member | Adequate size and material |
| Download capacity | Meets required reaction |
| Uplift capacity | Meets applicable uplift demand |
| Fastener type | Manufacturer approved |
| Fastener quantity | All required holes properly fastened |
| Fastener penetration | Meets product requirements |
| Hanger seat | Correct joist bearing and positioning |
| Lateral restraint | Meets code and manufacturer requirements |
| Coating or material | Appropriate for exposure |
| Evaluation report | Current and applicable |
| Field modifications | Only where explicitly permitted |
Load Rating
Match the download and uplift ratings to the design reaction, using the configuration stated in the report.
Fasteners and Corrosion
Check type, count, penetration and the coating against the exposure.
Joist Hanger Size Chart FAQs
Common Sizes
What size joist hanger do I need?
Match the hanger to the joist’s actual width and depth, then check its allowable loads, fasteners and the supporting member. For standard single 2× joists, Simpson LUS24, LUS26, LUS28 and LUS210 are example models for 2×4 through 2×10.
What size joist hanger fits a 2×6?
A single 2×6 (1-1/2 in. by 5-1/2 in.) fits a Simpson LUS26: 1-9/16 in. wide, 4-3/4 in. high, 1-3/4 in. seat. A double 2×6 uses the LUS26-2, 3-1/8 in. wide.
What size joist hanger fits a 2×8?
A single 2×8 (1-1/2 in. by 7-1/4 in.) fits a Simpson LUS28, which is 6-5/8 in. high. A double 2×8 uses the LUS28-2, 7 in. high.
What size joist hanger fits a 2×10?
A single 2×10 (1-1/2 in. by 9-1/4 in.) fits a Simpson LUS210, 7-13/16 in. high. A double 2×10 uses the LUS210-2, 9 in. high.
What size joist hanger fits a 2×12?
The LUS table has no 2×12 model. Simpson’s LU210 is listed for 2×10, 2×12 and 2×14 joists. Heavier reactions may need a heavy-duty hanger from the current catalog.
Can I use a 2×10 hanger for a 2×8?
Only where the manufacturer lists that model for the 2×8. Some models are listed for more than one joist size, such as Simpson’s LU28 for 2×8 and 2×10, but you cannot assume it.
Can I use a 2×8 hanger for a 2×10?
Only where the model is listed for a 2×10, as the LU28 is. A shorter hanger may need added lateral restraint, so check the evaluation report.
Does a joist hanger have to be the full depth of the joist?
No. The LUS210 is 7-13/16 in. high on a 9-1/4 in. joist. Follow the manufacturer’s installation and lateral restraint requirements.
What is the difference between a single and double joist hanger?
A single hanger is 1-9/16 in. wide for a 1-1/2 in. joist. A double hanger is 3-1/8 in. wide for two plies and has a 2 in. seat in the LUS series.
What width hanger is needed for a double 2×10?
A double 2×10 is 3 in. wide. The Simpson LUS210-2 has a 3-1/8 in. hanger width.
How much weight can a joist hanger hold?
It depends on the model, fasteners, lumber species and load duration. For example, a Simpson LUS26 with four SD9112 header screws and four SD9212 joist screws has a 1,105 lb floor allowable download in Douglas fir or southern pine.
Are joist hangers required by code?
Not always. IRC R502.6 allows 1-1/2 in. of bearing on wood or metal, or support by approved joist hangers. Joists framing into the side of a wood girder need approved framing anchors or ledger strips (R502.6.2).
Can I use screws instead of nails?
Only approved connector screws that the hanger’s instructions list, in the specified quantity.
What screws are approved for joist hangers?
Simpson lists Strong-Drive SD connector screws, such as the SD9112 (#9 by 1-1/2 in.) and SD9212 (#9 by 2-1/2 in.), for many LUS hangers.
Can I use deck screws in joist hangers?
Not by default. Use them only if the specific product’s instructions explicitly allow that screw.
Do all joist hanger holes need nails?
Use all specified fasteners. The load tables assume every specified fastener is installed.
Are joist hangers needed on both ends?
In flush framing with hangers at both ends, two per joist. Some layouts use direct bearing at one end, so count from the framing plan.
Can I use an ordinary hanger for an I-joist?
No. Use the I-joist hanger family and installation details from the hanger and I-joist manufacturers.
Can I bend a joist hanger to fit?
No. Simpson states that LUS hangers cannot be modified. Do not alter any hanger unless the manufacturer permits it.
What joist hanger should I use outdoors?
For exterior use, Simpson recommends ZMAX or hot-dip galvanized connectors as a minimum, with compatible fasteners. Higher-exposure sites often need stainless steel.
Do pressure-treated decks need special hangers?
Treated lumber needs connectors and fasteners rated for it, such as ZMAX or hot-dip galvanized, or stainless steel in higher exposure. Do not mix galvanized and stainless components.
What is the difference between a face-mount and top-flange hanger?
A face-mount hanger fastens to the face of the support. A top-flange hanger hooks over the top of the beam or header.
How do I calculate the required joist hanger capacity?
Find the line load w = q × s, the reaction R = wL ÷ 2, and compare R with the hanger’s allowable load, as in the worked example.
What is the correct joist hanger seat depth?
Seat depth is model-specific. The LUS hangers have a 1-3/4 in. seat for single joists and a 2 in. seat for double models; the LU series has 1-1/2 in.
Sources and Scope Limits
Dimensional Fit Is Not Structural Approval
This chart shows example Simpson Strong-Tie models and their published dimensions and loads. A hanger that fits a joist is not automatically adequate for its load, and a published rating applies only to the stated model, fasteners, species and conditions. The current catalog, evaluation report and approved plans control.
Primary References
- Simpson Strong-Tie, Wood Construction Connectors Catalog 2026-2027
- ICC-ES evaluation reports (ESR-3096 and ESR-2552 for LUS hangers)
- Simpson Strong-Tie LUS installation guide
- Simpson Strong-Tie hanger options matrix
- Simpson Strong-Tie preservative-treated wood corrosion FAQ
- 2024 International Residential Code (ICC)
- American Wood Council
- APA, The Engineered Wood Association
Download Joist Hanger Size Chart PDF
Use your browser’s print function to save this page as a PDF for jobsite binders and takeoff files. The printed version hides interactive elements and keeps the tables.