Patio Thickness Chart 2026 – 3.5, 4, 5 & 6 Inch Slab Guide
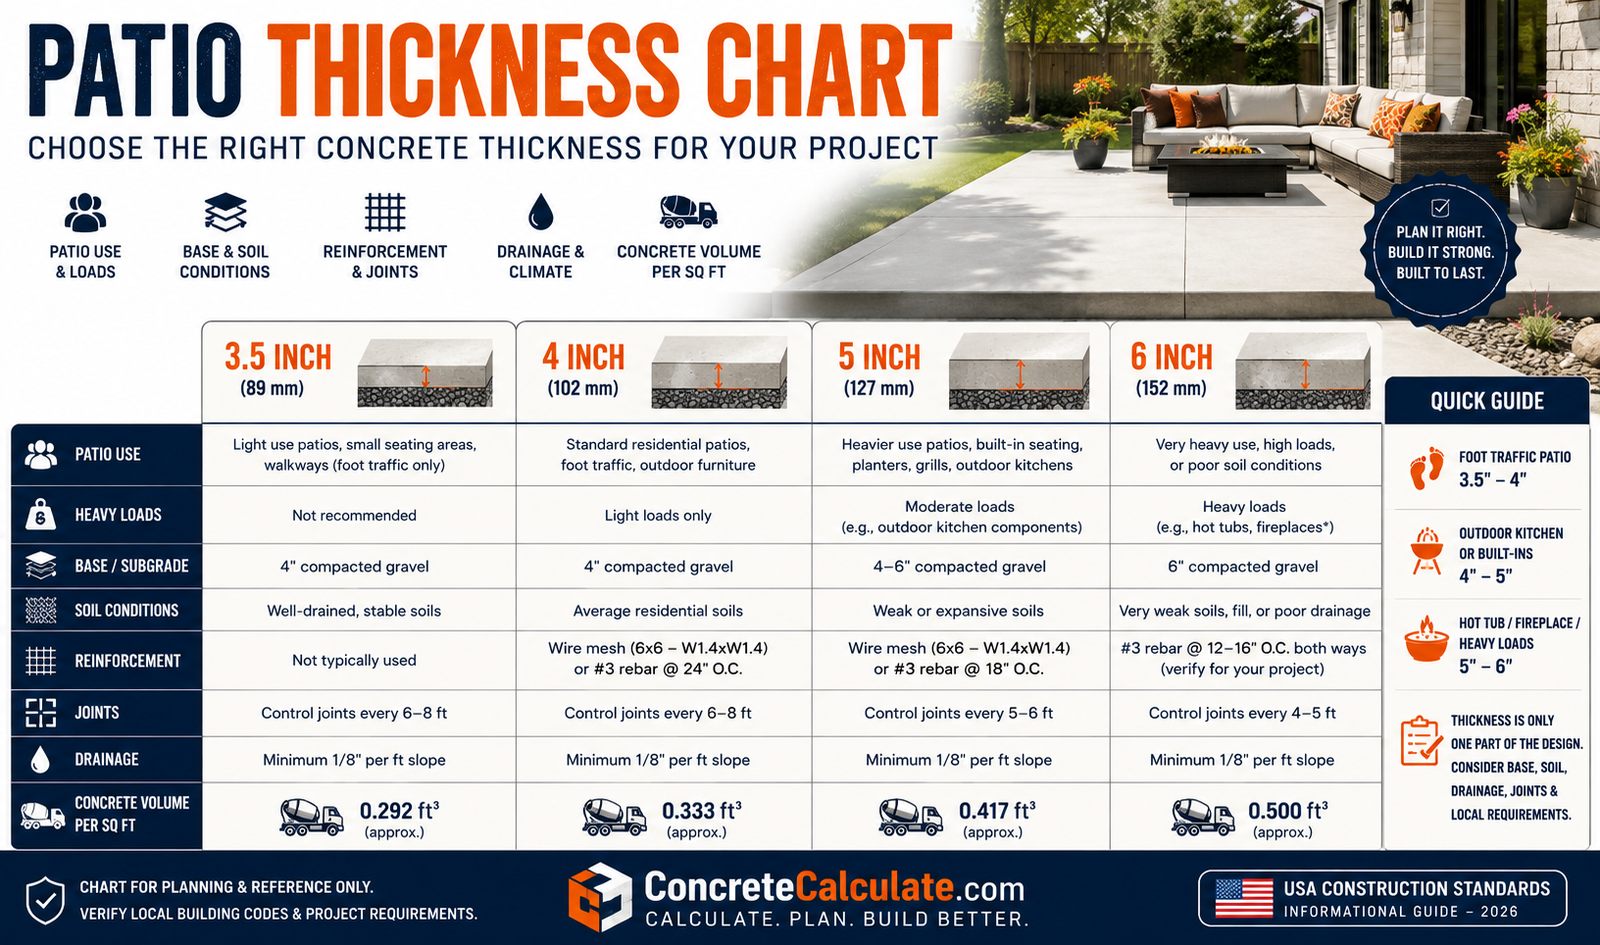
Patio Thickness Chart
3.5, 4, 5 & 6 Inch Slab Guide
Choose a concrete patio thickness by intended use, loading, soil support, drainage, joints, climate and local requirements.
 Reviewed by Muhammad Ramzan Babar, PhD Researcher & Calculator Developer · View Profile
A 4-inch slab is a common planning reference for ordinary residential patio use. It is not a structural design for every condition. Heavy or concentrated loads, poor soil, frost exposure, drainage, structural posts and local requirements can change the needed support system.
⭐ Patio Thickness Chart: Quick Answer
Use these ranges to begin planning. They are not universal code requirements or a substitute for load-specific or local design.
| Patio Use | Typical Reference Thickness | Load / Condition | Important Considerations |
|---|---|---|---|
| Standard residential patio | 4 in | Foot traffic and normal furniture | Uniform compacted support, drainage and joints |
| Heavier furniture / planters | 4–5 in | Evaluate actual loading | Check concentrated contact points and soil support |
| Outdoor kitchen / fireplace area | 4–6 in | Concentrated components | Separate footing or support may be required |
| Hot tub area | 5–6+ in | Very high concentrated load | Manufacturer and load-specific evaluation required |
| Occasional vehicle access | 5–6+ in or pavement design | Vehicle loading | Treat as a driveway or vehicle-load application |
| Heavy equipment / unusual loads | Engineer-designed | High or concentrated loads | Thickness alone is not sufficient |
Planning your next concrete project?
Plan concrete materials and project costs with our downloadable Excel estimator pack. For estimating only; follow applicable technical standards for design and installation.
One-time purchase · Digital download⭐ Standard Concrete Patio Thickness
Four inches is a common residential choice because it is typically suitable for pedestrian use and ordinary patio furniture when placed over stable, uniformly compacted support.
What a typical 4-inch patio serves
- Foot traffic and outdoor entertaining
- Tables, chairs, sofas and umbrellas
- Portable grills and ordinary planters
- Normal residential backyard use
When to stop and evaluate
- Hot tubs, masonry fireplaces or large kitchen islands
- Structural posts, columns or roof reactions
- Vehicle access, weak fill, expansive soil or poor drainage
- Local code, HOA or engineered design requirements
Concrete Network identifies 4 inches as a typical minimum patio thickness. It is still only a starting point because slab performance depends on loading, uniform support, jointing, curing, environmental exposure and workmanship.
⭐ 3.5-Inch vs 4-Inch vs 5-Inch vs 6-Inch Patio Slab
Nominal thickness, actual placement thickness and the project design basis all matter. Do not treat a slab-on-ground provision as a universal patio recommendation.
| Thickness | Planning Context | Key Limitation | Joint Spacing Reference |
|---|---|---|---|
| 3.5 in | IRC slab-on-ground floor minimum historically cited for specified conditions | Not automatically the recommended exterior patio thickness | About 7–10.5 ft using 24–36× thickness |
| 4 in | Common standard residential patio reference | Not for every heavy or concentrated load | About 8–12 ft |
| 5 in | May be considered for higher loads or difficult site conditions | Does not replace support or load evaluation | About 10–15 ft |
| 6 in | May be considered for heavy-use or unusual conditions | Still not a generic hot-tub, vehicle or footing design | About 12–15 ft practical maximum |
Design basis: IRC slab-on-ground provisions distinguish exterior flatwork in the vapor-retarder exception, while NRMCA joint guidance uses 24–36 times slab thickness and recommends nearly square panels. Confirm the locally adopted code and project requirements.
⭐ Patio Thickness by Intended Use
The intended use identifies the loading category. Distributed chairs and tables are different from a masonry structure, a hot tub or vehicle wheel loads.
| Application | Typical Reference Thickness | Load Condition | Design Note |
|---|---|---|---|
| Standard backyard patio | 4 in | Pedestrian / furniture | Stable compacted support remains essential |
| Patio walkway | About 4 in | Pedestrian | Coordinate slope, joints and accessibility |
| Outdoor dining area | 4 in | Furniture / pedestrians | Evaluate heavy planters separately |
| Patio with portable grill | 4 in | Ordinary localized equipment | Follow appliance clearance and heat requirements |
| Outdoor kitchen | 4–6 in | Cabinets / counters / appliances | Evaluate concentrated or masonry components |
| Fire pit area | 4–6 in | Portable or masonry unit | Heat and masonry support need separate consideration |
| Outdoor fireplace | Load-specific | High concentrated load | Footing or engineered support may be needed |
| Hot tub pad | 5–6+ in | Filled tub plus occupants | Use manufacturer and site-specific evaluation |
| Pool deck | About 4 in | Pedestrian / water exposure | Drainage, slip resistance and freeze-thaw matter |
| Covered patio | Use-dependent | May include posts and roof reactions | Posts may require independent footings |
| Patio connected to house | About 4 in for ordinary use | Pedestrian / settlement risk | Use isolation and positive drainage |
| Possible vehicle access | 5–6+ in or pavement design | Wheel loads | Use driveway criteria, not patio assumptions |
⭐ Heavy Loads, Outdoor Kitchens, Fire Pits & Fireplaces
Increasing thickness is only one component of structural performance. The load location, bearing area, subgrade support, footing need and local requirements are equally important.
Furniture and grills
Tables, chairs, sofas and umbrellas typically impose distributed or modest localized loads. Large planters and built-in grills deserve closer review because narrow legs or small bearing areas concentrate load.
Outdoor kitchens
Cabinets, stone counters, appliances, refrigerators and masonry veneer can add concentrated weight. Determine whether components bear broadly on the slab or need dedicated support.
Fire pits
Portable fire pits have different needs from built-in masonry units. Confirm clearance, heat-management, fuel and local fire requirements. Do not assume the slab alone supports a masonry assembly.
Outdoor fireplaces
A fireplace can create substantially larger concentrated loads than furniture. Footing or support requirements should be determined from the actual assembly weight, soil, frost conditions and local requirements.
Structural post reactions and masonry loads can require a separate foundation system. A thicker patio slab without verified support can still settle, crack or perform poorly.
⭐ Patio Thickness for Hot Tubs, Pergolas & Vehicle Access
These conditions are boundaries where a normal pedestrian patio specification may no longer apply.
| Condition | Why It Changes the Design | What to Verify |
|---|---|---|
| Hot tub | Water, shell, equipment and occupants create a high load over a defined footprint | Manufacturer filled weight, footprint, support, reinforcement, drainage and local requirements |
| Freestanding pergola | Posts concentrate vertical and wind-related reactions | Independent footings, frost depth, uplift and anchorage |
| Attached pergola / covered patio | Roof and structural-post reactions may transfer to the ground | Footing design, attachment and drainage |
| Gazebo | Structure weight and post loads can be significant | Post reactions, frost and local structural requirements |
| Passenger vehicle access | Wheel loads are fundamentally different from foot traffic | Driveway or pavement thickness, base and joint design |
| RVs, trucks or equipment | High axle loads and localized contact pressure | Engineer-designed pavement or slab system |
Do not simply pour 6 inches. Obtain the manufacturer’s filled operating weight and footprint, include occupants, assess subgrade and drainage, then use the applicable design and local requirements.
For vehicle access, use the Concrete Driveway Thickness Chart rather than a pedestrian-patio assumption.
⭐ Patio Thickness, Concrete Strength & Reinforcement
Thickness, compressive strength, durability, reinforcement and support work together. No one item reliably compensates for failure in the others.
| Design Element | Primary Role | Important Limitation |
|---|---|---|
| Slab thickness | Influences stiffness and load distribution | Cannot correct poor, nonuniform support |
| Compressive strength / PSI | Part of mix and durability specification | Higher PSI does not automatically replace required thickness |
| Welded wire reinforcement | Crack-control reinforcement when properly located | Must be supported at the specified elevation, not placed on the ground |
| Rebar | May be designed for crack control or structural performance | Size, spacing, cover and placement require a design basis |
| Fiber reinforcement | Can assist with certain crack-control and toughness objectives | Does not eliminate joints, curing or support preparation |
| Chairs / supports | Hold reinforcement in its intended position | Reinforcement lying at the bottom is not correctly positioned |
2,500, 3,000, 3,500 and 4,000 PSI are strength classes often discussed for residential concrete. The correct mix must address exposure, freeze-thaw durability where relevant, finishing and local requirements. Do not choose PSI as a substitute for slab design.
⭐ Patio Base Thickness, Subgrade, Soil & Drainage
Concrete thickness and base thickness are different. Good patio performance starts with uniform, compacted support and a plan to manage water.
| Component | Purpose | Key Point |
|---|---|---|
| Concrete slab | Finished wear surface and structural layer | A 4-inch slab means 4 inches of concrete, not total excavation |
| Aggregate base / subbase | Support, working platform and drainage depending on design | Thickness depends on soil, climate, drainage and design |
| Compacted subgrade | Natural soil or properly compacted fill foundation | Remove organic material and correct soft spots |
| Geotextile / stabilization, if designed | May separate or improve challenging support conditions | Use only when suitable for the actual soil and design |
Soil conditions to evaluate
- Well-drained granular soil
- Clay and expansive soil
- Poorly compacted fill
- Organic topsoil and soft spots
- Nonuniform support or standing water
Drainage checklist
- Slope surface away from the house
- Keep downspout discharge from saturating the patio edge
- Prevent ponding and trapped base water
- Coordinate finished grade, thresholds and foundation drainage
- Address frost-susceptible saturated soil in cold regions
NRMCA crack-control guidance calls for topsoil and soft spots to be removed, compacted soil or granular fill, and slope for drainage. Research on concrete pavements similarly identifies uniform support as critical to long-term performance.
Patio Slope, House Foundation, Floating Slabs & Frost
A patio should not be selected by thickness alone. Its slope, isolation from the house, drainage path and climate exposure matter.
| Reference Item | Planning Guidance | Reason |
|---|---|---|
| Surface slope away from house | Often planned at about 1/8–1/4 in per foot, subject to site and local requirements | Move surface water away while coordinating door thresholds |
| Patio against foundation | Use an isolation joint and preserve positive drainage | Accommodates movement and reduces water risk at the structure |
| Floating patio | Independent slab with controlled joints and suitable base | Allows slab movement separate from the building |
| Attached / covered patio | Evaluate structure, posts, footings and settlement separately | Roof or post loads change the problem |
| Cold climates | Address drainage, freeze-thaw exposure and frost-susceptible soils | Saturated freezing soils can heave and disturb slabs |
| Hot climates | Plan placement, evaporation control and curing | Rapid moisture loss can affect finishing and early-age performance |
Slope values above are design references, not a single nationwide code rule. Door clearances, accessible routes, local weather and drainage layout can govern the final slope.
Equipment for Your Project
Affiliate disclosure: As an Amazon Associate, ConcreteCalculate earns from qualifying purchases. We may also earn a commission from other affiliate links at no additional cost to you.
⭐ Patio Thickness, Joints & Crack Control
Concrete can crack as it shrinks and changes temperature. Joints create planned weakened planes, while isolation joints separate restrained slabs from walls, columns or footings.
| Slab Thickness | Joint Spacing Reference | Approximate Panel Proportion | Minimum Joint Depth |
|---|---|---|---|
| 3.5 in | About 7–10.5 ft | Square or nearly square; length ≤ 1.5× width | At least 1 in; target at least 1/4 thickness |
| 4 in | About 8–12 ft | Square or nearly square; length ≤ 1.5× width | At least 1 in; target at least 1 in |
| 5 in | About 10–15 ft | Square or nearly square; length ≤ 1.5× width | At least 1.25 in |
| 6 in | About 12–15 ft practical maximum | Square or nearly square; length ≤ 1.5× width | At least 1.5 in |
NRMCA CIP 6 states a maximum joint spacing of 24 to 36 times slab thickness, typically limited to 15 feet, with panels nearly square. It states contraction-joint groove depth should be at least one-fourth the slab thickness and not less than 1 inch. Final layout and timing remain project-specific.
Contraction joints
Sawed, tooled or formed joints establish a planned crack location. Cut at the correct time before uncontrolled cracking begins.
Isolation joints
Use full-depth isolation where slab movement is restrained, such as at house walls, columns, footings and other fixed elements.
Patio Curing, Finishing & Concrete PSI
Good finishing and curing protect the surface. They do not remove the need for proper thickness, drainage, support and jointing.
Curing
Begin curing promptly after finishing when the surface can remain undisturbed. Moisture retention, curing compounds, temperature and early-age protection affect durability and crack resistance. See the Concrete Curing Time Guide.
Finishing
Broom finish commonly improves outdoor traction. Smooth, stamped and decorative finishes require appropriate timing, texture, curing and exposure considerations. Avoid adding water to the surface during finishing.
Concrete strength
Specify strength and durability according to local requirements and exposure. Freeze-thaw environments may require air entrainment and durable concrete practices.
Crack control
Thickness, support, reinforcement location, joint layout, mix, curing and weather all influence cracking. Reinforcement does not guarantee a crack-free patio.
⭐ Patio Thickness vs Driveway, Sidewalk, Garage & Pool Deck
Similar-looking slabs can have very different loading and exposure conditions.
| Feature | Patio | Driveway | Sidewalk / Pool Deck | Garage Floor |
|---|---|---|---|---|
| Typical loading | Pedestrian and furniture | Vehicle wheel loads | Pedestrian; pool deck has water exposure | Vehicles, storage and equipment |
| Design approach | Residential flatwork | Pavement / vehicle loading | Pedestrian flatwork / drainage | Vehicle-bearing floor system |
| Thickness | Generally lower | Generally greater | Use-specific | Use-specific, often higher demand |
| Base preparation | Important | Critical | Important | Critical |
| Joints and drainage | Required | Required | Required; water management important | Required |
For vehicle loads, consult the Concrete Driveway Thickness Chart. A driveway should not be designed using only a pedestrian patio reference.
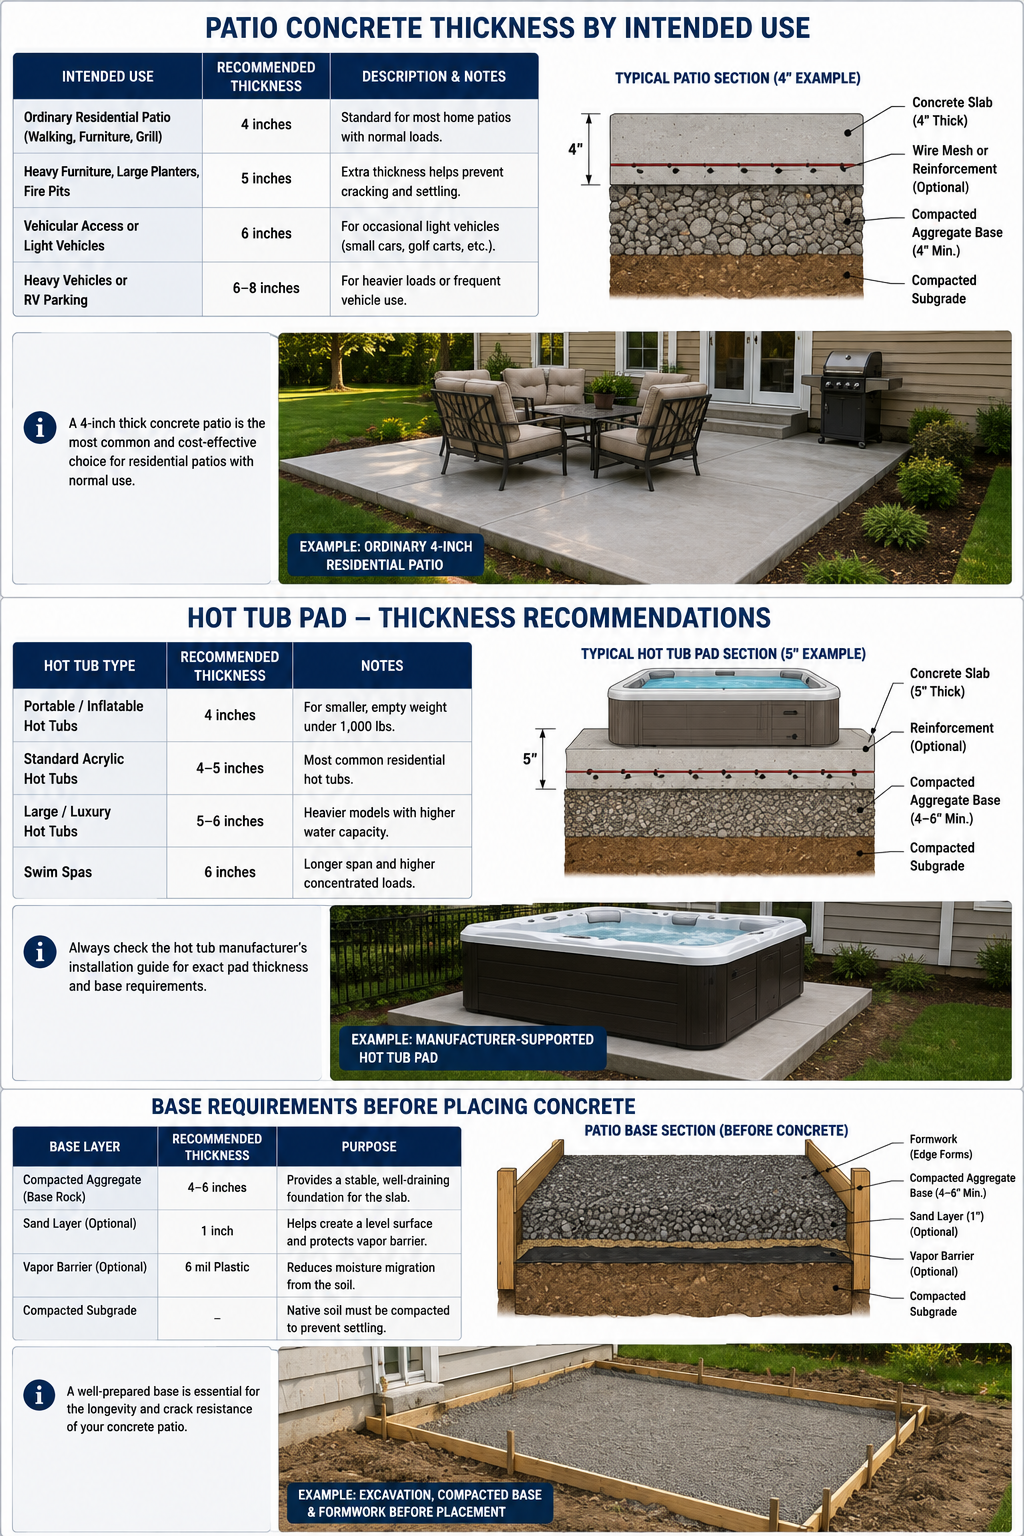
⭐ Patio Slab, Load, Joint & Drainage Diagrams
Original diagrams to distinguish slab thickness from base depth and explain support, joints and drainage.
⭐ How to Choose Patio Thickness
Use this sequence before selecting 3.5, 4, 5 or 6 inches as a project specification.
Separate pedestrian use from vehicles, structural posts, hot tubs and masonry structures.
Gather actual equipment, appliance, fireplace and hot-tub weights and footprints.
Remove organics, identify soft spots, assess fill and plan uniform compaction.
Consider freeze-thaw, frost-susceptible soils, hot-weather placement and moisture conditions.
Keep water moving away from the house and avoid saturated support layers.
Specify type, spacing and supports if reinforcement is used for the project.
Coordinate panel geometry, joint depth, fixed structures and placement timing.
Confirm adopted building requirements, permit conditions and HOA restrictions where applicable.
Choose a mix suitable for exposure and finishing, not simply the highest PSI.
Use the preceding conditions to select a defensible final design.
⭐ How to Calculate Concrete for a Patio
Concrete volume is based on length × width × thickness. Convert thickness to feet, calculate cubic feet, then divide by 27 for cubic yards.
Volume in cubic yards = Length (ft) × Width (ft) × Thickness (in) ÷ 324. Order quantity should also account for project-specific waste, irregular edges and supplier practices.
| Patio Size | 4-Inch Slab | 5-Inch Slab | 6-Inch Slab |
|---|---|---|---|
| 10 × 10 ft | 1.23 yd³ | 1.54 yd³ | 1.85 yd³ |
| 12 × 12 ft | 1.78 yd³ | 2.22 yd³ | 2.67 yd³ |
| 12 × 20 ft | 2.96 yd³ | 3.70 yd³ | 4.44 yd³ |
| 20 × 20 ft | 4.94 yd³ | 6.17 yd³ | 7.41 yd³ |
Use the Concrete Patio Calculator or Concrete Volume Calculator for a custom estimate. Concrete Network uses the same volume-based approach for patio estimates.
⭐ Patio Thickness Worked Examples
Examples explain the reasoning process. They are not project approvals or structural designs.
1. Standard 10 × 12 Foot Patio
2. 12 × 16 Foot Patio With Outdoor Kitchen
3. Patio With a Hot Tub
4. Patio With Structural Pergola Posts
5. Patio With Vehicle Access
Common Patio Thickness Mistakes
A patio is a system: slab, support, water management, joints, reinforcement placement and curing all influence its result.
❌ Thickness-only thinking
Assuming every patio needs 6 inches, or that every patio can use 3.5 inches, ignores real loading and site conditions.
❌ Ignoring subgrade
Pouring over organic soil, soft spots or poorly compacted fill creates nonuniform support regardless of slab thickness.
❌ Poor drainage
Ignoring slope, downspouts and water accumulation can saturate support and increase settlement or frost risk.
❌ Poor joints and curing
Skipping joints, making long narrow panels or curing poorly increases the risk of random cracking and surface problems.
❌ Reinforcement on the ground
Wire or rebar needs supports to remain at the intended elevation during placement.
❌ Using PSI as a cure-all
Higher compressive strength does not correct inadequate thickness, poor compaction, weak soil or vehicle loading.
❌ Using patio rules for vehicles
A patio specification is not automatically appropriate for passenger vehicles, RVs, trucks or equipment.
❌ Supporting structures on a floating slab
Heavy masonry, fireplace and structural-post loads can need a separate footing or designed support system.
Frequently Asked Questions
📄 Download Patio Thickness Chart PDF
Use the print button to create a print-ready or downloadable PDF reference for homeowners, contractors and project planning.
Cite or Embed This Chart
Copy the page-wide citation below to reference the complete Patio Thickness Chart.

![Rebar Size Chart - Complete #3 to No. 20 [64] Diameter, Area & Grade Reference](https://concretecalculate.com/wp-content/uploads/2026/07/Rebar-Size-Chart-2026-Complete-3-to-No.-20-64-Diameter-Area-Grade-Reference-390x220.png)