Thread Identification Chart – How to Identify Any Unknown Thread
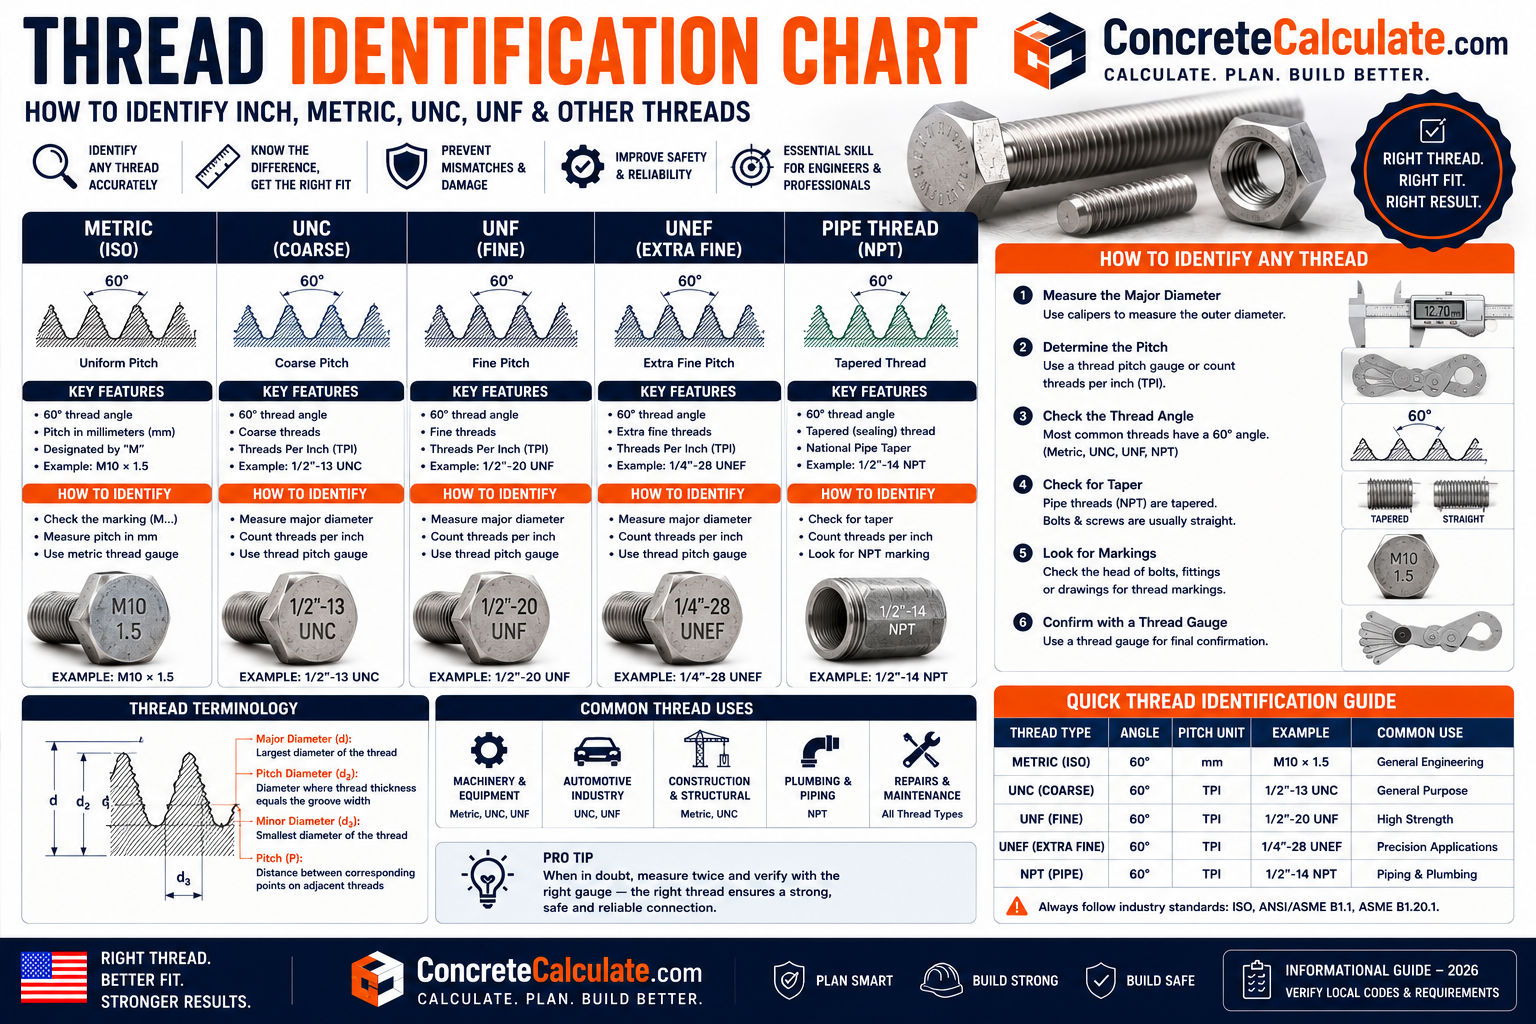
Thread Identification Chart
How to Identify Any Unknown Thread
Diameter alone never identifies a thread. This is a practical measure, compare and verify process for UNC, UNF, metric and NPT threads, not just another static size table.
 Reviewed by Muhammad Ramzan Babar, PhD Researcher & Calculator Developer · View Profile
This page teaches the identification process. For full numerical tables, see the Thread Size Chart, Thread Pitch Chart, Metric Thread Chart, UNC Thread Chart, Tap Drill Chart, and Bolt Torque Chart.
⭐ Thread Identification: Quick Reference
Every identification starts with the same core measurements, then moves to verification.
| What You Measure | What It Tells You |
|---|---|
| Outside diameter | Candidate nominal thread size |
| Thread pitch | Pitch (mm) or TPI, narrows candidates significantly |
| Thread profile | Straight fastener thread vs tapered pipe thread |
| Thread direction | Right-hand or left-hand |
| Thread form match | UNC, UNF, UNEF, metric coarse, metric fine, or pipe thread family |
| Thread class (if needed) | Fit and tolerance, such as 2A/2B or 6H/6g |
| Nut/gauge compatibility | Final verification of the candidate designation |
Measure diameter, then measure pitch, then identify the thread system (inch, metric or pipe), then verify with a matching nut or gauge. This four-step loop resolves the large majority of real-world identification problems.
⭐ How to Identify a Thread
This is the main practical process for the entire page.
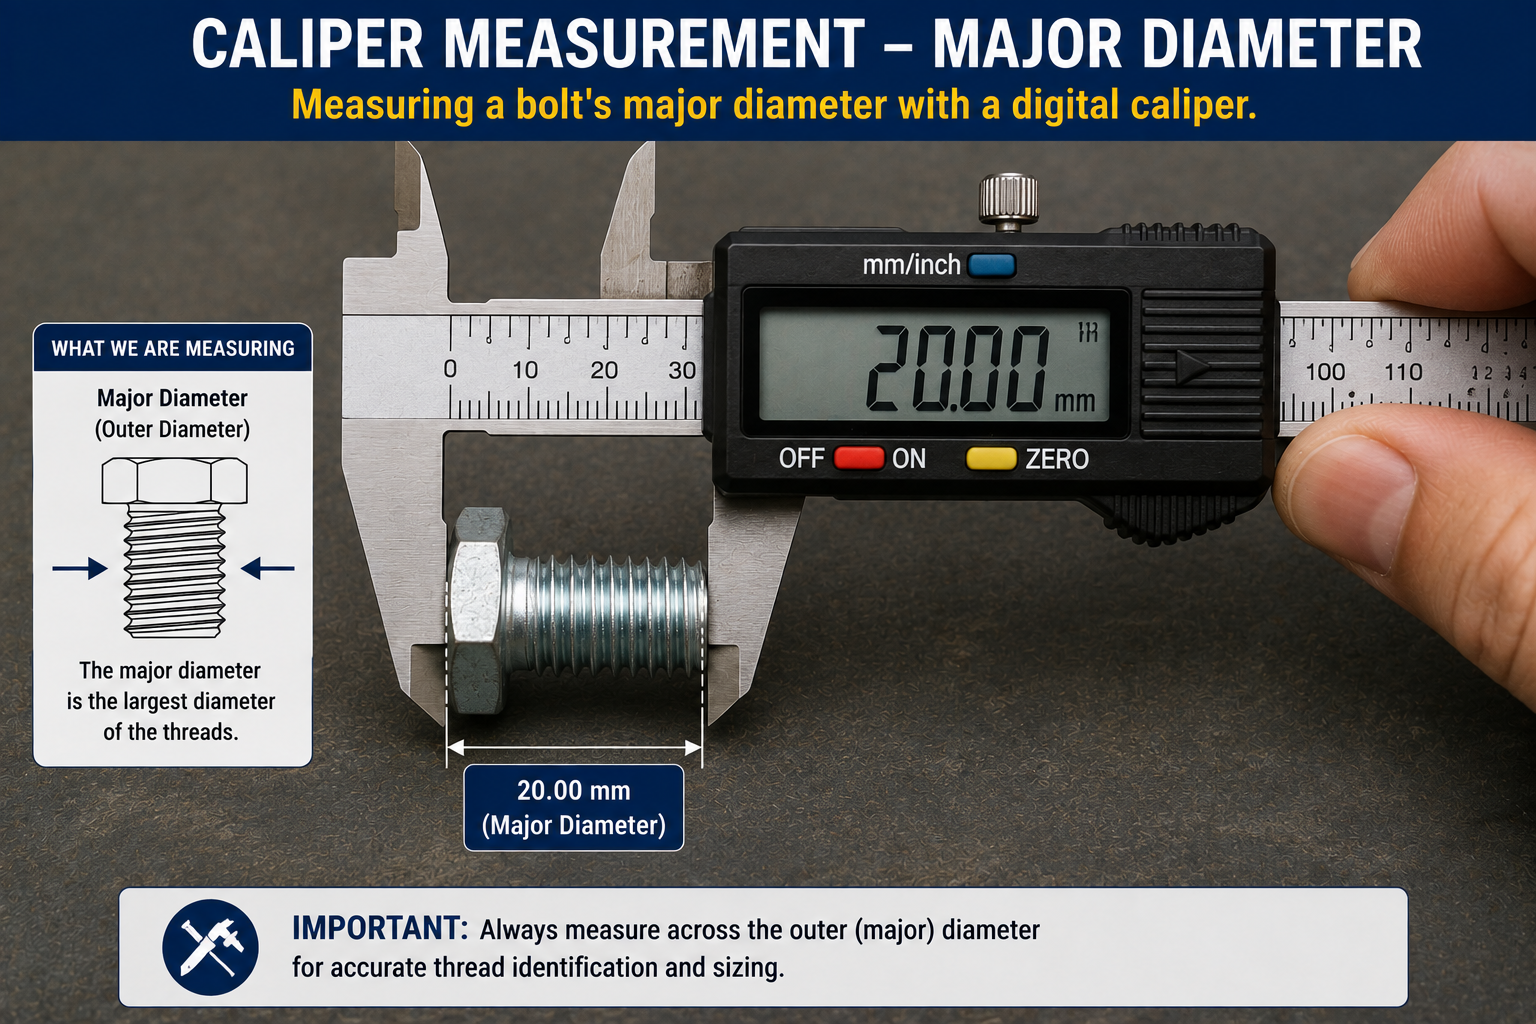
Use a caliper on the major diameter of an external thread, or the nominal size of an internal thread.
Metric measurements typically land on round millimeter values; inch measurements correspond to standard fractions or numbered gauges.
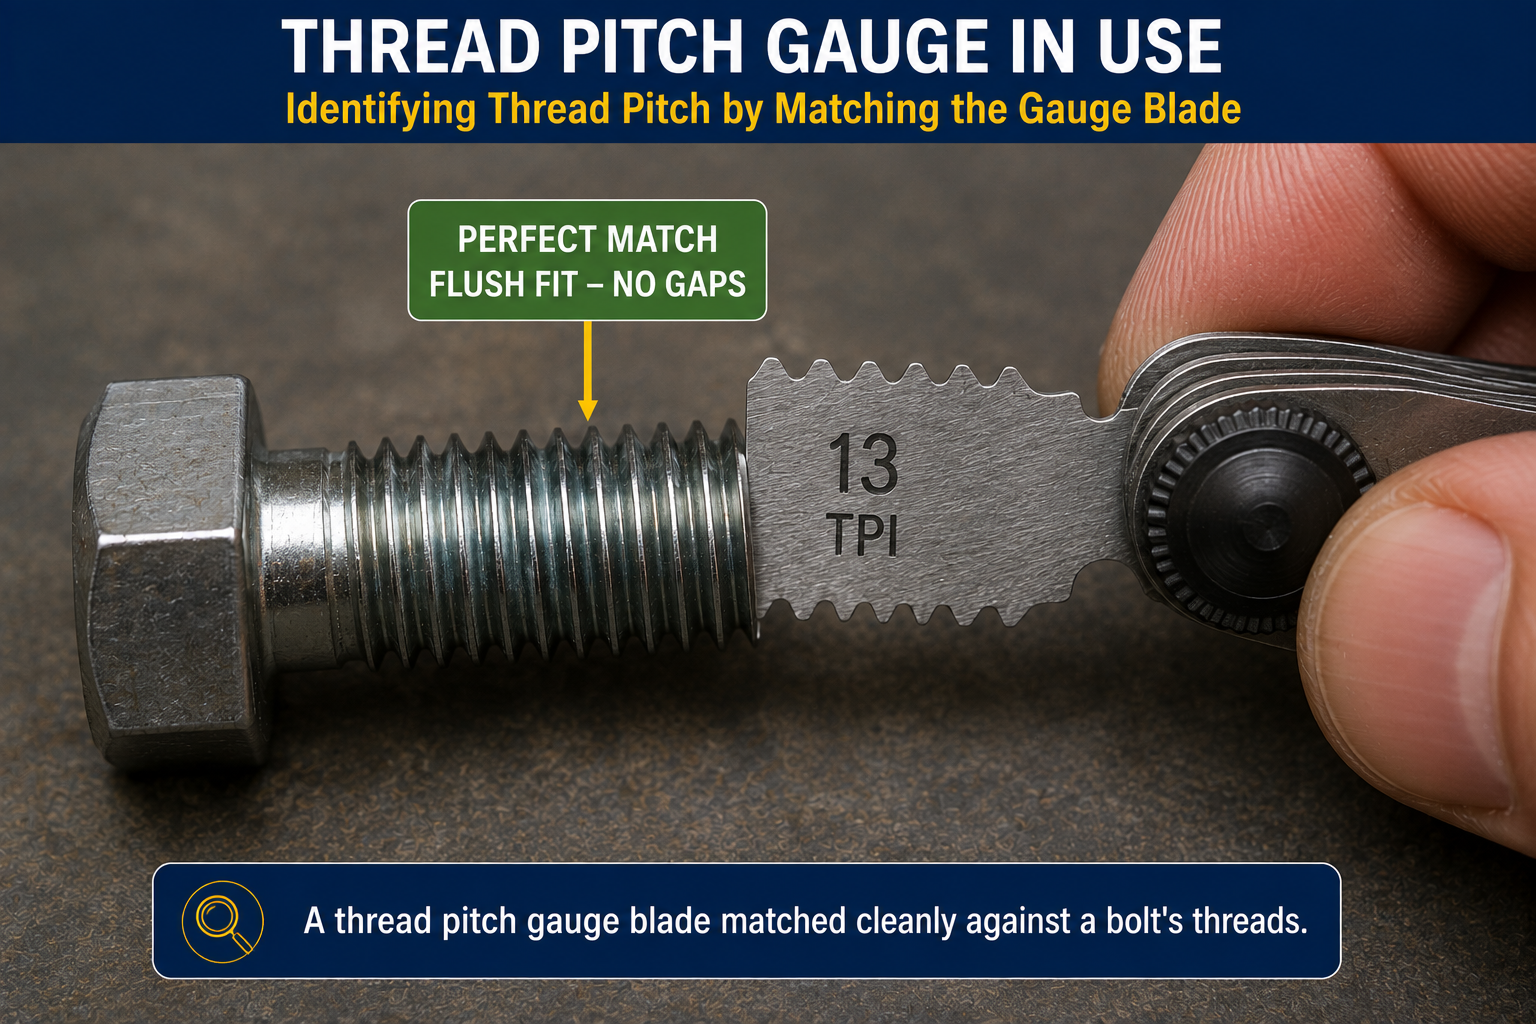
Use a matching thread pitch gauge, or count threads over a known length.
Compare the measured pitch/TPI against the standard coarse value for that diameter.
Determine UNC, UNF, UNEF, metric coarse, metric fine, or a pipe thread family.
Confirm whether the thread is straight (fastener) or tapered (pipe), and consider what the part is used for as a supporting clue.
Thread a known nut or gauge on carefully by hand; resistance indicates a mismatch.
Combine all measurements into a complete designation such as 1/2-13 UNC or M12 x 1.75.
⭐ Thread Identification Tools
Different tools suit different identification situations.
Digital caliper
Measures outside diameter, inside diameter, and depth; the primary tool for establishing candidate nominal size.
Thread pitch gauge (SAE and metric)
A set of blades matched against the thread to determine TPI or pitch directly; keep both an inch and a metric set on hand.
Thread plug and ring gauges
Used for formal dimensional acceptance rather than casual identification; a plug gauge checks internal threads, a ring gauge checks external threads.
Thread identification kits
Combine multiple pitch gauge blades and reference charts in one case, useful for field technicians handling varied fasteners.
Micrometer
Provides higher precision diameter measurement than a caliper for critical identification or verification work.
Magnifying glass
Helps inspect small or damaged threads, screw markings, and manufacturer stampings that assist identification.
ASME maintains dedicated standards covering gages and gaging systems for Unified inch screw threads, including dimensional limits and acceptability requirements. General field identification with a caliper and pitch gauge is sufficient for most practical purposes, but formal production inspection uses these dedicated gaging standards instead.
Thread Identification with a Caliper
A caliper establishes the starting diameter, but has an important limitation.
External thread diameter
Measure across the outside of the thread crests at the major diameter for a bolt, screw, or threaded rod.
Internal thread diameter
Use inside caliper jaws or a bore gauge to measure the tapped hole or nut’s minor diameter region.
Manufacturing tolerance, wear, coating thickness, and measurement technique can all cause the measured diameter to differ slightly from the nominal thread designation. Treat the caliper reading as a strong candidate indicator, then confirm with pitch measurement and verification.
Thread Identification with a Thread Pitch Gauge
Pitch measurement is often the deciding factor once diameter narrows the candidates.
Choose an inch (TPI) gauge or metric (mm) gauge based on the suspected system.
Insert a blade into the thread groove and look for full, even contact with no gap or rocking.
Confirm neighboring blades clearly do not fit, ruling out a false match.
Note the value marked on the matching blade.
Cross-check the matched pitch against the standard chart for the measured diameter.
⭐ SAE vs Metric Thread Identification
These are the two most common fastener thread systems, and confusing them is the most frequent identification error.
| Feature | SAE / Unified Inch | Metric |
|---|---|---|
| Diameter units | Inches (fractional or numbered) | Millimeters |
| Pitch expressed as | Threads per inch (TPI) | mm per thread |
| Coarse series | UNC | Coarse pitch |
| Fine series | UNF | Fine pitch |
| Extra fine series | UNEF | Not typically a separate named series for common fasteners |
| Example | 1/2-13 UNC | M12 x 1.75 |
How to tell them apart
Measure diameter first: a round millimeter reading suggests metric, while a standard inch fraction or numbered gauge reading suggests SAE/inch. Then measure pitch with the corresponding gauge type to confirm.
Decision tree
Measure diameter, then measure pitch, then compare both values against metric and inch reference tables, then check the leading candidate against a known nut or gauge to verify.
⭐ Thread Identification by Measured Diameter
Starting from a measured diameter, these are the realistic candidates to check with a pitch gauge.
| Measured Diameter | Measured Pitch/TPI | Likely Thread |
|---|---|---|
| ~0.250 in | 20 TPI | 1/4-20 UNC |
| ~0.250 in | 28 TPI | 1/4-28 UNF |
| ~0.375 in | 16 TPI | 3/8-16 UNC |
| ~0.375 in | 24 TPI | 3/8-24 UNF |
| ~0.500 in | 13 TPI | 1/2-13 UNC |
| ~0.500 in | 20 TPI | 1/2-20 UNF |
| ~0.625 in | 11 TPI | 5/8-11 UNC |
| ~0.625 in | 18 TPI | 5/8-18 UNF |
| ~0.750 in | 10 TPI | 3/4-10 UNC |
| ~0.750 in | 16 TPI | 3/4-16 UNF |
| ~6 mm | 1.0 mm | M6 x 1.0 |
| ~6 mm | 0.75 mm | M6 x 0.75 |
| ~8 mm | 1.25 mm | M8 x 1.25 |
| ~10 mm | 1.5 mm | M10 x 1.5 |
| ~12 mm | 1.75 mm | M12 x 1.75 |
| ~12 mm | 1.25 mm | M12 x 1.25 |
| ~16 mm | 2.0 mm | M16 x 2.0 |
| ~20 mm | 2.5 mm | M20 x 2.5 |
1/4 inch identification ⭐
1/4-20 UNC (coarse, 20 TPI) versus 1/4-28 UNF (fine, 28 TPI). One of the most common real-world identification problems.
3/8 inch identification ⭐
3/8-16 UNC (coarse) versus 3/8-24 UNF (fine). Same diameter, clearly different thread count.
1/2 inch identification ⭐
1/2-13 UNC (coarse) versus 1/2-20 UNF (fine), one of the strongest and most frequently encountered examples.
M12 identification ⭐
M12 x 1.75 (coarse) versus M12 x 1.5 or M12 x 1.25 (fine). All share the identical 12 mm nominal diameter.
⭐ Thread Identification Worked Examples
These examples walk through the complete measure, compare, verify process.
1. Unknown 1/2-Inch Bolt
2. Same Diameter, Different Pitch
3. Unknown Metric Bolt
4. Unknown M12 Fine Thread
5. Pipe Fitting
⭐ SAE vs Metric Near Match Confusions
Similar diameter does not mean compatible thread. These pairs are frequently confused in the field.
| Metric | Approx. mm | Nearby Inch Size | Approx. in | Compatible? |
|---|---|---|---|---|
| M6 | 6.0 mm | 1/4 in | 6.35 mm | No |
| M8 | 8.0 mm | 5/16 in | 7.94 mm | No |
| M10 | 10.0 mm | 3/8 in | 9.53 mm | No |
| M12 | 12.0 mm | 1/2 in | 12.70 mm | No |
| M16 | 16.0 mm | 5/8 in | 15.88 mm | No |
No. Even where two systems produce visually close diameters, pitch, thread form, and tolerance differ, and the pairs above should never be assumed interchangeable. Forcing a metric nut onto a near-match inch bolt, or the reverse, risks stripped threads and an unsafe connection.
Also no. Different diameters can share an identical TPI or pitch, and different thread systems can coincidentally have similar spacing, so pitch must always be combined with a verified diameter reading.
⭐ Thread Class Identification
Class describes fit and tolerance, separate from diameter and pitch.
| System | External Thread Classes | Internal Thread Classes |
|---|---|---|
| Unified inch (ASME B1.1) | 1A, 2A, 3A | 1B, 2B, 3B |
| Metric (ISO 965) | 6g (standard), 6h (ground/gauge) | 6H (standard) |
A = external, B = internal
In Unified thread designations, the letter A always identifies an external thread class (bolt, screw), and B always identifies an internal thread class (nut, tapped hole).
Metric equivalents
ISO 965-2 specifies limits for the commonly used 6H and 6g classes for M1.6 through M100, with 5H and 6h applying specifically to the smaller M1 through M1.4 threads.
1/2 is nominal diameter, 13 is TPI, UNC is the thread series, and 2A is the external thread class, all distinct pieces of information within one designation.
Equipment for Your Project
Affiliate disclosure: As an Amazon Associate, ConcreteCalculate earns from qualifying purchases. We may also earn a commission from other affiliate links at no additional cost to you.
⭐ Thread Gauges & GO/NO-GO Identification
Formal thread gauging is a distinct discipline from casual field identification.
Thread plug gauge
Used to check internal threads (nuts, tapped holes) against defined GO and NOT GO limits.
Thread ring gauge
Used to check external threads (bolts, studs) against defined GO and NOT GO limits.
GO gauge
Should thread on or into the part freely across its full engagement length; confirms the thread is not oversized on the relevant dimension.
NOT GO gauge
Should not thread past a limited number of turns, commonly no more than three, without being forced; confirms the thread is not undersized on the relevant dimension.
ASME B1.2 governs the design, dimensions, and use of gages for Unified inch screw threads, distinguishing formal dimensional acceptance from simple identification. A caliper and pitch gauge are usually sufficient to identify a thread; GO/NOT GO gauging is used to formally accept or reject a manufactured thread against its specification.
⭐ Pipe Thread Identification: NPT, NPTF, BSPT, BSPP
Pipe threads are frequently confused with ordinary fastener threads. Identification requires additional considerations.
| Pipe Thread | Profile | Common Region |
|---|---|---|
| NPT | Tapered (1:16) | United States |
| NPTF | Tapered, dryseal | United States, fuel/hydraulic systems |
| BSPT | Tapered | Common outside North America |
| BSPP | Straight (parallel) | Common outside North America |
A fitting labeled 1/2 NPT is not the same thing as a 1/2-13 UNC bolt thread. NPT is tapered, its nominal pipe size does not equal actual outside diameter, and it seals through mechanical interference rather than a straight thread fit. Never attempt to thread a UNC nut onto an NPT fitting or the reverse.
See the Pipe Size Chart for nominal pipe sizing separate from ordinary fastener thread identification.
⭐ Right-Hand vs Left-Hand Thread Identification
Most fasteners use a right-hand thread, but left-hand threads exist for specific applications.
Right-hand thread
Tightens when turned clockwise; the standard, default direction for the overwhelming majority of fasteners.
Left-hand thread
Tightens when turned counterclockwise, used in specific applications such as certain rotating machinery where a right-hand thread could loosen under normal operating rotation.
Visual identification
Viewing the thread helix directly: a right-hand thread’s ridges rise from lower-left to upper-right, while a left-hand thread’s ridges rise from lower-right to upper-left.
Field check
Attempt to start a matching nut turning counterclockwise; if it threads on smoothly in that direction rather than clockwise, the part is left-hand threaded.
⭐ Identifying Threads Using a Nut, Damaged Threads & Coatings
Real-world conditions often complicate straightforward measurement.
Identification using a nut ⭐
Identify a candidate diameter and pitch, then thread a matching nut on carefully by hand. Stop immediately if resistance occurs; never force a potentially mismatched nut, since forcing it can damage both parts and produce a false sense of confirmation.
Identification using a bolt
For an unknown nut or tapped hole, find a known bolt of a suspected size and pitch, and test it the same careful way.
Damaged threads
Measure diameter and pitch on any undamaged section available, and rely on a matching nut or thread gauge for final confirmation rather than the damaged area alone.
Rusted threads
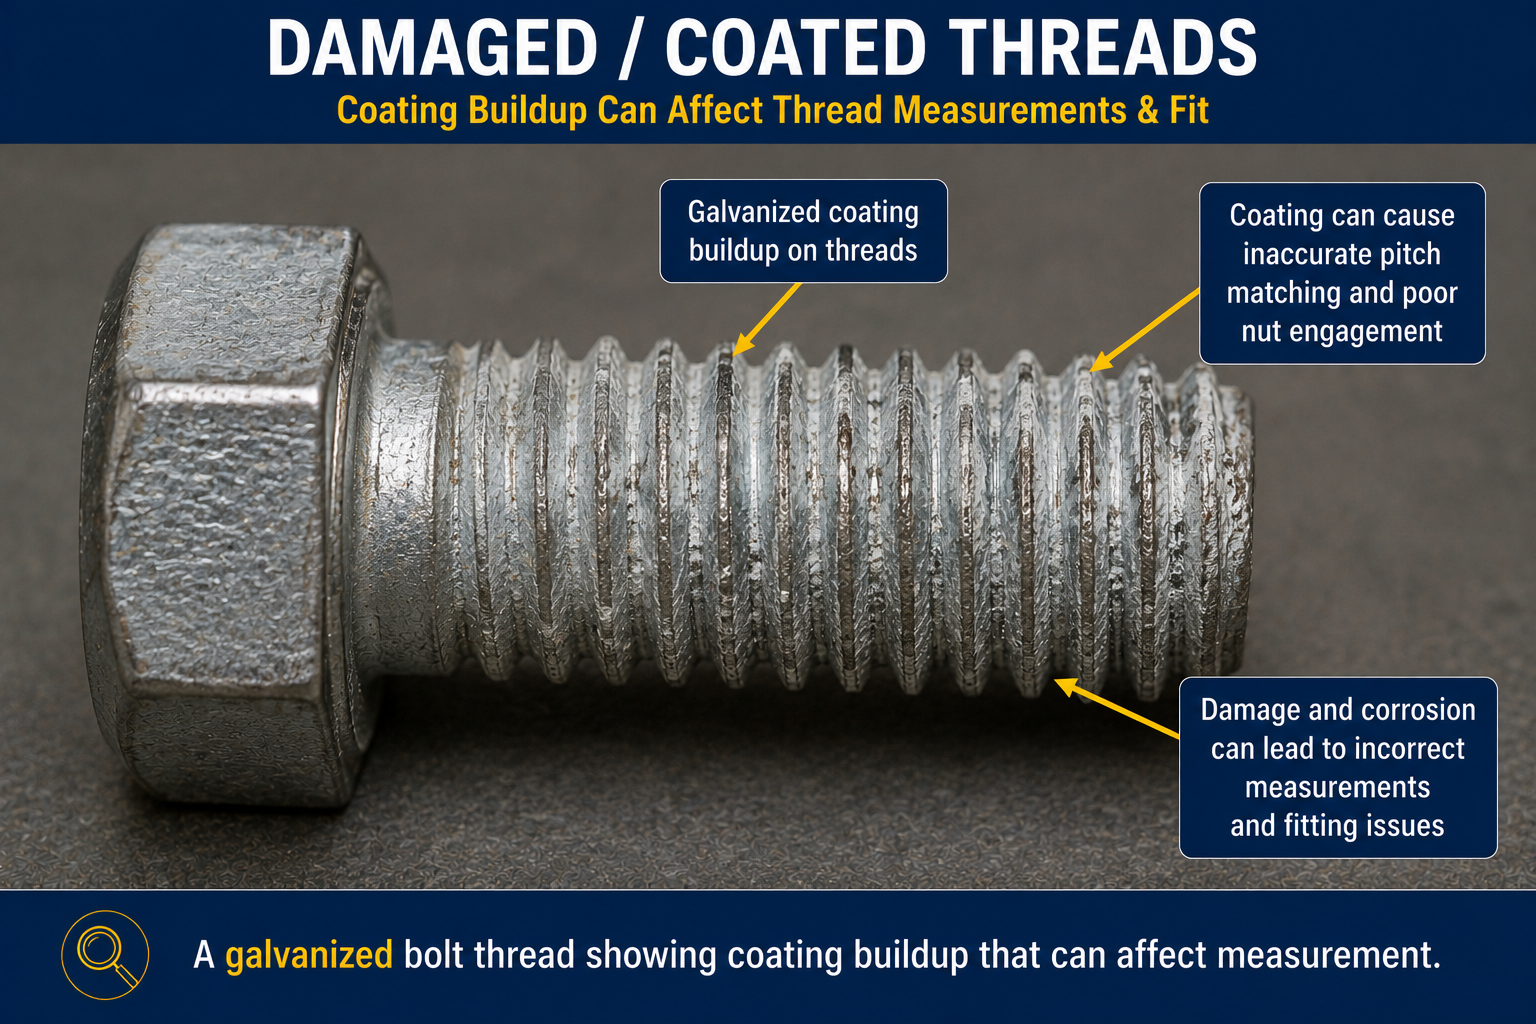
Remove loose rust and debris first, measure on the cleanest available undamaged section, and avoid forcing a nut onto corroded threads, which can bind and give a false mismatch reading.
Coated/plated threads
Zinc plating, hot-dip galvanizing, and other coatings add measurable thickness to a thread, which can slightly change caliper readings and thread fit compared to bare steel; ISO also maintains standards specifically addressing hot-dip galvanized metric threads and their mating internal threads. Account for coating thickness when a measurement seems slightly off from an expected nominal value.
Internal vs external thread methods
Internal threads (nuts, tapped holes, threaded inserts) are best checked with inside calipers, thread plug gauges, or a known matching bolt; external threads (bolts, screws, studs, pipe fittings) are checked directly with outside calipers and thread ring gauges or pitch gauges.
Thread Identification by Application
Application is a helpful clue but never proof of the actual thread standard.
Construction fasteners ⭐
Anchor bolts, structural bolts, threaded rod, nuts, and brackets are commonly UNC or metric coarse; always verify rather than assume based on typical use. See the Anchor Bolt Size Chart, Bolt Grade Chart, and Bolt Torque Chart.
Automotive fasteners
Wheel studs, engine fasteners, and suspension hardware vary by manufacturer and region; always defer to the vehicle’s service manual specification for safety-critical fasteners rather than a general identification guess.
Machinery fasteners
Industrial and machinery fasteners can be metric, UNC, or UNF depending on the equipment’s country of origin and era of manufacture.
Plumbing and pipe fittings
Almost always a pipe thread system (NPT, NPTF, BSPT, BSPP) rather than an ordinary fastener thread; check for a tapered profile as the first clue.
⭐ Thread Identification Visual Guide
Original diagrams supporting the identification process, decision flow, and common comparisons.
How to Confirm a Thread Identification
Final verification before relying on an identified thread for any real application.
Confirm with a caliper, ideally a digital or vernier caliper for precision.
Confirm with a matching pitch gauge blade.
Determine inch, metric, or pipe thread family.
Cross-reference the measured values against a verified thread size chart.
Confirm the candidate designation threads smoothly without forcing.
For precision or critical applications, confirm the applicable fit class.
Check any manufacturer or project specification that governs the actual part.
Field identification with a caliper and pitch gauge may not be sufficient when safety-critical fasteners, structural connections, tight tolerances, formal production inspection, damaged threads, interfering coatings, or pipe threads are involved. In these cases, use the applicable formal gaging and acceptance standard rather than relying solely on a general identification chart.
Common Thread Identification Mistakes
Most misidentifications trace back to one of these errors.
❌ Measuring diameter only
Diameter alone cannot distinguish coarse from fine or confirm the correct standard.
❌ Measuring pitch only
Different diameters can share the same pitch or TPI value.
❌ Confusing TPI with pitch
TPI is a count; pitch is a distance. Convert carefully rather than mixing them.
❌ Confusing UNC and UNF
Same diameter, different thread count; always verify TPI directly.
❌ Confusing metric coarse and fine
Same nominal diameter, different pitch; measure pitch to distinguish them.
❌ Assuming similar diameter means compatibility
Near-match metric and inch sizes are still not interchangeable.
❌ Mixing SAE and metric threads
Forcing mismatched systems together risks stripped threads and unsafe joints.
❌ Confusing NPT with UNC
Pipe threads are tapered and use a completely different system than bolt threads.
❌ Ignoring left-hand threads
A small but important minority of fasteners tighten counterclockwise.
❌ Ignoring thread class
Two threads sharing size and pitch can still differ in fit and tolerance.
❌ Forcing a nut onto an unknown bolt
Forcing can damage both parts and produce a misleading false confirmation.
❌ Measuring only damaged sections
Use undamaged sections and verify with a nut or gauge whenever possible.
❌ Ignoring coatings
Plating and galvanizing can slightly shift measured dimensions from bare-metal nominal values.
❌ Using application alone to identify a thread
Typical use is a helpful clue, not proof of the actual standard.
❌ Assuming nominal equals measured diameter
Tolerance, wear, and coating can all create small measurement differences from nominal.
Frequently Asked Questions
📄 Download Thread Identification Chart PDF
This PDF is designed as a field reference. Use the print button to create a print-ready or downloadable version for jobsite or shop use.
Cite or Embed This Chart
Copy the page-wide citation to reference the complete Thread Identification Chart.