Deck Footing Size Chart 2026 – Tributary Area, Soil & Depth Guide
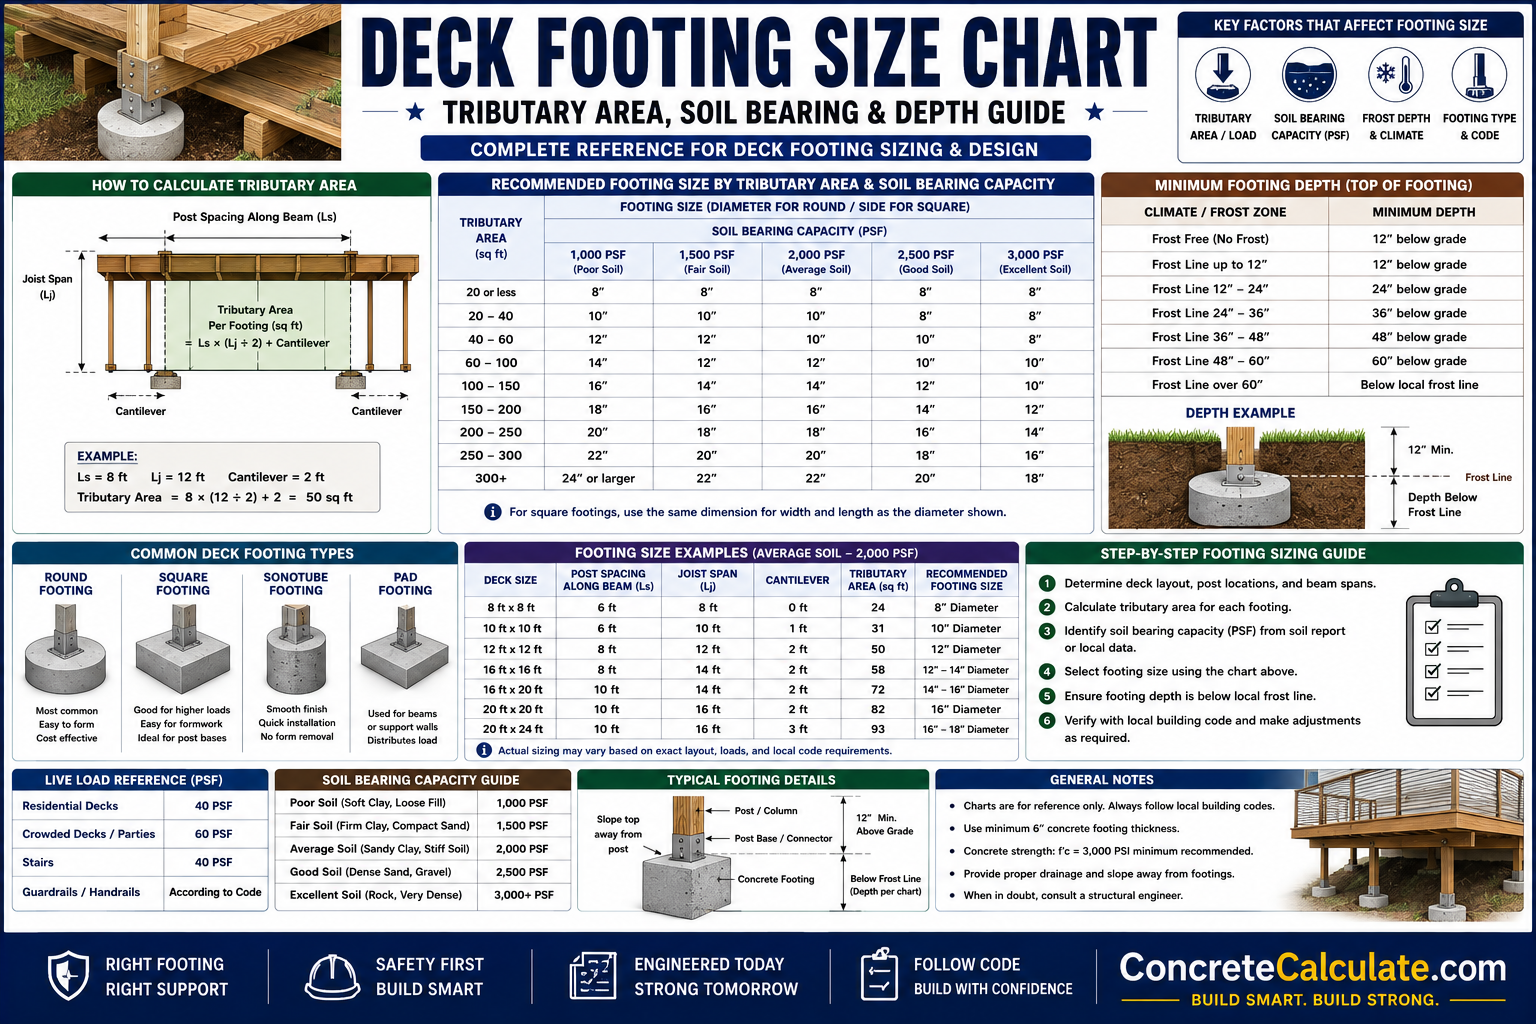
Deck Footing Size Chart
Tributary Area, Soil & Depth Guide
Complete deck footing reference for contractors and DIYers, size footings by tributary area and soil bearing capacity, not deck size alone.
 Reviewed by Muhammad Ramzan Babar, PhD Researcher (Plasma Physics) & Calculator Developer — View Profile
Important: Reference and Educational Guide Only
Footing requirements are structural and jurisdiction-specific. This chart illustrates the tributary-area and soil-bearing relationship that IRC-based tables use, but you must verify your local building code, frost depth, actual soil conditions, applied loads, and permit requirements with your local building department or a licensed professional before construction. Do not treat this page as a design document.
⭐ Master Deck Footing Size Chart
Complete overview showing how footing diameter, square size, depth, and thickness all relate to tributary area and soil bearing capacity.
How to Read This Chart
Footing size is never determined by deck size alone — it’s determined by the tributary area each individual footing supports and the soil’s bearing capacity at that location. Depth is a separate question, governed by frost protection and bearing conditions. Once you’ve estimated a footing size, verify concrete volume with our Concrete Footing Calculator.
| Sizing Factor | What It Controls | Typical Range |
|---|---|---|
| Tributary Area | Load each footing must carry | 20–160+ sq ft per footing |
| Soil Bearing Capacity | How much load the soil can support per sq ft | 1,500–3,000+ psf |
| Round Footing Diameter | Bearing area for round piers | 8″–30″+ |
| Square Footing Side | Bearing area for square footings | 7″–27″+ |
| Footing Depth | Frost protection and bearing stratum access | 12″–60″+ (region-dependent) |
| Footing Thickness | Concrete depth needed to resist punching/bending | 6″–15″ (load-dependent) |
Planning your next concrete project?
Plan concrete materials and project costs with our downloadable Excel estimator pack. For estimating only; follow applicable technical standards for design and installation.
One-time purchase · Digital download⭐ Deck Footing Size Chart by Tributary Area
The main chart on this page — footing size scales with the area each footing supports and the soil bearing value beneath it.
| Tributary Area | 1,500 psf Soil | 2,000 psf Soil | 2,500 psf Soil | 3,000 psf Soil |
|---|---|---|---|---|
| 20 sq ft | ~11″ dia | ~10″ dia | ~9″ dia | ~8″ dia |
| 40 sq ft | ~16″ dia | ~14″ dia | ~12″ dia | ~11″ dia |
| 60 sq ft | ~19″ dia | ~17″ dia | ~15″ dia | ~14″ dia |
| 80 sq ft | ~22″ dia | ~19″ dia | ~17″ dia | ~16″ dia |
| 100 sq ft | ~25″ dia | ~21″ dia | ~19″ dia | ~18″ dia |
| 120 sq ft | ~27″ dia | ~24″ dia | ~21″ dia | ~19″ dia |
| 140 sq ft | ~29″ dia | ~25″ dia | ~23″ dia | ~21″ dia |
| 160 sq ft | ~31″ dia | ~27″ dia | ~24″ dia | ~22″ dia |
These Figures Are Illustrative, Not a Design Table
These approximate diameters illustrate the relationship between tributary area and soil bearing capacity based on a typical combined live/dead load assumption. Actual required sizes vary by jurisdiction, applicable code edition (such as IRC Table R507.3.1), snow load, and other site-specific factors. Always confirm exact footing size against your local code table or an engineer’s calculation.
⭐ Round Deck Footing Size Chart
Common round footing diameters and their typical fit — reference sizes only, not universal recommendations.
| Footing Diameter | Typical Application | Notes |
|---|---|---|
| 10″ | Very light loads, small tributary area, strong soil | Often near code minimum |
| 12″ | Light residential loads, good soil | Common minimum for small decks |
| 14″ | Moderate tributary area, average soil | Frequent choice for small-to-medium decks |
| 16″ | Moderate-to-larger tributary area | Common for standard residential decks |
| 18″ | Larger tributary area or weaker soil | Used where post spacing is wider |
| 20″ | Larger decks, wider post spacing | Common for medium-to-large decks |
| 22″ | Heavier tributary loads | Used with longer beam spans |
| 24″ | Large tributary area or weak soil | Common upper-range residential size |
| 26″+ | Very large tributary areas, poor soil, or added loads (hot tub, roof) | Often warrants engineered design |
Square Deck Footing Size Chart
Square footing dimensions with approximate equivalent round diameters.
| Square Footing | Approx. Equivalent Round Diameter |
|---|---|
| 10″ × 10″ | ~11″ dia |
| 12″ × 12″ | ~14″ dia |
| 14″ × 14″ | ~16″ dia |
| 16″ × 16″ | ~18″ dia |
| 18″ × 18″ | ~20″ dia |
| 20″ × 20″ | ~23″ dia |
| 24″ × 24″ | ~27″ dia |
| 27″+ × 27″+ | ~30″+ dia |
A square footing has more bearing area than a round footing of the same “width” label because it fills its corners — this is why the equivalent round diameter is always somewhat larger than the square’s side dimension.
⭐ Deck Footing Size by Deck Area
Illustrative examples only — total deck area does not directly determine footing size.
| Deck Size | Approx. Tributary Area per Footing (typical layout) | Illustrative Reference Footing Size |
|---|---|---|
| 8 × 10 | ~25–35 sq ft | ~14″–16″ dia range |
| 10 × 12 | ~35–50 sq ft | ~16″–18″ dia range |
| 12 × 12 | ~40–60 sq ft | ~16″–19″ dia range |
| 12 × 16 | ~48–70 sq ft | ~17″–20″ dia range |
| 14 × 16 | ~56–80 sq ft | ~18″–22″ dia range |
| 16 × 20 | ~64–100 sq ft | ~19″–25″ dia range |
| 20 × 20 | ~80–120 sq ft | ~22″–27″ dia range |
| 20 × 24 | ~96–140 sq ft | ~24″–29″ dia range |
Total Deck Area Is Not the Design Variable
Two decks of identical overall area can require completely different footing sizes depending on post layout, beam position, joist span, and cantilevers. A deck with 3 footings supports more tributary area per footing than the same deck with 6 footings. Always calculate tributary area per individual footing — see the How to Calculate section below — rather than estimating from total deck square footage.
⭐ Deck Footing Size by Post Spacing
A very practical contractor section — post spacing directly drives tributary area.
| Post Spacing (along beam) | Effect on Tributary Area | General Footing Trend |
|---|---|---|
| 4 ft | Smallest tributary area per footing | Smaller footings, more footings needed |
| 6 ft | Moderate tributary area | Moderate footing size |
| 8 ft | Larger tributary area | Larger footings needed per post |
| 10 ft | Largest common tributary area | Largest footings, fewer posts overall |
Wider post spacing means fewer footings to install but each one carries more load — this is a genuine design trade-off between labor/material savings and footing size, not simply “wider is better” or “closer is better.”
⭐ Deck Footing Size by Soil Bearing Capacity
Weaker soil requires more footing area to safely spread the same load.
| Soil Bearing Capacity | General Soil Character | Effect on Footing Size |
|---|---|---|
| 1,500 psf | Clay, silty clay, sandy silt | Requires the largest footing area for a given load |
| 2,000 psf | Sandy soil, silty sand | Moderate footing area requirement |
| 2,500 psf | Denser sandy/gravelly soil | Smaller footing area than 1,500–2,000 psf soils |
| 3,000 psf | Gravel, sandy gravel | Smallest footing area requirement of common categories |
Verify soil bearing capacity with our Soil Bearing Capacity Calculator — many jurisdictions default to a conservative 1,500 psf assumption unless a geotechnical report or local table justifies a higher value.
⭐ Deck Footing Depth Chart
Depth is a separate question from size, driven by frost protection and bearing conditions rather than a single nationwide number.
| Location / Condition | General Depth Consideration |
|---|---|
| Frost-Free Areas | Often 12″ minimum, mainly for stability rather than frost protection |
| Frost-Prone Areas | Must extend below the local frost line, which varies widely by region |
| Local Frost Depth | Ranges from near 0″ in southern regions to 48–60″+ in northern climates |
| Undisturbed Soil | Footing must bear on native, undisturbed soil, not loose fill |
| Required Bearing Stratum | Some sites require reaching a specific soil layer regardless of frost depth |
Frost Depth Varies Dramatically by Region
Frost depth is not a single nationwide number — it ranges from essentially 0 inches in frost-free southern regions to 48–60+ inches in the northern US and interior Canada. Always confirm the exact frost depth requirement with your local building department, since it can vary even between neighboring counties. Verify depth against soil conditions with our Foundation Depth Calculator.
Deck Footing Diameter vs Depth
An important distinction that prevents a common and dangerous misconception.
These Two Dimensions Solve Different Problems
Footing diameter (or width) controls the soil-bearing area — it determines how much load the footing can transfer into the soil without exceeding the soil’s bearing capacity. Footing depth addresses an entirely different set of concerns: frost protection, reaching adequate bearing soil, overall stability, and site-specific requirements. Making a footing deeper does not compensate for an undersized diameter — a narrow footing driven deep can still fail by punching through soil with inadequate bearing area at the base. Both dimensions must be sized correctly and independently.
Deck Footing Thickness Chart
Concrete thickness at the base of the footing, distinct from overall depth in the ground.
| Configuration | General Thickness Consideration |
|---|---|
| Spread Footing (base pad) | Typically 6″–15″, increasing with tributary area and load |
| Pier (vertical concrete column) | Sized primarily by height needed, not by bearing thickness rules |
| Footing + Pier Configuration | Combines a wider base pad with a narrower pier extending up to grade |
IRC-derived tables generally specify greater minimum footing thickness as tributary area increases and soil bearing capacity decreases, since a larger, more heavily loaded footing needs more concrete depth to resist bending and punching-shear stresses at its base.
⭐ Deck Footing Types Comparison
Comparing the common footing and foundation systems used for deck construction.
| Type | Advantages | Limitations | Typical Applications |
|---|---|---|---|
| Round Concrete Footings | Efficient material use, common Sonotube installation | Requires round form removal or leave-in-place tube | Most residential decks |
| Square Concrete Footings | Simple formwork, more bearing area per side dimension | Requires square form construction | Custom or larger footing designs |
| Spread Footings | Wide base spreads load efficiently over weak soil | More excavation and concrete volume | Larger tributary areas, weaker soil |
| Concrete Piers | Simple, well-understood, widely accepted | Limited bearing area unless paired with a spread footing | Standard residential deck posts |
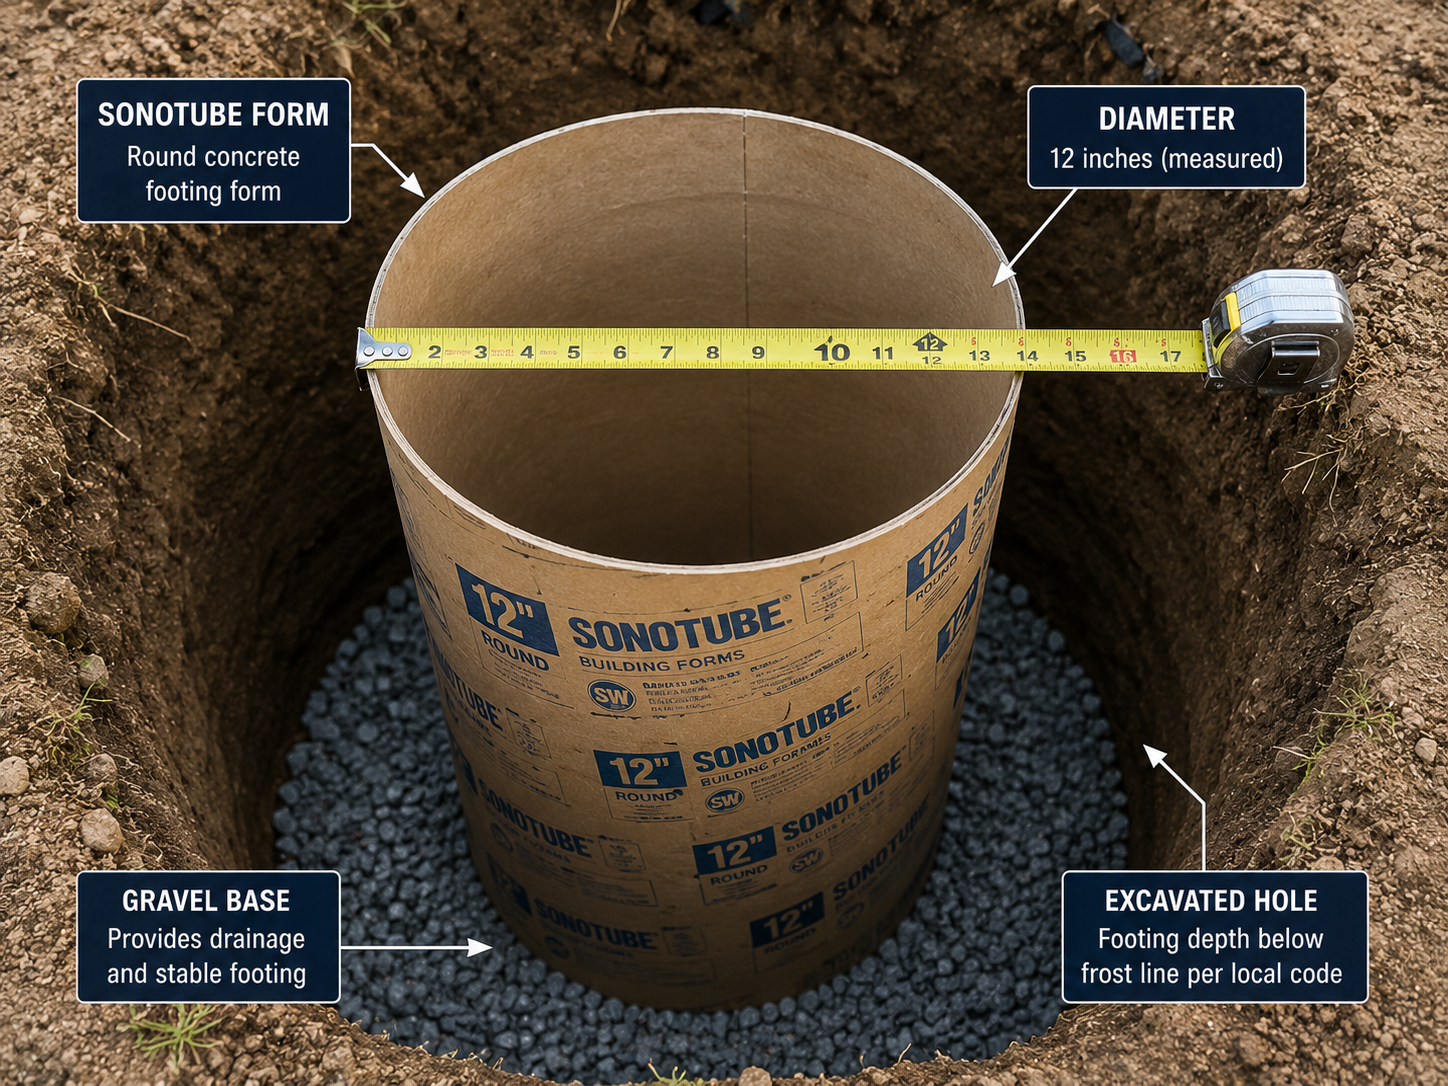
| Sonotube/Formed Piers | Fast, clean, consistent diameter | Tube must be properly filled and vibrated | Most common modern residential method |
| Helical Piles | No concrete curing wait, good for difficult soil/limited access | Requires specialized installation equipment | Difficult soil, remodels, quick installation needs |
| Approved Precast Systems | Fast installation, factory-consistent quality | Must be code-approved for the specific load and frost condition | Light-duty decks where approved |
⭐ Deck Footing vs Pier
Clarifying four terms that are often confused, and how load actually travels through a deck structure.
| Term | What It Is |
|---|---|
| Footing | The wide concrete base at the bottom that spreads load into the soil |
| Pier | The vertical concrete column rising from the footing up to grade or post base height |
| Post | The vertical wood or steel structural member above the pier, supporting the beam |
| Post Base | The hardware connector joining the post to the top of the pier/footing |
⭐ Deck Footing Load & Tributary Area Guide
Understanding tributary area in simple, visual terms.
What Tributary Area Really Is
Tributary area is the piece of deck surface whose weight funnels down into one specific footing. It is calculated as the post spacing along the beam multiplied by roughly half the joist span on each side of that beam (plus any cantilever length, which adds extra tributary area beyond the support point). A footing at the end of a beam typically carries less tributary area than one in the middle, because middle footings often share load from joists spanning in from both directions.
⭐ How to Calculate Deck Footing Size
One of the most valuable sections on this page — a step-by-step walkthrough.
Determine Post Location
Establish where each post will sit based on your beam layout and framing plan.
Determine Tributary Area
Multiply the post spacing along the beam by roughly half the joist span (plus any cantilever) for that specific post.
Determine Applicable Soil Bearing Value
Use a local default value, geotechnical report, or your jurisdiction’s assumed soil classification.
Determine Required Footing Area
Divide the total load (tributary area × design load per sq ft) by the soil bearing capacity to get the minimum footing area in square feet.
Select a Practical Footing Diameter or Square Size
Convert the required area to a round diameter or square side length, then round up to a practical, buildable size.
Determine Required Depth
Set the footing depth based on local frost line requirements and the need to reach adequate bearing soil.
Verify Local Code Requirements
Cross-check your calculated size and depth against your jurisdiction’s specific deck footing table or require a permit review before building.
⭐ Deck Footing Size Worked Examples
Realistic scenarios illustrating how tributary area and soil bearing combine to drive footing size.
Small Deck — 8×10 with Closely Spaced Posts
Medium Deck — 12×16 with 6-ft Post Spacing
Large Deck — 16×20 with 8-ft Post Spacing
Weak Soil — Same Deck, Lower Bearing Capacity
Long Post Spacing — Increasing Tributary Area
Deck Footing Size for Elevated Decks
Taller decks introduce additional stability considerations beyond simple vertical bearing.
| Deck Height | Additional Consideration |
|---|---|
| Low Decks (near grade) | Minimal lateral concern; primarily vertical bearing design |
| 4-ft Elevated Decks | Some lateral/wind consideration begins to matter |
| 8-ft Elevated Decks | Post buckling and lateral stability become more significant |
| High Decks (10ft+) | Often warrants engineered bracing, larger posts, and possibly larger or deeper footings |
Deck Footing Size for Freestanding vs Attached Decks
Load path and lateral stability requirements differ meaningfully between the two configurations.
| Factor | Attached Deck | Freestanding Deck |
|---|---|---|
| Lateral Support | Partially relies on ledger connection to house | Must achieve lateral stability entirely on its own posts/footings |
| Load Path | Shares some load transfer with the house structure | Full structural load carried independently |
| Footing Sizing Impact | Standard tributary-area sizing typically applies | May require larger or additional footings for stability |
Equipment for Your Project
Affiliate disclosure: As an Amazon Associate, ConcreteCalculate earns from qualifying purchases. We may also earn a commission from other affiliate links at no additional cost to you.
Deck Footing Size for Hot Tub Decks
An important high-intent section — hot tubs should never be treated as a standard deck load.
| Additional Load Factor | Why It Matters |
|---|---|
| Additional Dead Load | The hot tub structure itself adds substantial fixed weight |
| Water Weight | A filled hot tub can weigh thousands of pounds beyond the empty unit |
| Occupancy Load | Multiple bathers add significant additional live load concentrated in one area |
| Concentrated Loads | Unlike typical uniform deck loads, hot tub weight concentrates in a small footprint |
| Larger Tributary Loads | Footings directly under or near the tub carry disproportionately higher load |
Engineered Design Is Strongly Recommended
Standard residential deck footing tables are built around typical occupancy and furniture loads, not the concentrated, heavy load of a filled hot tub with occupants. Hot tub decks routinely require engineered structural design with larger footings, closer post spacing, or dedicated support pads directly under the tub — always consult a structural engineer before building a hot tub deck.
Deck Footing Size for Roofed Decks
A strong long-tail topic — covered decks and porches carry meaningfully more load than open decks.
| Additional Load Source | Effect |
|---|---|
| Roof Structure | Adds substantial dead load transferred down through posts to footings |
| Snow Load | Can significantly increase roof loading in cold, snowy regions |
| Wind Load | Introduces lateral and uplift forces the footing/post system must resist |
| Roofing Materials | Heavier roofing (tile, metal panels) adds more dead load than light shingles |
| Posts and Beams | Roof-supporting posts and beams are typically larger, concentrating more load per footing |
Deck Footing Size for Stairs
Stair structures introduce their own footing requirements, separate from the main deck footings.
| Element | Footing Consideration |
|---|---|
| Deck Stairs | Stringer support footings sized for the concentrated load at the base of the stairs |
| Stair Landing | Landing pad or footing sized for landing area load plus transition loads |
| Freestanding Stair Structures | May require independent footings similar to a small freestanding deck |
Deck Footing Post Size Guide
Post size and footing size are separate design questions that should not be confused.
| Post Size | Common Use |
|---|---|
| 4×4 | Light-duty applications, shorter posts, lower loads |
| 6×6 | Standard residential deck posts, most common choice |
| Larger structural posts | Tall decks, heavy roof loads, or engineered designs requiring more capacity |
A 4×4 post can sit on a footing sized for a large tributary area, and a 6×6 post can sit on a footing sized for a small tributary area — post size relates to buckling capacity and connection hardware, while footing size relates to tributary area and soil bearing capacity.
Deck Footing Reinforcement Guide
When reinforcement may be appropriate — not presented as a universal requirement.
| Configuration | General Note |
|---|---|
| Plain Concrete Footing | Common for smaller, lightly loaded residential footings |
| Reinforced Footing | May be specified for larger footings, poor soil, or higher loads |
| Rebar Cage | Used in some pier configurations for added tensile/bending resistance |
| Reinforced Pier | May be required for taller piers or higher lateral load conditions |
Whether reinforcement is required depends on local code, footing size, and load conditions — see our Rebar Size Chart and Does Concrete Need Rebar? guide for general reinforcement principles.
Deck Footing Connection Guide
How the post properly connects to the concrete below.
| Component | Function |
|---|---|
| Concrete Footing | Transfers structural load into the bearing soil |
| Post Base | Mechanically connects the post to the concrete, typically elevated off the concrete surface |
| Post | Carries vertical load from the beam down to the post base |
| Beam | Distributes joist loads to the posts along its length |
Direct wood-to-concrete embedment is prohibited by many building codes and systems because it traps moisture against the wood, accelerating rot — a proper elevated post base keeps the wood post separated from direct concrete/soil contact wherever required by the applicable code or manufacturer’s approved system.
Deck Footing on Sloped Ground
Special considerations for hillsides, sloped yards, and steep terrain.
| Condition | Consideration |
|---|---|
| Hillsides | Footing elevations vary post-to-post; each must still reach required depth from its local grade |
| Sloped Yards | May require stepped footings or engineered grading solutions |
| Steep Terrain | Often requires geotechnical evaluation for slope stability |
| Tall Posts | Taller unbraced posts on the downhill side may need additional bracing or larger sizing |
Deck Footing Near Existing Foundations
A very useful homeowner/contractor section on avoiding foundation damage during deck construction.
| Concern | Why It Matters |
|---|---|
| House Foundation | Excavating too close can disturb the soil supporting the existing foundation |
| Basement Walls | New footing excavation near a basement wall can add lateral pressure or undermine support |
| Footing Undermining | Digging below or adjacent to an existing footing’s bearing zone can remove its support |
| Excavation Clearance | Maintain adequate horizontal and vertical clearance from existing foundations per code |
A common rule of thumb is that new excavation should not extend below an imaginary line drawn at a 45-degree angle from the bottom of the existing foundation — but always confirm exact clearance requirements with your local building department before excavating near a house.
Deck Footing in Different Soil Conditions
Soil bearing capacity, not the soil name alone, is what actually determines footing sizing.
| Soil Type | General Bearing Character | Note |
|---|---|---|
| Gravel | Generally high bearing capacity | Often supports smaller footings for a given load |
| Sand | Moderate-to-good bearing capacity | Compaction level significantly affects actual capacity |
| Clay | Generally lower bearing capacity | Can also be prone to expansion/contraction with moisture |
| Dense Soil | Higher bearing capacity than loose soil of the same type | Compaction matters as much as soil classification |
| Fill Soil | Often unreliable until properly compacted or tested | Footings should generally reach below fill into native soil |
| Expansive Soil | Can heave/shrink significantly with moisture changes | May require deeper footings or special foundation systems |
Two sites both called “sandy soil” can have very different actual bearing capacities depending on compaction, moisture content, and depth — soil name is a starting point, but a bearing capacity value (from testing or a conservative code default) is what should actually drive footing sizing.
⭐ Visual Deck Footing Size Guide
A major backlink asset — original engineering diagrams for round footings, square footings, piers, and frost depth.
Deck Footing Concrete Volume Chart
Approximate concrete volume for common round footing sizes at a 36-inch example depth.
| Footing Diameter | Depth | Volume (cu ft) | Volume (cu yd) |
|---|---|---|---|
| 10″ | 36″ | 1.64 cu ft | 0.061 cu yd |
| 12″ | 36″ | 2.36 cu ft | 0.087 cu yd |
| 14″ | 36″ | 3.21 cu ft | 0.119 cu yd |
| 16″ | 36″ | 4.19 cu ft | 0.155 cu yd |
| 18″ | 36″ | 5.30 cu ft | 0.196 cu yd |
| 20″ | 36″ | 6.54 cu ft | 0.242 cu yd |
| 22″ | 36″ | 7.92 cu ft | 0.293 cu yd |
| 24″ | 36″ | 9.42 cu ft | 0.349 cu yd |
These volumes reflect a 36-inch example depth for comparison — your actual required depth depends on local frost line requirements, so recalculate volume for your specific depth. Get exact concrete quantities for your project with our Concrete Footing Calculator.
Number of Deck Footings Guide
Footing quantity is a layout decision, not a fixed number tied to deck size.
| Factor | Effect on Footing Count |
|---|---|
| Deck Dimensions | Larger decks generally need more footings, but layout matters more than raw area |
| Beam Layout | Number of beams and their span directly sets how many posts/footings are needed |
| Post Spacing | Tighter spacing increases footing count; wider spacing reduces it |
| Beam Span | Beams that can span farther need fewer intermediate posts |
| Tributary Area | Balancing footing count against footing size is a genuine design trade-off |
There is no universal “one footing per X square feet” rule — a deck’s specific framing plan determines exactly how many footings are needed and where.
Common Deck Footing Sizing Mistakes
Avoiding these errors prevents settling, frost heave, and structural failures.
Choosing Footing Size by Post Size Alone
Post size (4×4 vs 6×6) doesn’t determine footing size — tributary area and soil bearing do.
Using Deck Area Instead of Tributary Area
Total deck square footage divided evenly ignores how post layout actually distributes load.
Ignoring Soil Bearing Capacity
Assuming all soil performs the same leads to undersized footings on weaker soil.
Ignoring Frost Depth
Footings that don’t reach below the local frost line can heave and shift the entire deck structure.
Assuming Deeper Always Means Stronger
Depth addresses frost protection, not undersized bearing area — a deep but narrow footing can still fail.
Using the Same Footing Size for Every Deck
A “standard” footing size ignores project-specific tributary area, soil, and load differences.
Placing Footings on Loose Fill
Footings must reach undisturbed native soil or properly compacted, tested fill.
Undermining an Existing Foundation
Excavating too close to a house foundation can remove its bearing support.
Ignoring Lateral Loads
Tall or freestanding decks need lateral stability consideration beyond simple vertical bearing.
Using Generic Online Dimensions Without Checking Local Requirements
Footing tables vary by code edition and jurisdiction — always verify with your local building department.
Contractor & DIY Worked Examples
Practical scenarios covering common deck footing situations.
Small Ground-Level Deck
Deck With Hot Tub
Frequently Asked Questions
📄 Download Deck Footing Size Chart PDF
Get a printable field reference including the footing diameter chart, square footing chart, tributary area guide, soil bearing comparison, footing depth guide, concrete volume table, tributary-area diagram, footing construction diagrams, and quick field reference.