Floor Joist Size Chart 2026: 2×6, 2×8, 2×10 & 2×12
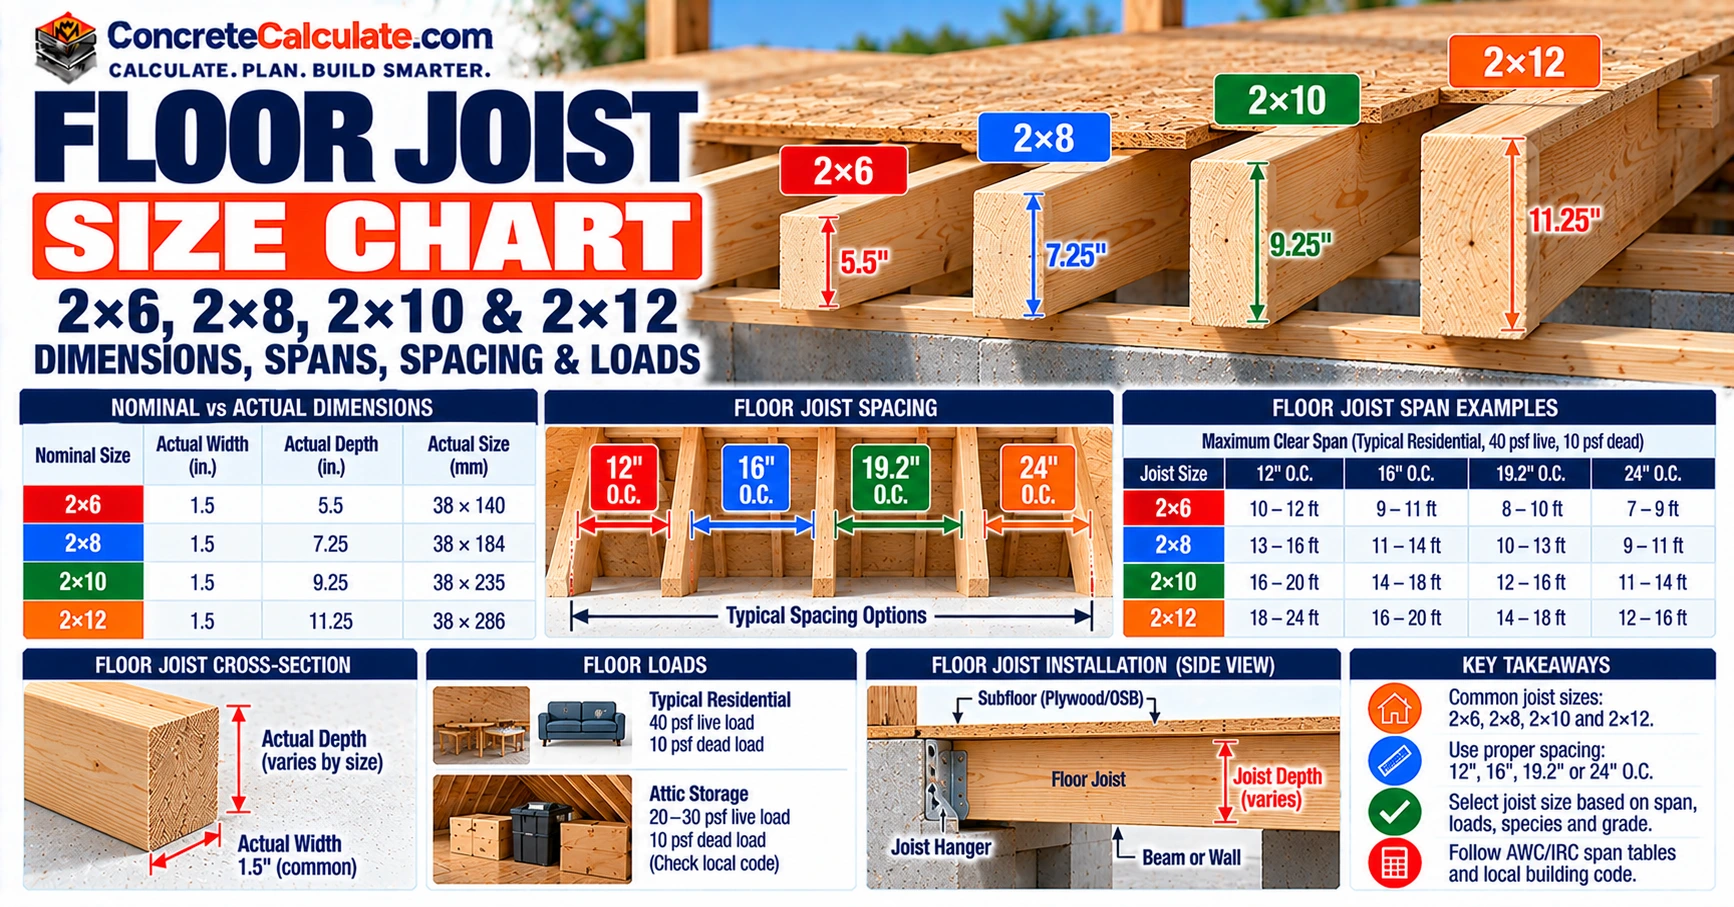
Floor Joist Size Chart: 2×6, 2×8, 2×10 & 2×12
Actual dimensions for common solid-sawn floor joists, plus the span, spacing, species, grade, load and deflection factors that decide which size works.
 Reviewed by Muhammad Ramzan Babar, PhD Researcher (Plasma Physics) & Calculator Developer. View Profile
Key Facts
- Common solid-sawn floor joists are nominal 2×6, 2×8, 2×10 and 2×12, with actual depths of 5.5, 7.25, 9.25 and 11.25 in. and a width of 1.5 in.
- Joist size cannot be chosen from span alone. Spacing, species, grade, E, Fb, loads, the L/360 deflection limit and support conditions all matter.
- Common solid-sawn spacings are 12, 16, 19.2 and 24 in. on center.
- For tabulated maximum spans, use the Floor Joist Span Chart. This page covers size and what controls it.
Floor Joist Size Chart: 2×6, 2×8, 2×10 & 2×12
Common solid-sawn dimensional-lumber floor joist sizes with their actual dimensions.
How to Read This Chart
The nominal size is the name used at the lumber yard. The actual size is what you measure. Floor performance depends mostly on depth, so compare the depth column first, then read the sections below to see what else controls the choice.
| Nominal size | Actual width (in.) | Actual depth (in.) | Approx. mm (converted) | Relative depth | How to read it |
|---|---|---|---|---|---|
| 2×6 | 1.5 | 5.5 | 38 × 140 | Shallow | Shorter-span dimensional joist option where design permits |
| 2×8 | 1.5 | 7.25 | 38 × 184 | Medium | Common dimensional floor-framing size where design permits |
| 2×10 | 1.5 | 9.25 | 38 × 235 | Deeper | Greater stiffness and span potential than shallower otherwise-equivalent joists |
| 2×12 | 1.5 | 11.25 | 38 × 286 | Deep | Greater stiffness and span potential among common 2× dimensional lumber |
Size Alone Does Not Set the Span
A 2×10 is not automatically adequate for a particular 15-ft, 16-ft or 18-ft floor. Always check the applicable span table or engineered design using the actual species, grade, spacing, loads, E, Fb, deflection requirement and support conditions. For tabulated maximum spans, use the Floor Joist Span Chart.
What Size Are Floor Joists?
The sizes in common use and why there is no single standard.
In conventional residential framing, floor joists are solid-sawn lumber members of nominal 2-inch thickness. The American Wood Council describes lumber as commonly available in nominal 2-inch thickness and widths of 4 to 12 inches, and the four widths used for floors are the 2×6, 2×8, 2×10 and 2×12 shown in the chart above.
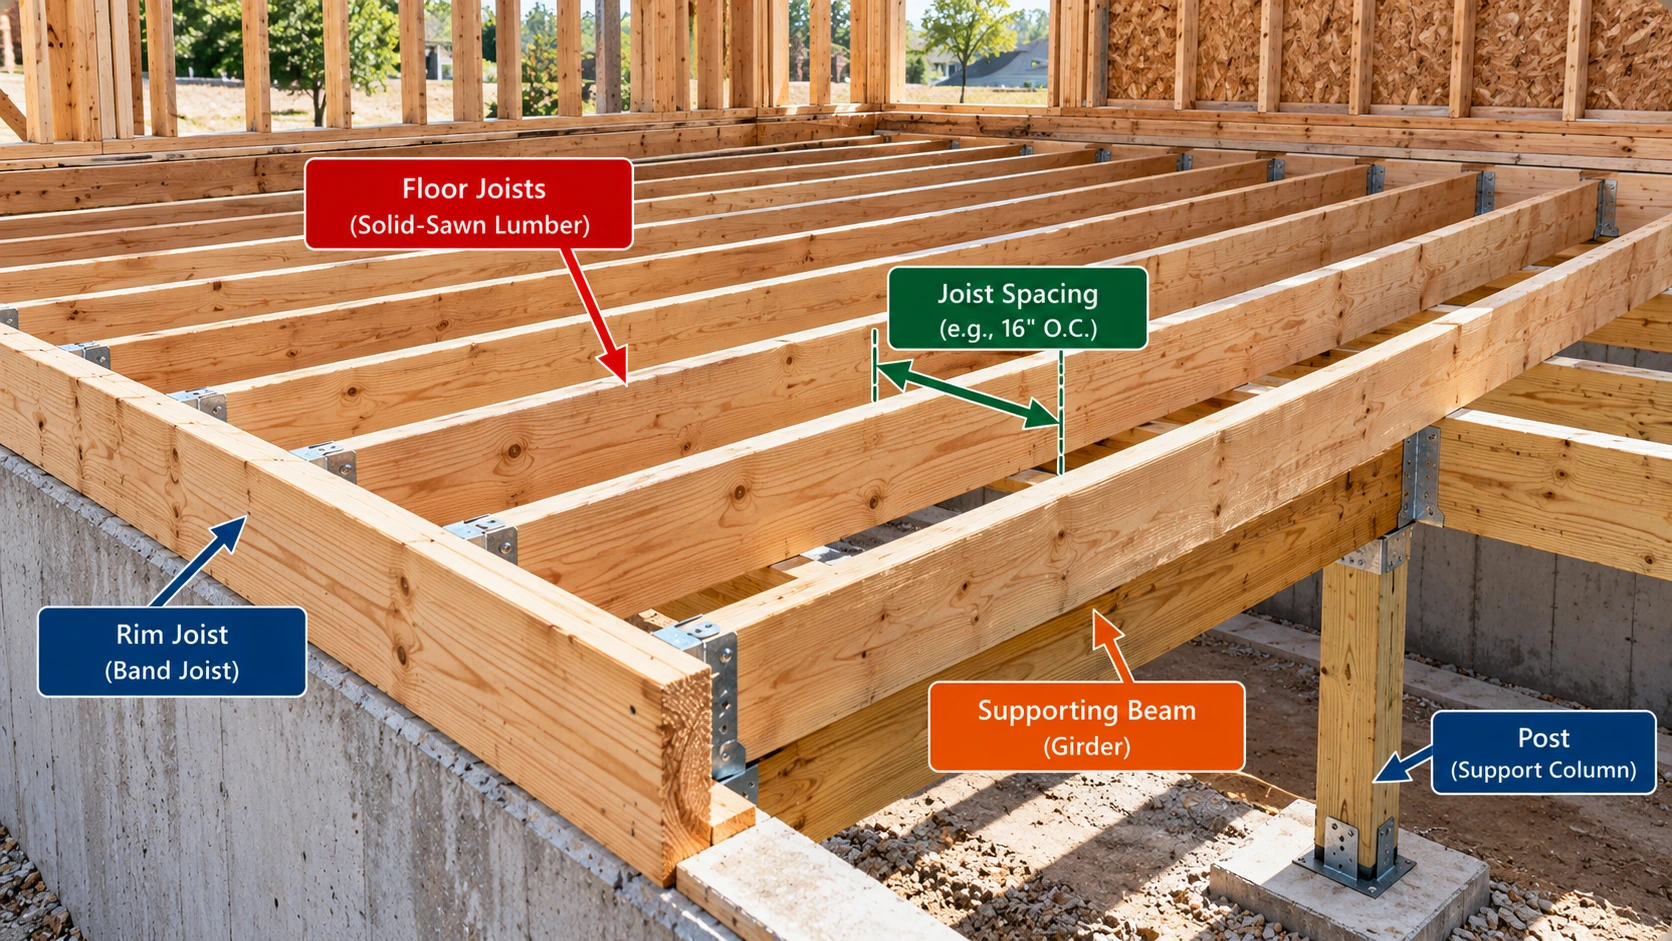
Joists are typically supported at each end by a foundation or a girder, and they are placed 12, 16, 19.2 or 24 inches on center. No single size is the standard. The right size is the one that works for your clear span, spacing, lumber species and grade, and loads.
Engineered I-joists are a different product with different depths and their own manufacturer span tables. See the comparison later on this page, and use the TJI Floor Joist Span Chart for engineered joist spans.
Nominal vs. Actual Floor Joist Size
Why a 2×10 joist is not 10 inches deep.
The nominal size is a name. The actual dressed size is smaller because lumber is surfaced after sawing. PS 20 sets the dimensions for surfaced dry lumber (19 percent maximum moisture content), and AWC lists them as 1-1/2 × 5-1/2 in. for a 2×6, 1-1/2 × 7-1/4 in. for a 2×8, 1-1/2 × 9-1/4 in. for a 2×10 and 1-1/2 × 11-1/4 in. for a 2×12.
| Nominal size | Nominal depth (in.) | Actual depth (in.) | Difference (in.) |
|---|---|---|---|
| 2×6 | 6 | 5.5 | 0.5 |
| 2×8 | 8 | 7.25 | 0.75 |
| 2×10 | 10 | 9.25 | 0.75 |
| 2×12 | 12 | 11.25 | 0.75 |
A nominal 2×10 is therefore 9.25 in. deep, not 10 in. For the full nominal-to-actual list across all lumber sizes, see the Lumber Size Chart. This page covers only the sizes used for floor joists.
Why Joist Depth Matters
Depth drives both stiffness and bending strength, which is why a deeper joist can make such a difference.
Joists act as simple beams. For a rectangular section, bending stiffness depends on the moment of inertia, and bending strength depends on the section modulus. Both grow quickly with depth because depth is squared or cubed in the formulas, while width stays at 1.5 in.
Section Modulus and Moment of Inertia
🧮 Formulas
Variables: S = section modulus (in3), I = moment of inertia (in4), b = actual width (in.), d = actual depth (in.). Values below use the actual dimensions in the chart.
| Nominal size | Actual dimensions | Section modulus S = bd²/6 (in³) | Moment of inertia I = bd³/12 (in⁴) |
|---|---|---|---|
| 2×6 | 1.5 × 5.5 in. | 7.56 | 20.80 |
| 2×8 | 1.5 × 7.25 in. | 13.14 | 47.63 |
| 2×10 | 1.5 × 9.25 in. | 21.39 | 98.93 |
| 2×12 | 1.5 × 11.25 in. | 31.64 | 177.98 |
Not Allowable Capacities
These are idealized geometric section properties, not allowable joist capacities. Lumber design also depends on species, grade, design values, adjustment factors, loading, stability and code requirements.
Why a 2×10 Is Geometrically Much Stiffer Than a 2×8
What it means: This is a geometric stiffness comparison only. It does not mean a 2×10 floor is 2.08 times stronger, or that it spans 2.08 times as far. Strength also depends on Fb and S, and the allowable span depends on the full set of conditions in this chart.
2×6 Floor Joists
Actual size 5.5 in. deep by 1.5 in. wide.
The 2×6 is the shallowest common floor joist. It has the least depth, so it is the most sensitive to spacing, species, grade and span.
- Shallow depth leaves little stiffness margin, so deflection often controls.
- Spacing matters a lot: in the AWC example later on this page, the same 2×6 at E = 1.4 million psi gives deflection-controlled spans from 8′-2″ to 10′-3″ depending on spacing alone.
- Species and grade change E and Fb, which changes what a 2×6 can do.
- Do not assign one maximum span to a 2×6. Use the span table that matches your conditions.
| Actual size | Area (in²) | S (in³) | I (in⁴) |
|---|---|---|---|
| 1.5 × 5.5 in. | 8.25 | 7.56 | 20.80 |
Geometric values only (calculated). Compare with the 2×8 below.
2×8 Floor Joists
Actual size 7.25 in. deep by 1.5 in. wide.
The 2×8 adds 1.75 in. of depth over a 2×6. Its moment of inertia is about 2.29 times that of the 2×6 in a geometric comparison.
- Increased depth and stiffness compared with a 2×6 of the same species, grade and spacing.
- Spacing, species, grade and load still decide whether a particular 2×8 floor works.
- Often compared with the 2×10 when a floor is close to a span limit. See the comparison section below.
| Actual size | Area (in²) | S (in³) | I (in⁴) |
|---|---|---|---|
| 1.5 × 7.25 in. | 10.88 | 13.14 | 47.63 |
Geometric values only (calculated). Geometric I is about 2.29 times the 2×6.
2×10 Floor Joists
Actual size 9.25 in. deep by 1.5 in. wide.
The 2×10 is 9.25 in. deep, a full 2 in. deeper than a 2×8. Its geometric moment of inertia is about 2.08 times that of the 2×8.
- Greater section depth and potential span and stiffness advantages over shallower joists.
- The actual span still depends on E, Fb, spacing, load and support conditions.
- Holes and notches matter more as a share of depth. See the hole and notch limits below.
| Actual size | Area (in²) | S (in³) | I (in⁴) |
|---|---|---|---|
| 1.5 × 9.25 in. | 13.88 | 21.39 | 98.93 |
Geometric values only (calculated). Geometric I is about 2.08 times the 2×8.
2×12 Floor Joists
Actual size 11.25 in. deep by 1.5 in. wide.
The 2×12 is the deepest common dimensional floor joist at 11.25 in. Its geometric moment of inertia is about 1.80 times that of the 2×10.
- Greater depth and potential for longer spans or better stiffness than a 2×10 of the same species, grade and spacing.
- It is not always the strongest or best choice. Species, grade, spacing, load and support conditions still decide the result.
- AWC advises checking sources of supply for lumber lengths greater than 20 ft, so confirm availability of long pieces before you design around them.
| Actual size | Area (in²) | S (in³) | I (in⁴) |
|---|---|---|---|
| 1.5 × 11.25 in. | 16.88 | 31.64 | 177.98 |
Geometric values only (calculated). Geometric I is about 1.80 times the 2×10.
Floor Joist Size vs. Span
Why joist size and span only make sense together with the rest of the design inputs.
Joist size and allowable span are linked, but never on their own. AWC states that sizing starts from the required span, spacing, species, grade, modulus of elasticity E and bending design value Fb, and the selected joist must pass both a stiffness (deflection) check and a bending-strength check.
The design span is the clear span from face to face of the supports, not the total length of the board. AWC’s own tutorial makes the same point: when sizing joists, use the clear span from support to support, not the full length of the joist.
Conditions Behind AWC Tables
AWC span tables assume at least three joists spaced not more than 24 in. on center, with fully supported members properly sheathed and nailed on the top edge. Tabulated spans are measured face to face of supports. Outside those conditions, an engineered design is needed.
For tabulated maximum spans by species, grade and spacing, go to the Floor Joist Span Chart. For broader joist-span context, see the Joist Span Chart and the Lumber Span Chart.
Floor Joist Size vs. Spacing
How on-center spacing changes the load each joist carries.
AWC identifies solid-sawn floor joist spacing of 12, 16, 19.2 or 24 inches on center. Wider spacing gives each joist a wider strip of floor to carry. For a uniform floor load, the line load on one joist is the area load times the spacing in feet.
🧮 Tributary Line Load
Variables: w = line load on one joist (plf), q = floor area load (psf), s = joist spacing (ft). Spacing in feet = inches / 12.
| Joist spacing | Tributary width | Illustrative total line load (50 psf) |
|---|---|---|
| 12 in. o.c. | 1.000 ft | 50 plf |
| 16 in. o.c. | 1.333 ft | 66.7 plf |
| 19.2 in. o.c. | 1.600 ft | 80.0 plf |
| 24 in. o.c. | 2.000 ft | 100 plf |
Line Load at 16 in. On Center
What it means: This is a tributary-load example, not an allowable joist load and not a sizing calculation. Moving from 12 in. to 24 in. spacing doubles the line load on each joist under the same area load.
Verified AWC Floor-Joist Example
Real table values showing how spacing and stiffness change the span of one joist size.
AWC Table F-2 in the 2024 Span Tables for Joists and Rafters is for floor joists with a 40 psf live load, 10 psf dead load and an L/360 live-load deflection limit. The table below shows how the same 2×6 gives different deflection-controlled spans when only spacing changes, at one modulus of elasticity.
| 2×6 spacing | Deflection-based tabulated span at E = 1.4 million psi | Required Fb shown for that span (psi) |
|---|---|---|
| 12 in. | 10′-3″ | 1,043 |
| 16 in. | 9′-4″ | 1,148 |
| 19.2 in. | 8′-9″ | 1,220 |
| 24 in. | 8′-2″ | 1,314 |
The Same 2×6 and Spacing, Different E
| E (million psi) | Tabulated span at 16 in. o.c. | Required Fb shown (psi) |
|---|---|---|
| 1.0 | 8′-4″ | 917 |
| 1.4 | 9′-4″ | 1,148 |
| 1.8 | 10′-2″ | 1,357 |
| 2.0 | 10′-6″ | 1,456 |
These Are Not Final Allowable Spans
A span read from size, spacing and E alone is not a final answer. The selected species and grade must also have a bending design value Fb at least equal to the required Fb shown at the bottom of the table for that span and spacing. A higher E gives a longer tabulated span, but the required Fb rises with it.
Floor Joist Size vs. Live Load
Why the occupancy of the room changes the design load.
Live load is the weight imposed by use and occupancy. The model IRC (Table R301.5) sets 30 psf for sleeping rooms and 40 psf for other residential rooms, and AWC notes the same range of 30 psf for sleeping areas to 40 psf for other occupancies. Other uses, such as passenger-vehicle garages, have their own prescribed values.
AWC publishes floor joist tables for several live and dead load combinations, so the table must match the load. Tables F-1 to F-4 use a 10 psf dead load with 30, 40, 50 and 60 psf live loads, and F-5 to F-7 use a 20 psf dead load with 40, 50 and 60 psf live loads.
| AWC table | Live load (psf) | Dead load (psf) | Deflection limit |
|---|---|---|---|
| F-1 | 30 | 10 | L/360 |
| F-2 | 40 | 10 | L/360 |
| F-3 | 50 | 10 | L/360 |
| F-4 | 60 | 10 | L/360 |
| F-5 | 40 | 20 | L/360 |
| F-6 | 50 | 20 | L/360 |
| F-7 | 60 | 20 | L/360 |
Do Not Assume 40 psf Everywhere
Not every residential floor is designed for 40 psf. Sleeping areas can use a different prescribed live load under the applicable IRC provisions. To work out combined loads for your own case, try the Live and Dead Load Calculator.
Floor Joist Size vs. Dead Load
Permanent weight changes the load the joists must carry.
Dead load is the permanent weight of the construction: the joists themselves, subfloor, underlayment, finished flooring, the ceiling below and any fixed materials or equipment. The IRC requires actual material and construction weights to be considered, and AWC adds the weights of all permanently installed materials in the floor system to get the dead load.
AWC’s most common floor table assumes a 10 psf dead load, but that is not universal. Heavy assemblies such as tile or stone systems can need different assumptions, which is why AWC also includes tables with a 20 psf dead load. For panel weights, see the Plywood Weight Chart.
One more AWC detail: deflection is checked against live load only, while strength uses live plus dead load added together.
Floor Joist Size vs. Deflection
Stiffness limits, L/360 and why span has such a large effect.
Floor performance is not controlled by strength alone. AWC floor joist tables limit live-load deflection to L/360, where L is the clear span in inches. The limit is the most the joist is allowed to deflect under the design live load, not a prediction of how much it will deflect.
Understanding L/360
🧮 Deflection Limit
Variables: Δmax = deflection limit (in.), L = clear span (in.). Convert feet to inches by multiplying by 12.
| Clear span | Span in inches | L/360 limit (in.) |
|---|---|---|
| 10 ft | 120 in. | 0.333 in. |
| 12 ft | 144 in. | 0.400 in. |
| 14 ft | 168 in. | 0.467 in. |
| 16 ft | 192 in. | 0.533 in. |
| 18 ft | 216 in. | 0.600 in. |
L/360 for a 12-ft and a 16-ft Span
What it means: These are limits, not predicted deflections. A longer span is allowed to deflect more, but it also deflects much more for the same joist.
Simplified Deflection Relationship
🧮 Simply Supported Beam, Uniform Load
Variables: w = uniform line load, L = span, E = modulus of elasticity, I = moment of inertia. Use consistent units.
Because L enters to the fourth power, going from a 12-ft to a 16-ft span with everything else equal multiplies this deflection tendency by (16/12)4 ≈ 3.16. Doubling I roughly halves it. Closer spacing lowers w, and a higher E lowers it too.
Explanation, Not a Design Method
This is the basic elastic relationship for an idealized beam. It explains why depth, spacing, stiffness and span matter, but it does not replace AWC, NDS or code design. The 3.16 figure is not a design deflection multiplier for any real floor assembly. See also the Beam Deflection Chart and the Beam Deflection Calculator.
Floor Joist Size vs. Wood Species
The same size and grade can behave differently in different species.
Different species and species groups have different design properties. Common framing species in the U.S. include Southern Pine, Douglas Fir-Larch, Hem-Fir and Spruce-Pine-Fir, along with other recognized species and groups. Their E and Fb values come from the AWC Design Values for Joists and Rafters supplement to the span tables.
That is why “a No. 2 2×10 always spans X feet” is never a safe statement. AWC’s own tutorial compares No. 2 Eastern white pine (E = 1.1 million psi) with No. 2 Hem-Fir (E = 1.3 million psi), and Hem-Fir is the stiffer material even though both are No. 2.
| Lumber | Grade | E (million psi) |
|---|---|---|
| Eastern White Pine | No. 2 | 1.1 |
| Hem-Fir | No. 2 | 1.3 |
Floor Joist Size vs. Lumber Grade
What the grade stamp tells you and why it changes the answer.
The grade stamp matters. AWC notes that a grade mark identifies the species, grade, grading agency and mill number, which lets the piece be traced to its mill of origin and establishes its structural properties. Grade names such as Select Structural, No. 1, No. 2 and No. 3 are common terms, but the grades available and their design values depend on the species and product.
Do not treat “No. 2” as one strength value across all species. A higher grade of a given species generally has a higher Fb and often a higher E too.
Understanding Fb and E
What the two design values mean and how they work together.
Two numbers do most of the work in AWC floor joist tables. They are not interchangeable.
| Property | Meaning | What it controls | Common mistake |
|---|---|---|---|
| Fb | Bending design value (psi) | Bending strength check of the extreme fibers | Calling it the maximum joist load, or confusing it with stiffness |
| E | Modulus of elasticity (psi) | Stiffness and deflection check | Confusing stiffness with strength |
In practice, the sequence is: pick a trial species, size and grade, find E and Fb in the design values supplement, enter the span table with E to get the allowable span, and then confirm the lumber’s Fb is at least the required Fb printed at the bottom of the table. If Fb is too low, AWC says to select a deeper member, decrease the joist spacing or choose a higher lumber grade, and then re-check E so deflection is still controlled.
Floor Joist Size vs. Subfloor
How panel span ratings relate to joist spacing, and what they do not tell you.
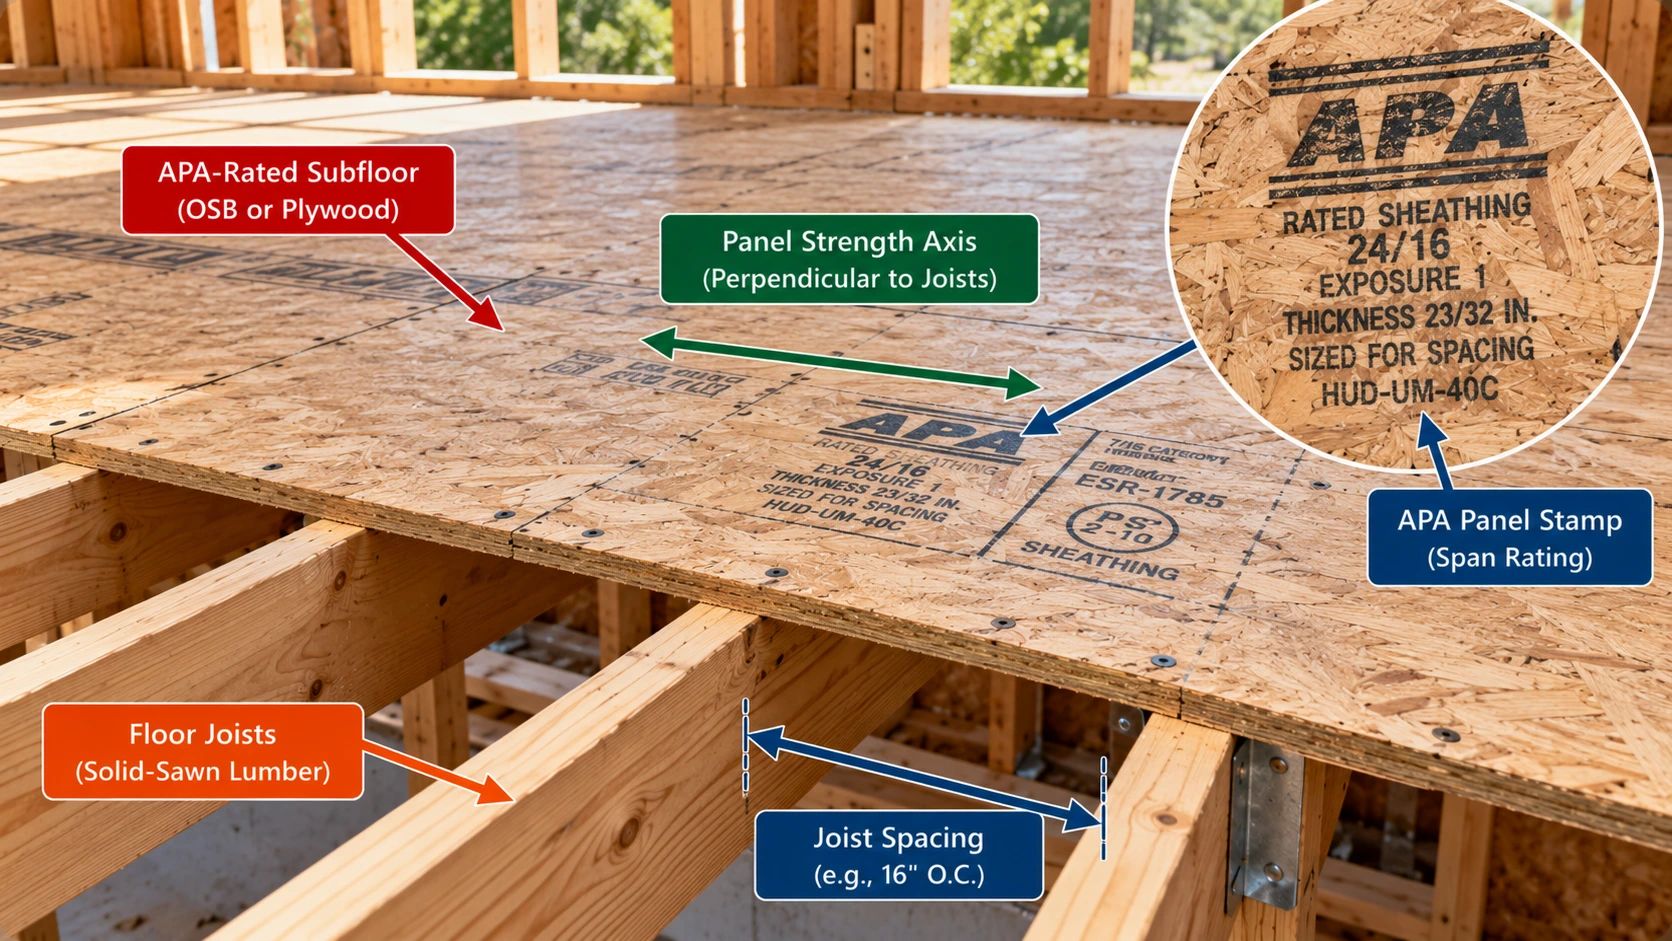
A joist does not work in isolation. The subfloor panel has to span between joists, and APA span ratings tell you the maximum recommended center-to-center support spacing for that panel. Panel span rating selects panel support-spacing capability. It does not select the joist size, which still needs its own structural sizing.
APA Span Ratings
On APA Rated Sheathing, the first number in a rating such as 32/16 is the maximum support spacing in inches for roof use, and the second number is the maximum support spacing for subfloor use. So 32/16 means 32 in. for roofs and 16 in. for floors. These ratings assume the panel’s long dimension or strength axis runs across the supports.
Sturd-I-Floor
APA Rated Sturd-I-Floor carries a single span rating, and that number is the floor support-spacing category. Panels are made with ratings of 16, 20, 24, 32 and 48. A rating shown as 20 oc corresponds to an actual joist spacing of 19.2 in.
| Floor panel span rating | Maximum represented floor support spacing |
|---|---|
| 16 oc | 16 in. |
| 20 oc | 19.2 in. |
| 24 oc | 24 in. |
| 32 oc | 32 in. |
| 48 oc | 48 in. |
For panel thickness by span rating and use, see the Plywood Thickness Chart and the OSB Thickness Chart.
Floor Joist Size and Floor Bounce
Why a joist can pass a span table and still feel bouncy.
A floor can satisfy a basic code span and deflection limit and still feel more flexible than a homeowner expects. AWC makes the broader point that strength and stiffness are equally important, and that a floor that is strong enough to avoid breaking can still be bouncy.
Factors that affect how a floor feels include joist depth, spacing and stiffness, span, subfloor thickness and fastening, adhesive where specified, bridging or blocking, the finished flooring and the overall system. Deeper joists, closer spacing and a stiffer subfloor can all help, but none of them is a guarantee.
Floor Vibration Is a System Issue
Do not promise that using a 2×12 makes floor bounce disappear. Stronger lumber does not automatically eliminate bounce either. Check the whole assembly, not one member.
Solid-Sawn Floor Joists vs. I-Joists
Two different products that should never share a span table.
Solid-sawn joists and engineered I-joists are different products. Their sizes, span tables, allowable holes and cuts, and design rules all differ, so never mix their data.
| Topic | Solid-sawn lumber joist | Engineered I-joist |
|---|---|---|
| Typical sizes | Nominal 2×6, 2×8, 2×10, 2×12 | Commonly offered in depths such as 9½, 11⅞, 14 and 16 in. (varies by manufacturer) |
| Span data source | AWC and IRC span tables for the species and grade | Manufacturer tables, evaluation reports and engineered specifications |
| Spacing | 12, 16, 19.2 or 24 in. o.c. | Often 12, 16, 19.2 or 24 in. o.c. per product tables |
| Holes and cuts | IRC limits for sawn lumber apply | Follow manufacturer recommendations or a specific engineered design |
| Where to look | This page and the Floor Joist Span Chart | TJI Floor Joist Span Chart or the manufacturer |
Do Not Cross Over the Data
Do not use solid-sawn lumber span tables for I-joists. I-joists follow the applicable product standard, manufacturer tables, evaluation reports and engineered specifications. See the TJI Floor Joist Span Chart for engineered joist information. It is also not accurate to say I-joists are universally stronger or weaker than dimensional lumber, because the product and application decide.
Floor Joists vs. Beams and Girders
Joists support the floor. Beams and girders support the joists.
Joists carry the floor deck over their tributary width and transfer that load to foundation walls, beams, girders or bearing walls. A beam or girder is the member that supports the joists. AWC shows solid-sawn joists framing into girders and hangers as normal floor-framing arrangements.
Do not use beam size charts to select floor joists, and do not use joist tables to size the girder beneath them. For the supporting members, use the Beam Size Chart and the Wood Beam Span Chart. Engineered options are covered in the LVL Span Chart and the Glulam Beam Size Chart. Where loads must continue down through openings and posts, see the Header Span Chart and the Column Size Chart.
Floor Joist Bearing and Connections
Support conditions are part of the size decision, not an afterthought.
A joist that satisfies a span table still needs adequate end bearing, intermediate bearing where used, hangers where used and proper connections. Span table compliance does not prove the whole support system is adequate.
The ends of a joist must resist the support reaction without crushing the wood. AWC Table 9.1 lists the required compression perpendicular to grain (Fc⊥) for simple-span joists. For example, a 16-ft span with a 1.5 in. bearing length shows a required Fc⊥ of 237 psi, based on a total load of 66.67 plf (the same line load as 50 psf at 16 in. on center). The species chosen must have a design value at or above that requirement.
Where hangers are used, the hanger must be manufactured for the lumber or engineered product, and the specified fasteners must be used. AWC illustrates solid-sawn joists carried in joist hangers on girders as a normal configuration.
Holes in Solid-Sawn Floor Joists
Bored hole limits for conventional lumber joists, applied to actual depths.
For sawn lumber, the IRC limits bored holes to a diameter of one-third of the member depth, and the hole must stay at least 2 in. from the top and bottom edges. The table below applies those limits to the actual depths in this chart.
| Nominal size | Actual depth (in.) | One-third depth (in.) | Depth minus 4 in. (2 in. edge each side) | Largest hole meeting both (in.) |
|---|---|---|---|---|
| 2×6 | 5.5 | 1.83 | 1.50 | 1.50 |
| 2×8 | 7.25 | 2.42 | 3.25 | 2.42 |
| 2×10 | 9.25 | 3.08 | 5.25 | 3.08 |
| 2×12 | 11.25 | 3.75 | 7.25 | 3.75 |
Limits Are Not Permission to Drill Anywhere
For a 2×6, the 2 in. edge rule is the controlling limit: 5.5 in. minus 4 in. leaves only 1.50 in. These are mathematical applications of the code limits, not permission to drill anywhere within them. Other location rules, such as keeping holes out of the same section as a notch, still apply. Check the IRC edition and local amendments your jurisdiction uses.
Notches in Solid-Sawn Floor Joists
Notch depth and length limits, plus the middle-third restriction.
Under IRC R502.8.1 for solid lumber, a notch cannot exceed one-sixth of the member depth, cannot be longer than one-third of the depth and cannot be located in the middle third of the span. A notch at the end of the member cannot exceed one-fourth of the depth.
| Nominal size | Actual depth (in.) | Max notch depth, d/6 (in.) | Max notch length, d/3 (in.) | Max end notch depth, d/4 (in.) |
|---|---|---|---|---|
| 2×6 | 5.5 | 0.92 | 1.83 | 1.38 |
| 2×8 | 7.25 | 1.21 | 2.42 | 1.81 |
| 2×10 | 9.25 | 1.54 | 3.08 | 2.31 |
| 2×12 | 11.25 | 1.88 | 3.75 | 2.81 |
Notches in the middle third of the span are not allowed. Keep this section as a quick check only; this page is about joist size, not a full cutting guide.
Never Apply These Rules to I-Joists
Cuts, holes and notches in I-joists and other engineered wood products must follow manufacturer recommendations or a specific engineered design. Do not use the one-third-depth solid-lumber hole rule on an I-joist, and never cut the flanges.
Blocking and Bridging
What blocking and bridging do, and what they do not do.
Blocking and bridging help keep joists aligned and spaced, provide lateral restraint and can improve how the floor system behaves. AWC notes that builders may use bridging to maintain joist spacing, and mentions a manufactured bridging product that can be used with solid-sawn joists to increase stiffness and reduce bounce and vibration.
The IRC also contains lateral-restraint and bridging provisions for applicable floor framing, and the details depend on the code edition and joist depth. Do not claim that blocking raises the code allowable joist span by a fixed percentage, because no such universal rule exists.
How to Choose a Floor Joist Size
A decision sequence you can follow, instead of a one-line size table.
- Determine floor use. Sleeping area, other residential floor, garage or another occupancy.
- Determine required loads. Live load qL and dead load qD from the code and the actual construction.
- Measure the clear span L. Face of support to face of support.
- Choose a proposed spacing. 12, 16, 19.2 or 24 in. on center.
- Identify the lumber. Species, grade and actual size.
- Obtain design properties. E and Fb from the AWC Design Values for Joists and Rafters.
- Check the deflection-controlled span. Use the applicable AWC or IRC table and the lumber’s E.
- Check bending strength. The lumber’s Fb must meet the required Fb at the bottom of the table.
- Check the whole floor system. Bearing, connections, subfloor, holes and notches, concentrated loads, blocking, local code and special conditions.
What Controls Floor Joist Size?
| Variable | Effect on joist selection | Can it be ignored? |
|---|---|---|
| Clear span | Major | No |
| Joist depth | Major | No |
| Joist spacing | Major | No |
| Lumber species | Changes design properties | No |
| Lumber grade | Changes design properties | No |
| Fb | Controls bending-strength check | No |
| E | Important to stiffness and deflection | No |
| Live load | Changes design demand | No |
| Dead load | Changes design demand | No |
| Deflection limit | Controls serviceability | No |
| Subfloor | Affects floor-system performance | No |
| Bearing | Required support condition | No |
| Holes and notches | Can reduce member capacity | No |
| Point loads | May require separate analysis | No |
Worked Selection Workflow
AWC’s tutorial uses a 16-foot addition with joists at 16 in. on center, a design clear span of 15 ft 1 in., 40 psf live load, 10 psf dead load and L/360. Table F-2 applies. The correct workflow is not “15 ft, choose a 2×10”. It is to find which sizes can reach 15′-1″ at 16 in. and what E and Fb each one then requires.
| Trial size | Table F-2 result at 16 in. o.c. | Required Fb shown (psi) | Reaches 15′-1″? |
|---|---|---|---|
| 2×8 | Longest tabulated span is 14′-8″ (E = 2.4 million psi) | n/a | No, at any tabulated E |
| 2×10 | 15′-3″ at E = 1.3 million psi | 1,093 | Yes |
| 2×12 | 15′-10″ at E = 0.8 million psi | 790 | Yes |
Next, choose a species and grade whose E and Fb meet the figures in the row you picked, verify the bearing requirement, and recheck the full system. If a trial joist fails, change the depth, the spacing, the grade or species, or the structural arrangement. To test options quickly, use the Floor Joist Calculator.
Floor Joist Size by Common Span
Popular span questions answered without pretending one size fits every floor.
These span searches are common, but a safe answer needs the same inputs every time. Each entry below gives the deflection limit that applies at that clear span and points you to the tables that decide the actual size. They are not size recommendations.
What Size Floor Joist for a 10-Foot Span?
There is no single size based on span alone. A 10-ft clear span is 120 in., so its L/360 deflection limit is 0.333 in. This matches the 1/3 in. example in the AWC tutorial. Determine the load, spacing, species, grade, E and Fb, then look up the tabulated spans in the Floor Joist Span Chart.
What Size Floor Joist for a 12-Foot Span?
There is no single size based on span alone. A 12-ft clear span is 144 in., so its L/360 deflection limit is 0.400 in. Spacing alone can change the result a lot, as the AWC 2×6 example earlier on this page shows. Determine the load, spacing, species, grade, E and Fb, then look up the tabulated spans in the Floor Joist Span Chart.
What Size Floor Joist for a 14-Foot Span?
There is no single size based on span alone. A 14-ft clear span is 168 in., so its L/360 deflection limit is 0.467 in. Compare more than one size and spacing before deciding, and keep the clear span measurement honest. Determine the load, spacing, species, grade, E and Fb, then look up the tabulated spans in the Floor Joist Span Chart.
What Size Floor Joist for a 16-Foot Span?
There is no single size based on span alone. A 16-ft clear span is 192 in., so its L/360 deflection limit is 0.533 in. Note that a 16-ft building dimension is not a 16-ft clear span. AWC’s own 16-foot addition example has a design clear span of 15 ft 1 in. Determine the load, spacing, species, grade, E and Fb, then look up the tabulated spans in the Floor Joist Span Chart.
What Size Floor Joist for a 18-Foot Span?
There is no single size based on span alone. A 18-ft clear span is 216 in., so its L/360 deflection limit is 0.600 in. An 18-ft clear span needs boards longer than 18 ft once bearing is included, and AWC advises checking availability of lumber longer than 20 ft. Also consider whether engineered joists make more sense. Determine the load, spacing, species, grade, E and Fb, then look up the tabulated spans in the Floor Joist Span Chart.
2×8 vs. 2×10 vs. 2×12 Floor Joists
Depth, stiffness and strength compared geometrically.
Do not compare these sizes by nominal dimensions alone. All three are 1.5 in. wide, so the difference comes from depth: 7.25 in., 9.25 in. and 11.25 in.
| Size | Actual depth (in.) | I (in⁴) | S (in³) | I relative to 2×8 | S relative to 2×8 |
|---|---|---|---|---|---|
| 2×8 | 7.25 | 47.63 | 13.14 | 1.00 | 1.00 |
| 2×10 | 9.25 | 98.93 | 21.39 | 2.08 | 1.63 |
| 2×12 | 11.25 | 177.98 | 31.64 | 3.74 | 2.41 |
2×12 Compared With 2×10
What it means: That is not 1.80 times the allowable span or capacity. Species, grade, spacing, load and support conditions still control the real result, and a 2×12 is not automatically better for every floor.
Common Floor Joist Size Mistakes
The errors that cause the most trouble when people pick a joist size.
Choosing size from span alone
Picking a joist size from span alone, or using an internet “span to joist size” chart without checking its assumptions.
Treating every 2×8 or 2×10 as equal
Assuming every 2×8 or every 2×10 has the same capacity, and ignoring species, grade and the grade stamp.
Mixing up Fb and E
Ignoring Fb or E, confusing E with strength, or confusing Fb with stiffness.
Ignoring spacing
Forgetting that wider spacing means more tributary load on each joist.
Wrong load assumptions
Ignoring live or dead load, assuming every residential floor is 40 psf live or that 10 psf dead always applies, and overlooking heavy flooring, tile or stone systems, partitions and concentrated loads.
Wrong span measurement
Measuring the full joist length instead of the clear span, or confusing clear span with total board length.
Nominal vs. actual
Mixing up nominal and actual dimensions, such as assuming a nominal 2×10 is 10 in. deep.
Expecting depth to fix everything
Assuming deeper joists automatically solve every floor problem, that stronger lumber always removes bounce, or ignoring vibration and floor feel.
Misreading calculated numbers
Assuming L/360 is predicted deflection, treating moment of inertia as allowable capacity, calling a 2×10 “twice as strong” as a 2×8, or ignoring deflection altogether.
Misreading subfloor ratings
Ignoring the subfloor span rating, reading APA 32/16 incorrectly, or using the roof rating number for floor support spacing.
Using the wrong table
Using joist span tables for beams, beam tables for joists, or solid-sawn tables for I-joists.
Cutting I-joists like lumber
Applying solid-lumber drilling rules to I-joists or cutting I-joist flanges.
Bad holes and notches
Oversizing holes in solid joists, drilling too close to the top or bottom edge, or notching the middle third of the span.
Overlooking bearing and hangers
Ignoring bearing, joist-hanger requirements or improper hanger fasteners.
Believing blocking adds fixed span
Assuming blocking automatically increases the allowable joist span by a set amount.
Ignoring condition and local rules
Ignoring damaged or split lumber, moisture or decay conditions, and local code amendments.
Floor Joist Size FAQs
Straight answers to the questions people ask most about floor joist sizes.
What is the standard floor joist size?
No single size is universally standard. Solid-sawn residential floors commonly use nominal 2×6, 2×8, 2×10 or 2×12 lumber, and the right one depends on clear span, spacing, species, grade, loads and deflection limits.
What sizes are floor joists?
Conventional floor joists are nominal 2×6, 2×8, 2×10 and 2×12 lumber. Engineered I-joists come in different depths and follow manufacturer span tables.
Are floor joists 2×6, 2×8, 2×10 or 2×12?
They can be any of these where the design permits. A 2×6 is the shallowest and a 2×12 the deepest of the common dimensional sizes, but the span table and design inputs decide which one works.
What are the actual dimensions of a 2×8 floor joist?
A surfaced dry 2×8 is 1.5 in. wide and 7.25 in. deep (about 38 × 184 mm).
What are the actual dimensions of a 2×10 floor joist?
A surfaced dry 2×10 is 1.5 in. wide and 9.25 in. deep (about 38 × 235 mm).
What size floor joist do I need?
Determine the clear span, joist spacing, required live and dead loads, and the species and grade of lumber. Then use the AWC or IRC span table with the lumber’s E and Fb values, and check the whole floor system. Span alone is not enough.
What size floor joist do I need for a 10-foot span?
It depends on spacing, species, grade, loads and E and Fb. A 10-ft clear span has an L/360 limit of about 0.33 in. Use the Floor Joist Span Chart for tabulated spans.
What size floor joist for a 12-foot span?
There is no single answer. A 12-ft clear span has an L/360 limit of 0.40 in. Check the span table that matches your loads, spacing and lumber.
What size floor joist for a 14-foot span?
There is no single answer. A 14-ft clear span has an L/360 limit of about 0.47 in. The size must come from the applicable table and design values.
What size floor joist for a 16-foot span?
There is no single answer. A 16-ft clear span has an L/360 limit of about 0.53 in. Also confirm whether your span is the true clear span, which is shorter than the overall dimension.
What size floor joist for an 18-foot span?
There is no single answer. An 18-ft clear span has an L/360 limit of 0.60 in., and long boards may be hard to source, so check availability and consider engineered options.
How far can a 2×6 floor joist span?
It depends on spacing, species, grade and loads. In AWC Table F-2 (40 psf live, 10 psf dead, L/360), deflection-controlled spans for a 2×6 at E = 1.4 million psi range from 8′-2″ at 24 in. on center to 10′-3″ at 12 in. on center, and the Fb requirement must also be met. See the Floor Joist Span Chart for full tables.
How far can a 2×8 floor joist span?
There is no single maximum span for a 2×8. It depends on spacing, species, grade, E, Fb and loads. Use the Floor Joist Span Chart for tabulated values.
How far can a 2×10 floor joist span?
There is no single maximum span for a 2×10. It depends on spacing, species, grade, E, Fb and loads. Use the Floor Joist Span Chart for tabulated values.
How far can a 2×12 floor joist span?
There is no single maximum span for a 2×12. It depends on spacing, species, grade, E, Fb and loads. Use the Floor Joist Span Chart for tabulated values.
Are floor joists normally 16 inches apart?
16 in. on center is one common layout, but AWC recognizes solid-sawn joist spacings of 12, 16, 19.2 and 24 in. on center.
Can floor joists be 24 inches on center?
Yes. 24 in. on center appears in AWC floor joist tables, but the joists, the subfloor and the whole assembly must be designed for that spacing.
Is a 2×10 much stronger than a 2×8?
Geometrically, a 2×10 has about 2.08 times the moment of inertia (stiffness) and about 1.63 times the section modulus (bending strength) of a 2×8. Actual capacity also depends on species, grade, spacing and load, so do not read these ratios as span or load ratios.
Is a 2×12 better than a 2×10?
Not automatically. A 2×12 is deeper and geometrically stiffer, but species, grade, spacing, load and support conditions still decide what works.
Does joist species matter?
Yes. Different species have different E and Fb design values, which changes the span and bending checks.
Does joist grade matter?
Yes. Grade changes the design values, and the grade stamp identifies the species, grade, grading agency and mill.
What does Fb mean for floor joists?
Fb is the bending design value in psi. It is used to check the bending strength of the extreme fibers of the joist and must meet or exceed the required Fb in the span table.
What does E mean for floor joists?
E is the modulus of elasticity, a measure of stiffness. It is used to check deflection, and a higher E generally means a stiffer joist.
What is L/360?
L/360 is the floor live-load deflection limit used in AWC floor joist tables. L is the clear span in inches, so a 12-ft span (144 in.) has a limit of 0.40 in.
How much can a floor joist deflect?
Under the L/360 limit, the maximum deflection under design live load equals the span in inches divided by 360. That is a limit, not a prediction of actual deflection.
Does closer joist spacing make a floor stronger?
Closer spacing reduces the tributary load carried by each joist under the same distributed load. Complete floor performance still needs the usual design checks.
Does thicker subfloor allow smaller joists?
Not automatically. The subfloor panel and the joists are separate design checks that must work together.
What subfloor do I need for 16-inch joists?
The panel span rating must equal or exceed the joist spacing, and the panel must be installed as its stamp and project requirements specify. See the Plywood Thickness Chart and OSB Thickness Chart.
What does 32/16 plywood mean?
On APA Rated Sheathing, 32/16 means the panel can span supports up to 32 in. on center for roofs and up to 16 in. on center for subfloors.
Can I drill holes in floor joists?
In solid-sawn joists, the IRC limits bored holes to one-third of the joist depth and requires at least 2 in. from the top and bottom edges. Other location rules and your local code also apply.
How big can a hole be in a 2×10 floor joist?
A 2×10 is 9.25 in. deep, so the one-third limit is about 3.08 in., and the 2 in. edge rule still applies at the top and bottom.
Can I notch a floor joist?
For solid lumber, notch depth is generally limited to one-sixth of the depth, notch length to one-third of the depth, and notches are not allowed in the middle third of the span. End notches are limited to one-fourth of the depth.
Can I drill an I-joist like a 2×10?
No. I-joists must be cut and drilled according to the manufacturer’s recommendations or a specific engineered design.
Do floor joists need blocking?
Code lateral-restraint requirements and the design determine this, and details depend on the code edition and joist depth. Check your local code. Do not assume blocking adds a fixed amount of span.
What causes a bouncy floor?
Bounce is a system issue involving span, joist depth, spacing and stiffness, subfloor thickness and fastening, bridging, and the finished floor. A floor can meet basic limits and still feel bouncy.
Are I-joists stronger than dimensional lumber?
There is no universal answer. Product, depth, span and application decide, and I-joists must be sized from manufacturer data.
Cite or Embed This Chart
📄 Print or Save This Chart as PDF
Use your browser’s print function to save the page as a PDF reference for jobsite binders and estimating folders.
Sources and Standards Used
Dimensions, tabulated spans, bearing values and procedures come from the AWC, ICC and APA references below. IRC provisions are cited from the model code, so confirm the edition and local amendments adopted in your jurisdiction. Calculated values on this page (section properties, tributary loads, deflection limits, hole and notch sizes) are marked as derived.
- AWC, Span Tables for Joists and Rafters (2024 edition)
- AWC, Tutorial for Understanding Loads and Using Span Tables
- AWC, How are the floor joist span tables calculated and used?
- AWC, Floor Lumber Joists
- ICC, CodeNotes: Cutting, Drilling and Notching (IRC R502.8)
- ICC, International Residential Code, R301.5 Live load
- APA, Underlayment and Subfloor