Expansion Joint Spacing Chart – Slab Thickness & Application Guide
Expansion Joint Spacing Chart
Slab Thickness & Application Guide
The complete expansion & control joint spacing reference for sidewalks, driveways, patios, parking lots, and industrial floors.
 Reviewed by Muhammad Ramzan Babar, PhD Researcher (Plasma Physics) & Calculator Developer — View Profile
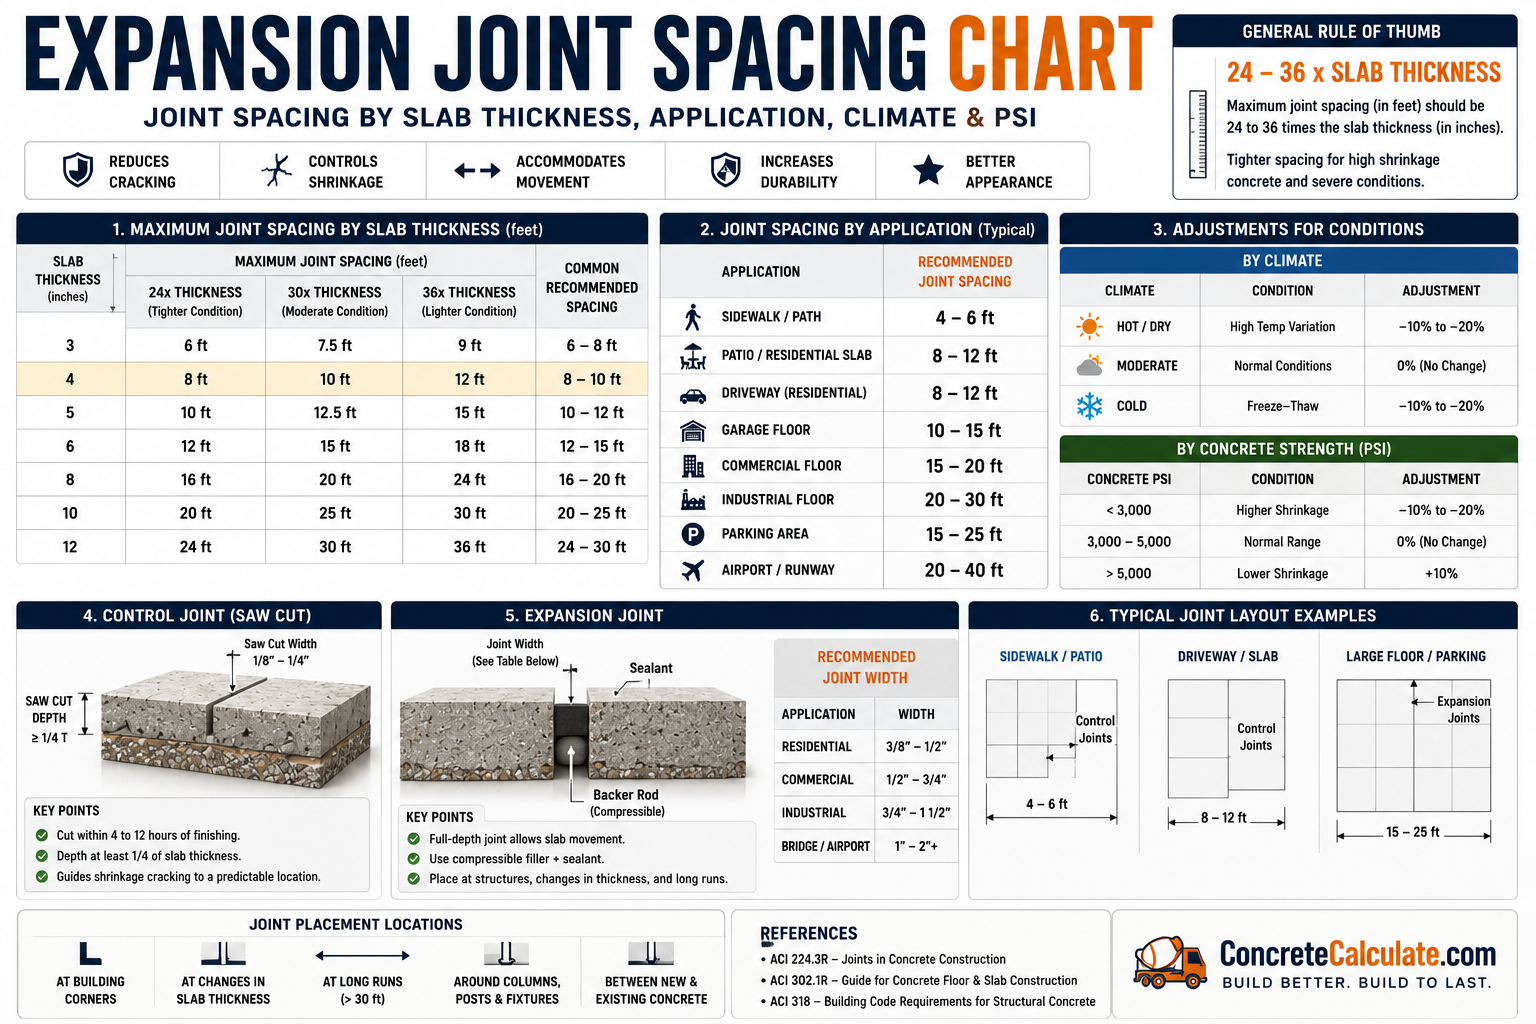
⭐ Master Expansion Joint Spacing Chart
Complete reference showing recommended joint spacing for slabs, sidewalks, driveways, patios, parking lots, and industrial floors.
How to Read This Chart
Per ACI 302.1R and ACI 224.3R, joint spacing should generally be 24 to 36 times the slab thickness, with a practical maximum of 15 feet regardless of thickness. Calculate your layout with our Expansion Joint Spacing Calculator.
| Application | Slab Thickness | Recommended Joint Spacing |
|---|---|---|
| Sidewalk | 4″ | 4’–5′ (matches width) |
| Driveway | 4″–5″ | 8’–10′ |
| Patio | 4″ | 8’–10′ |
| Garage Floor | 4″–5″ | 10’–12′ |
| Basement Floor | 4″ | 10’–15′ |
| Parking Lot | 5″–6″ | 10’–15′ |
| Warehouse Floor | 6″–8″ | 12’–20′ |
| Industrial Slab | 8″–10″ | 15’–25′ |
| Airport Pavement | 10″–12″ | 15’–20′ (dowelled) |
Source: ACI 302.1R-15 and ACI 224.3R-95 joint spacing guidance [ACI CIP 6].
⭐ Expansion Joint Spacing by Slab Thickness
The 24-to-36-times-thickness rule is the foundation of all joint spacing calculations.
| Slab Thickness | Recommended Joint Spacing (24x–36x) |
|---|---|
| 3″ | 6’–9′ |
| 4″ | 8’–12′ (10′ typical) |
| 5″ | 10’–15′ |
| 6″ | 12’–18′ |
| 8″ | 16’–24′ |
| 10″ | 20’–25′ (capped near max) |
| 12″ | 20’–25′ (capped near max) |
ACI 302.1R notes that even though the 24-36x rule allows wider spacing on thicker slabs, spacing beyond 15 feet is generally discouraged regardless of thickness [ACI CIP 6]. Verify your slab specs with our Slab Thickness Calculator.
Expansion Joint Spacing by Construction Application
Practical joint spacing recommendations by project type.
| Project | Recommended Joint Spacing |
|---|---|
| Sidewalks | Matches slab width, typically 4’–5′ |
| Driveways | 8’–10′ |
| Patios | 8’–10′ |
| Garage Floors | 10’–12′ |
| Basement Floors | 10’–15′ |
| Pool Decks | 6’–8′ (isolation joint at pool edge required) |
| Warehouse Floors | 12’–20′ |
| Parking Lots | 10’–15′ |
| Industrial Slabs | 15’–25′ |
| Airport Pavements | 15’–20′ (dowelled joints) |
Residential Expansion Joint Spacing Chart
Spacing guidance for common home and yard concrete projects.
| Project | Recommended Joint Spacing |
|---|---|
| Driveways | 8’–10′ |
| Patios | 8’–10′ |
| Walkways | 4’–5′ (matches width) |
| Garage Floors | 10’–12′ |
| House Slabs | 10’–15′ |
| Outdoor Kitchens | 6’–8′ |
Plan your project with our Driveway Calculator or Patio Calculator.
Commercial Expansion Joint Spacing Chart
Larger commercial slabs need wider spacing but require careful load-transfer design at each joint.
| Project | Recommended Joint Spacing |
|---|---|
| Parking Garages | 12’–20′ |
| Retail Buildings | 12’–15′ |
| Warehouses | 12’–20′ |
| Shopping Centers | 12’–18′ |
| Office Buildings | 10’–15′ |
Industrial Floor Joint Spacing Chart
Heavy-load industrial floors require wider spacing paired with dowelled load-transfer joints.
| Project | Recommended Joint Spacing |
|---|---|
| Factories | 15’–25′ |
| Distribution Centers | 15’–25′ |
| Manufacturing Plants | 15’–20′ |
| Heavy Equipment Floors | 12’–18′ (with dowels) |
| Aircraft Hangars | 15’–25′ (dowelled joints) |
⭐ Control Joints vs Expansion Joints
These two joint types serve fundamentally different purposes and are not interchangeable.
| Factor | Control Joint | Expansion Joint |
|---|---|---|
| Purpose | Guides shrinkage cracking to a planned location | Allows independent movement between slabs/structures |
| Location | Within a continuous slab | Where slab meets wall, column, or another slab |
| Spacing | 24x–36x slab thickness | At every structural interface/isolation point |
| Materials | None (shallow saw cut, sometimes sealant) | Compressible filler (foam, fiberboard) + sealant |
| Installation Timing | 4–12 hours after finishing (green concrete saw cut) | Set before or during the pour |
| Typical Applications | Driveways, sidewalks, slabs-on-grade | Slab-to-foundation, slab-to-slab, pool decks, bridge decks |
Simple Way to Remember
Control joints are “planned cracks” that let concrete shrink safely without random cracking. Expansion joints are “wiggle room” that let separate structural elements move independently without pushing against each other.
Saw Cut Joint Spacing Chart
Saw cut depth and spacing must scale together with slab thickness for effective crack control.
| Slab Thickness | Saw Cut Depth (1/4 of thickness) | Recommended Joint Spacing |
|---|---|---|
| 4″ | 1.0″–1.33″ | 8’–12′ |
| 5″ | 1.25″–1.67″ | 10’–15′ |
| 6″ | 1.5″–2″ | 12’–18′ |
| 8″ | 2″–2.67″ | 16’–24′ |
Source: industry standard 1/4-depth saw cut rule combined with ACI 24-36x spacing guidance.
Joint Depth Chart
Joint depth of at least one-quarter the slab thickness ensures the crack forms along the cut plane, not elsewhere.
| Slab Thickness | Recommended Joint Depth |
|---|---|
| 3″ | 0.75″–1″ |
| 4″ | 1″–1.33″ |
| 5″ | 1.25″–1.67″ |
| 6″ | 1.5″–2″ |
| 8″ | 2″–2.67″ |
| 10″ | 2.5″–3.33″ |
Expansion Joint Width Chart
Joint width scales with expected movement, which increases with slab size and structural loads.
| Application | Typical Joint Width |
|---|---|
| Residential Concrete | 3/8″–1/2″ |
| Commercial Concrete | 1/2″–3/4″ |
| Industrial Concrete | 3/4″–1″ |
| Bridge Decks | 1″–2″+ (engineered per span) |
Expansion Joint Material Comparison
Different fillers suit different movement ranges, moisture exposure, and budget considerations.
| Material | Advantages | Best Application |
|---|---|---|
| Fiberboard | Inexpensive, easy to cut/install | Residential driveways, sidewalks |
| Cork | Compressible, natural material, good recovery | Pool decks, light residential |
| Rubber | Durable, weather-resistant, reusable compression | Parking lots, commercial slabs |
| Foam | Lightweight, low cost, good compressibility | Residential and light commercial joints |
| Asphalt-Impregnated Fiber | Water-resistant, moderate durability | Driveways, general purpose isolation joints |
| PVC Expansion Material | Highest durability, chemical resistance | Industrial floors, harsh chemical exposure |
Expansion Joint Spacing by Climate
Temperature swings and freeze-thaw cycles increase movement demands, requiring tighter spacing or wider joints.
| Climate Type | Spacing Adjustment |
|---|---|
| Hot Climates | Use tighter spacing (24x side) to manage thermal expansion |
| Cold Climates | Wider joints for contraction; ensure proper sealant flexibility below freezing |
| Freeze-Thaw Regions | Tighter spacing plus air-entrained concrete recommended |
| Desert Climates | Tighter spacing (24x) due to large daily temperature swings |
| Coastal Areas | Use corrosion-resistant joint materials; standard 24x–36x spacing |
Expansion Joint Spacing by Concrete Strength
Higher-strength, lower-water-cement-ratio mixes generally shrink less and can use wider spacing.
| Concrete Strength | Shrinkage Tendency | Spacing Guidance |
|---|---|---|
| 3000 PSI | Higher (more water content) | Use tighter 24x spacing |
| 3500 PSI | Moderate-high | 24x–30x spacing |
| 4000 PSI | Moderate | 28x–32x spacing |
| 4500 PSI | Lower | 30x–34x spacing |
| 5000 PSI | Lowest (low water-cement ratio) | Up to 36x spacing |
Slab design and reinforcement work together with strength: higher PSI reduces shrinkage cracking risk, but reinforcement (mesh or rebar) is still needed to control any cracks that do form between joints.
Reinforcement vs Joint Spacing
Reinforcement type influences how much cracking risk exists between joints, though it doesn’t replace the need for joints.
| Reinforcement Type | Effect on Joint Spacing |
|---|---|
| Plain Concrete | Follow standard 24x–36x rule strictly; no crack bridging |
| Fiber-Reinforced Concrete | Reduces microcracking; standard spacing still applies |
| Welded Wire Mesh | Holds cracks tight between joints; standard spacing applies |
| Rebar-Reinforced Slabs | Can allow slightly wider spacing due to crack-width control |
Maximum Joint Spacing Chart
Quick-reference caps for joint spacing regardless of slab thickness.
| Spacing Level | Value |
|---|---|
| Ideal Spacing | 24x slab thickness |
| Maximum Recommended Spacing | 36x slab thickness |
| Absolute Maximum | 15 feet, regardless of thickness |
Source: ACI 302.1R-15 caps maximum spacing at 15 feet even for thick slabs where the 36x rule would suggest wider spacing [ACI CIP 6].
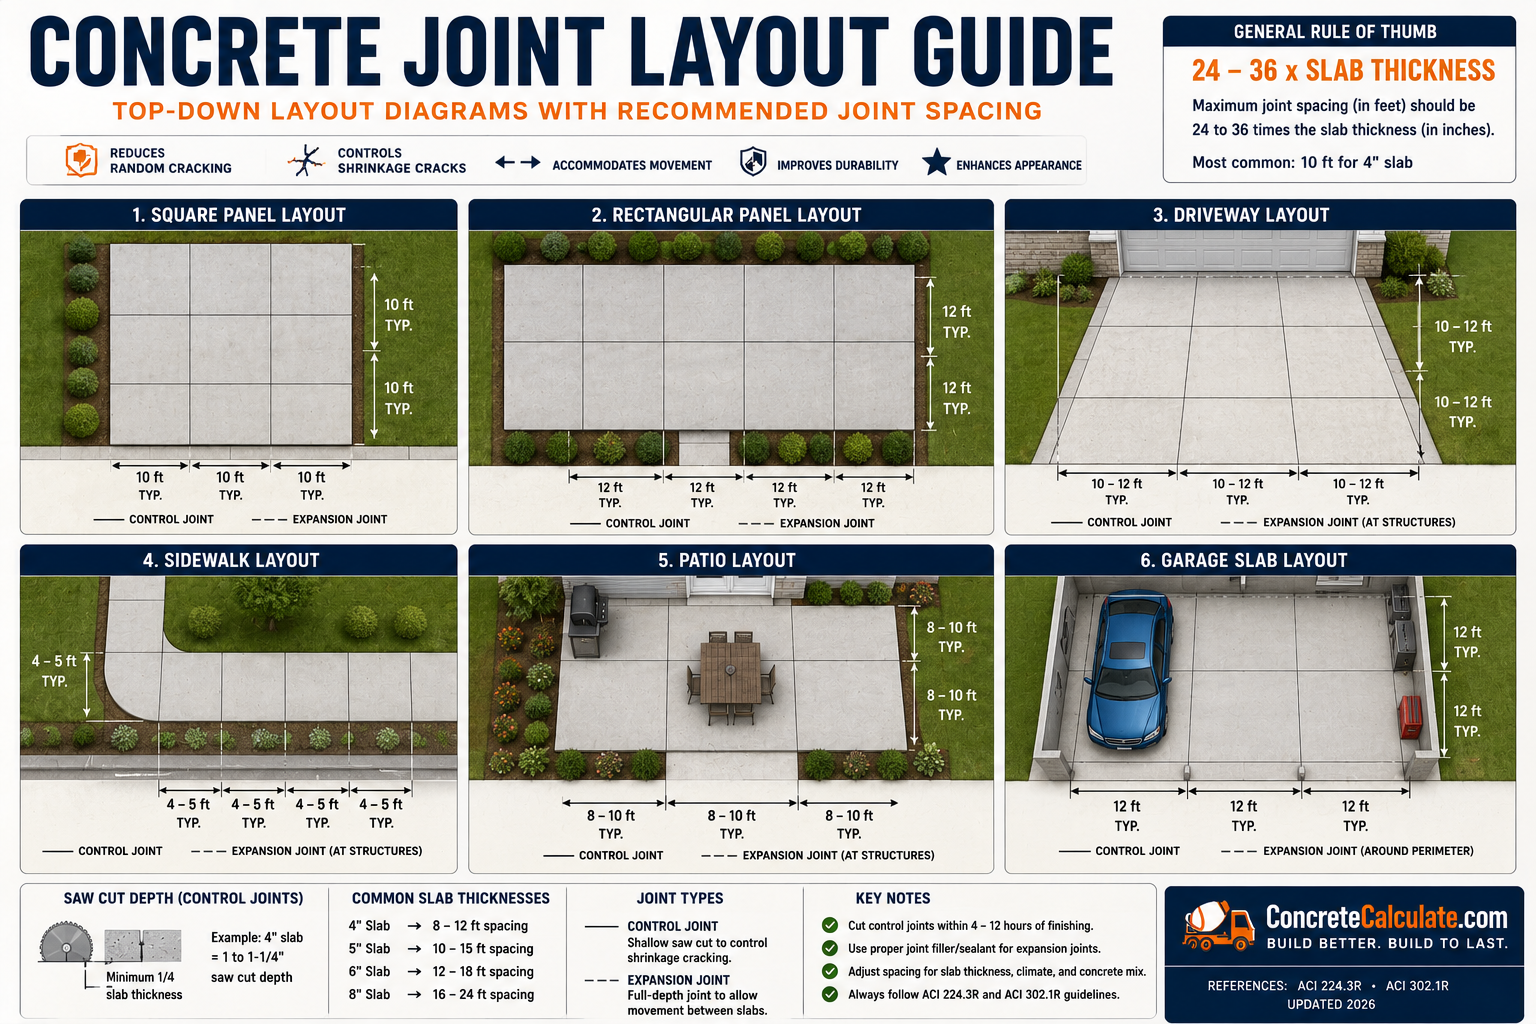
⭐ Expansion Joint Layout Guide
Panel layout should aim for square or near-square panels — long, narrow, or L-shaped panels crack unpredictably.
Square Panel Layout
Ideal: length-to-width ratio of panels should not exceed 1.5:1
Rectangular Panel Layout
Used for warehouses/parking lots; keep ratio under 1.5:1 where possible
Driveway Joint Layout
Transverse joints every 8-10 ft; longitudinal joint down the center for wide driveways
Sidewalk Joints
Joint spacing matches sidewalk width for square panels (4-5 ft typical)
Patio Joints
Square panels around 8-10 ft; isolation joint where patio meets house foundation
Garage Slab Joints
Center joint for two-car garages; isolation joint at foundation walls
Common Expansion Joint Mistakes
Field errors that lead to random cracking even when the concrete mix itself is sound.
Joints too far apart
Exceeding the 36x rule or the 15-foot maximum increases uncontrolled shrinkage cracking between joints.
Joints too close together
Excessive joints add unnecessary cost and can weaken slab continuity without additional crack-control benefit.
Shallow saw cuts
Cuts less than one-quarter of slab depth fail to create an effective weakened plane, so cracks may form elsewhere.
Incorrect joint timing
Cutting control joints too late (after shrinkage cracking starts) or too early (before concrete can support saw weight) reduces effectiveness.
Missing perimeter expansion joints
Skipping isolation joints where a slab meets a foundation, column, or wall causes restrained-movement cracking.
Poor sealant installation
Improperly sealed joints allow water infiltration, leading to freeze-thaw damage and base erosion beneath the slab.
Contractor Worked Examples
Real-world joint spacing decisions for common job scenarios.
Residential Driveway
Backyard Patio
Garage Floor
Warehouse Slab
Parking Lot
Industrial Floor
Frequently Asked Questions
📥 Download Expansion Joint Spacing Chart PDF
Use your browser’s print function to instantly save this page as a PDF — a printable contractor reference with joint spacing tables, slab thickness guide, layout diagrams, and a quick field reference.