Brick Size Chart: US Standard, Modular, Queen and King Sizes
Brick Size Chart
U.S. Standard, Modular, Queen and King Sizes
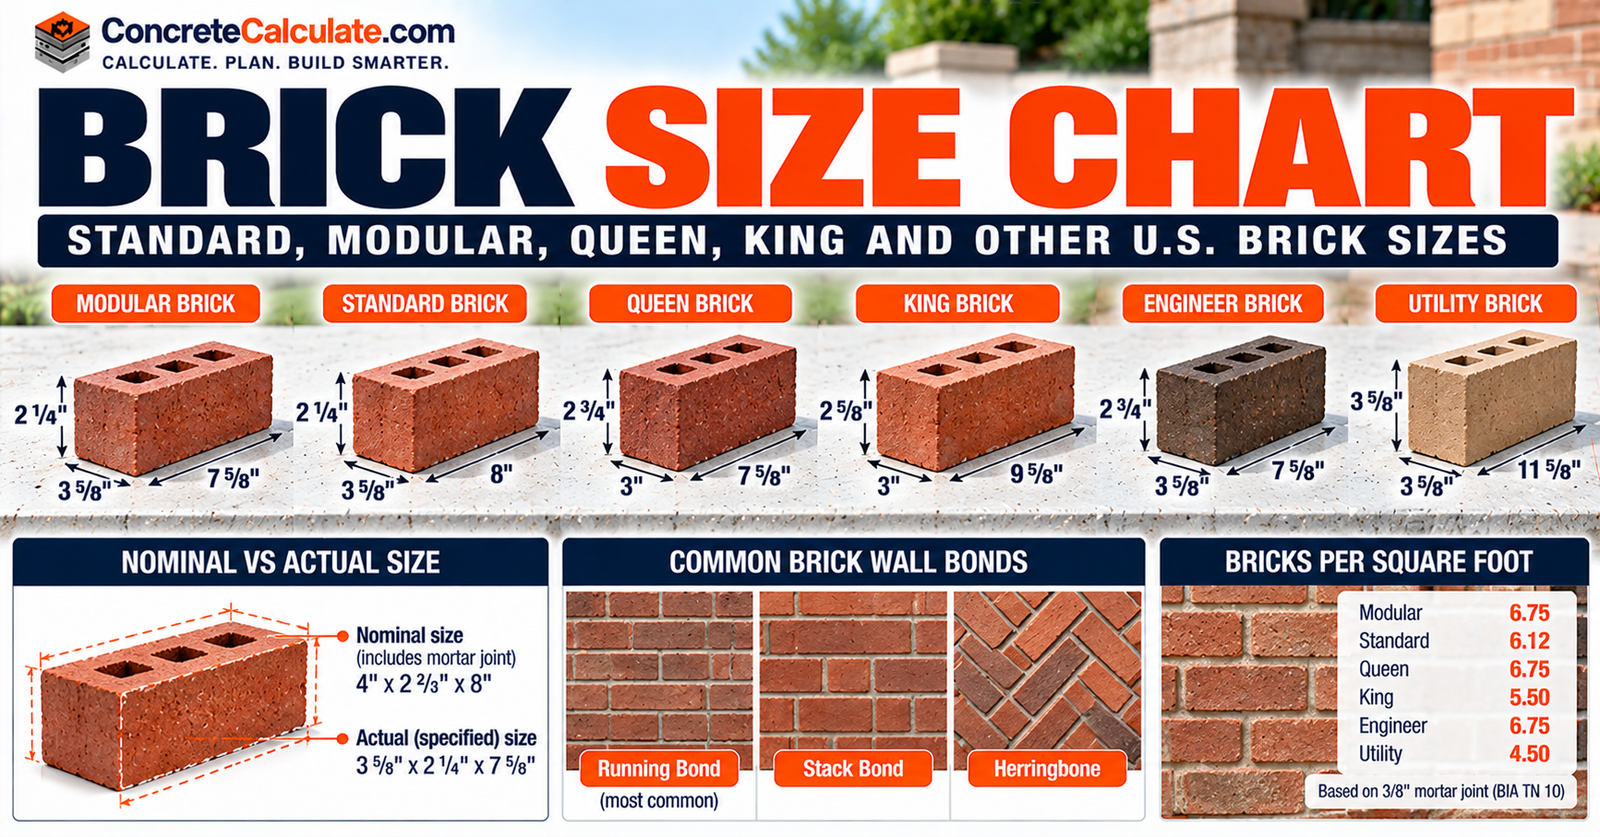
Compare Modular, Queen, King, Standard, Engineer, Norman, and Utility brick dimensions, understand the difference between nominal, specified and actual size, and calculate bricks per square foot using Brick Industry Association reference data.
 Reviewed by Muhammad Ramzan Babar, PhD Researcher (Plasma Physics) & Calculator Developer – View Profile
Important: Brick Names Are Not Reliable Dimensions
The Brick Industry Association explicitly warns that brick names and sizes can vary by manufacturer and region. Always verify the manufacturer’s specified width x height x length dimensions rather than relying on a trade name such as “Queen” or “Standard” alone.
Brick Size Chart – Quick Reference
Common U.S. brick designations with nominal, specified, and metric dimensions, based on Brick Industry Association Technical Note 10.
How to Read This Chart
BIA recommends specifying brick in the stretcher position using width x height x length order. Verify the manufacturer’s specified dimensions rather than relying on the trade name alone, since names like Queen, King, and Standard can vary by region and producer.
| Designation | Nominal (W x H x L) | Specified (W x H x L), 3/8-in. joint | Modular Status |
|---|---|---|---|
| Modular | 4 x 2 2/3 x 8 in. | 3 5/8 x 2 1/4 x 7 5/8 in. | Modular |
| Engineer Modular | 4 x 3 1/5 x 8 in. | 3 5/8 x 2 13/16 x 7 5/8 in. | Modular |
| Closure Modular | 4 x 4 x 8 in. | 3 5/8 x 3 5/8 x 7 5/8 in. | Modular |
| Roman | 4 x 2 x 12 in. | 3 5/8 x 1 5/8 x 11 5/8 in. | Modular |
| Norman | 4 x 2 2/3 x 12 in. | 3 5/8 x 2 1/4 x 11 5/8 in. | Modular |
| Engineer Norman | 4 x 3 1/5 x 12 in. | 3 5/8 x 2 13/16 x 11 5/8 in. | Modular |
| Utility | 4 x 4 x 12 in. | 3 5/8 x 3 5/8 x 11 5/8 in. | Modular |
| Meridian | 4 x 4 x 16 in. | 3 5/8 x 3 5/8 x 15 5/8 in. | Modular |
| Queen | Not a modular size | about 3 x 2 3/4 x 7 5/8 in. (range) | Non-modular |
| King | Not a modular size | about 3 x 2 5/8 x 9 5/8 in. (range) | Non-modular |
| Standard | Not a modular size | about 3 5/8 x 2 1/4 x 8 in. | Non-modular |
| Engineer Standard | Not a modular size | about 3 5/8 x 2 13/16 x 8 in. | Non-modular |
Non-modular ranges reflect BIA’s published typical dimensions; exact manufacturer products vary. Do not assume every producer’s Queen or King brick is identical.
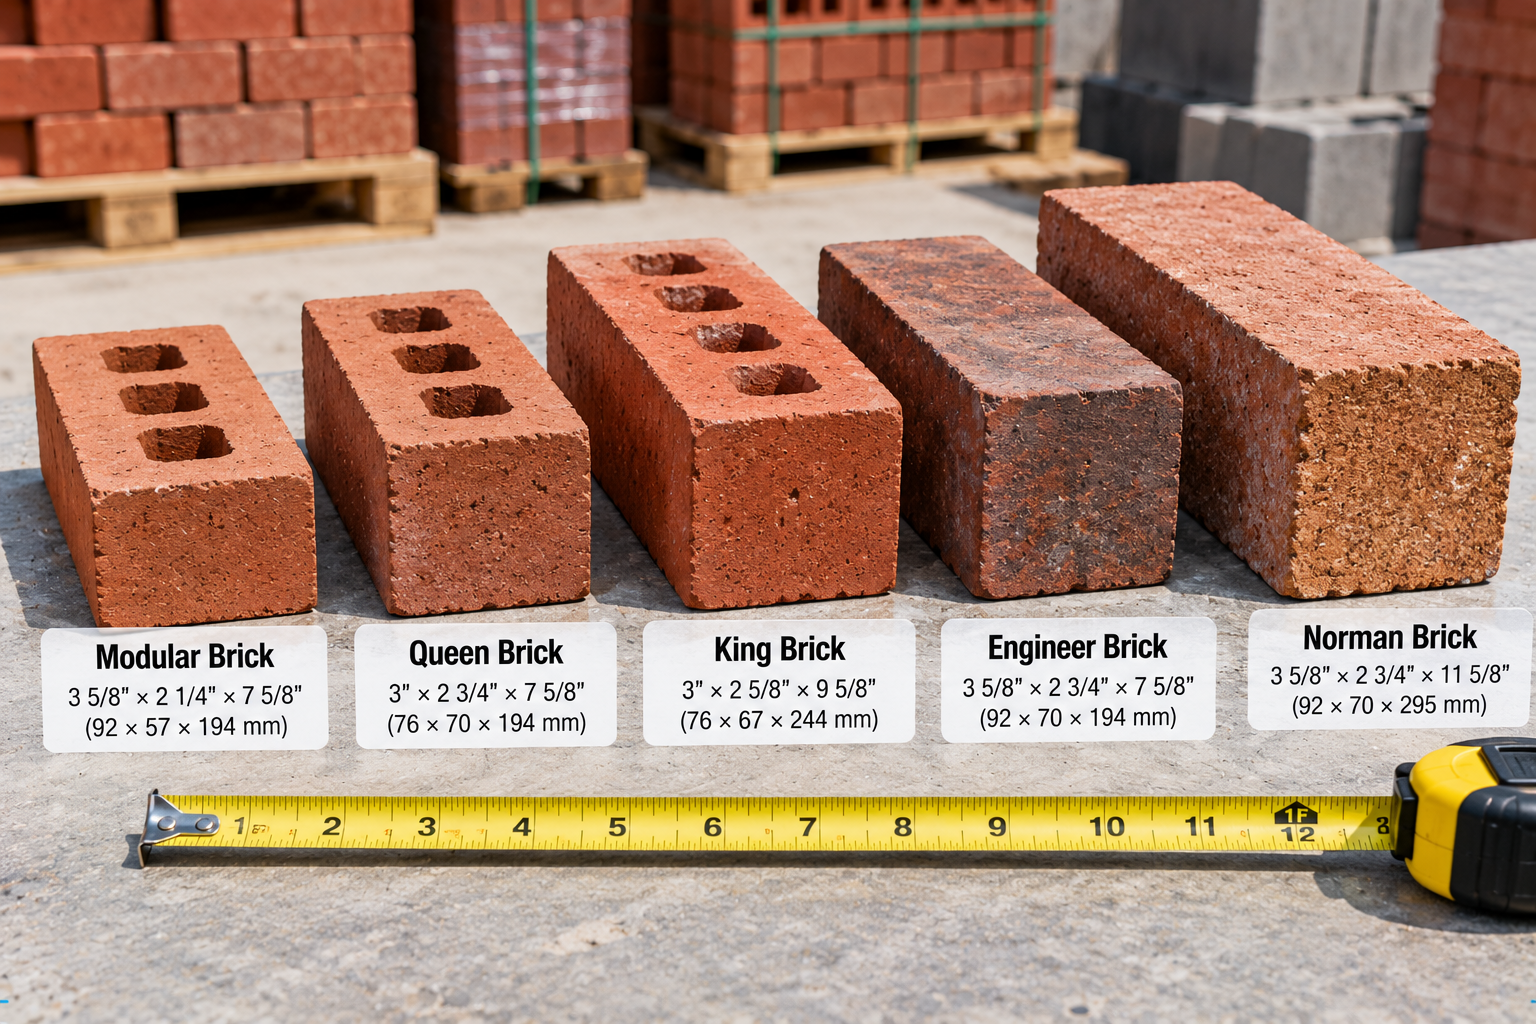
What Is Brick Size?
Brick size involves three distinct concepts that are not interchangeable: nominal dimension, specified dimension, and actual dimension.
BIA recommends specifying brick dimensions in the order width x height x length, with the brick in its stretcher position. Using this consistent order avoids confusion between a brick’s wall-depth dimension and its face dimensions.
Nominal vs. Specified vs. Actual Brick Dimensions
Nominal Dimension
The brick’s specified dimension plus its intended mortar joint. Used for modular layout and coursing.
Specified Dimension
The expected manufactured dimension used in specifications and ordering.
Actual Dimension
The measured physical dimension of an individual brick, subject to manufacturing tolerance.
Modular Brick Example
Modular vs. Non-Modular Brick Sizes
Modular brick is sized so the brick plus mortar joint creates clean modular dimensions, often based on a 4-inch or 8-inch grid. Non-modular brick has specified and actual dimensions but not a nominal modular dimension in the same sense.
Modular coordination reduces cutting and simplifies layout since brick courses align cleanly with door and window openings, wall lengths, and other construction dimensions built on the same grid.
Modular Brick Size
The most common modular brick, with a full BIA-published dimension set.
| Property | Value |
|---|---|
| Nominal size | 4 x 2 2/3 x 8 in. |
| Specified size (3/8-in. joint) | 3 5/8 x 2 1/4 x 7 5/8 in. |
| Metric equivalent | 92 x 57 x 194 mm (rounded) |
| Coursing | 3 courses = 8 in. |
| Mortar joint | 3/8 in. (common) |
| Bricks per 100 ft² | approximately 675 (3/8-in. joint) |
Queen and King Brick Size Chart
Non-modular sizes with BIA-published ranges rather than one fixed universal dimension.
| Designation | Width | Height | Length | Bricks per 100 ft² (3/8-in. joint) |
|---|---|---|---|---|
| Queen | 2 3/4-3 in. | 2 3/4 in. | 7 5/8-8 in. | approximately 550 |
| King | 2 3/4-3 in. | 2 5/8-2 3/4 in. | 9 5/8-9 3/4 in. | approximately 455 |
Queen brick reduces unit count compared with Modular brick because of its larger face area, while King brick reduces it further still. Both are non-modular, so exact specified dimensions vary by manufacturer; always confirm actual product dimensions before ordering or laying out coursing.
✓ Reference: BIA Technical Note 10, Table 2 and Table 4Standard and Engineer Brick Sizes
| Designation | Specified Size (approx.) | Modular Status |
|---|---|---|
| Standard | 3 1/2-3 5/8 x 2 1/4 x 8 in. | Non-modular |
| Engineer Standard | 3 1/2-3 5/8 x 2 3/4-2 13/16 x 8 in. | Non-modular |
| Engineer Modular | 3 5/8 x 2 13/16 x 7 5/8 in. | Modular |
| Engineer Norman | 3 5/8 x 2 13/16 x 11 5/8 in. | Modular |
“Standard” brick is not a universally exact U.S. size; BIA lists it as a non-modular family with a dimensional range. “Engineer” in a brick name commonly indicates a taller brick geometry, not a specific compressive strength. Do not assume an Engineer-designated brick automatically carries a particular strength rating solely because of its name.
Roman, Norman and Utility Brick Sizes
Long-format modular bricks used to reduce brick count and change wall proportions.
| Designation | Nominal Size | Specified Size (3/8-in. joint) |
|---|---|---|
| Roman | 4 x 2 x 12 in. | 3 5/8 x 1 5/8 x 11 5/8 in. |
| Norman | 4 x 2 2/3 x 12 in. | 3 5/8 x 2 1/4 x 11 5/8 in. |
| Utility | 4 x 4 x 12 in. | 3 5/8 x 3 5/8 x 11 5/8 in. |
Larger units like Utility brick reduce both brick count and total mortar-joint area per wall face. BIA notes that brick approximately three times as long as they are wide, such as Utility, are often better suited to one-third running bond than standard half-running bond.
Meridian and Large-Format Brick Sizes
| Designation | Nominal Size | Note |
|---|---|---|
| Meridian | 4 x 4 x 16 in. | Large-format modular unit |
| Double Meridian / through-wall variants | Varies by manufacturer | Manufacturer availability varies significantly |
Manufacturer availability for large-format units varies significantly by region; confirm local supply before specifying a large-format brick for a project.
Hollow Brick Size Chart
Hollow brick families commonly follow the same nominal dimension names as solid brick.
| Family | Typical Nominal Size |
|---|---|
| Queen | Non-modular, per BIA range |
| King | Non-modular, per BIA range |
| Modular | 4 x 2 2/3 x 8 in. |
| Engineer Modular | 4 x 3 1/5 x 8 in. |
| Utility | 4 x 4 x 12 in. |
| Meridian / through-wall Meridian | 4 x 4 x 16 in. and larger variants |
ASTM C652 defines hollow brick as a unit whose net cross-sectional area in the applicable plane is less than 75 percent of its gross cross-sectional area. This is a structural classification, not a separate dimension-naming system from solid brick.
✓ Reference: BIA Technical Note 41, Hollow Brick Masonry; ASTM C652-22Solid vs. Hollow Brick
- Cores and frogs: Voids or depressions in the brick body that reduce net cross-sectional area.
- Cells: Larger void spaces in hollow units, sometimes used for reinforcement or utilities.
- Gross area vs. net area: Gross area includes voids; net area excludes them.
- Shell/web construction: The remaining solid material framing the void spaces in hollow units.
Do not equate the everyday phrase “solid brick” with a brick containing absolutely no holes. Under ASTM C216, a brick is considered solid if it has no voids or if its voids do not exceed the applicable percentage threshold defined for that classification. Hollow brick under ASTM C652 has a distinct 75-percent net-area threshold.
Facing Brick vs. Building Brick
| Standard | Scope |
|---|---|
| ASTM C216 | Facing brick, used where appearance matters; current active edition C216-26a |
| ASTM C62 | Building brick for structural or nonstructural masonry where exterior appearance is not governing; current active edition C62-23 |
These are performance and specification categories, not dimensional size names. A brick can be manufactured to Modular dimensions and separately classified under either C216 or C62, depending on its intended appearance requirements.
Brick Width, Height, and Length Explained
- Width: The wall-depth dimension, visible in a header course.
- Height: The vertical course dimension.
- Length: The horizontal face dimension, visible in a stretcher course.
Orientation changes what dimension is visible: headers show the width and height, stretchers show the length and height, soldiers show the width and length turned vertically, and rowlocks show the height and length with the brick laid on its side.
Mortar Joint Thickness and Brick Dimensions
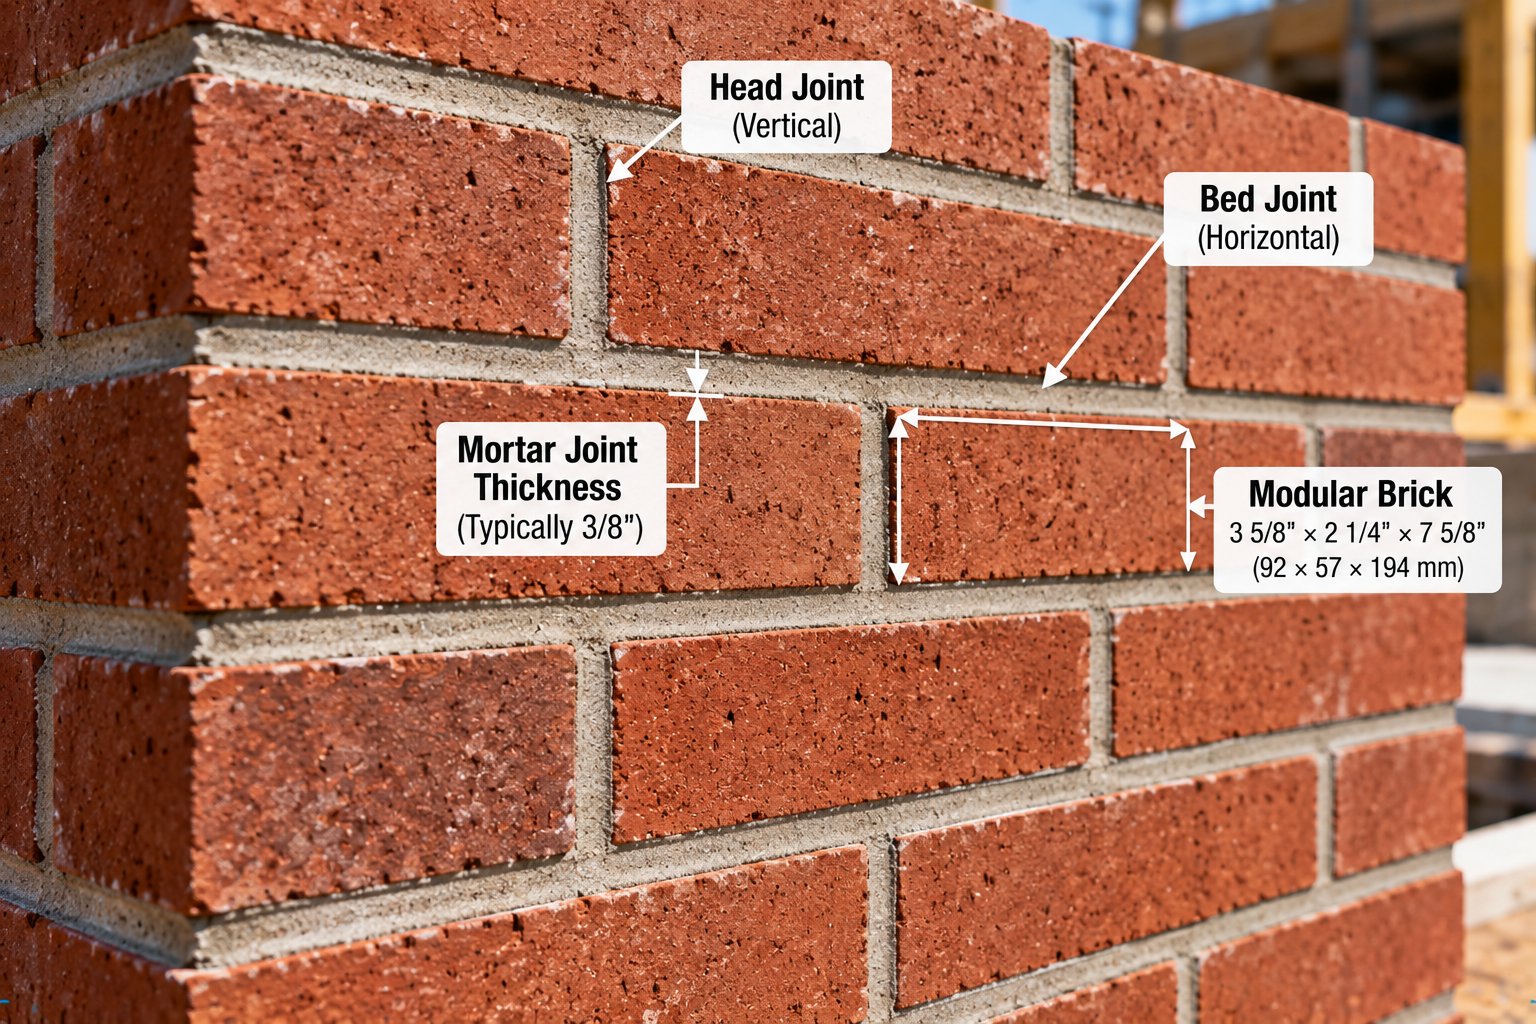
The constructed module equals brick dimension plus mortar joint.
Module Formula
Nominal module = Specified brick dimension + Mortar joint thickness. BIA commonly uses 3/8-in. and 1/2-in. mortar joints in its dimensional and estimating tables.
Head joints (vertical, between brick ends) and bed joints (horizontal, between courses) both contribute to the finished module. If the joint thickness changes from the assumed 3/8 inch, the nominal module changes correspondingly, and any coursing or layout calculated for one joint size does not automatically apply to another.
Brick Coursing Chart
Vertical coursing relationships for common brick and mortar-joint combinations.
| Brick Type | Specified Height | Mortar Joint | Courses | Vertical Module |
|---|---|---|---|---|
| Modular | 2 1/4 in. | 3/8 in. | 3 courses | 8 in. |
| Engineer Modular | 2 13/16 in. | 3/8 in. | 5 courses | 16 in. |
| Closure Modular / Utility | 3 5/8 in. | 3/8 in. | 1 course | 4 in. |
| Roman | 1 5/8 in. | 3/8 in. | 2 courses | 4 in. |
Coursing per foot: for standard Modular coursing (3 courses = 8 in.), there are approximately 4.5 courses per foot.
Brick Length and Horizontal Modular Layout
Brick length plus head joint determines wall layout along the 4-inch and 8-inch modular grid. BIA notes that contemporary modular brickwork commonly uses a 4-inch grid to coordinate brick masonry with other construction, including door and window openings, wall returns, and corners. Designing wall lengths and openings on this grid minimizes brick cutting.
Brick Size and Bond Pattern
| Bond Pattern | Description |
|---|---|
| Running bond | Stretchers only, each course offset by half a brick length |
| One-half bond | Standard offset of half the brick length between courses |
| One-third bond | Offset of one-third the brick length; often used for longer units like Utility |
| Common bond | Running bond with a header course at intervals for structural bonding |
| Stack bond | Bricks aligned vertically with no running offset |
| Flemish / English bond | Historical bonding patterns alternating headers and stretchers |
Longer brick families such as Utility, which are roughly three times as long as they are wide, often work better in one-third bond than in standard half-bond, since a one-half offset on a very long unit can create awkward vertical joint alignment.
Equipment for Your Project
Affiliate disclosure: As an Amazon Associate, ConcreteCalculate earns from qualifying purchases. We may also earn a commission from other affiliate links at no additional cost to you.
Brick Size and Bricks per Square Foot
BIA’s wall-area estimating data by brick designation and mortar joint.
| Designation | Bricks per ft² | Bricks per 100 ft² |
|---|---|---|
| Modular | 6.75 | 675 |
| Engineer Modular | 5.63 | 563 |
| Queen | 5.50 | 550 |
| King | 4.55 | 455 |
| Standard | 6.55 | 655 |
| Norman | 4.50 | 450 |
| Utility | 3.00 | 300 |
These are reference estimating values with a 3/8-inch joint, before waste and bond-pattern corrections. Using bricks-per-square-foot figures from one joint thickness with a different actual joint will produce an inaccurate estimate.
✓ Reference: BIA Technical Note 10, Table 4Brick Quantity Chart by Wall Area
| Wall Area | Modular (6.75/ft²) | Queen (5.50/ft²) | King (4.55/ft²) |
|---|---|---|---|
| 50 ft² | 338 | 275 | 228 |
| 100 ft² | 675 | 550 | 455 |
| 250 ft² | 1,688 | 1,375 | 1,138 |
| 500 ft² | 3,375 | 2,750 | 2,275 |
| 1,000 ft² | 6,750 | 5,500 | 4,550 |
Values are theoretical, before waste and special bond adjustments. Add a waste allowance and adjust for openings, corners, and headers for an actual material order.
How to Calculate the Number of Bricks
Basic Wall-Area Method
N = A × n, where A is net wall area (ft²) and n is bricks per square foot for the chosen designation and joint.
Brick Quantity Calculator
200-Square-Foot Wall Example
Mortar Quantity by Brick Size
Brick size and joint width directly change mortar consumption.
| Designation | Approx. Mortar per 100 ft² (3/8-in. joint) |
|---|---|
| Modular | approximately 5.6 ft³ |
| Queen | approximately 6.1 ft³ |
| King | approximately 6.6 ft³ |
Larger units generally require somewhat more mortar volume per brick, but fewer total bricks per wall area. This is secondary to the main brick-size intent of this page; for full mortar proportioning, see the Mortar Mix Ratio Chart and Mortar Mix Calculator.
✓ Reference: BIA Technical Note 10, Table 4Brick Size, Wall Thickness, and Veneer
- Brick veneer: A single wythe of brick applied as a nonstructural facing over a structural backup wall.
- Single wythe: One brick thickness in the wall cross-section.
- Multiwythe masonry: Two or more brick thicknesses, sometimes with a collar joint or cavity between them.
- Cavity walls: Wythes separated by an air space, often with insulation.
The 2024 IRC limits masonry veneer thickness, weight, and height depending on seismic category and framing conditions; do not imply that every 4-inch-nominal brick wall is structurally equivalent, since veneer and structural brick assemblies carry different design requirements.
Brick Weight by Size
Brick weight varies by unit dimensions, void percentage, clay body composition, moisture content, and manufacturer. There is no single universal weight for “standard brick.” Larger gross volume generally increases comparative weight for a given clay body and void ratio, but exact weight depends on the specific manufacturer’s product data; consult the manufacturer’s technical data sheet for design or shipping weight calculations rather than assuming one figure applies to every brick of a given nominal size.
Brick Dimensions in Inches and Millimeters
Conversion
1 in. = 25.4 mm
| Designation | Specified (in.) | Exact Converted (mm) | Rounded Industry Reference (mm) |
|---|---|---|---|
| Modular | 3 5/8 x 2 1/4 x 7 5/8 | 92.1 x 57.2 x 193.7 | 92 x 57 x 194 |
| Standard | 3 5/8 x 2 1/4 x 8 | 92.1 x 57.2 x 203.2 | 92 x 57 x 203 |
| Queen | 3 x 2 3/4 x 7 5/8 | 76.2 x 69.9 x 193.7 | 76 x 70 x 194 |
| King | 3 x 2 5/8 x 9 5/8 | 76.2 x 66.7 x 244.5 | 76 x 67 x 245 |
| Utility | 3 5/8 x 3 5/8 x 11 5/8 | 92.1 x 92.1 x 295.3 | 92 x 92 x 295 |
Distinguish exact mathematical conversions from rounded industry metric references. Both are shown here for clarity.
ASTM Brick Standards and Size Tolerances
| Standard | Scope |
|---|---|
| ASTM C216-26a | Facing brick, solid masonry units made from clay or shale |
| ASTM C62-23 | Building brick for structural/nonstructural use |
| ASTM C652-22 | Hollow brick, net area less than 75% of gross area |
| ASTM C67 | Standard test methods for sampling and testing brick |
| ASTM C902 | Pedestrian and light-traffic paving brick (kept outside this wall-brick chart) |
ASTM C216 includes dimensional variation requirements that differ by brick type and classification. The final specification should reference the exact current table conditions for the applicable type rather than one universal plus-or-minus dimension for all brick.
✓ Reference: ASTM C216-26a, C62-23, C652-22Facing Brick Types FBS, FBX, and FBA
| Type | General Use |
|---|---|
| FBS (Standard) | General use facing brick |
| FBX (Select) | Higher-precision appearance, exposed applications such as stack bond |
| FBA (Architectural) | Intentional non-uniform texture or dimensional variation for architectural effect |
These classifications relate to appearance, dimensional variation, and intended aesthetic tolerance under ASTM C216, not separate nominal brick sizes. A Modular-sized brick can be produced in any of these three types depending on the desired appearance.
Grade SW vs. MW Brick
| Grade | Exposure Intent |
|---|---|
| SW (Severe Weathering) | High resistance to damage from cyclic freezing and thawing in saturated conditions |
| MW (Moderate Weathering) | Less severe freeze-thaw exposure conditions |
Grade selection is durability-related and does not determine the physical dimensions of the brick; a brick’s grade and its size designation (such as Modular or Queen) are independent classifications under ASTM C216 and C62.
How to Measure and Specify Brick Correctly
- Identify the brick designation (Modular, Queen, King, etc.).
- Record the specified width x height x length dimensions.
- Measure several representative units if inspecting field stock, since individual bricks vary within tolerance.
- Confirm the intended mortar-joint width for the project.
- Confirm the intended coursing.
- Check the project specification for the exact required ASTM classification.
- Verify special shapes (corners, closures) separately from standard units.
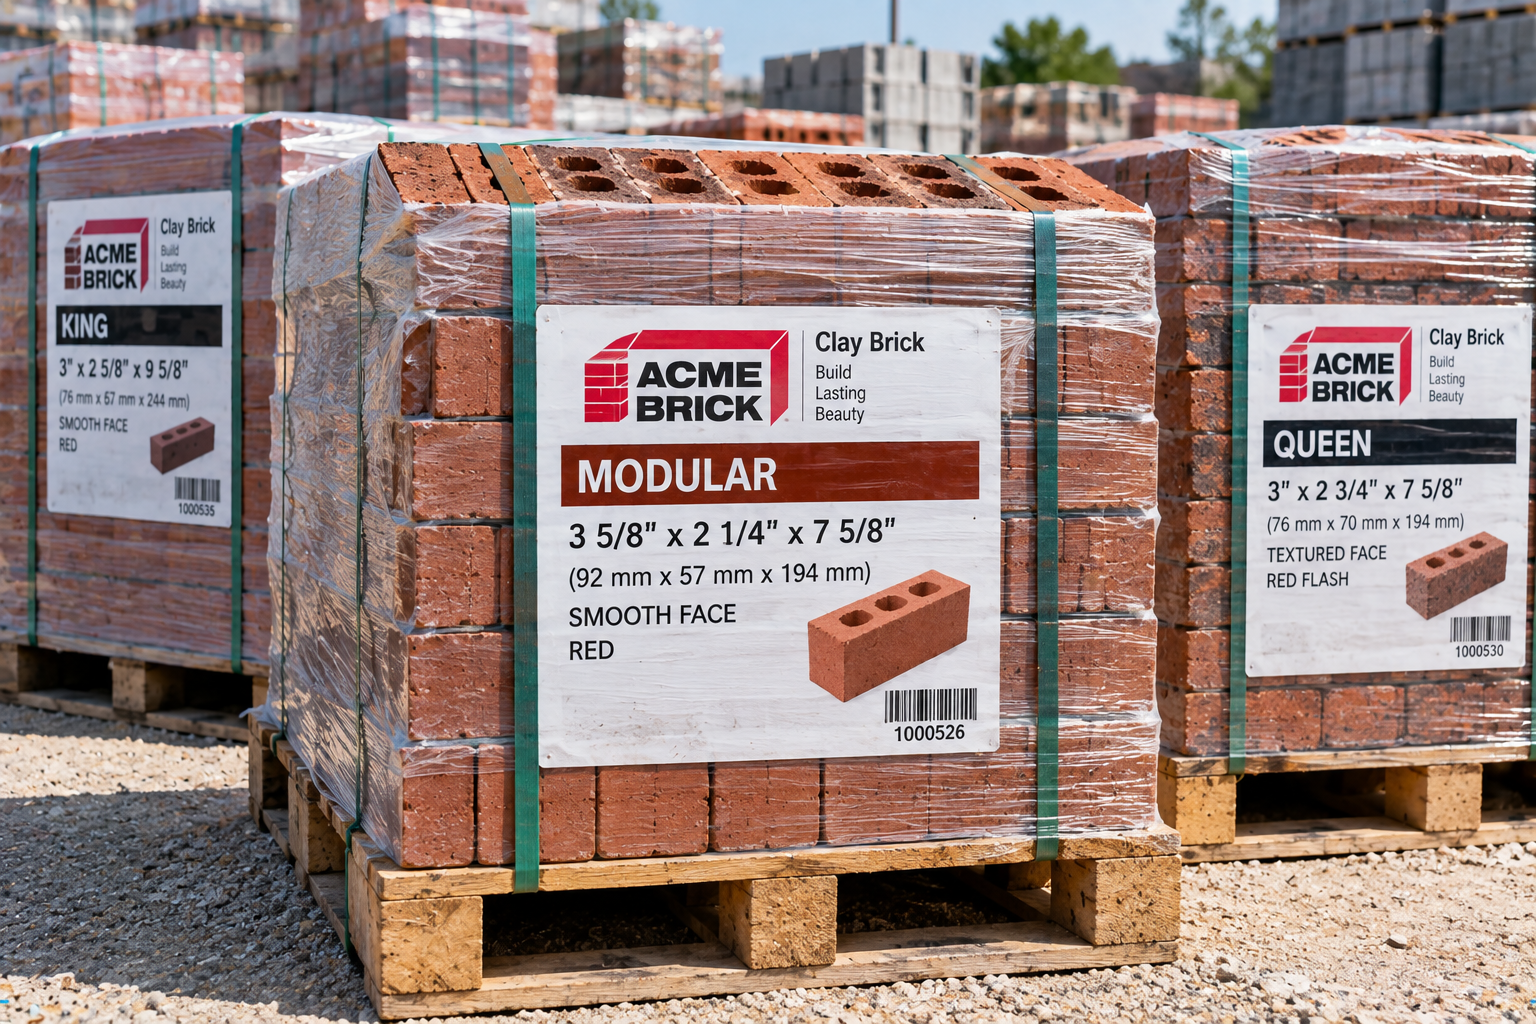
Follow BIA’s recommendation to specify exact dimensions rather than relying only on the trade name, since names like Queen, King, and Standard vary by manufacturer and region.
How to Choose the Right Brick Size
- Determine whether the application is structural or veneer.
- Determine the desired architectural appearance.
- Check local manufacturer availability.
- Select a modular or non-modular layout approach.
- Consider the intended bond pattern.
- Check the required wall thickness.
- Verify coursing around openings.
- Estimate brick and mortar quantity.
- Confirm applicable ASTM requirements.
- Specify exact width x height x length dimensions in the final order.
Larger units generally reduce unit count and mortar joints per wall area but change appearance, detailing, and coursing options; weigh this labor/material tradeoff against the project’s architectural goals.
Common Brick Size Mistakes
Assuming every “standard brick” has identical dimensions
Standard is a non-modular family with a published range, not one fixed size.
Confusing nominal and specified dimensions
Nominal includes the mortar joint; specified does not.
Ignoring mortar-joint thickness
Changing the joint changes the finished nominal module.
Ordering by name without W x H x L
Trade names alone do not guarantee a specific dimension from every supplier.
Assuming Queen and King sizes are universal
Both are non-modular and vary by manufacturer within BIA’s published ranges.
Treating modular and non-modular brick alike
Only modular brick is designed to align cleanly with a coursing grid.
Mixing face dimensions with wall-depth dimensions
Width, height, and length serve different roles depending on brick orientation.
Using brick-only dimensions for opening layout
Openings also depend on head joints, jambs, and the specific detailing.
Forgetting coursing
Vertical layout depends on brick height plus joint, not brick height alone.
Ignoring manufacturer tolerances
Actual measured brick can vary from the specified dimension.
Applying wall-brick data to paving brick
Paving brick (ASTM C902) uses different dimensional and performance criteria.
Treating hollow brick like solid brick
Net-area classification affects weight, strength, and detailing.
Estimating bricks without subtracting openings
Gross wall area overstates the true brick requirement.
Forgetting bond-pattern corrections
Header courses and special bonds change the base per-square-foot estimate.
Using bricks-per-ft² figures with a different joint thickness
Bricks-per-area values are joint-specific, commonly published for 3/8 inch.
Assuming “Engineer brick” means a universal strength grade
Engineer typically refers to height geometry, not compressive strength.
Brick Size Chart Limitations
What This Chart Does Not Establish
Brick names vary by manufacturer and region. Not all brick are modular. Specified and actual dimensions can differ within tolerance. Mortar-joint width affects the finished module. Brick quantity depends on joint and bond. Manufacturer-specific product data controls actual purchasing. ASTM tolerance requirements depend on the applicable classification. Structural design must consider the full masonry assembly, not only unit size.
Brick Size FAQs
Download Brick Size Chart PDF
Use your browser print function to save this reference as a PDF for estimating folders, jobsite binders, and specification writing.