Stair Rise and Run Chart – Riser, Tread & Code Dimensions
Stair Rise and Run Chart
Riser, Tread & Code Dimensions
Riser height, tread depth, stair angle, and riser count formulas, with residential IRC, commercial IBC, and OSHA workplace stair dimensions.
 Reviewed by Muhammad Ramzan Babar, PhD Researcher (Plasma Physics) & Calculator Developer, View Profile
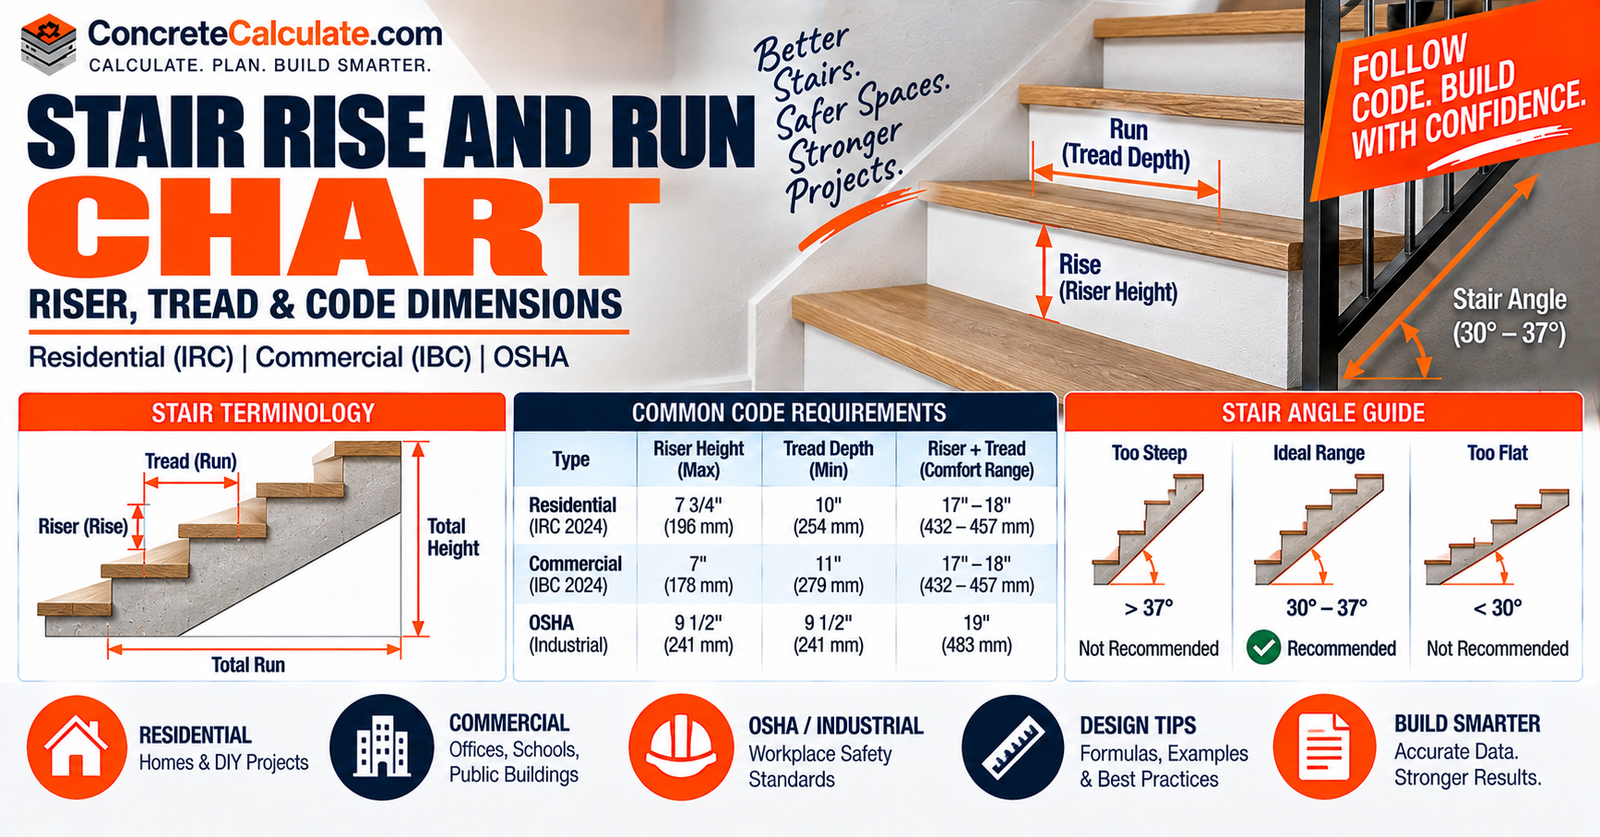
Residential, commercial, and workplace stairs do not use the same dimensional limits
The IRC framework uses a 7-3/4-in maximum riser and 10-in minimum tread. The 2024 IBC preserves those dimensions as an exception for certain residential occupancies, while ordinary IBC stairs generally use 7-in maximum risers and 11-in minimum treads. OSHA workplace standard stairs require a 30 to 50 degree angle with a 9.5-in maximum riser and 9.5-in minimum tread. Always verify the code adopted by your local jurisdiction.
Stair Rise and Run Chart, Quick Reference
Illustrative geometry examples spanning common residential rise and run combinations.
| Riser Height | Tread Depth / Run | Approx. Angle | 2R + T |
|---|---|---|---|
| 6-1/2 in | 11-1/2 in | 29.5° | 24.5 in |
| 6-3/4 in | 11-1/2 in | 30.4° | 25.0 in |
| 7 in | 11 in | 32.5° | 25.0 in |
| 7-1/4 in | 10-1/2 in | 34.6° | 25.0 in |
| 7-1/2 in | 10 in | 36.9° | 25.0 in |
| 7-3/4 in | 10 in | 37.8° | 25.5 in |
These are geometry examples, not a substitute for adopted-code requirements.
Residential Code Limits
| Requirement | Value |
|---|---|
| Maximum riser | 7-3/4 in |
| Minimum tread depth | 10 in |
| Max variation in riser height, within a flight | 3/8 in |
| Max variation in tread depth, within a flight | 3/8 in |
Critical Note
Always verify the code adopted by the local jurisdiction. State and local amendments can differ from the model IRC.
What Are Stair Rise and Run?
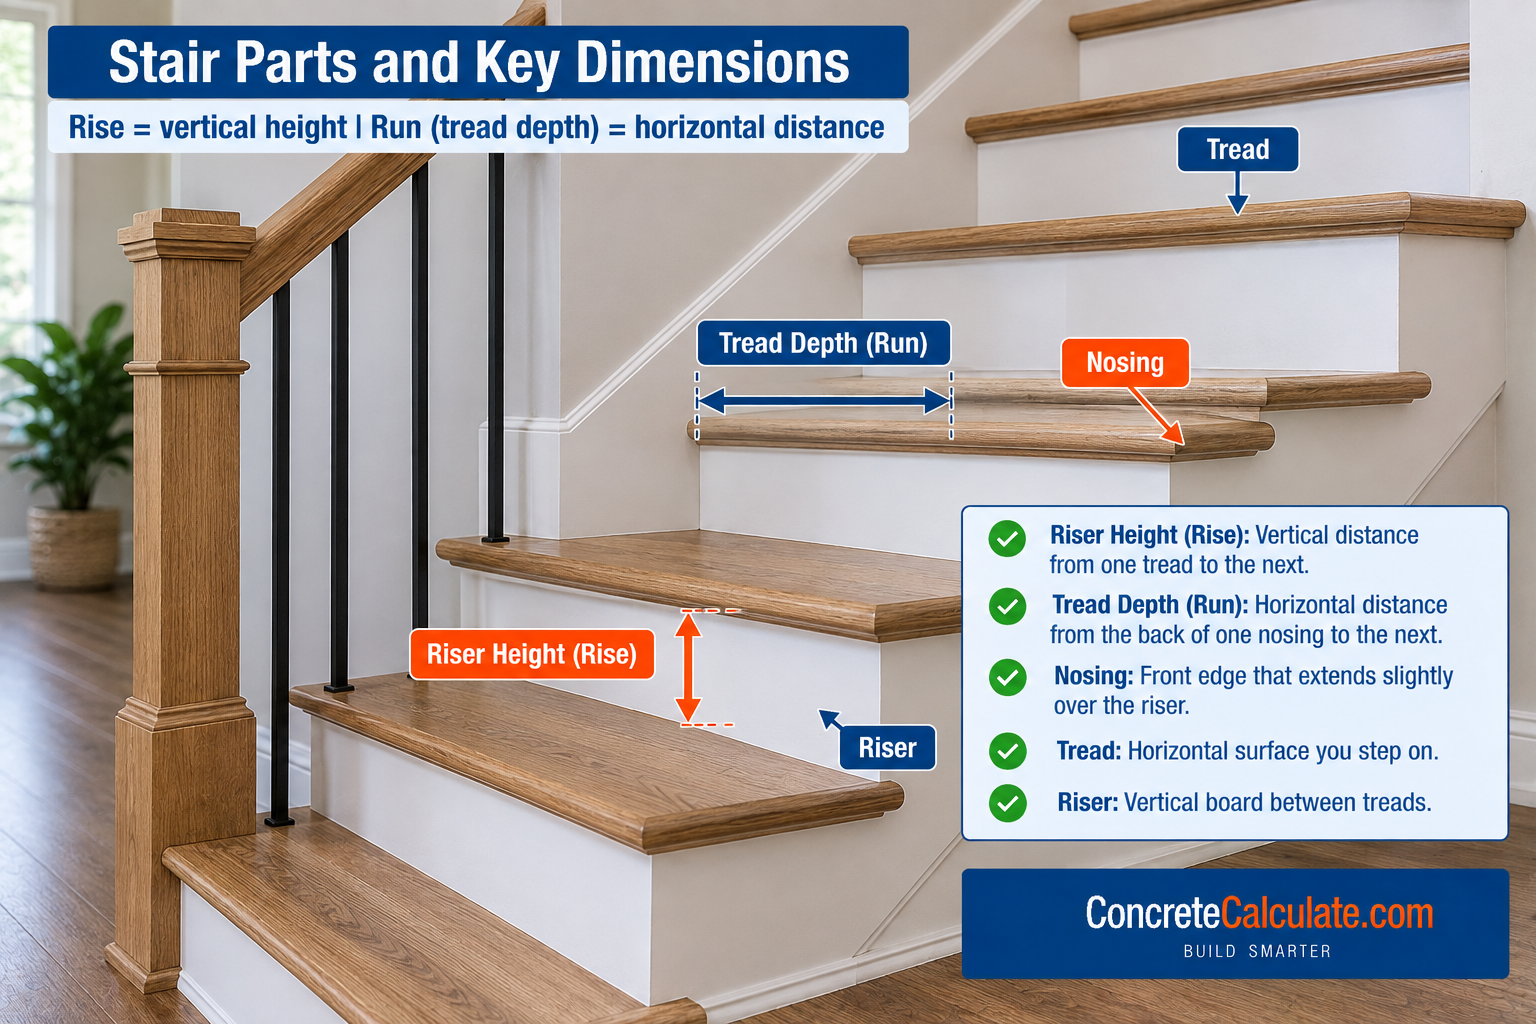
The two core dimensions that define every step in a stair flight.
| Term | Definition |
|---|---|
| Rise | Vertical distance from one tread level to the next |
| Run | Horizontal distance from one riser/nosing reference to the next |
| Tread Depth | The horizontal stepping surface, measured per the applicable code definition |
“Run” and “tread depth” are often used casually as if identical, but nosing geometry can make the terminology matter in code-compliance measurements.
Stair Rise vs Total Rise
One of the most important distinctions on this page.
| Term | Meaning |
|---|---|
| Individual Riser Height | Vertical height of one step |
| Total Rise | Vertical floor-to-floor or landing-to-landing height |
Formula
Riser Height = Total Rise ÷ Number of Risers
Stair Run vs Total Run
The horizontal counterpart to rise and total rise.
Formulas
Number of Treads = Number of Risers – 1. Total Run = Number of Treads × Unit Run.
Landings and configuration changes (winders, switchback stairs) can change this simple relationship; always verify against the actual layout.
Residential Stair Rise and Run Requirements
The core code section for this entire chart.
The model residential values remain R(max) = 7.75 in and T(min) = 10 in. The 2024 IBC also uses these dimensions for specified residential occupancies as an exception to the general IBC stair rule. This also covers the 3/8-in uniformity tolerance, open-riser requirements, and nosing where applicable, each detailed in later sections.
✓ Verified Against IRC R311.7 FrameworkMaximum Residential Riser Height
7-3/4 in is the model IRC maximum, not a recommended target.
Important
7-3/4 in is a maximum, not a recommended target. A 7-in or 7-1/4-in riser may be more comfortable depending on the available stair run. The IRC framework also limits variation between the tallest and shortest riser in one flight to 3/8 in.
Minimum Residential Tread Depth
10 in is the model IRC minimum, not the ideal.
The IRC measures tread depth horizontally between the foremost projections of adjacent treads. Do not call 10 in the “ideal” tread; it is a minimum code dimension, and larger treads generally produce a more comfortable, gentler stair.
Stair Rise and Run Uniformity
Safety-critical, since inconsistent steps create trip and fall hazards.
| Dimension | Maximum Variation Within a Flight |
|---|---|
| Riser height | 3/8 in |
| Tread depth | 3/8 in |
Human gait adapts to a repeating step pattern; a single irregular step within an otherwise consistent flight is a leading cause of stair falls.
Stair Nosing Requirements
Nosing is not simply “extra run.”
For residential-type stairs with solid risers and tread depths below 11 in, the 2024 IBC residential exception requires a nosing projection between 3/4 in and 1-1/4 in. Measurement method matters, and code rules vary with tread geometry; do not assume nosing projection is simply added to the code-defined tread depth without checking the applicable measurement rule.
Stair Angle Chart
A very strong search-intent section connecting geometry to steepness.
Formula
θ = tan⁻¹(R/T)
| Rise | Run | Angle |
|---|---|---|
| 7 in | 11 in | ~32.5° |
| 7.25 in | 10.5 in | ~34.6° |
| 7.5 in | 10 in | ~36.9° |
| 7.75 in | 10 in | ~37.8° |
Comfortable Stair Rise and Run
Separating comfort from code.
A widely used stair-layout heuristic is 2R + T ≈ 24 to 25 in. For example, 2(7) + 11 = 25 in. This is a comfort and design rule, not a universal building-code requirement.
The 7-11 Stair Rule
A traditional comfortable stair proportion.
A 7-in rise paired with an 11-in tread is a traditional comfortable stair proportion: R = 7 in, T = 11 in, 2R + T = 25 in, θ ≈ 32.5°.
Important
7-11 is a rule of thumb, not the only compliant stair geometry. Many code-compliant stairs use different combinations depending on available space and design preference.
The 2R + T / Blondel Formula
A traditional stair-comfort relationship dating back centuries.
| Rise | Run | 2R + T |
|---|---|---|
| 6.5 | 11.5 | 24.5 |
| 7 | 11 | 25 |
| 7.25 | 10.5 | 25 |
| 7.5 | 10 | 25 |
| 7.75 | 10 | 25.5 |
Comfort formulas do not override adopted stair code; they are a useful design check once the code-compliant range is established.
How to Calculate Number of Stair Risers
A far better method than blindly rounding dimensions.
Formula
N(r) ≈ H / R(target), then R(actual) = H / N(r)
Example: 108-in Total Rise
Stair Riser Count Chart
Illustrative layout examples using a target near 7 to 7.5 in.
| Total Rise | Risers | Actual Rise | Code Check |
|---|---|---|---|
| 84 in | 12 | 7.000 in | OK |
| 90 in | 12 | 7.500 in | OK |
| 96 in | 13 | 7.385 in | OK |
| 102 in | 14 | 7.286 in | OK |
| 108 in | 15 | 7.200 in | OK |
| 114 in | 16 | 7.125 in | OK |
| 120 in | 17 | 7.059 in | OK |
| 126 in | 17 | 7.412 in | OK |
| 132 in | 18 | 7.333 in | OK |
Illustrative layout examples, not universal prescribed dimensions. Actual floor-to-floor rise on a real project should always be field-measured.
How to Calculate Number of Treads
Simple for a typical floor-to-floor straight stair, with important exceptions.
Formula
N(t) = N(r) – 1
Example: 15 risers gives 15 – 1 = 14 treads. Exceptions can occur for stairs between landings, deck stairs, or unusual top-step configurations, so always verify the actual number of walking surfaces against the specific layout.
How to Calculate Total Stair Run
Extremely practical for stair layout planning.
Formula
L = N(t) × T
Example: 14 Treads at 10.5-in Run
Total Rise vs Total Run Chart
One of the page’s most useful practical charts.
| Total Rise | Risers | Actual Rise | Treads | Unit Run | Total Run |
|---|---|---|---|---|---|
| 96 in | 13 | 7.385 in | 12 | 10.5 in | 126.0 in |
| 108 in | 15 | 7.200 in | 14 | 10.5 in | 147.0 in |
| 120 in | 17 | 7.059 in | 16 | 10.5 in | 168.0 in |
| 132 in | 18 | 7.333 in | 17 | 10.5 in | 178.5 in |
Stair Stringer Length
Basic geometric flight length, connecting to a future dedicated stringer chart.
Formula
L(s) = √(H² + R(total)²), where H is total rise and R(total) is total horizontal run.
This is basic geometric flight length, not automatically the cut-board length including top and bottom framing details. For the 108-in total rise example above (147-in total run), the geometric stringer length is approximately 15.2 ft.
Stair Rise, Run, and Stringer Layout
How framers translate the calculated dimensions into cut lumber.
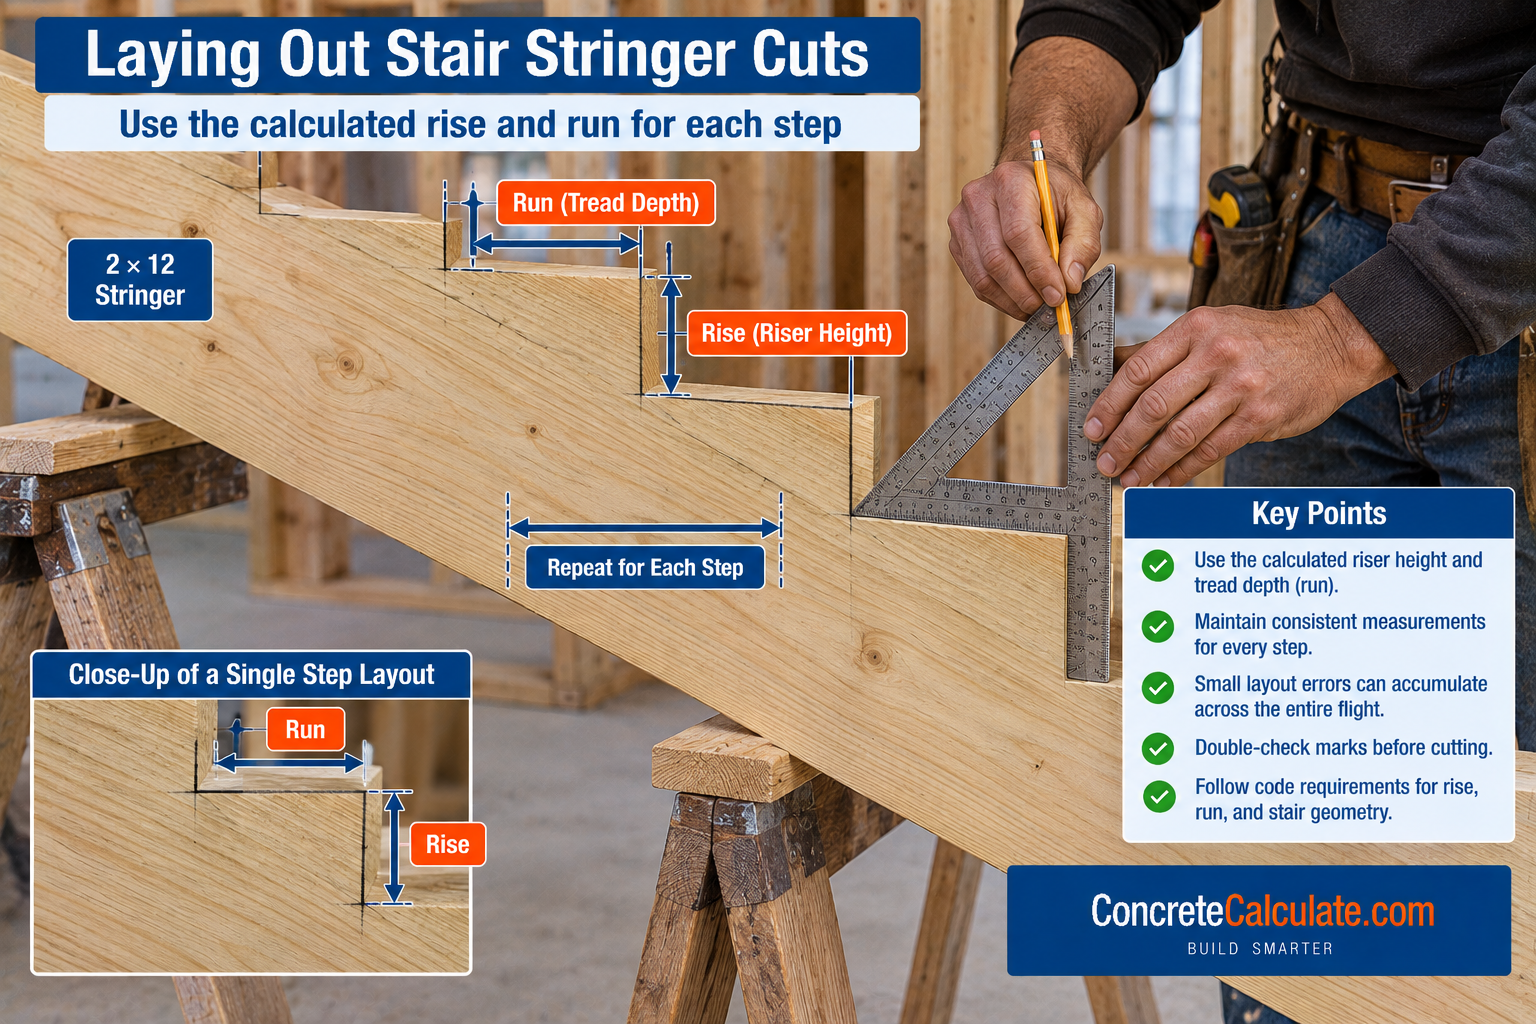
Framers lay out repeated rise and run marks using a framing square or stringer gauges to mark each step consistently along a 2×12 stringer board. Final top and bottom cuts require adjustment for tread thickness and connection geometry; this section does not attempt to become a full stringer-cutting article, since that level of detail belongs to a future dedicated stringer reference.
Residential vs Commercial Stair Dimensions
A major differentiation section with genuine practical value.
| Requirement | Residential-Type | General IBC Stair |
|---|---|---|
| Max riser | 7-3/4 in | 7 in |
| Min tread | 10 in | 11 in |
| Application | IRC / R-3, etc. | General IBC egress |
The 2024 IBC’s general requirement uses 7-in maximum risers and 11-in minimum rectangular treads, with the residential exception allowing 7-3/4 in / 10 in for specified occupancies.
✓ Verified Against 2024 IBC Section 1011.5.22024 IBC Stair Rise and Run
General commercial and egress stair requirements.
Under the general 2024 IBC rule (Section 1011.5.2), R(max) = 7 in and T(min) = 11 in, with exceptions depending on occupancy and stair type. The widely repeated 7-3/4-in riser and 10-in tread values are not the general commercial IBC rule; they appear in a scoped exception for Group R-3, qualifying dwelling units in Group R-2, and related Group U conditions. Do not imply all commercial stairways are identical; other exceptions address spiral stairs, stepped aisles, and specified conditions.
✓ Verified Against 2024 IBC Section 1011.5.2OSHA Stair Rise and Run Chart
Kept separate from residential and building code entirely.
| Requirement | Value |
|---|---|
| Installation angle | 30° to 50° from horizontal |
| Maximum riser height | 9.5 in |
| Minimum tread depth | 9.5 in |
| Minimum width | 22 in between vertical barriers |
Important
OSHA clarified in a 2025 interpretation letter that a stair with a nominally acceptable slope still must satisfy the minimum tread-depth rule independently; a 49 to 50-degree stair with only 8 in of run does not comply merely because the angle falls within the allowed range.
OSHA Legacy Rise and Run Table (Table D-1)
Retained for certain older standard stairs, clearly labeled as legacy.
| Angle | Rise (in) | Tread Run (in) |
|---|---|---|
| 30°35′ | 6-1/2 | 11 |
| 33°41′ | 7 | 10-1/2 |
| 36°52′ | 7-1/2 | 10 |
| 40°08′ | 8 | 9-1/2 |
| 45° | 8-3/4 | 8-3/4 |
| 49°54′ | 9-1/2 | 8 |
Label Clearly
This is Legacy OSHA Table D-1, not a residential stair chart. It applies specifically to certain older workplace stairs under 29 CFR 1910.25, not new residential construction.
Winder Stair Rise and Run
Special measurement rules for angled, pie-shaped treads.
The IRC framework requires at least 10 in of tread depth at the walkline for winders, at least 6 in minimum depth at any point across the clear width, and applicable uniformity requirements. Do not mix straight-stair run values with the narrow end of winder treads; the walkline measurement, taken 12 in from the side where the winder treads are narrower, governs code compliance for the effective tread depth.
Spiral Stair Rise and Run
Kept concise and clearly differentiated from straight-run stairs.
Spiral stairways have their own riser, tread, clear width, walkline, and headroom rules under most adopted codes. Do not apply ordinary straight-stair 10-in tread geometry automatically to a spiral stair layout; verify the specific spiral stair provisions in the applicable code.
Open Riser Stair Requirements
Related to riser design but distinct from riser height itself.
IRC provisions limit openings in open risers where the stair is more than 30 in above the floor or grade, so that a 4-in-diameter sphere generally cannot pass through, subject to stated exceptions. This is a safety provision addressing the riser opening, separate from the riser height dimension covered throughout this chart.
Stair Width and Rise/Run Relationship
Width is a separate but essential part of a complete stair layout.
The model IRC minimum residential stair clear width is 36 in above the permitted handrail height, with narrower clear widths permitted at handrail level depending on whether one or two handrails are installed. Width is independent of rise and run geometry, but it is essential to a complete, code-compliant stair layout.
Stair Headroom Requirements
Directly affected by the stair’s rise/run geometry and length.
The model residential minimum headroom is 6 ft 8 in (80 in), measured vertically from the sloped line adjoining tread nosings or the landing/floor surface, subject to exceptions. A longer, shallower stair (lower riser, deeper tread) affects the size of the opening required above to maintain this minimum headroom throughout the flight.
Landings and Maximum Flight Rise
Kept concise, addressing when a stair flight must break.
The model IRC limits vertical rise between floor levels or landings; the 2021 text lists 12 ft 7 in as the maximum vertical rise per flight. Intermediate landings, direction changes, and landing geometry all factor into overall stair design once a flight approaches this maximum rise.
Exterior and Deck Stair Rise and Run
Strong relevance to the existing deck construction cluster.
Deck stairs serving residences generally use residential stair geometry under the applicable adopted code. This ties directly to deck elevation, landing, stringer, handrail, and guard requirements. See the Deck Joist Span Chart, Deck Beam Span Chart, Deck Post Size Chart, and Deck Post Spacing Chart for the related structural framing references.
Concrete Stair Rise and Run
Very relevant to ConcreteCalculate’s core audience.
The geometric requirements are still controlled by the applicable stair code; concrete does not create a completely different acceptable rise/run ratio. Key considerations for concrete stairs include formed riser accuracy, tread finish thickness, nosing, uniformity across the formed flight, and top/bottom landing elevations, since concrete construction tolerances can affect final uniformity if not carefully planned before pouring.
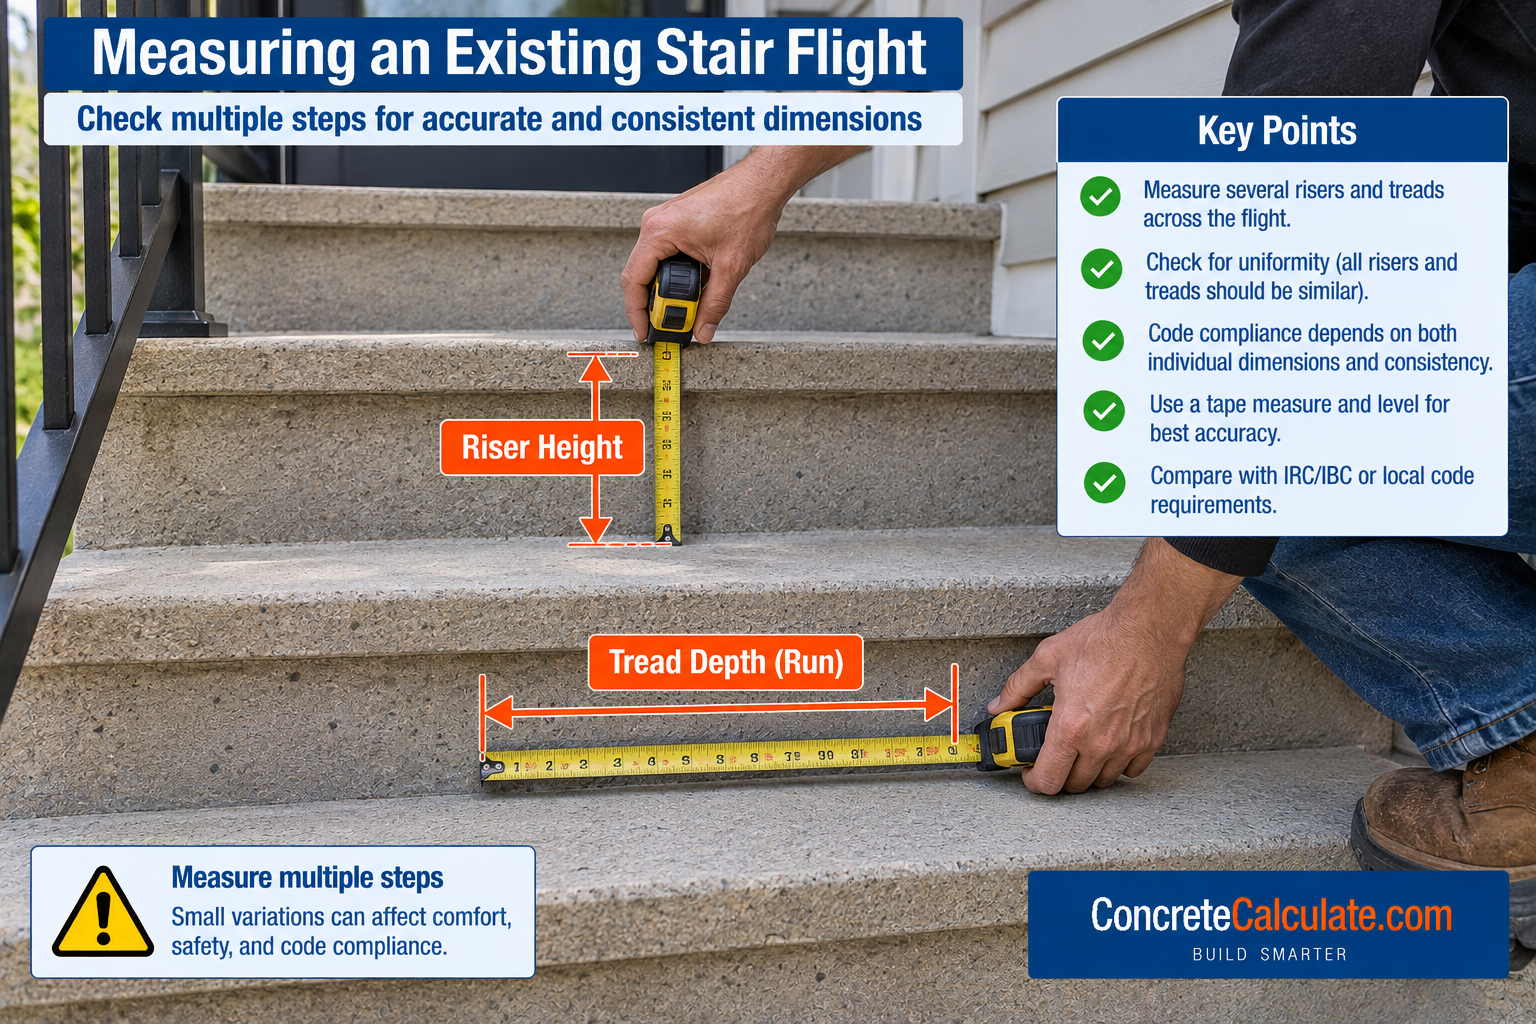
How to Measure Existing Stair Rise and Run
A practical, user-friendly field workflow.
Field Measurement Workflow
How to Design Stair Rise and Run
The page’s primary design workflow.
Design Workflow
Common Stair Rise and Run Mistakes
Treating 7-3/4 in as an ideal riser instead of a maximum
The code value is a ceiling, not a design target.
Treating 10 in as ideal instead of minimum
A deeper tread is generally more comfortable than the bare code minimum.
Using residential dimensions for commercial stairs
General IBC egress stairs use a stricter 7-in maximum riser.
Using OSHA dimensions for house stairs
OSHA’s workplace framework does not apply to typical residential construction.
Mixing total rise with individual rise
These are entirely different quantities that must not be confused in calculations.
Assuming number of treads always equals number of risers
For a typical straight stair, treads equal risers minus one.
Forgetting the top floor often acts as the final tread
This is exactly why treads equal risers minus one in most layouts.
Rounding riser height before dividing total rise
Divide first, then round the riser count, then recalculate the exact actual riser.
Creating unequal risers
Variation beyond 3/8 in within a flight is a common inspection failure.
Ignoring finished-floor thickness
Flooring added later can change the effective top or bottom riser height.
Ignoring tread finish thickness
Added tread material changes the effective riser height at that step.
Measuring tread board width instead of code tread depth
The code-defined measurement method may differ from a casual board measurement.
Including nosing incorrectly in unit run
Nosing projection and code-defined tread depth are related but distinct.
Ignoring nosing requirements
Required nosing projection ranges depend on tread depth and riser configuration.
Ignoring headroom
A longer, shallower stair changes the required opening above the flight.
Ignoring landing requirements
Maximum flight rise and landing placement affect overall stair design.
Ignoring local code amendments
The adopted local code, not the base model code, ultimately governs.
Using comfort formulas as code rules
2R + T is a design heuristic, not itself a code requirement.
Applying straight-stair geometry to winders
Winder treads have their own walkline-based measurement rules.
Failing to adjust bottom/top stringer cuts
Tread thickness and connection details require cut adjustments beyond the raw geometry.
Designing stringers before final finished elevations are known
Finish materials can shift the total rise slightly from rough framing dimensions.
Stair Rise and Run Chart Limitations
Read Before Designing or Building a Stair
Building codes are adopted locally, and model IRC/IBC provisions can be amended by states and municipalities. Residential, commercial, and workplace stairs differ in their dimensional requirements. Existing stairs may be governed by a different code edition than current new construction. Spiral, winder, ship, and alternating-tread stairs have specialized requirements beyond straight-run geometry. Comfort rules such as 2R + T are design heuristics, not code requirements. Finished flooring and tread thickness affect final riser uniformity and must be accounted for before construction. Handrails, guards, width, landings, and headroom must also comply with the applicable code alongside rise and run. Structural stringer design, including lumber size and span, is a separate engineering question from the geometric rise/run sizing covered on this page.
Frequently Asked Questions
Download Stair Rise and Run Chart PDF
Save or print this reference including the residential/IBC/OSHA comparison tables, riser count chart, angle chart, and the stair design workflow.