Glulam Beam Size Chart 2026: Width, Depth, Span & Load Guide
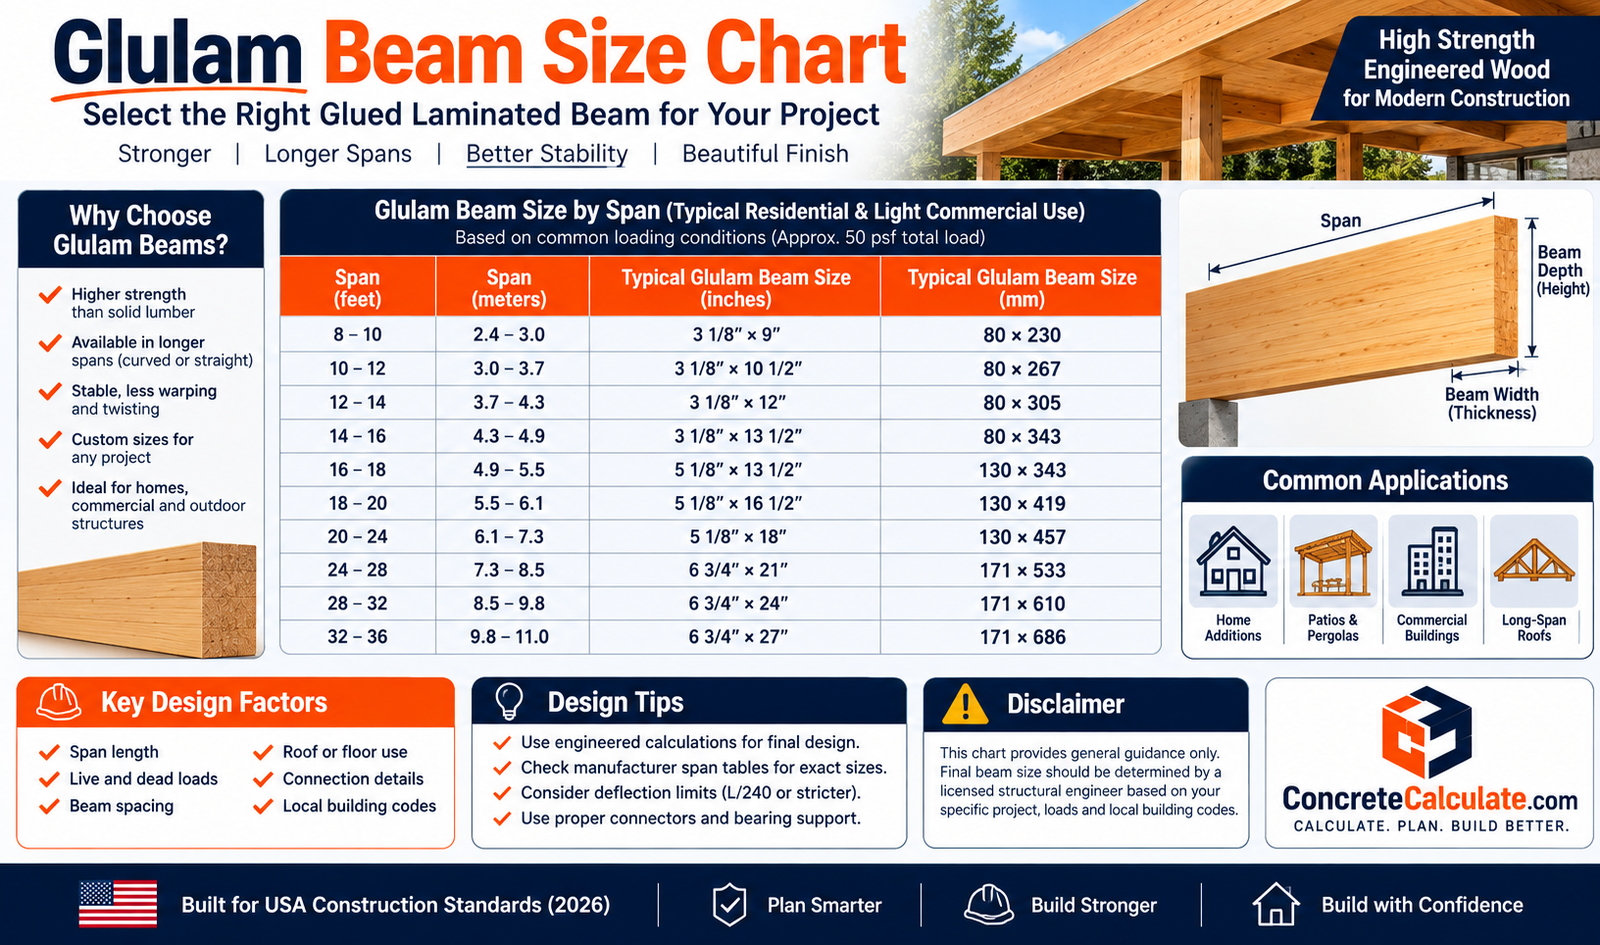
Glulam Beam Size Chart
Width, Depth, Span & Load Guide
Select a glulam beam only from a stated product, stress combination or layup, loading, span, support condition and design criteria.
 Reviewed by Muhammad Ramzan Babar, PhD Researcher & Calculator Developer · View Profile
A statement such as “5-1/8 × 14 glulam spans 20 feet” is incomplete without its product, stress combination, load, deflection limit, support arrangement, bearing and connection assumptions. Use manufacturer data and a qualified structural design for actual work.
⭐ Glulam Beam Size Chart: Quick Reference
A glulam size chart matches a specific engineered-wood product to the actual span, load, support and serviceability requirements. Dimensions alone do not establish allowable span.
| Glulam Beam Size | Width | Depth | Span | Application | Load Condition |
|---|---|---|---|---|---|
| Product-specific glulam | Stock or custom width | Stock or custom depth | Clear span and support layout | Floor, roof, deck, header or ridge | Dead, live, snow and point loads |
| Residential stock beam | Typical APA widths | Match product table | Not a standalone input | Stated design application | Table load and deflection basis required |
| Custom glulam | Manufacturer-defined | Manufacturer-defined | Long or unusually loaded span | Special structural application | Engineered project-specific design |
APA glulam tables provide section properties, capacities and allowable loads for stated roof and floor applications, including simple-span and cantilevered beams. Use the table that matches the product and loading assumptions.
⭐ Master Glulam Beam Size Chart
Common stock dimensions are useful for planning and sourcing. They are not universal allowable-load or span ratings.
| Width Category | Depth Range / Series | Typical Use | Required Design Basis |
|---|---|---|---|
| 3-1/8 in | Product-specific stock depths | Narrow residential headers and beams where designed | Product layup, load, span and bearing |
| 3-1/2 in | Product-specific stock depths | Fits common 2×4 wall framing for some header uses | Story loading, opening, reactions and support |
| 5-1/8 in | Product-specific stock depths | Common residential beam width | Floor or roof table matching the product |
| 5-1/2 in | Product-specific stock depths | Fits common 2×6 wall framing for some header uses | Product-specific capacity and connection detailing |
| 6-3/4 in | Product-specific stock depths | Wider stock beam and larger loads | Check bearing, posts and foundations |
| 8-3/4 in and larger | Stock or custom, manufacturer-dependent | Heavier or longer-span applications | Qualified product-specific design |
| Custom width/depth | Long spans or unusual loads | Architectural and heavy structural applications | Manufacturer and engineer selection |
APA identifies 3-1/8, 3-1/2, 5-1/8, 5-1/2 and 6-3/4 inches as typical residential stock widths. APA sourcing guidance also lists 8-3/4 inch inventory widths and stock depths from 6 to 24 inches, subject to supplier availability.
⭐ What Is a Glulam Beam?
Glulam means glued laminated timber. It is an engineered structural member made by bonding individual, stress-rated wood laminations with structural adhesive.
How it is made
Laminations are arranged with grain generally parallel to the beam length, then bonded into a member. Selected laminations and layup control the product’s design properties.
Why it can be large
Lamination permits structural members beyond ordinary dimensional-lumber sizes. Stock and custom members can serve beams, girders, ridge beams, headers and architectural applications.
Not ordinary lumber
Solid lumber is selected by species and grade. Glulam must be selected from the manufacturer’s product designation, stress combination or layup and its associated design values.
Appearance
Glulam can be specified for concealed structural work or architectural exposed appearance. Appearance grade does not replace structural design information.
⭐ Glulam Beam Dimensions, Width & Depth
Confirm actual dimensions in the selected manufacturer’s catalog. Stock depth series vary, and custom dimensions are common for long spans or unusual loads.
| Dimension | Planning Reference | Important Note |
|---|---|---|
| 3-1/8, 3-1/2, 5-1/8, 5-1/2, 6-3/4 in widths | Typical APA residential stock widths | Availability varies by manufacturer and distributor |
| 6-3/4, 8-3/4, 9-1/2, 11-7/8, 13-1/2, 14, 16, 18, 20 in depths | Commonly encountered planning categories | Use only dimensions offered by the selected product line |
| 9-1/2, 11-7/8, 14 and 16 in depth families | Often coordinated with residential I-joist depths | Exact actual depth remains manufacturer-specific |
| Custom depths | Long spans, high loads or architectural requirements | Confirm lead time, camber, handling and design values |
Beam width
Width affects area, bearing footprint, connection detailing and some section properties. Wider beams may be selected for load, support width or connection reasons.
Beam depth
Depth has a major influence on bending resistance and stiffness. Increasing depth is often more effective than a modest increase in width, subject to clearance and architectural constraints.
⭐ Glulam Beam Size by Span
Span is one required input, not the answer. Longer spans generally increase bending and deflection demand, making product-specific sizing and custom design increasingly important.
| Clear Span | Selection Focus | Typical Design Direction |
|---|---|---|
| 8–10 ft | Identify the supported load and product table | Stock beams may be evaluated under stated assumptions |
| 12–14 ft | Floor serviceability and roof snow loading may govern | Compare depth options using the same product and load basis |
| 16–18 ft | Longer opening, reactions and deflection increase | Confirm bearing, posts and connections |
| 20–24 ft | Long floor or roof spans | Manufacturer tables or qualified design strongly advised |
| 28–32 ft | Large open-plan or roof applications | Custom product selection is often relevant |
| 40 ft+ | Long-span structural or architectural work | Engineered/custom glulam design required |
⭐ Glulam Beam Size by Load
Load type determines which product table and design checks apply. Do not use a roof-load table for a floor or a uniform-load table for a major concentrated reaction.
| Load Type | Examples | Primary Considerations |
|---|---|---|
| Floor load | Occupants, furniture, flooring, joists, ceiling | Live plus dead load, floor deflection and tributary width |
| Roof load | Roofing, rafters, ceiling, snow | Roof geometry, snow, duration and support reactions |
| Deck load | Decking, joists, occupants, railings | Exterior-rated product, posts, footings and moisture detailing |
| Garage header load | Wall and roof load above opening | Opening width, story count, point reactions and end bearing |
| Uniform load | Load distributed along beam length | Usually expressed as lb/ft or plf |
| Concentrated load | Truss reaction, post, wall or beam reaction | Load location, shear, local bearing and connection design |
Total load vs uniform load
A 10,000 lb total load is not the same as 1,000 lb/ft over 10 feet unless that weight is truly distributed uniformly. Distribution and location change moment, shear and deflection.
Load conversion
Tributary width in feet × area load in psf = approximate beam line load in plf. Line load × span in feet = total distributed load, before considering point loads and load combinations.
Glulam Beam Size for Floor, Roof, Deck, Garage & Remodeling
Application defines the load path and design criteria.
| Application | Typical Design Considerations | Load Path |
|---|---|---|
| Floor beam / girder | Floor live and dead load, deflection, tributary width | Floor → joists → glulam → posts/walls → foundation |
| Roof beam | Roof dead load, snow, rafter or truss reactions | Roof framing → beam → supports |
| Ridge beam | Rafter reactions, roof/snow load, bearing at ends | Rafters → ridge beam → end supports |
| Garage header | Opening, wall/roof load, story condition and point reactions | Roof/wall → header → king/jack studs → foundation |
| Deck beam | Deck tributary width, exterior exposure, posts and footings | Deck → joists → beam → posts → footings |
| Wall-removal beam | Existing load path, temporary shoring, posts and foundation | Supported framing → glulam → posts → foundation |
Floor, basement and crawlspace beams
APA publishes preliminary residential glulam floor-beam information. Determine joist span/spacing, tributary width, floor loads and the governing deflection limit. Then verify supports and foundation capacity.
Roof and ridge beams
A ridge board aligns rafters but is not automatically structural. A structural ridge beam receives rafter reactions and requires end support through posts, walls and foundations.
Deck beams
Use exterior-rated product data and protective detailing. See Deck Beam Span Chart, Deck Joist Span Chart, and Deck Footing Size Chart.
Garage openings and wall removal
APA offers glulam garage-header guidance. For wall removal, use temporary shoring and trace existing load to beam, posts and foundation. See Header Span Chart and Beam Size Chart.
⭐ Glulam Design Grades, Layup & Stress Classes
Glulam is selected by product-specific stress combination or layup, not by treating all glulam as identical or by applying ordinary dimensional-lumber grades.
| Term | Meaning | Why It Matters |
|---|---|---|
| Layup / stress combination | Arrangement and grade of laminations selected for a structural application | Establishes product-specific design properties |
| Fb | Allowable bending stress | Used with section modulus to check flexural capacity |
| E | Modulus of elasticity | Controls stiffness and deflection calculations |
| Fv | Allowable horizontal shear stress | Important near supports and high reactions |
| Fc⊥ | Compression perpendicular to grain | Used for bearing at walls, posts and supports |
| Manufacturer designation | Product identification and design basis | Connects the beam to the correct tables and restrictions |
APA tables are based on stated product values and assumptions. One APA 24F design-table series, for example, uses stated 2,400 psi bending and 1.8 million psi E values, but other products and stress combinations can differ.
⭐ Glulam Span: Deflection, Bearing, Tributary Width & Point Loads
A beam with enough flexural capacity can still be too flexible, inadequately supported or wrongly analyzed for its load pattern.
| Check | Purpose | Common Context |
|---|---|---|
| L/180 | Less restrictive serviceability limit | Some roof total-load conditions |
| L/240 | Intermediate deflection limit | Use depends on code and application |
| L/360 | More restrictive serviceability control | Common floor live-load reference |
| L/480 | Stricter movement control | Finish-sensitive or special conditions |
| End / intermediate bearing | Transfers reaction through support | Check Fc⊥, bearing length, wall/post and foundation |
| Tributary width | Defines area load that feeds the beam | Converts psf floor/roof load to plf beam load |
| Point load | Concentrated reaction at a location | Trusses, posts above, beam framing and walls |
Use the Beam Deflection Calculator. APA’s preliminary table series use stated deflection limits for specific roof/floor applications, but the correct criterion depends on the project.
Glulam: Single Span, Cantilever, Continuous Span & Camber
Support layout changes the analysis. Do not apply a simple-span table to a cantilever or continuous beam.
Simple span
A beam supported at two ends. Tables must state whether they assume uniform load, point load, bracing and a particular load duration/deflection basis.
Cantilever
APA tables include stated allowable loads for cantilevered beams. Cantilever capacity depends on cantilever length, backspan, loads and support arrangement.
Continuous span
Multiple supports create continuity, negative moments and different reactions. Analyze the actual arrangement rather than using a single-span value.
Camber
Camber is intentional upward curvature used to offset anticipated dead-load deflection on long beams. Install it in the manufacturer-specified orientation and do not substitute camber for design checks.
Glulam Moisture, Exterior Exposure, Snow, Dead & Live Load
Exterior use requires both a suitable product and water-shedding detailing. Snow loads are local and can govern roof-beam selection.
| Condition | Key Requirement | Do Not Assume |
|---|---|---|
| Interior dry use | Use manufacturer product data for intended service condition | All products have the same moisture limitations |
| Exterior deck / porch | Exposure-rated product, treatment, drainage, flashing and protected connections | Interior glulam is automatically appropriate outdoors |
| Snow load | Use local roof snow, drift and unbalanced-snow requirements | One nationwide snow value applies |
| Dead load | Include roofing, flooring, walls, ceiling, equipment and beam self-weight | Only occupant load matters |
| Live load | Use applicable occupancy, storage, floor or deck loading | Floor and roof live loads are interchangeable |
⭐ Glulam vs Solid-Sawn, LVL, PSL, Steel & I-Joists
These structural products have different manufacturing processes, dimensions, properties and design sources.
| Feature | Glulam | Solid-Sawn Wood | LVL / PSL | Steel Beam |
|---|---|---|---|---|
| Construction | Bonded structural laminations | Single sawn member | Engineered veneer / strand product | Rolled or fabricated steel |
| Dimensions | Wide stock and custom range | Limited by lumber sizes | Manufacturer-specific standard sizes | Wide section range |
| Long-span use | Excellent, including custom members | More limited | Often useful | Often useful for high demand |
| Design source | Product/layup and manufacturer data | Species/grade data | Manufacturer design literature | Steel design data |
| Appearance | Can be architectural exposed timber | Natural lumber appearance | Typically concealed framing | Industrial or concealed, fire/corrosion treatment may apply |
| Usual role vs I-joist | Beam, girder, ridge beam or header | Beam/header where designed | Beam/header where designed | Beam/girder |
An I-joist is usually a repeated floor joist or roof-framing member, not a substitute for a primary glulam beam. See LVL Span Chart, Wood Beam Span Chart and Steel Beam Size Chart.
Glulam Width vs Depth & Section Properties
Beam geometry affects bending strength and stiffness. Increasing vertical depth generally has a much stronger effect than simply increasing width.
Area
Area is width × depth. It matters for self-weight, axial effects and bearing-related considerations.
Section modulus
Section modulus relates geometry to bending stress. Greater depth typically increases it substantially.
Moment of inertia
Moment of inertia strongly affects deflection. For a rectangular section, it grows with the cube of depth.
Practical implication
A deep, narrower beam can often be stiffer in strong-axis bending than a shallow, wider beam with a similar amount of wood, subject to all design and connection requirements.
Glulam Connections, Bearing, Notching, Drilling & Fire
Member capacity is only one part of the system. Connections, modifications and protection must follow the selected product’s details and the applicable design basis.
Connections and supports
Design beam-to-post, beam-to-column, hangers, bolts, structural screws and plates for actual reactions, edge distances and load path. Prefer compression bearing where practical and avoid eccentricity.
Bearing
Verify bearing length, support width, compression perpendicular to grain and the post/wall/foundation below. An adequate beam does not automatically make its support adequate.
Notching and drilling
Field modifications can damage glulam. Avoid notching where possible and obtain the selected manufacturer’s approved details. APA guidance restricts tension-side notches and specifies conditions for end notches and holes.
Moisture and connections
Keep end grain protected, prevent moisture traps, and do not place untreated glulam directly against concrete or masonry. Exterior connectors should allow drainage and drying.
Fire considerations
Fire-resistance design depends on required assemblies, char calculations, member size, exposure sides and local code. Do not use a generic fire-rating claim for every glulam beam.
Installation
Follow manufacturer orientation marks, camber instructions, bracing details, lifting guidance and field-modification limits. Check each delivered member against approved documentation.
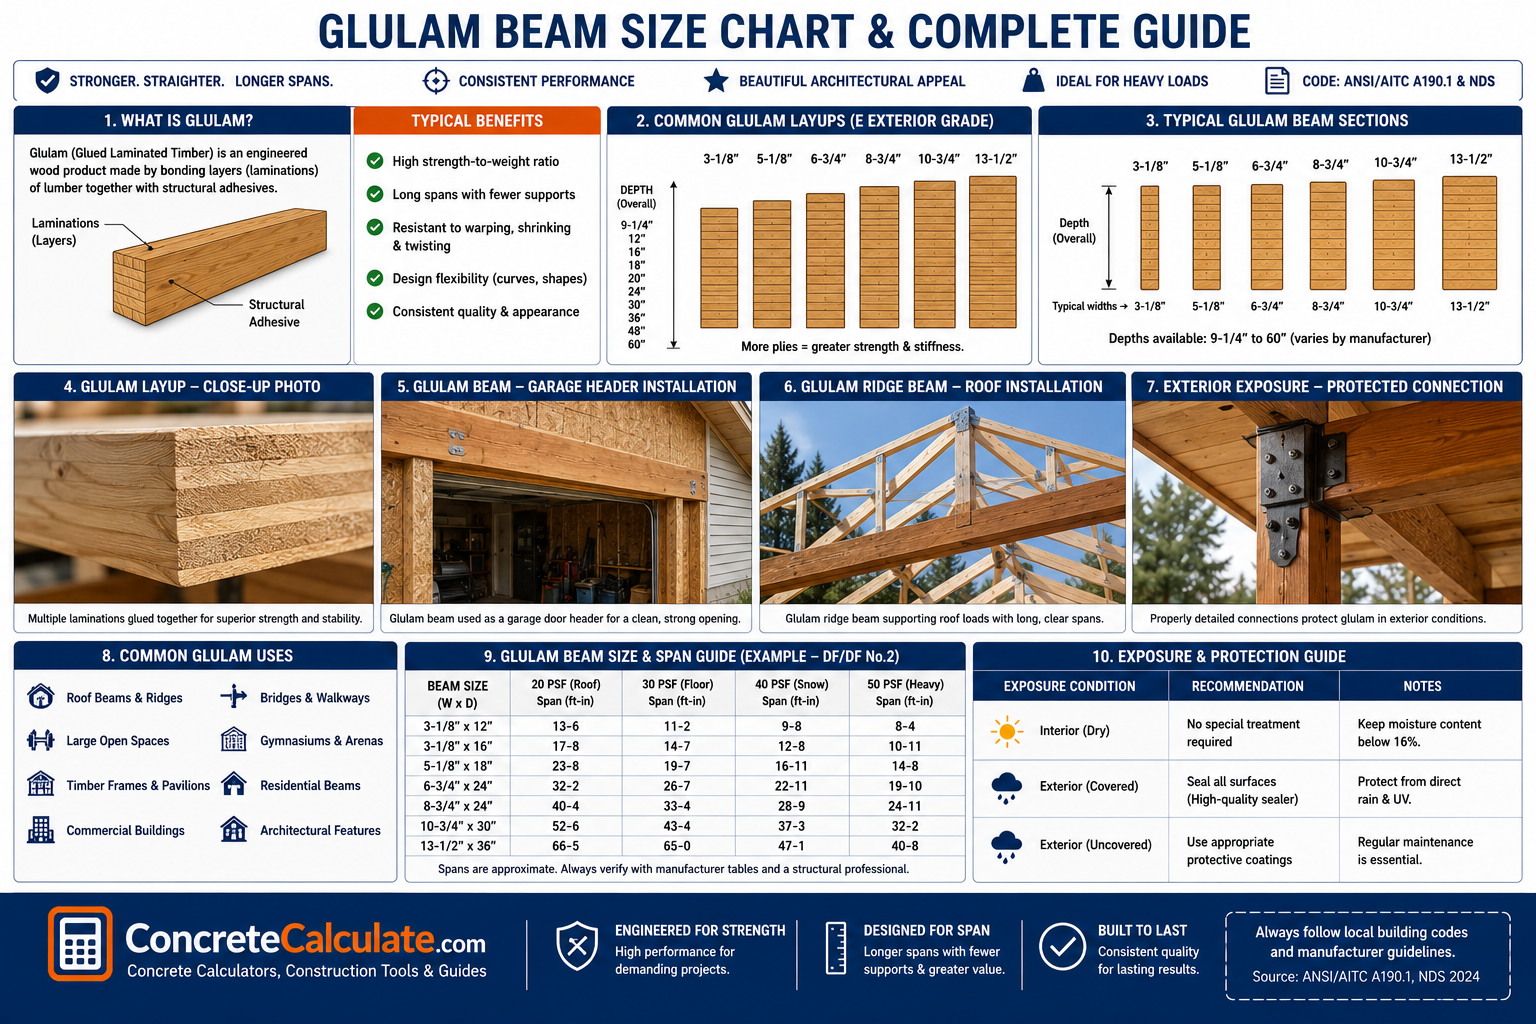
⭐ Glulam Beam Visual Guide
Original diagrams explaining beam anatomy, span, load path, tributary width, geometry, cantilever and ridge-beam loading.
⭐ How to Read a Glulam Beam Size Chart
Use a numerical glulam table only if every table heading matches the actual product and project.
Find the exact glulam designation, layup/stress combination and applicable literature.
Use actual product dimensions, not an assumed generic size.
Distinguish simple span, cantilever and continuous arrangements.
Identify floor, roof, ridge, garage, deck or wall-removal load path.
Include tributary width, dead load, live load, snow load and reactions.
Verify bending, deflection and shear using product-specific values and factors.
Verify Fc⊥, bearing lengths, support width, lateral restraint and connection conditions.
Every beam reaction must be safely transferred through the complete support path.
⭐ How to Choose a Glulam Beam Size
Follow a full design workflow rather than selecting dimensions from span alone.
Identify supports and actual structural arrangement.
Trace how floor, roof or wall load reaches the beam.
Use applicable local design loads and combinations.
Include truss, post, wall and framing reactions at real locations.
Choose actual manufacturer data, layup, width and depth.
Verify Fb, Fv and E limits for the application.
Verify end/intermediate support, hangers, bolts, plates and stability.
Confirm every support component down to bearing soil.
How to Calculate Glulam Beam Load
A basic line-load relationship helps with planning but does not replace structural analysis for point loads, multiple spans or code load combinations.
Tributary width in feet × design area load in psf = beam line load in plf. For a truly uniform load, line load in plf × span in feet = total distributed load in pounds. Analyze concentrated reactions and nonuniform loading separately.
| Input | Formula | Example |
|---|---|---|
| Area load to line load | psf × tributary width (ft) = plf | 50 psf × 8 ft = 400 plf |
| Line load to total distributed load | plf × span (ft) = lb | 400 plf × 10 ft = 4,000 lb |
| Point load | Analyze at actual location | A 4,000 lb truss reaction is not 400 plf |
⭐ Glulam Beam Size Worked Examples
These examples demonstrate the selection inputs. They are not final beam sizes or construction approvals.
1. Ten-Foot Floor Beam
2. Twelve-Foot Floor Beam: Two Depths
3. Sixteen-Foot Glulam Beam
4. Twenty-Foot Roof Beam
5. Garage Door Header
6. Structural Ridge Beam
7. Cantilevered Glulam
Glulam Beam Size Conversion Chart
Use the exact manufacturer dimensions in calculations. Nominal labels and actual product dimensions can differ.
| Conversion | Reference | Example |
|---|---|---|
| Feet to inches | feet × 12 = inches | 16 ft = 192 in |
| Inches to feet | inches ÷ 12 = feet | 144 in = 12 ft |
| Area load to line load | psf × tributary width in ft = plf | 50 psf × 8 ft = 400 plf |
| Uniform line load to total load | plf × span in ft = lb | 400 plf × 10 ft = 4,000 lb |
| Nominal vs actual | Verify catalog dimensions | Do not assume a standard thickness/depth series |
Common Glulam Beam Sizing Mistakes
A reliable glulam selection is a complete structural system, not a width/depth lookup.
❌ Choosing from span alone
Span is not enough without load, support, product and deflection conditions.
❌ Mixing glulam products
Different layups and products can have different values, dimensions and restrictions.
❌ Ignoring tributary width
Width determines how much floor or roof area transfers load to the beam.
❌ Ignoring Fb, E and shear
Bending strength, stiffness and shear are separate checks.
❌ Ignoring deflection and bearing
A beam can pass bending while deflecting too much or over-stressing its support.
❌ Ignoring point loads
Truss reactions, posts and other concentrated loads may not fit a uniform-load table.
❌ Ignoring connections and supports
Hangers, posts, walls and foundations must receive actual reactions.
❌ Field cutting without approval
Unapproved holes, notches and cuts can create serious stress concentrations.
❌ Ignoring exposure
Exterior glulam needs a compatible product and details that prevent moisture retention.
❌ Treating glulam as dimensional lumber
Use product-specific manufacturer information rather than lumber species/grade span tables.
Frequently Asked Questions
📄 Download Glulam Beam Size Chart PDF
Use the print button to create a print-ready or downloadable reference. For structural construction, select a specific manufacturer product and obtain a project-specific design.
Cite or Embed This Chart
Copy the page-wide citation to reference the complete Glulam Beam Size Chart.