Concrete Mix Design Chart 2026- Grades, PSI & Ratios
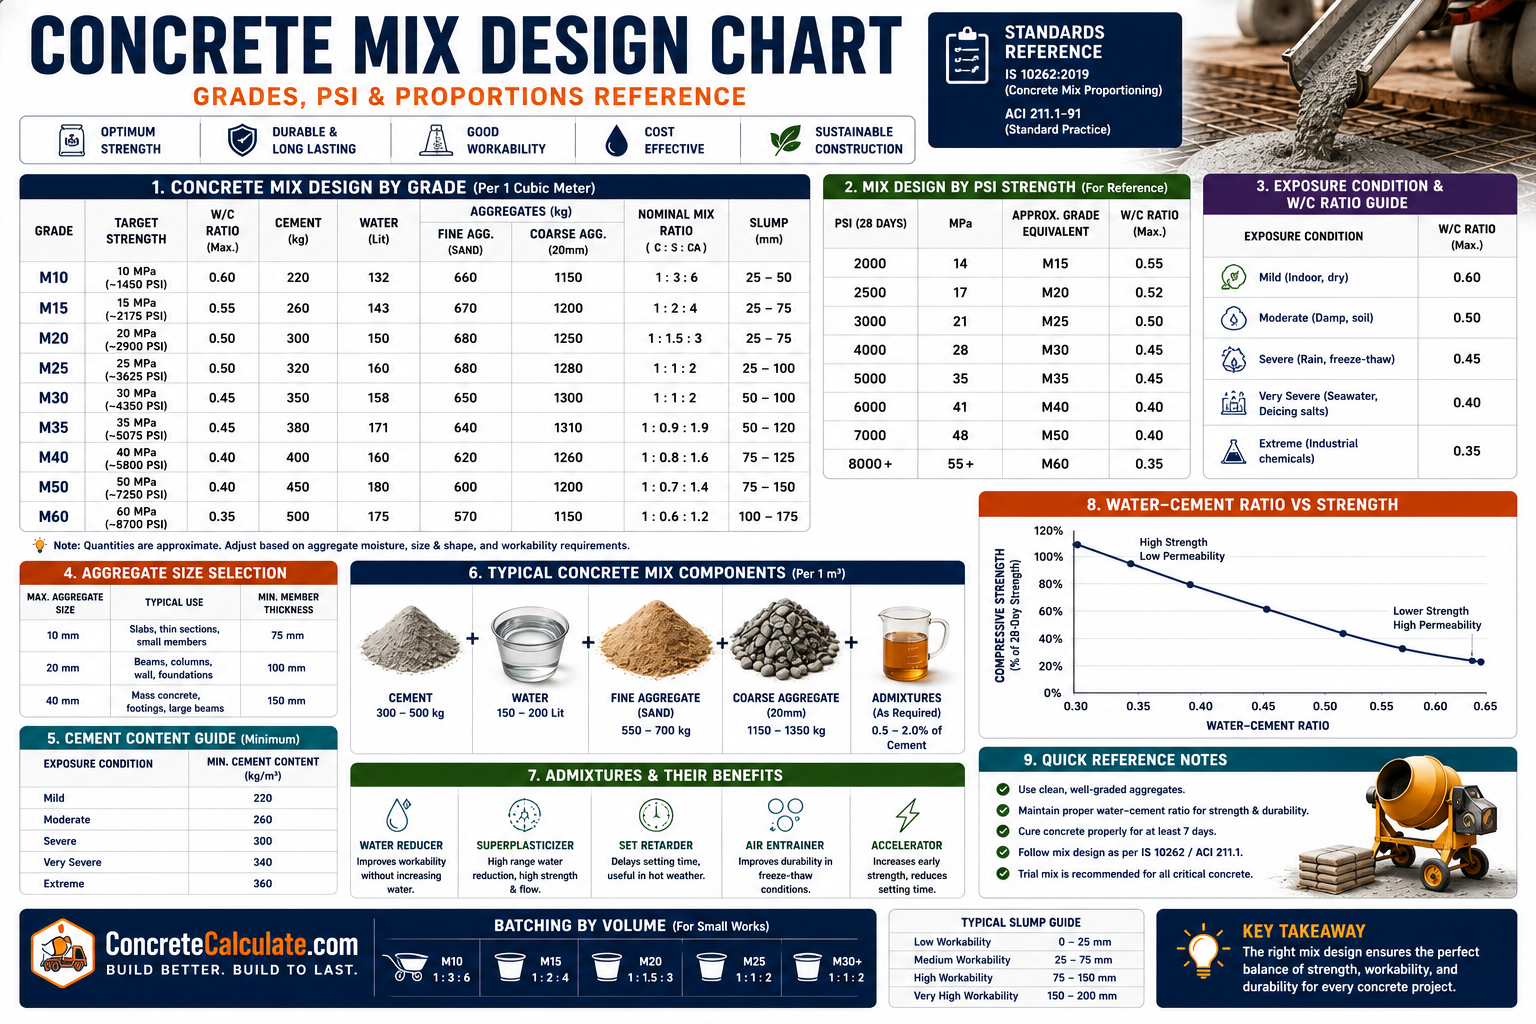
Concrete Mix Design Chart
Grades, PSI & Ratios
The complete concrete mix design reference — grade, PSI, application, exposure condition, water-cement ratio, and aggregate selection.
 Reviewed by Muhammad Ramzan Babar, PhD Researcher (Plasma Physics) & Calculator Developer — View Profile
⭐ Master Concrete Mix Design Chart
Complete engineering reference showing recommended concrete mix designs for common strength grades, applications, and exposure conditions.
How to Read This Chart
Values follow IS 10262 nominal mix guidance and ACI 211.1 principles. Actual mix design must be verified with trial batching using your specific materials. Design your mix with our Concrete Mix Design Calculator.
| Grade | Ratio (C:S:A) | Max W/C Ratio | Typical Use |
|---|---|---|---|
| M10 | 1:3:6 | 0.60 | Leveling course, mass concrete |
| M15 | 1:2:4 | 0.60 | PCC, footpaths |
| M20 | 1:1.5:3 | 0.55 | Slabs, beams, columns |
| M25 | 1:1:2 | 0.50 | Bridges, water tanks |
| M30 | Design mix | 0.45 | High-rise columns |
| M40 | Design mix | 0.40 | Prestressed, flyovers |
Source: IS 10262:2019 nominal mix ratios and minimum cement content standards [web:274][web:275].
⭐ Concrete Mix Design by Strength Grade
Grade designation directly corresponds to target 28-day compressive strength in MPa.
| Grade | Target Strength | Typical Mix Design (C:S:A) |
|---|---|---|
| M10 | 10 MPa | 1:3:6 |
| M15 | 15 MPa | 1:2:4 |
| M20 | 20 MPa | 1:1.5:3 |
| M25 | 25 MPa | 1:1:2 |
| M30 | 30 MPa | Design mix (~1:1:1.6) |
| M35 | 35 MPa | Design mix (~1:0.9:1.5) |
| M40 | 40 MPa | Design mix (~1:0.8:1.3) |
| M45 | 45 MPa | Design mix, low W/C |
| M50 | 50 MPa | Design mix, admixture-optimized |
| M60 | 60 MPa | Design mix, high-strength/silica fume |
M10-M25 use nominal mixes per IS 456; M30 and above require engineered design mixes with trial batching [web:274].
Concrete Mix Design by PSI
Approximate material quantities per cubic yard for common PSI grades used in North American practice.
| PSI | Cement (lb/yd³) | Water (lb/yd³) | Fine Aggregate (lb/yd³) | Coarse Aggregate (lb/yd³) | W/C Ratio |
|---|---|---|---|---|---|
| 2500 PSI | 470 | 320 | 1,300 | 1,750 | 0.68 |
| 3000 PSI | 520 | 310 | 1,270 | 1,780 | 0.60 |
| 3500 PSI | 565 | 300 | 1,240 | 1,800 | 0.53 |
| 4000 PSI | 610 | 295 | 1,210 | 1,820 | 0.48 |
| 4500 PSI | 650 | 290 | 1,190 | 1,830 | 0.45 |
| 5000 PSI | 700 | 285 | 1,160 | 1,850 | 0.41 |
| 6000 PSI | 780 | 280 | 1,120 | 1,870 | 0.36 |
| 7000 PSI | 850 | 270 | 1,080 | 1,890 | 0.32 |
Estimates based on ACI 211.1 mix design proportioning principles [web:270][web:276]. Verify with our PSI Strength Calculator.
⭐ Concrete Mix Design by Construction Application
Different structural elements demand different mix designs based on load, exposure, and finish requirements.
| Project | Recommended Mix Design |
|---|---|
| Sidewalks | M15-M20 (2500-3000 PSI) |
| Patios | M20 (3000 PSI) |
| Driveways | M25 (3500-4000 PSI) |
| Garage Floors | M20-M25 (3000-3500 PSI) |
| Foundations | M20-M25 (3000-3600 PSI) |
| Footings | M20-M25 (3000-3500 PSI) |
| Slabs | M20-M25 (3000-4000 PSI) |
| Columns | M25-M40 (3600-6000 PSI) |
| Beams | M25-M35 (3600-5000 PSI) |
| Retaining Walls | M25-M30 (3600-4500 PSI) |
| Bridge Decks | M30-M40 (4500-6000 PSI), air-entrained |
| Industrial Floors | M30-M40 (4500-6000 PSI), abrasion-resistant |
Concrete Mix Design by Exposure Conditions
Exposure conditions govern maximum water-cement ratio and minimum cement content per ACI 201.2R durability requirements.
| Exposure | Max W/C Ratio | Notes |
|---|---|---|
| Interior Dry | 0.55-0.60 | Least restrictive; standard mix acceptable |
| Exterior Exposure | 0.50 | Moderate durability requirement |
| Marine Environment | 0.40 | Sulfate-resistant cement, low permeability required |
| Freeze-Thaw Regions | 0.45 | Air-entrainment required |
| Sulfate Exposure | 0.40-0.45 | Type II or V cement recommended |
| Hot Weather | 0.45-0.50 | Retarders often needed to control set time |
| Cold Weather | 0.45-0.50 | Accelerators or heated materials often needed |
Source: ACI 201.2R maximum water-cement ratios for severe exposure conditions [web:268][web:270].
Water-Cement Ratio by Mix Design
Water-cement ratio is the single most influential factor on both strength and durability of hardened concrete.
| Grade | Recommended W/C Ratio |
|---|---|
| M10-M15 | 0.55-0.60 |
| M20 | 0.50-0.55 |
| M25 | 0.45-0.50 |
| M30 | 0.40-0.45 |
| M40 | 0.35-0.40 |
| M50+ | 0.30-0.35 |
For full ratio breakdowns by exposure and application, see our Water-Cement Ratio Chart or calculate directly with the Water-Cement Ratio Calculator.
Cement Content Chart
Cement content increases with grade to compensate for the lower water-cement ratio needed at higher strengths.
| Grade | Cement Content (kg/m³) |
|---|---|
| M10 | 210-220 |
| M15 | 250-260 |
| M20 | 300-320 |
| M25 | 320-340 |
| M30 | 340-380 |
| M40 | 380-420 |
Source: typical civil engineering standard data ranges for cement content by grade [web:272][web:274]. Calculate exact quantities with our Cement Calculator.
Fine Aggregate Content Chart
Fine aggregate (sand) typically makes up 30-45% of total aggregate volume, depending on source and grading.
| Type | Typical Fine Aggregate % |
|---|---|
| Natural Sand | 35-40% of total aggregate |
| Manufactured Sand | 38-45% of total aggregate |
| Fine Aggregate Percentage (general) | 30-45%, adjusted by zone/grading |
Coarse Aggregate Content Chart
Aggregate size affects the volume of paste required — larger aggregate needs less cement paste for the same workability.
| Aggregate Size | Effect on Mix Design |
|---|---|
| 10 mm | Higher paste demand; used for thin sections, dense reinforcement |
| 20 mm | Balanced paste demand; most common general-purpose size |
| 40 mm | Lower paste demand, more economical; used in mass concrete |
Aggregate Size vs Concrete Grade
Higher-strength grades generally use smaller maximum aggregate size to improve paste-aggregate bond and reduce internal stress concentration.
| Aggregate Size | Suitable Concrete Grades |
|---|---|
| 10 mm | M25-M60 (high strength, dense reinforcement sections) |
| 20 mm | M10-M40 (general residential/commercial use) |
| 40 mm | M10-M20 (mass concrete, foundations, low reinforcement density) |
Concrete Mix Design by Slump
Slump measures workability and must match the placement method and reinforcement density.
| Category | Typical Slump | Use Case |
|---|---|---|
| Low Slump | 1-2 inches (25-50mm) | Pavement, mass concrete, low water content |
| Medium Slump | 3-4 inches (75-100mm) | Slabs, footings, general construction |
| High Slump | 5-6 inches (125-150mm) | Congested reinforcement, walls, columns |
| Pumped Concrete | 4-6 inches (100-150mm) | Sufficient flow for pump lines without segregation |
| Self-Consolidating Concrete | 24-30 inches (spread, flow table) | Highly congested forms, no vibration needed |
Air Content by Mix Design
Air entrainment protects concrete from freeze-thaw damage by providing space for water expansion during freezing.
| Type | Typical Air Content | Application |
|---|---|---|
| Non-Air-Entrained Concrete | 1-2% (trapped air) | Interior, non-freeze-thaw exposure |
| Air-Entrained Concrete | 4-8% (intentional) | Exterior slabs, freeze-thaw regions, deicing salt exposure |
Admixture Selection Chart
Admixtures modify fresh or hardened concrete properties without changing the base mix design proportions.
| Admixture | Recommended Use |
|---|---|
| Plasticizers | Improve workability at fixed water-cement ratio |
| Superplasticizers | High-strength mixes, self-consolidating concrete, pumped mixes |
| Accelerators | Cold-weather concreting, early strength/form-turnover needs |
| Retarders | Hot-weather concreting, long-haul ready-mix delivery |
| Air-Entraining Agents | Freeze-thaw exposure, deicing salt resistance |
| Waterproofing Admixtures | Basements, water tanks, below-grade structures |
Concrete Mix Design by Cement Type
Cement type selection interacts with mix design to influence heat generation, strength gain rate, and durability.
| Cement Type | Mix Design Consideration |
|---|---|
| Type I Cement | Standard mix proportions; general purpose |
| Type II Cement | Similar proportions to Type I; slightly higher cement content for moderate sulfate resistance |
| Type III Cement | Can reduce cement content slightly due to faster strength gain; used in precast/cold weather |
| Type IV Cement | Requires careful proportioning for mass concrete to control heat of hydration |
| Type V Cement | Lower water-cement ratio typically paired for sulfate/marine exposure |
⭐ Mix Design Comparison Chart
Side-by-side comparison of common grades across all key mix design parameters.
| Grade | PSI | MPa | W/C Ratio | Cement Content (kg/m³) | Typical Application |
|---|---|---|---|---|---|
| M15 | 2200 | 15 | 0.60 | 250-260 | PCC, leveling |
| M20 | 3000 | 20 | 0.55 | 300-320 | Slabs, beams, columns |
| M25 | 3600 | 25 | 0.50 | 320-340 | Bridges, water tanks, foundations |
| M30 | 4400 | 30 | 0.45 | 340-380 | High-rise columns |
| M35 | 5000 | 35 | 0.42 | 360-400 | Heavy structural elements |
| M40 | 5800 | 40 | 0.40 | 380-420 | Prestressed concrete, flyovers |
Cross-reference with our Concrete PSI Chart and Concrete Mix Ratio Chart.
Mix Design Selection Guide
A quick decision reference for matching project type to the right grade and mix design.
| Project | Recommended Grade | Recommended Mix Design | Reason |
|---|---|---|---|
| Sidewalk/Patio | M15-M20 | Nominal mix, 1:2:4 or 1:1.5:3 | Light load, cost-efficient |
| Driveway | M25 | Nominal/design mix, W/C 0.50 | Vehicle load + freeze-thaw exposure |
| House Foundation | M20-M25 | Nominal mix, W/C 0.50-0.55 | Moderate structural load |
| High-Rise Column | M30-M50 | Design mix, low W/C, superplasticizer | High axial load, reduced section size |
| Bridge Deck | M30-M40 | Design mix, air-entrained, low W/C | Freeze-thaw + deicing salt durability |
Mix Design vs Concrete Strength
Mix proportions influence four interconnected performance characteristics, not just compressive strength alone.
Compressive Strength
Primarily governed by water-cement ratio; lower ratio = higher strength
Durability
Depends on cement content, W/C ratio, and adequate curing to resist environmental attack
Workability
Controlled by water content, aggregate grading, and admixture dosage
Permeability
Lower W/C ratio and proper curing reduce porosity and water/chloride ingress
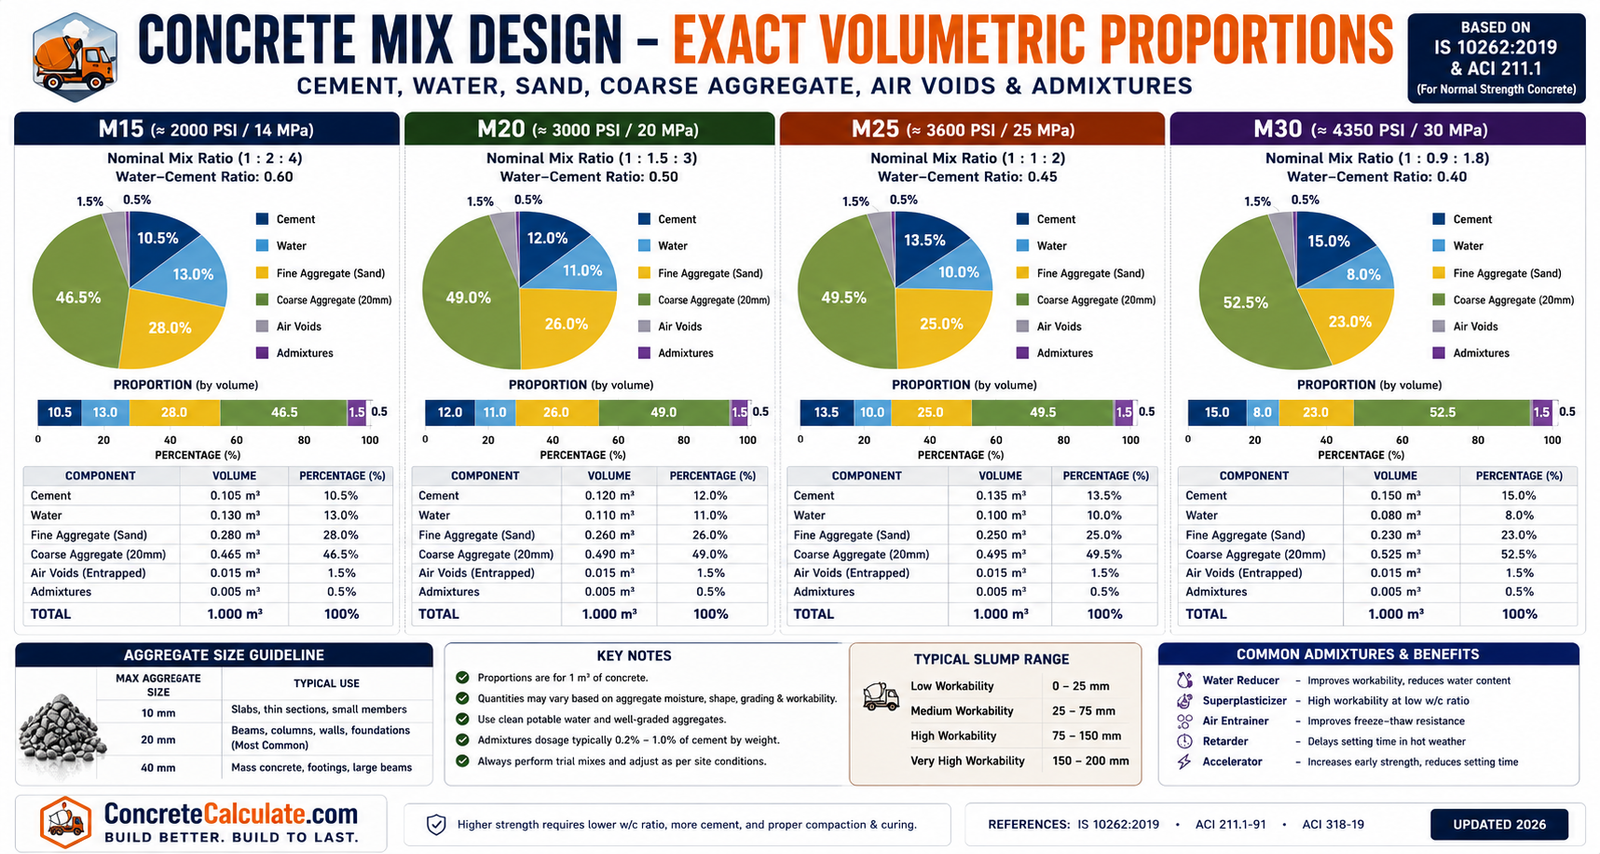
⭐ Visual Concrete Mix Design Guide
Relative material proportions by volume for typical concrete grades.
M15 (1:2:4)
Higher relative sand+aggregate, lower cement proportion
M20 (1:1.5:3)
Balanced cement-sand-aggregate proportion for general use
M25 (1:1:2)
Higher cement proportion for increased strength
Common Concrete Mix Design Mistakes
These errors are the most frequent causes of mix designs underperforming their intended strength or durability.
Excessive water
Adding water beyond the design water-cement ratio for easier placement drastically reduces final strength and durability.
Incorrect aggregate grading
Poorly graded aggregate creates voids or excess paste demand, reducing strength and increasing shrinkage.
Low cement content
Under-dosing cement below the minimum for the exposure condition compromises both strength and long-term durability.
Poor mixing
Inadequate mixing time or sequence causes non-uniform paste distribution and weak spots in the hardened concrete.
Improper batching
Inaccurate measurement of materials by volume instead of weight introduces significant proportion errors.
Inadequate curing
Even a perfect mix design underperforms if curing is neglected, since hydration cannot complete without moisture.
Wrong admixture dosage
Overdosing superplasticizers or retarders can cause excessive bleeding, segregation, or delayed setting.
Contractor Worked Examples
Real-world mix design decisions for common job scenarios.
Residential Driveway
House Foundation
Garage Floor
Reinforced Slab
Retaining Wall
Industrial Floor
Frequently Asked Questions
📥 Download Concrete Mix Design Chart PDF
Use your browser’s print function to instantly save this page as a PDF — a printable engineering reference with mix design tables, material proportion charts, water-cement ratio guide, aggregate selection tables, grade comparison, and a field-ready quick reference.