Concrete Slab Thickness Chart – Residential, Commercial & Industrial
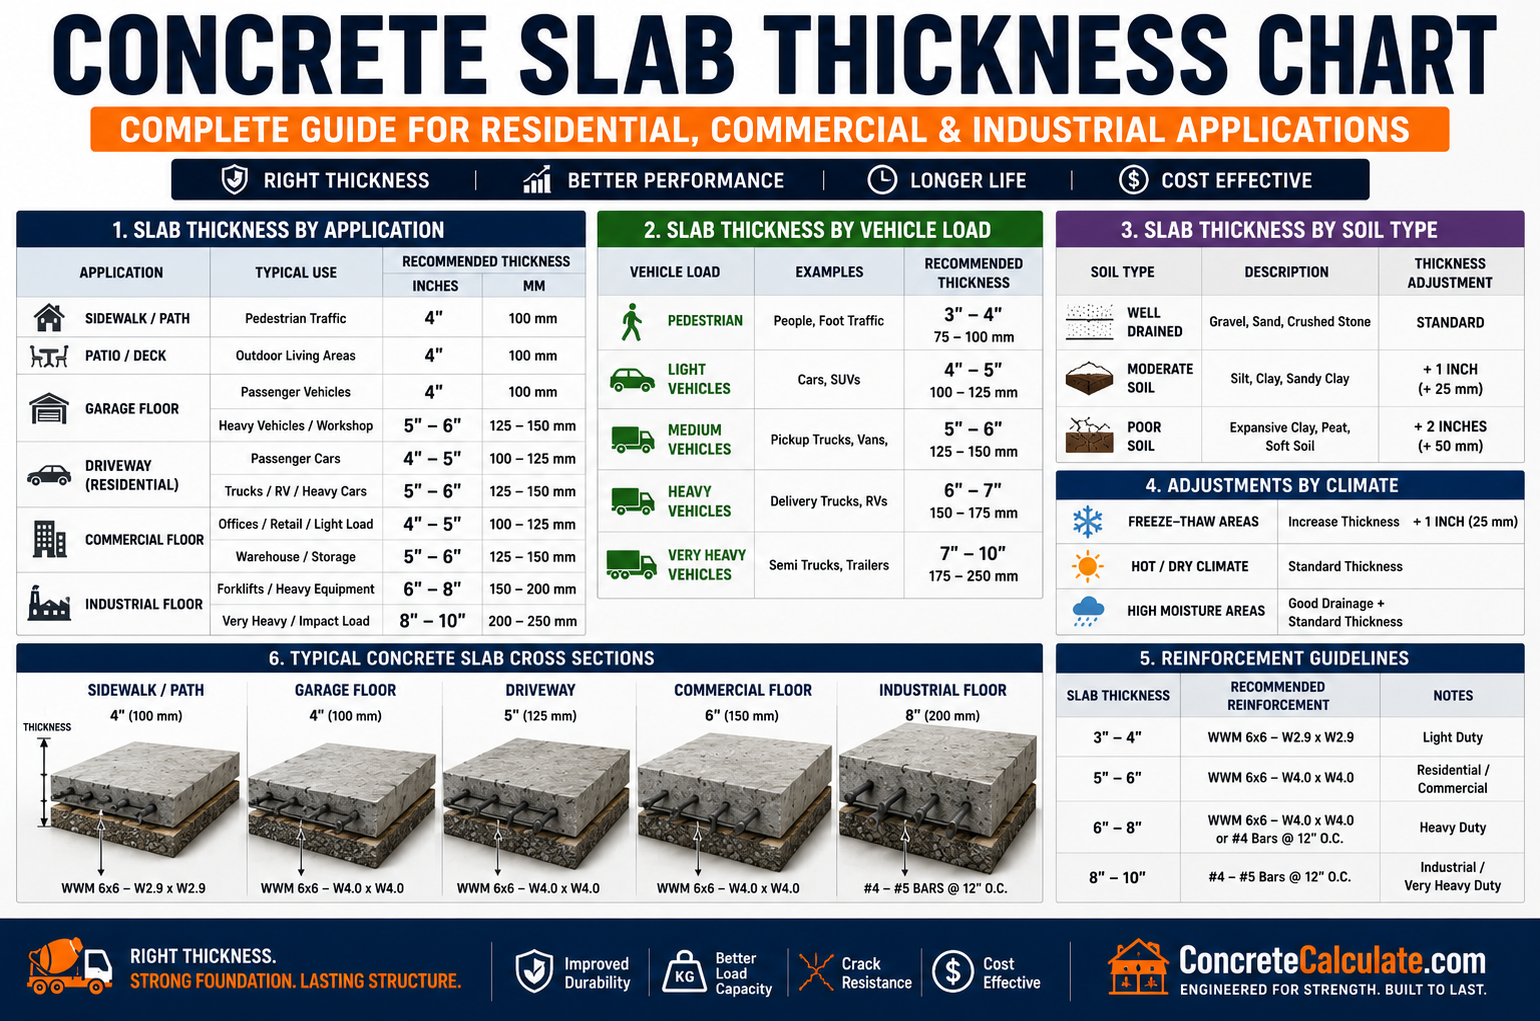
Concrete Slab Thickness Chart
Residential, Commercial & Industrial
The complete slab thickness reference for contractors, engineers, architects, and DIY builders — by application, vehicle load, soil type, and reinforcement.
 Reviewed by Muhammad Ramzan Babar, PhD Researcher (Plasma Physics) & Calculator Developer — View Profile
⭐ Master Concrete Slab Thickness Chart
Complete reference for slab thickness across residential, commercial, and industrial applications.
How to Read This Chart
Thickness recommendations assume proper base preparation and adequate reinforcement. Get exact quantities with our Slab Thickness Calculator.
| Category | Typical Thickness Range | Common Examples |
|---|---|---|
| Residential (Light) | 4 inches | Sidewalks, patios, pool decks |
| Residential (Vehicle) | 4–6 inches | Driveways, garage floors, carports |
| Light Commercial | 5–6 inches | Retail stores, office floors |
| Heavy Commercial | 6–7 inches | Parking lots, loading areas |
| Industrial (Standard) | 6–8 inches | Warehouses, factories |
| Industrial (Heavy-Duty) | 8–10+ inches | Aircraft hangars, container yards, heavy equipment |
⭐ Concrete Slab Thickness by Construction Application
The single most-referenced table for choosing thickness by project type.
| Project | Recommended Thickness |
|---|---|
| Sidewalk | 4 inches |
| Patio | 4 inches |
| Driveway | 4–5 inches (6″ for heavier vehicles) |
| Walkway | 4 inches |
| Garage Floor | 4–6 inches |
| Basement Floor | 4 inches |
| Shed Slab | 4 inches |
| Workshop Floor | 5–6 inches |
| Pool Deck | 4 inches |
| Foundation Slab | 4–6 inches (12″+ at thickened edges) |
Estimate materials with our Concrete Slab Calculator or project-specific Driveway Calculator.
Residential Concrete Slab Thickness Chart
Standard thickness recommendations for common residential projects.
| Application | Recommended Thickness |
|---|---|
| House Foundations | 4–6 inches (thickened edge 12″+) |
| Garage Floors | 4–6 inches |
| Driveways | 4–5 inches |
| Patios | 4 inches |
| Sidewalks | 4 inches |
| Carports | 4–5 inches |
| Outdoor Kitchens | 4 inches |
Learn more in our Driveway Thickness Guide or budget your pour with the Garage Floor Calculator.
Commercial Concrete Slab Thickness Chart
Higher traffic and load demands call for thicker slabs than typical residential work.
| Application | Recommended Thickness |
|---|---|
| Office Buildings | 5–6 inches |
| Parking Lots | 6 inches |
| Warehouses | 6–7 inches |
| Retail Stores | 5–6 inches |
| Loading Areas | 7–8 inches |
| Shopping Centers | 5–6 inches |
Industrial Concrete Slab Thickness Chart
Heavy equipment, forklifts, and high point loads demand the thickest slabs in construction.
| Application | Recommended Thickness |
|---|---|
| Factories | 6–8 inches |
| Manufacturing Plants | 6–8 inches |
| Heavy Equipment Areas | 8–10 inches |
| Distribution Centers | 7–8 inches |
| Aircraft Hangars | 8–12 inches |
| Container Yards | 8–10 inches |
Concrete Slab Thickness by Vehicle Load
Vehicle weight and axle loading directly drive thickness requirements for driveways and parking areas.
| Vehicle Type | Recommended Thickness |
|---|---|
| Pedestrian Traffic | 4 inches |
| Passenger Cars | 4 inches |
| SUVs | 4–5 inches |
| Pickup Trucks | 5 inches |
| RVs | 5–6 inches |
| Delivery Vans | 5–6 inches |
| Fire Trucks | 6–8 inches |
| Semi-Trucks | 7–8 inches |
Verify load capacity for your specific vehicle mix with our Slab Load Calculator.
Concrete Slab Thickness by Soil Type
Subgrade quality significantly affects how thick a slab needs to be to prevent cracking and settlement.
| Soil Type | Thickness Adjustment |
|---|---|
| Dense Gravel | Standard thickness sufficient; excellent bearing capacity |
| Sand | Standard thickness with 4″ compacted base |
| Clay | Add 1″+ thickness or increase base depth; poor drainage risk |
| Expansive Soil | Add 1–2″ thickness plus reinforced base or soil treatment |
| Filled Ground | Requires proper compaction verification; may need thicker slab or piers |
| Weak Subgrade | Increase thickness and/or base depth significantly; consider geotextile |
Concrete Slab Thickness vs Load Capacity Chart
Thickness is one of the strongest levers for increasing a slab’s total load capacity.
| Thickness | Residential Loads | Light Commercial | Heavy Commercial | Industrial |
|---|---|---|---|---|
| 4″ | ✓ Suitable | Marginal | ✗ Not suitable | ✗ Not suitable |
| 5″ | ✓ Suitable | ✓ Suitable | Marginal | ✗ Not suitable |
| 6″ | ✓ Suitable | ✓ Suitable | ✓ Suitable | Marginal |
| 8″ | Overdesigned | ✓ Suitable | ✓ Suitable | ✓ Suitable |
| 10″+ | Overdesigned | Overdesigned | ✓ Suitable | ✓ Suitable (heavy-duty) |
Model your specific load scenario with our Concrete Load Calculator or Load Bearing Calculator.
Concrete Slab Thickness vs Rebar Size
Thicker slabs generally pair with larger bars and wider spacing for efficient reinforcement.
| Slab Thickness | Recommended Rebar Size | Typical Spacing |
|---|---|---|
| 4″ | #3 | 18″ O.C. |
| 5″ | #3–#4 | 16–18″ O.C. |
| 6″ | #4 | 16″ O.C. |
| 8″ | #4–#5 | 12–16″ O.C. |
| 10″+ | #5–#6 | 12″ O.C. |
Reference our Rebar Size Chart for full diameter and weight specs.
Concrete Slab Thickness vs Wire Mesh
Reinforcement type should match the slab’s thickness and expected loading.
| Reinforcement Type | Best Suited Thickness |
|---|---|
| Plain Concrete (no reinforcement) | 4″ or less, very light duty, non-structural only |
| Fiber Reinforcement | 4″–5″, crack control for light-medium loads |
| Welded Wire Mesh | 4″–6″, standard slabs, driveways, garage floors |
| Rebar Reinforcement | 5″+, vehicle loads, commercial/industrial slabs |
Concrete Slab Thickness by Concrete Strength
Thickness and PSI work together — a higher-strength mix can sometimes allow a thinner slab for the same load, within limits.
| Concrete Strength | Typical Slab Use |
|---|---|
| 3,000 PSI | Sidewalks, patios, light-duty residential slabs |
| 3,500 PSI | Driveways, standard garage floors |
| 4,000 PSI | Garage floors with vehicles, light commercial |
| 4,500 PSI | Heavy commercial, parking lots |
| 5,000 PSI | Industrial floors, heavy equipment areas |
How They Work Together
Thickness controls a slab’s structural capacity and resistance to bending, while PSI strength governs its resistance to cracking, abrasion, and surface wear. Higher-strength mixes can slightly reduce required thickness, but exposure and load duration still govern minimums. See our Concrete PSI Guide for more.
Slab Thickness vs Base Material
The compacted base beneath the slab plays as important a role as the slab itself in load distribution.
| Base Material | Recommended Base Thickness | Suggested Slab Combination |
|---|---|---|
| Crushed Stone | 4 inches | 4″ slab, standard residential |
| Gravel | 4 inches | 4″–5″ slab, driveways |
| Sand | 2–4 inches (leveling layer) | 4″ slab, patios/sidewalks |
| Compacted Fill | 6+ inches | 5″–6″ slab, garage/commercial |
Concrete Slab Thickness for Cold Climates
Freeze-thaw cycling and frost heave require extra design attention beyond thickness alone.
Freeze-Thaw Areas
Use air-entrained concrete and maintain standard thickness (4-6″) combined with a well-drained gravel base to prevent water accumulation that causes frost heave.
Frost-Protected Slabs
Use rigid foam insulation around the slab perimeter to keep frost depth below the foundation, allowing shallower footings without sacrificing frost protection.
Snow Regions
Add control joints at tighter spacing to manage thermal contraction stress, and consider slightly increased thickness (add 0.5-1″) for driveways subject to plow traffic.
Concrete Slab Thickness for Hot Climates
Thermal expansion becomes the dominant design concern rather than freeze protection.
Thermal Movement
Standard thickness recommendations still apply, but larger slabs need more frequent control joints to accommodate expansion and contraction from daily temperature swings.
Expansion Joints
Space expansion joints more tightly in hot climates — every 8-10 feet for driveways — to prevent buckling and cracking from thermal stress.
Reinforcement Considerations
Fiber or wire mesh reinforcement helps control surface cracking caused by rapid moisture evaporation and thermal cycling common in hot, dry regions.
⭐ Reinforcement Guide by Slab Thickness
Match reinforcement type and density directly to slab thickness for optimal performance.
| Slab Thickness | Recommended Reinforcement |
|---|---|
| 4″ | Fiber Mesh or Welded Wire Mesh |
| 5″ | Welded Wire Mesh or #3 Rebar |
| 6″ | #3–#4 Rebar Grid |
| 8″ | #4 Rebar Grid |
| 10″+ | Double Reinforcement (top & bottom mats) |
Expansion Joint Spacing by Slab Thickness
Joint spacing should scale with slab thickness to control cracking from shrinkage and thermal movement.
| Slab Thickness | Maximum Joint Spacing | Joint Depth |
|---|---|---|
| 4″ | 8–10 ft | 1″ (1/4 of thickness) |
| 5″ | 10–12 ft | 1.25″ |
| 6″ | 12–15 ft | 1.5″ |
| 8″ | 15–18 ft | 2″ |
A general rule of thumb: joint spacing (feet) should be 2-3 times the slab thickness (inches). See our full Expansion Joint Spacing Chart for detailed guidance.
Common Slab Thickness Mistakes
Errors that compromise slab performance regardless of concrete quality.
Slab too thin
Undersized thickness for the expected load leads to premature cracking, especially under vehicle traffic or heavy point loads.
Poor base preparation
Skipping proper compaction or using inconsistent base material causes uneven settling regardless of slab thickness.
No reinforcement
Plain, unreinforced concrete has little resistance to cracking once shrinkage or load stresses exceed tensile capacity.
Insufficient joints
Skipping or under-spacing control joints allows shrinkage cracks to form randomly instead of at planned, controlled locations.
Overdesign
Pouring a much thicker slab than needed wastes material and budget without meaningful performance benefit for light-duty use.
Improper curing
Even a correctly-sized slab loses strength potential if it dries out too fast or isn’t cured for the recommended duration.
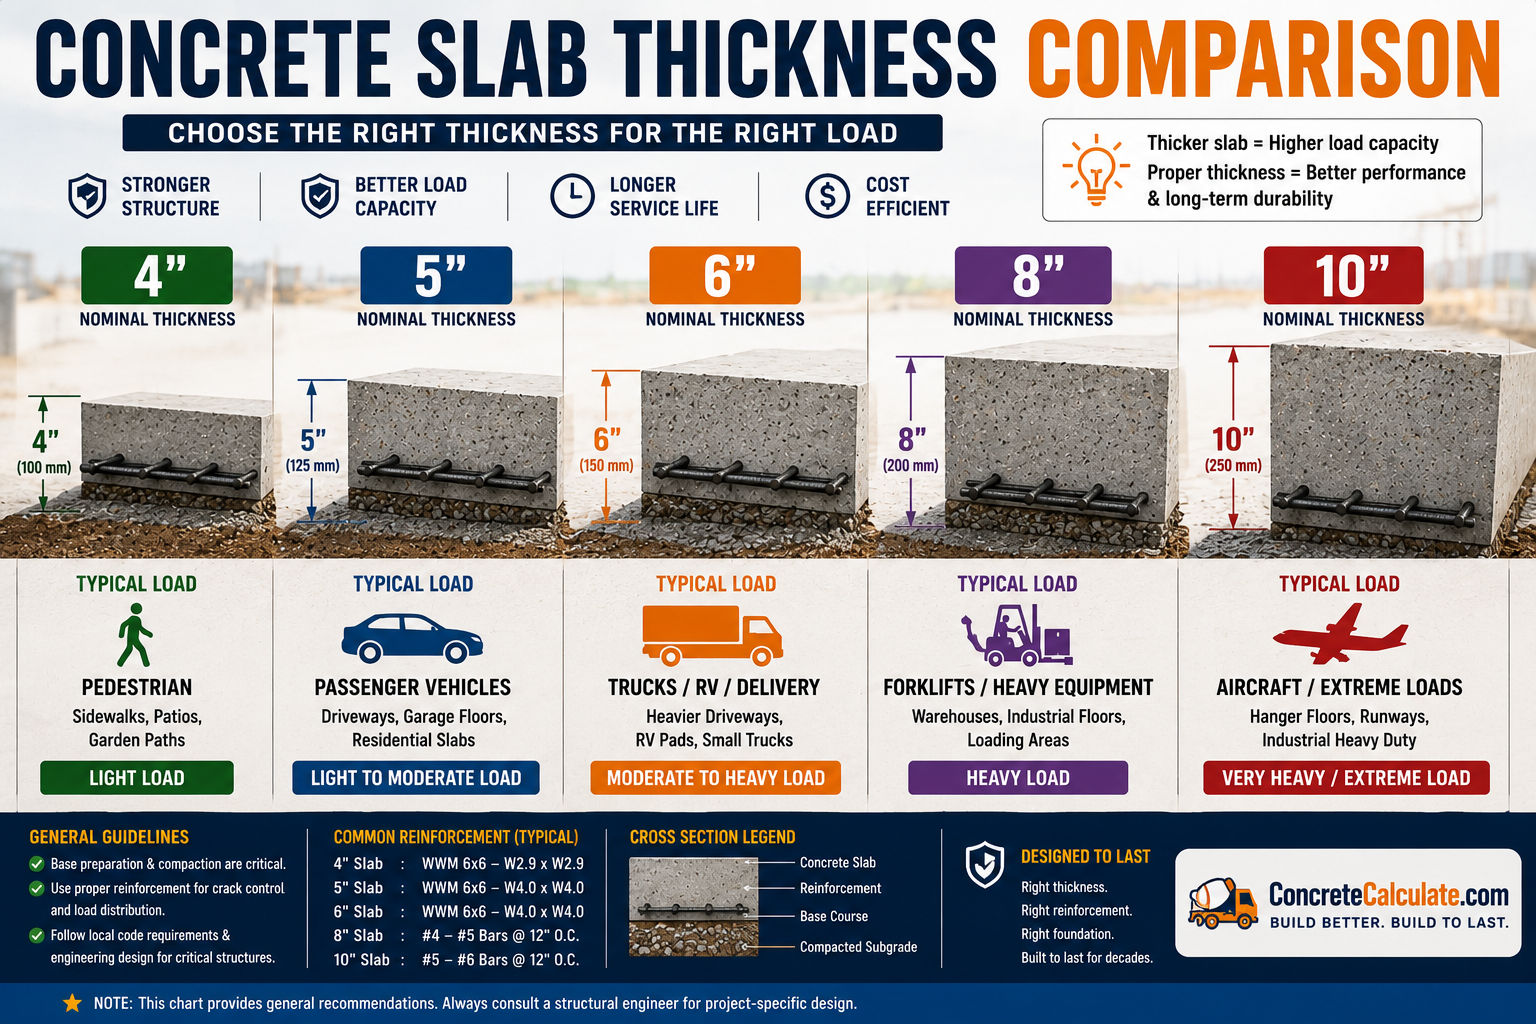
⭐ Visual Concrete Slab Thickness Guide
A side-by-side look at common thicknesses and where each is typically used.
4-Inch Slab
Sidewalks, patios, pool decks, sheds, light residential use
5-Inch Slab
Driveways, workshop floors, light commercial flooring
6-Inch Slab
Garage floors, RV pads, parking lots, heavy commercial
8-Inch Slab
Warehouses, factories, loading docks, industrial floors
10-Inch Slab
Aircraft hangars, container yards, heavy equipment areas
Contractor Worked Examples
Real-world thickness decisions for common job scenarios.
Residential Driveway
Two-Car Garage
Backyard Patio
Workshop Floor
Warehouse Slab
Frequently Asked Questions
📥 Download Concrete Slab Thickness Chart PDF
Use your browser’s print function to instantly save this page as a PDF — a printable field reference for contractors, engineers, architects, and DIY builders.